
Compound Wall Height and Privacy in India: Balancing Privacy, Security and Bye-Laws (2026)
How tall to build a compound wall, and the trade-offs that decide it — the indicative height ranges for a low demarcation wall, a privacy wall and a tall solid wall, why your municipal bye-laws often cap the height and demand an open grille top, the privacy-vs-security-vs-openness balance, the corner-plot sight triangle, rising wind load with height, and how to win privacy without building a fortress.
"How tall should my compound wall be?" is the most common question owners ask, and the honest answer is: tall enough for the job you actually need, and no taller than your bye-laws allow. Height is not a free choice. It is boxed in on one side by what you are trying to achieve — mere demarcation, everyday privacy, or a real security screen — and on the other by your municipal bye-laws, which very often cap compound-wall height and may insist that the upper portion be open grille rather than solid, especially on the road-facing side and on corner plots where sight lines matter.
This guide sits in the Compound Walls and Gates hub and is about the height decision specifically — how tall, and the trade-offs. It pairs with the materials guide that decides what the wall is made of, the boundary wall vs compound wall guide that clears up the terms, and the residential compound walls guide for the whole-house picture. Security topping — anti-climb detailing, spikes, electric fencing — is deliberately left to compound wall security; this guide plans the height, not the defences.
Scope & how to read this. Every height here is typical and indicative to help you plan and brief a professional — the actual permitted height, any requirement that the top portion be open/grille, and corner-plot sight-line rules are bye-law specific and vary by city and plot, so confirm them against your local municipal bye-laws / development-control regulations and, for any tall or free-standing wall, have a licensed structural engineer design and sign off the wall (a tall unreinforced wall can fall and kill). Anything about wind load on a taller wall is structural and engineer-led; anything about securing the top is cross-linked, not re-explained here.
The three jobs a compound wall does, and the height each needs
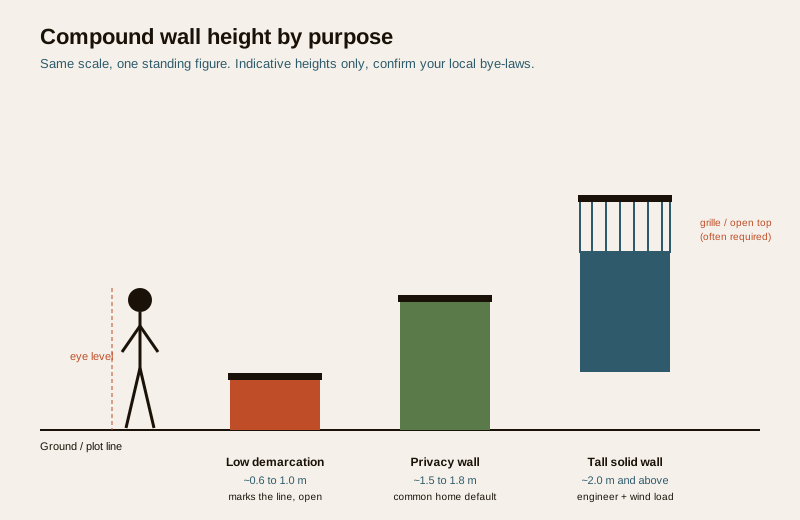
Before you pick a number, decide what the wall is for. Most walls do one of three jobs, and each has its own indicative height band. Treat these as starting points to discuss with your architect and to check against your bye-laws — not as permitted limits.
| Wall purpose | Indicative height range | What it does | What to check |
|---|---|---|---|
| Low demarcation wall | ~0.6 to 1.0 m | Marks the plot line, keeps out stray animals, stays neighbourly and open | Whether a minimum wall is required at all; front-margin rules |
| Privacy / security wall | ~1.5 to 1.8 m | Screens the ground floor from the street, deters casual entry, the common residential default | The local cap; whether the top part must be open/grille; corner sight lines |
| Solid tall wall | ~2.0 m and above | Full visual screen, factory/farmhouse/institutional edge, maximum deterrence | Almost always bye-law-capped and/or engineer-designed; wind load; may be disallowed solid |
The middle row — roughly 1.5 to 1.8 m — is where most Indian homes land, because a wall a little above eye level screens the ground floor and the garden from passers-by while still feeling like a home, not a compound in the barbed sense. Going taller buys more screening but costs more money, more structure and, very often, a fight with the bye-laws.
Why bye-laws cap the height (and open the top)
Municipal bye-laws limit compound-wall height for reasons that have nothing to do with your preference and everything to do with the street. A tall, solid, continuous wall along a road creates blind stretches, hides the footpath, worsens the feeling of the street, and — at junctions — blocks the view a driver needs. That is why many cities:
- Cap the total height of a front/road-side compound wall to a stated figure (the exact number is local — confirm it).
- Require the upper portion to be open — a grille, railing or jaali above a solid base — so the wall is not a continuous blank screen. A common pattern is a solid base of around 0.9 to 1.2 m with an open grille or railing above to the permitted total.
- Treat the front/road side more strictly than the side and rear boundaries between neighbours, which are often allowed a little taller and more solid.
- Add extra sight-line rules at corner plots (covered below).
None of these numbers are universal. The point is structural: expect a cap, expect the front to be treated differently from the rear, and expect the top of a road-facing wall to be asked to stay visually open. Take the actual figures from your local municipal bye-laws or your architect, never from a guide.
The trade-off: privacy vs security vs openness
Height is the lever that trades three things off against each other, and you cannot max out all three:
- Privacy wants height and solidity — a continuous screen the eye cannot cross.
- Security deterrence wants height too, but a solid wall is a double-edged thing: it also hides an intruder once they are over or inside, and it removes the "eyes on the street" that neighbours and passers-by provide. Genuine security is layered — see compound wall security and the perimeter security library — not just a taller wall.
- Openness — light, air, street life, a friendly frontage, and the surveillance that comes from being seen — wants the wall lower or partly transparent.
A very tall solid wall wins privacy but sacrifices openness and can even work against real security by creating concealment. This is exactly why the smart residential move is rarely "build it higher" and usually "screen cleverly": get the privacy you want in the lived zones without turning the frontage into a fortress. The boundary wall design ideas guide shows the aesthetic side of this same balance.
Privacy without a fortress
You almost never need a 2.4 m solid wall to feel private. A handful of techniques deliver the screening where you actually use it — the sit-out, the garden, the ground-floor windows — while keeping the wall legal, cheaper and better-looking.
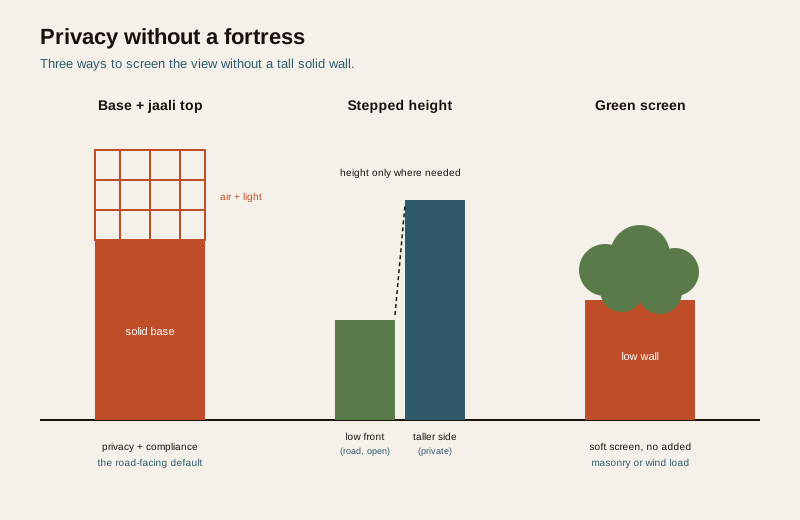
Grille, railing or jaali topping
Keep the solid part to a modest base and put an open decorative element above — a metal grille, an MS or SS railing, or a masonry/precast jaali (perforated screen). A jaali filters the view and the harsh sun while letting air through, so the frontage breathes. This is also the pattern many bye-laws effectively require on the road side, so it doubles as compliance. Detailing of the topping as a security element belongs to compound wall security.
Stepped height
You do not need one height all the way around. Keep the road frontage lower and more open (better for the street, often required, friendlier) and take the side and rear boundaries a little higher and more solid where they screen private zones from neighbours. A stepped wall spends height only where privacy is actually needed.
Planting and green screens
A hedge, a row of screening plants or a green / living wall grown on the boundary adds a soft metre or more of visual screen above the masonry without adding masonry height or wind load — and it looks far better than a tall blank wall. See green boundary plants for planting choices and green living walls for a planted wall system. Greenery is the cheapest privacy you can buy and the only kind that improves the street.
| Privacy technique | What it gives | Best used |
|---|---|---|
| Solid masonry base + grille/jaali top | Ground-floor privacy plus air, light and compliance | The default road-facing residential wall |
| Stepped height (low front, taller sides) | Privacy only where needed; friendly frontage | Most independent houses |
| Hedge / screening plants | Soft screen above the wall, no added structure | Anywhere with a planting strip |
| Green / living wall on the boundary | Full green screen, cooling, softening | Where you want the wall to disappear behind green |
| Full solid tall wall | Maximum screen and deterrence | Farmhouse/factory rear; rarely the front, often capped |
Corner plots and the sight triangle
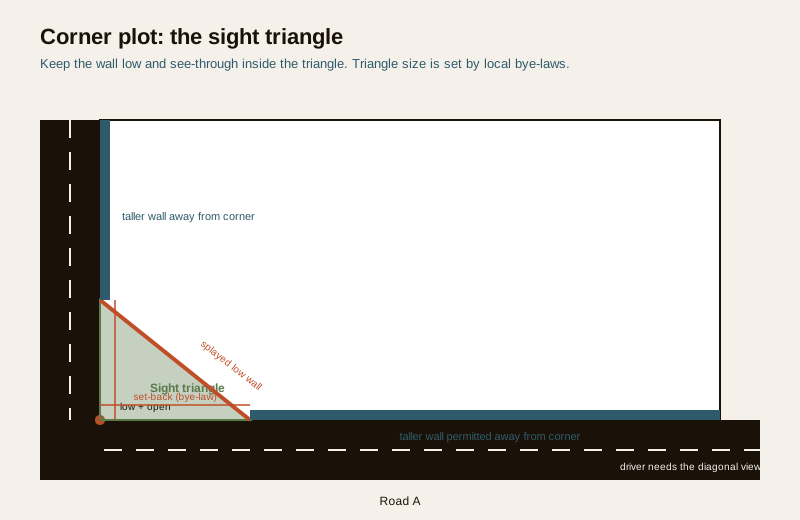
If your plot is on a corner or a junction, height is not just about privacy — it is about road safety, and this is where bye-laws get strict. At a junction, a driver approaching needs to see across the corner to spot traffic and pedestrians on the intersecting road. A tall solid wall right up to the corner blocks that view and causes accidents.
So most bye-laws require a sight triangle (also called a sight-distance or visibility triangle) at corner plots: a triangular zone measured back along both road edges from the corner, within which the wall must be kept low and see-through — typically a low solid base with open grille above, or the corner splayed/chamfered so nothing tall blocks the diagonal view. The exact dimensions of the triangle and the maximum obstruction height inside it are set by local bye-laws and are one of the first things to confirm for any corner plot.
- Keep the wall low and visually open within the sight triangle — no tall solid mass, no dense hedge that blocks the view.
- Consider splaying (chamfering) the corner so the wall steps back from the junction.
- Confirm the triangle dimensions and the permitted obstruction height with your local authority before you design the wall or the gate on a corner plot.
Height brings wind load — an engineering fact, not a formality
Here is the trade-off owners forget: the taller the wall, the more it must resist wind, and the demand rises faster than the height. A free-standing compound wall is a cantilever standing on its footing with nothing bracing its top, so wind pushing on its face tries to topple it about its base. Make it taller and you increase both the area the wind pushes on and the leverage that push has — so a tall wall needs a genuinely stronger foundation, thicker or reinforced masonry, and intermediate piers or RCC columns at regular spacing to break the wall into panels that can stand up to the load.
This is not something to eyeball. A tall unreinforced boundary wall that looks fine on a calm day can be pushed over in a storm gust, and a falling wall injures or kills. Above the modest privacy-wall range, a licensed structural engineer must design the wall — the footing, the reinforcement, the pier spacing — for the wind speed at your location. The general principles of wind on a structure are in wind loads on buildings, and getting the base right is covered by foundation problems for homeowners. The materials guide and the design guide explain the pier-and-panel build; the takeaway here is simply that height costs structure, and past a point that structure must be engineered, not assumed.
A height and privacy decision checklist
Work through this before you fix a height and brief your architect. Every "confirm locally" item is bye-law-specific and governs approval — this guide only points to what to ask.
| Decision | What to settle | Confirm against |
|---|---|---|
| Purpose of the wall | Demarcation, privacy, or full security screen | Your own brief |
| Maximum permitted height | The cap for your plot and the road side | Local municipal bye-laws |
| Open-top requirement | Whether the upper portion must be grille/railing | Local bye-laws (front vs rear differ) |
| Front vs side/rear heights | Stepped: lower open front, taller private sides | Bye-laws + your privacy needs |
| Corner sight triangle | Triangle size + max obstruction height inside it | Local bye-laws (corner plots only) |
| Structural design | Footing, reinforcement, piers for the chosen height | Licensed structural engineer + wind load |
| Privacy strategy | Grille/jaali, planting, green wall vs solid height | Design judgement + budget |
| Security topping | Any anti-climb / defensive detailing | compound wall security |
| Budget check | Cost rises with height, reinforcement and piers | Local quotes + the cost tool |
Price the choice honestly: a taller wall is not just more running metres of masonry — it is a bigger footing, reinforcement, more piers and sometimes a grille above, so cost climbs faster than height. Estimate it with the compound wall cost calculator and size the masonry with the brick and block quantity calculator once you have settled a height.
How it connects
- Sits under the compound wall design guide and pairs with the materials guide (what it is built of), the boundary wall vs compound wall guide (the terms) and the residential compound walls guide (the whole-house picture).
- For securing the top of the wall, defer to compound wall security and the perimeter security library — this guide plans height, not defences.
- For the wind and structural side of a tall wall, see wind loads on buildings and foundation problems for homeowners.
- For privacy without height, see green boundary plants, green living walls and boundary wall design ideas.
- Settle a height, then estimate it with the compound wall cost calculator and the brick and block quantity calculator.
Key takeaways
- Pick height by job: a low demarcation wall (~0.6 to 1.0 m), a privacy wall (~1.5 to 1.8 m, the residential default) or a tall solid wall (~2.0 m and above) — all indicative, not permitted limits.
- Your municipal bye-laws very often cap compound-wall height and may require the upper portion to be open/grille, especially on the front/road side — confirm locally, never take a number as law.
- Height trades privacy against openness and even against real security: a tall solid wall screens the view but hides intruders and removes eyes on the street.
- Win privacy without a fortress — a grille/jaali top on a modest base, stepped height (low open front, taller private sides), and planting or a green wall that screens without adding masonry or wind load.
- Corner plots must keep the wall low and see-through inside the sight triangle for road safety; confirm the triangle size and obstruction height with your local authority.
- Taller means more wind load — a bigger footing, reinforcement and piers — so above the privacy range a licensed structural engineer designs and signs off the wall.
- Cost climbs faster than height; settle the height against your bye-laws first, then price it with the tools.
References
- Local municipal bye-laws / development-control regulations — permitted compound-wall height, open-top requirement, front vs rear treatment and corner-plot sight-triangle rules (city-specific and governing).
- National Building Code of India, NBC (SP 7:2026), Bureau of Indian Standards — general provisions for boundary structures, means of access and site development.
- IS 1905 (masonry design) and IS 456 (reinforced concrete) — general Indian standards a licensed engineer applies when designing a free-standing or reinforced compound wall; confirm the current versions.
- IS wind-load provisions for structures — general basis a structural engineer uses to design a tall wall for the local wind speed (named generally; confirm the current standard).
- A licensed structural engineer and your architect — for the actual permitted height, the structural design of any tall wall, and corner-plot compliance.
All heights, ranges and structural notes here are indicative planning aids only; the permitted compound-wall height, any open-top requirement and corner-plot sight-line rules are bye-law specific — confirm them against your local municipal bye-laws / development-control regulations and NBC (SP 7:2026), and have a licensed structural engineer design, finalise and certify any tall or free-standing wall.
Export this guide
Related Guides — Deep-dive reading
Compound Wall Piers and Columns in India: Spacing, Reinforcement and Stability (2026)
Why a long, free-standing boundary wall needs intermediate piers or RCC columns to stay up — the physics of overturning in plain terms, thickened masonry piers vs reinforced-concrete columns on footings, indicative spacing that an engineer sets to your height and wind zone, the coping or tie beam that braces the top, and where to break a long run with movement joints.
Compound WallsCompound Wall Regulations in India: Height Limits, Setbacks and Bye-Laws (2026)
A regulatory-literacy guide to the rules that govern a boundary wall in India — the things municipal bye-laws and development-control regulations typically cover, from maximum height and the open-grille front-wall rule to setbacks, corner-plot sight lines, gate swing, fire-tender access and neighbour law — and, most importantly, a plain method for finding and confirming the rule that actually applies to YOUR plot.
Compound WallsBoundary Wall vs Compound Wall in India: Definitions, Uses and Cost (2026)
The two terms are used loosely and often interchangeably in India — but they answer different questions. This guide separates the legal line-of-demarcation wall that marks your plot edge from the enclosing wall that creates a secure, private compound, so you brief the right thing and budget for the right intent.
Compound WallsRelated Tools — Try Free
Window Grill Design Selector
Pick a window grille style and material by priority — security, looks, budget, view — and estimate cost.
Window ToolStructural Modification Approval Checklist
41 items across structural assessment, society approval, municipal compliance, and safety.
Approval ChecklistWindow Hardware Cost Calculator
Estimate window hardware cost — hinges, handles, locks, rollers and multipoint gears.
Window Calculator