
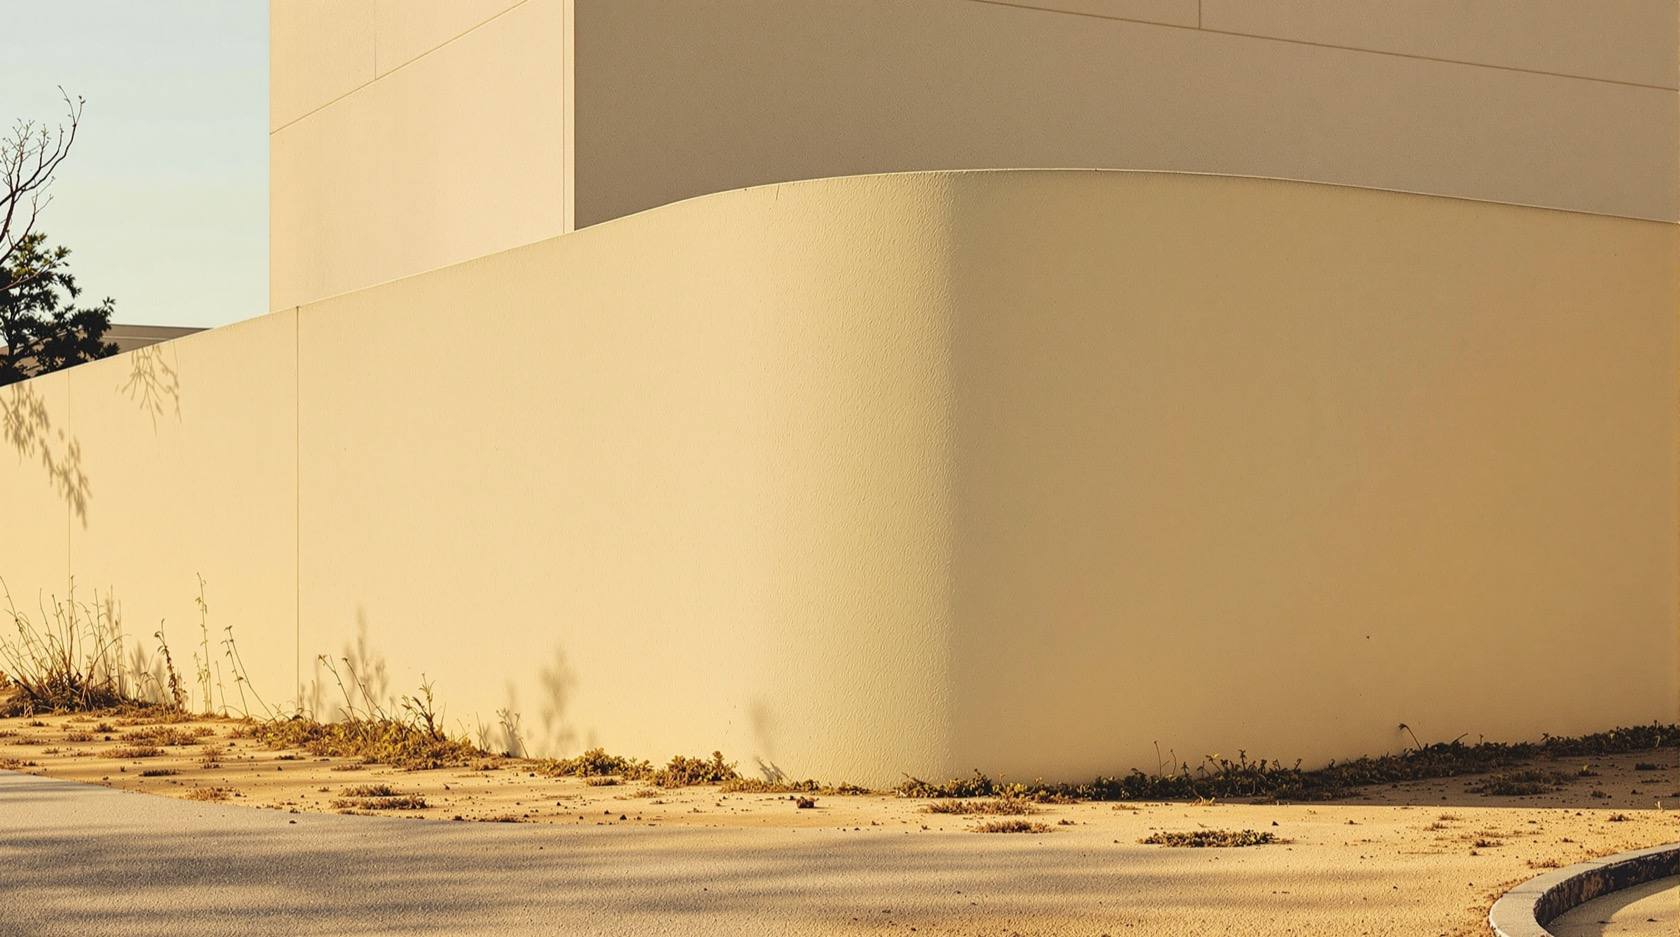
Boundary Wall vs Compound Wall in India: Definitions, Uses and Cost (2026)
The two terms are used loosely and often interchangeably in India — but they answer different questions. This guide separates the legal line-of-demarcation wall that marks your plot edge from the enclosing wall that creates a secure, private compound, so you brief the right thing and budget for the right intent.
Ask a mason, an architect and a municipal clerk what the difference between a "boundary wall" and a "compound wall" is, and you will get three answers — or a shrug and "same thing." In everyday Indian usage the terms are swapped freely, and often they genuinely refer to the same physical wall. But the two words point at two different intents, and the intent is what decides how tall the wall is, how much it costs, where exactly it sits, and who cares whether it is built correctly.
This guide untangles the terminology so you brief the right thing. The common working distinction is simple: a boundary wall answers a legal question — where does my plot end? — while a compound wall answers a use question — how do I enclose and secure the space around my building? Most independent houses build one wall that does both jobs, which is exactly why the words blur. If you are choosing materials, heights and a gate for that wall, start with the compound wall design guide and the materials guide; this page is about getting the purpose straight first.
Scope & how to read this. Everything here is typical and indicative to help you plan and brief — the legal position of a boundary, permissible heights, setbacks and party-wall rules are set by your local municipal bye-laws, the surveyed plot records and NBC (SP 7:2026), not by this guide. Any free-standing or retaining wall is a structural, life-safety element that a licensed engineer must design and certify — a tall unreinforced wall can fall and kill. Wall and gate security (access control, CCTV, spikes, intrusion) is covered in the Security hub and cross-linked, not re-explained here.
The two words, and why they blur
Neither term has a single fixed legal definition that everyone in India uses, which is the root of the confusion. What the trade broadly means by each is worth stating plainly.
Boundary wall — the line-of-demarcation intent
A boundary wall is, in its strict sense, the wall that marks the legal edge of your plot — the physical expression of the surveyed boundary line between your land and the next plot, the road, or a public space. Its job is demarcation: to say "everything inside this is mine." Because that is its whole purpose, a pure boundary wall can be quite modest — a low wall, a plinth-height dwarf wall with a fence above, or even just posts and a fence — as long as it unambiguously traces the boundary.
The word that matters for a boundary wall is where, not how tall. It must sit on or just inside your own surveyed line (never over it onto a neighbour or the road), which is why the survey, the sale-deed dimensions and the corner pegs matter more than the brick.
Compound wall — the enclosure intent
A compound wall is the wall that turns your plot into a compound — an enclosed, private, secured space around the building. Its job is enclosure and protection: privacy from the street, a barrier against trespass and stray animals, a controlled single point of entry through a gate. Because that is its purpose, a compound wall is usually taller (commonly in the region of a person's height plus a coping or a grille on top), solid, and always has a gate. Height, opacity and the gate are its defining features.
In practice, the independent-house wall you see everywhere — brick or block, plastered, roughly 1.5 to 1.8 m tall, with a sliding or swing gate — is doing both jobs at once: it sits on the boundary line (demarcation) and encloses the compound (enclosure). That is why people call it either name and both are "correct." The distinction only becomes sharp when the two intents pull apart — a low legal boundary marker with no enclosure, or an internal enclosing wall that is not on any property line.
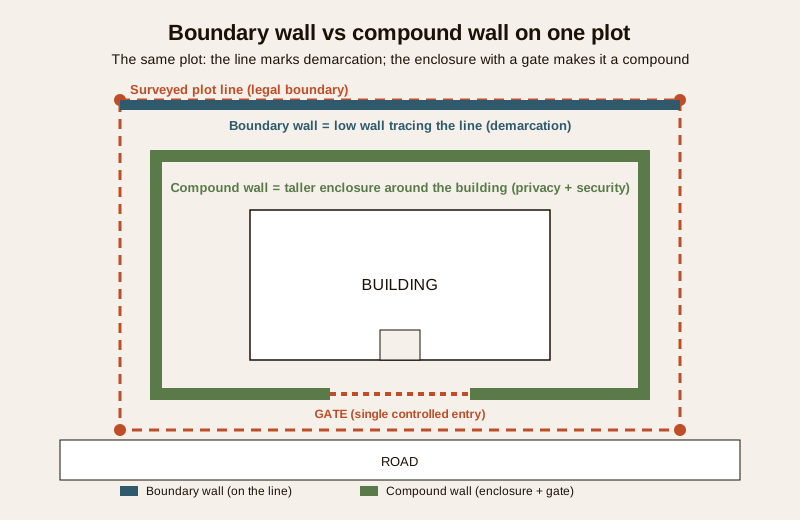
Boundary wall vs compound wall at a glance
The cleanest way to hold the two ideas apart is by the question each answers, and the follow-on decisions that flow from that intent.
| Aspect | Boundary wall (demarcation intent) | Compound wall (enclosure intent) |
|---|---|---|
| Question it answers | Where does my plot legally end? | How do I enclose and secure the space? |
| Primary purpose | Mark the surveyed plot line; prevent encroachment disputes | Privacy, security, single controlled entry |
| Typical height | Can be low — dwarf/plinth wall, or wall + fence | Taller — around head height plus coping/grille |
| Opacity | Not essential — can be open (fence, railing) | Usually solid / screened for privacy |
| Gate | Not inherent | Central feature — one controlled entry point |
| Cost driver | Length of the boundary + accurate setting-out | Height, solidity, finish and the gate |
| Who cares most | You, your neighbour, the surveyor, the municipality | You, your family, security, insurers |
| Governing input | Survey record, sale deed, setback bye-laws | Height bye-laws, structural design, security brief |
Read down either column and you can see why a single suburban wall satisfies both: it is on the line and it is tall and solid with a gate. The columns only diverge for the edge cases below.
The legal / demarcation angle
When the word in play is boundary, the conversation is about land, survey and rights — not aesthetics. A few realities decide whether your wall is an asset or the seed of a decades-long dispute.
Survey and setting-out come first
Before a single course is laid, the boundary must be established on the ground from the authentic record — the survey sketch, the sale deed measurements, and ideally a fresh demarcation by a licensed surveyor who fixes the corner points. Building "roughly where the old wall was" is how encroachment claims start. The wall should sit on or just inside your own line, with the foundation also within your land (a footing that spreads under the neighbour's soil is itself an encroachment).
The shared / party wall question
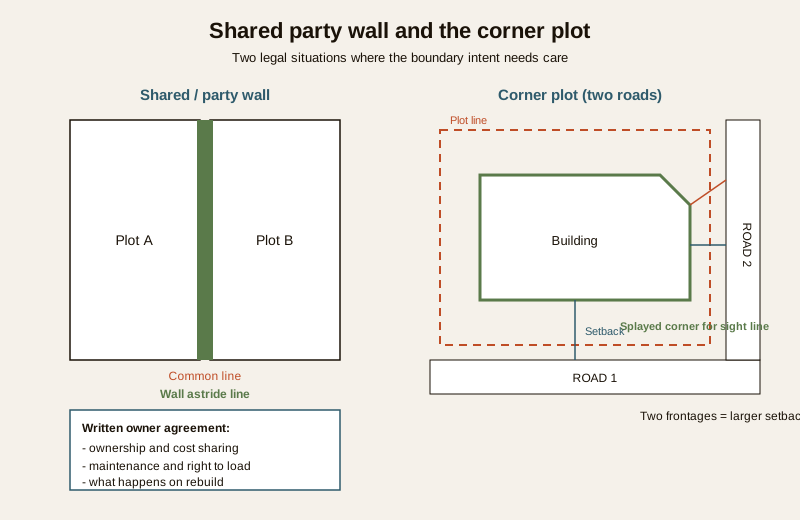
Where two plots meet, neighbours sometimes agree to a shared or party wall built astride the common line and paid for jointly. This can save cost and land, but it is a legal arrangement, not just a construction choice: ownership, maintenance liability, the right to raise or load the wall, and what happens if one party rebuilds should be recorded in writing between the owners before building. Absent a clear agreement, a wall you built entirely on your own land, entirely at your own cost, keeps things unambiguous. Confirm the local position on party walls with the municipality and, for anything contested, a property lawyer.
Corner plots and road-side boundaries
A corner plot has two (or more) sides facing roads, which usually means larger setbacks, sometimes a splayed or chamfered corner for traffic sightlines, and height or transparency limits near the junction so the wall does not blind drivers. Road-side boundaries must respect the setback from the road edge and must not encroach on the footpath or the road-widening reservation. These rules are strictly local — take the corner treatment, the setback and any sight-line requirement from your municipal bye-laws.
Encroachment works both ways
A correctly set-out boundary wall is your best protection against encroachment — and your best insurance against accidentally committing one. Keep the survey record, the surveyor's demarcation and photographs of the corner pegs; they are the evidence if a line is ever disputed.
The enclosure / security angle
When the word in play is compound, the conversation shifts from land to use — privacy, safety and control of entry. Here the drivers are height, solidity and the gate, and the honest boundary between "design" and "security" matters.
Height and privacy are the point
A compound wall exists to enclose, so its height and opacity are chosen for privacy and deterrence rather than demarcation. How tall you may go, and whether the top must be transparent (grille) rather than solid, is capped by local bye-laws and shaped by your own privacy and light needs — the trade-offs (street privacy versus a fortress feel, solid versus grille tops, stepped walls on a slope) are the whole subject of the compound wall height and privacy guide. Go there before fixing a height.
The gate makes it a compound
An enclosure is only as good as its single controlled entry. The gate is the defining feature of a compound wall — its width for vehicles, its type (sliding, swing, cantilever) and its automation are design decisions covered across the hub. For the gate's security — locks, access control, anti-climb, intercom — cross-link to the Security hub rather than reinventing it: start at compound wall security and the complete guide to perimeter security. Automation and motors live in motorised gate automation. This design hub sizes and builds the gate; the Security hub secures it.
Security is cross-linked, not rebuilt here
Everything about protecting the compound — fencing types, spikes and toppings, CCTV, intrusion detection, a guardhouse — already has dedicated coverage. Plan those from the Perimeter Security library. This guide's job is to help you decide whether you need an enclosing wall at all, and if so, that its intent is clear before you brief height, material and gate.
Cost implications of each intent
Because the two intents drive different heights, solidity and gates, they cost differently — and confusing them is a common way to over- or under-spend. All figures below are relative bands, not quotes; get itemised local quotes and confirm quantities with the brick and block quantity calculator and a full estimate with the compound wall cost calculator.
| Intent | What you are paying for | Relative cost | Main cost drivers |
|---|---|---|---|
| Pure boundary marker (low wall / wall + fence) | Length of line, accurate setting-out, modest height | Lowest per running metre | Total boundary length; survey; fence vs solid top |
| Combined boundary + compound wall (the usual house wall) | Full-height solid wall on the line, plus a gate | Moderate — the common spend | Height, material, plaster/finish, footing, gate |
| High-security / tall compound wall | Extra height, RCC posts/reinforcement, heavy gate, toppings | Highest | Engineered structure, wind design, gate + security add-ons |
Three things move the number more than the brick choice:
- Height. Cost does not rise linearly with height — a taller wall needs a deeper footing, stronger piers and often reinforcement, so a 1.8 m wall costs disproportionately more than a 1.2 m one. Height is an engineered decision, not just a taller stack of bricks.
- The gate. A vehicle gate — its size, material, and any automation — is a significant, separate line item that a pure boundary marker does not carry at all.
- Length and corners. A boundary marker's cost tracks the running length of the plot perimeter; corner plots with two road frontages and setbacks change both length and treatment.
Material choice (brick, concrete or AAC block, RR stone masonry, precast panels) sits on top of these drivers — compare options in the materials guide and, for a fast panelised enclosure, precast compound walls. For the material properties themselves, the construction materials library goes deeper than a compound-wall page should.
Which do you need? A quick checklist
Match your situation to the intent, then brief accordingly. Most independent houses land on the middle row.
| Your situation | You mainly need | Notes |
|---|---|---|
| Vacant plot, want to mark and protect the line | Boundary wall (demarcation) | Low wall or dwarf wall + fence; survey first |
| Independent house / villa — privacy + security + a gate | Compound wall doing both jobs | The usual full-height wall on the line with a gate |
| Two neighbours want to share the dividing wall | Boundary wall as a party wall | Put ownership + cost sharing in writing first |
| Corner plot facing two roads | Boundary wall with local corner rules | Larger setbacks, splayed corner, sight-line limits |
| Internal division within your own land | Compound/screen wall (not a boundary) | Not on a property line; no demarcation role |
| Factory, school, farmhouse — perimeter security | Compound wall + perimeter security | Design the wall here; secure it via the Security hub |
| Sloping or retained ground along the edge | Engineer-designed retaining + wall | Retaining is structural — a licensed engineer must design it |
If your answer is "both" — a wall on the line and an enclosure with a gate — then you are building the ordinary residential compound wall, and the terminology genuinely does not matter. What matters is that it sits correctly on your surveyed line and is designed and built to stand up safely at its chosen height. See residential compound walls for the house case and commercial compound walls for the institutional one.
How it connects
- Start the design at the compound wall design guide, choose the wall system in the materials guide, and fix height at the height and privacy guide.
- For the two building types, see residential compound walls and commercial compound walls; for a fast panel system, precast compound walls.
- For a landscaped, attractive treatment of the same wall, see the landscape boundary wall design ideas; to soften or green it, green and living walls.
- Secure the compound via the Perimeter Security library, starting with compound wall security and the complete guide to perimeter security.
- Estimate quantities with the brick and block quantity calculator and total spend with the compound wall cost calculator.
Key takeaways
- The two terms are used loosely and interchangeably in India — most house walls are legitimately called either — but they point at two different intents.
- A boundary wall answers a legal question (where does my plot end?): its priority is sitting correctly on the surveyed line; it can be low or even a fence.
- A compound wall answers a use question (how do I enclose and secure?): its priorities are height, solidity and a gate.
- The legal angle turns on survey and setting-out, party-wall agreements, and corner-plot setbacks and sight-lines — get the line right before you build.
- Cost follows intent: a boundary marker's cost tracks length; a compound wall's cost is driven by height, the gate and structure — and height rises cost faster than it rises the wall.
- Any tall or retaining wall is a structural, life-safety element — a licensed engineer designs and certifies it; wall and gate security is cross-linked to the Security hub, not rebuilt here.
- Every figure here is indicative — confirm boundaries, setbacks and permissible heights against your survey record, local municipal bye-laws and NBC (SP 7:2026).
References
- National Building Code of India, NBC (SP 7:2026), Bureau of Indian Standards — general provisions on boundary walls, heights and setbacks.
- Local municipal / development-control bye-laws — plot setbacks, permissible compound-wall height, corner-plot and road-side rules (city-specific).
- Surveyed plot records and sale-deed dimensions — the authoritative source for the legal boundary line; a licensed surveyor for on-ground demarcation.
- IS 1905 (masonry) and IS 456 (reinforced concrete), named generally — masonry and RCC design references a licensed engineer applies to free-standing and retaining walls.
- Property law guidance on party walls and encroachment — for shared walls, contested boundaries and written owner agreements.
All definitions, heights and cost bands here are indicative planning aids only; confirm your boundary against the surveyed record and confirm permissible heights and setbacks against your local municipal bye-laws and NBC (SP 7:2026). A licensed structural engineer must design, build and certify any free-standing or retaining wall, and any party-wall arrangement should be agreed in writing between the owners.
Export this guide
Related Guides — Deep-dive reading
Compound Gate Design in India: Types, Materials and Sizing (2026)
The start-here guide to the gate as the moving part of your boundary wall — how it opens (swing, sliding, cantilever, folding, telescopic), what it is made of (MS, wrought iron, stainless, aluminium, wood), how wide it needs to be for your vehicle, how it is finished against rust, and the posts and footing that carry it. Decisions in order, with automation and security cross-linked, not rebuilt.
Compound WallsThe Homeowner's Guide to Compound Walls and Gates in India (2026)
A plain-language, start-to-finish walkthrough of building a boundary wall and gate in India — plan and permit first, then material and height, foundation and structure, building and supervision, the gate, finishes, lighting and greenery, budget and long-term upkeep — with a stage-by-stage roadmap, a full planning checklist and answers to the questions every homeowner asks.
Compound WallsCompound Wall Design in India: The Complete Planning Guide (2026)
The start-here field guide to planning a compound wall for an Indian home, farmhouse or plot — what a boundary wall is really for, the questions to settle before you build, the decision sequence from survey to gate to finish, an honest wall-type comparison, and where structure and security hand off to the experts.
Compound WallsRelated Tools — Try Free
Window Grill Design Selector
Pick a window grille style and material by priority — security, looks, budget, view — and estimate cost.
Window ToolAI Measurement Tool
Measure your room using voice, photos, or video sweep — no tape measure needed.
DesignAIBrick & Block Quantity Calculator
How many bricks or blocks, plus mortar, cement and sand a masonry wall needs, from its length, height and thickness.
Wall Calculator