
Residential Compound Walls in India: Villas, Independent Houses and Farmhouses (2026)
The homeowner's guide to the boundary wall around a house — how the right wall changes by house type, what an independent house or villa really needs, why a farmhouse is a cost-per-running-foot problem, party walls on a row house, the front-wall-as-facade idea, and the mistakes that make a wall lean, stain or fall.
The compound wall around a home does more work than any other single element of the plot. It is the first thing a visitor sees, the line that gives the family privacy, the mount for the gate and the nameplate, and — quietly — a structure that has to stand against wind, rain and its own weight for decades. Get it right and the house looks finished before you reach the door. Get it wrong and it leans, streaks, or in the worst case falls. The catch is that "the right wall" is not one answer: an independent house on a 40x60 plot, a gated-community villa, a farmhouse on two acres and a row house sharing a boundary with a neighbour each want a genuinely different wall.
This guide reads the compound wall through the lens of house type — what each home actually needs, the typical wall-and-gate pairing, the running-foot cost band, and the watch-outs. It sits under the compound wall design guide for the design fundamentals and the compound wall materials guide for choosing brick, block or stone; if you are still deciding how tall to build, read compound wall height and privacy alongside it. For the front wall as the face of the house, the boundary wall design ideas gallery and the finishes guides below carry the visual detail.
Scope & how to read this. Every height, thickness and cost figure here is typical and indicative to help you plan, budget and brief a professional — confirm the governing values against the relevant IS codes (IS 1905 for masonry, IS 456 for RCC), NBC (SP 7:2026) and your local municipal bye-laws, which set the maximum wall height and setbacks that actually apply to your plot. Foundations, tall or free-standing walls, and any wall that also retains earth are structural, life-safety work — a licensed structural engineer must design and sign them off. A tall unreinforced wall can fall and kill; this guide helps you plan and decide, not to skip the engineer.
The wall changes with the house
Before the material or the finish, the single most useful question is: what is this wall for, on this plot? The answer shifts the whole specification.
- An independent house or villa wants kerb appeal, privacy and a good gate at a moderate height — the wall is short enough that it is mostly a finish-and-gate decision, and the front face is effectively part of the elevation.
- A farmhouse or large plot turns the wall into an economics problem: the run is so long that the cost per running foot dominates everything, and the material choice is really a choice about how cheaply you can enclose a lot of metres honestly.
- A duplex or row house is about the shared or party boundary — a wall you build with, or beside, a neighbour, where coordination matters as much as construction.
Everything below is organised by these types. Pick yours, but skim the others — a farmhouse still wants a good front gate, and a villa owner still benefits from knowing where the running-foot money goes.
House type at a glance
| House type | What matters most | Typical wall & gate | Watch-outs |
|---|---|---|---|
| Independent house / villa | Kerb appeal, privacy, a good gate; front face is part of the elevation | Brick or block, plaster + paint, ~1.5 to 1.8 m, decorative main gate | Skimping the front finish; a flimsy gate on a nice wall |
| Farmhouse / large plot | Cost per running foot; enclosing long boundaries honestly | RR stone or block economy, plain finish, agricultural / estate gate | Under-designing footings over a long run; poor drainage on a slope |
| Duplex / row house | The shared / party boundary; coordinating with the neighbour | Common or twin wall, agreed height and finish, modest gate | Building on the line without agreement; blocking a neighbour's drainage |
| Corner / high-visibility plot | Two front faces, privacy on both, safe sight lines at the junction | Finish both street faces; keep the gate corner open for visibility | A tall solid wall blinding the road junction |
Independent house and villa: the front wall is the face
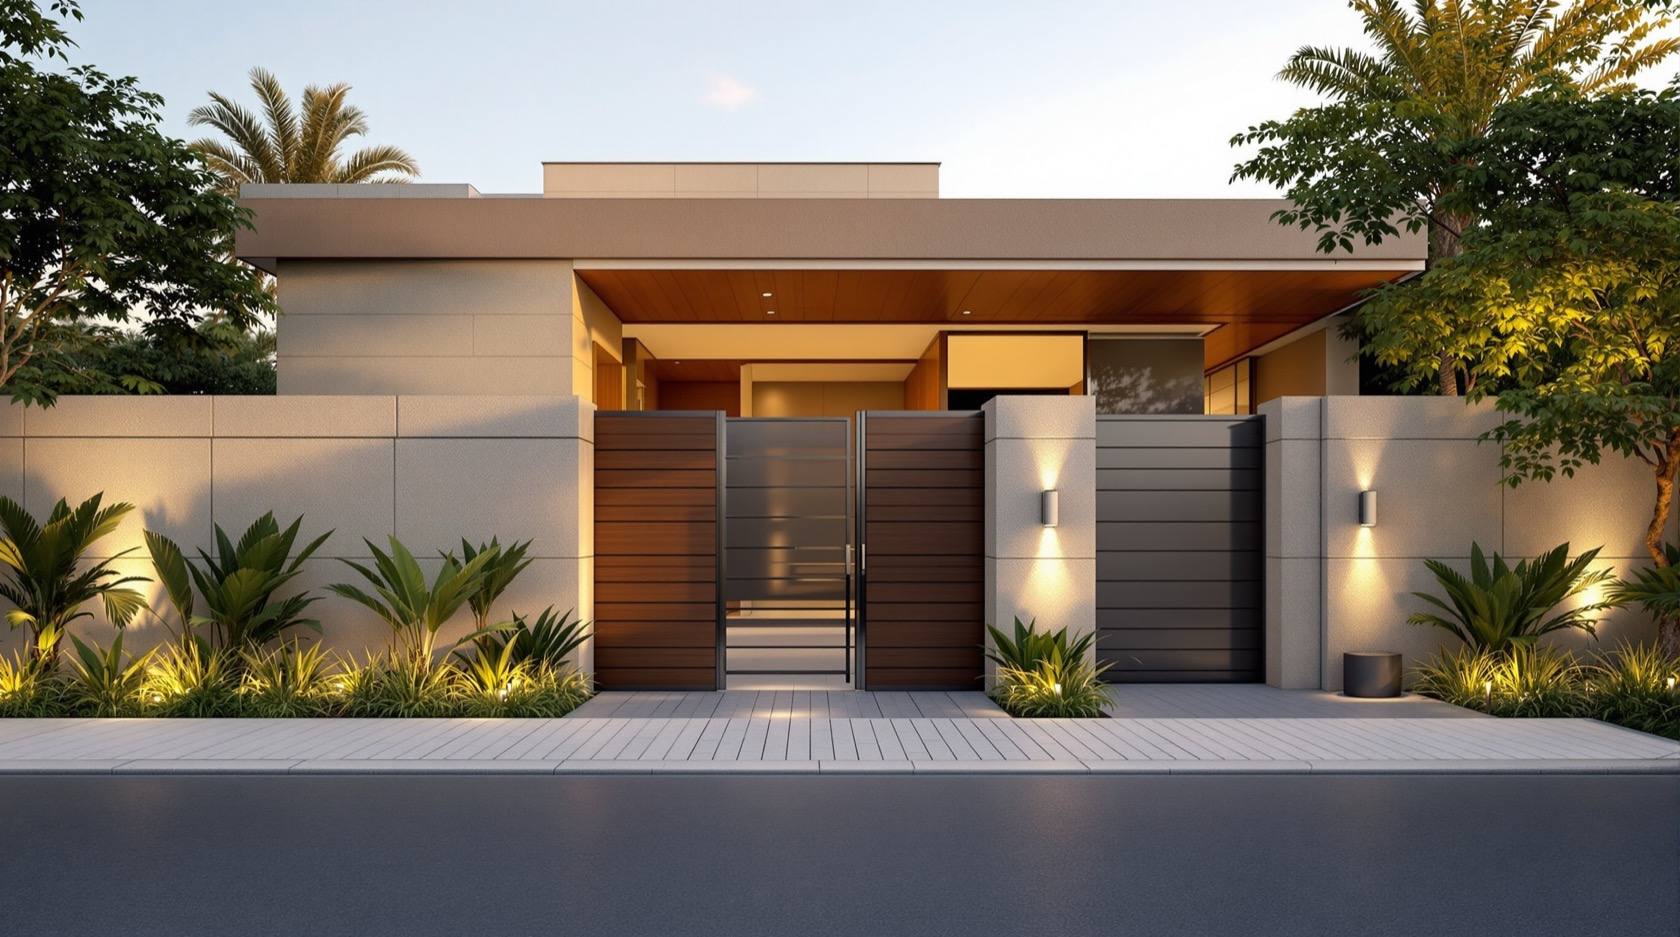
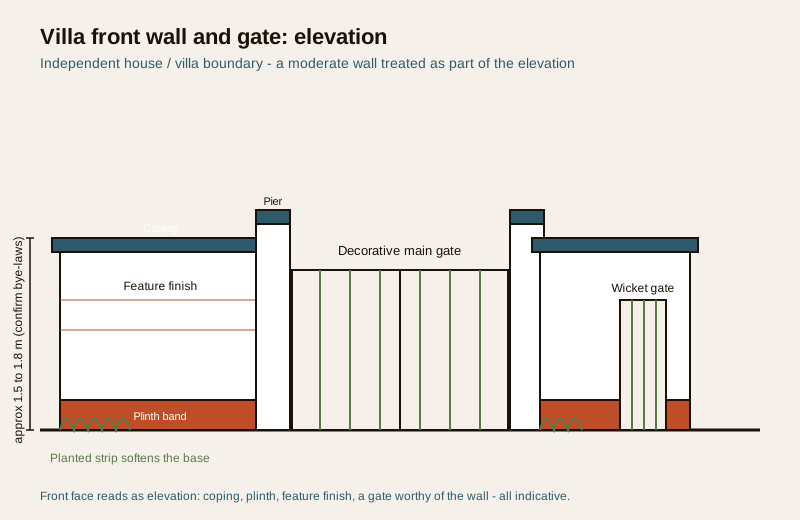
For a stand-alone home the compound wall is short — commonly 1.5 to 1.8 m where bye-laws allow — so its structure is straightforward and the decisions that matter are about appearance, privacy and the gate. The front stretch is effectively part of the house's elevation: it is seen from the street every day, photographed, and it sets the tone before anyone sees the building. Treat it as a facade, not just a barrier.
Three things earn their keep here:
- A finish that matches the house. Plaster-and-paint is the default and it is fine — but the front face rewards a step up: a textured plaster, a band of natural stone or wall cladding panels, an exposed-brick section, or a well-chosen paint scheme that ties to the building. The wall finishes guide covers the options and the exterior wall paint guide covers getting a boundary-wall paint job to last through monsoon.
- A gate worthy of the wall. The commonest mistake on a good villa wall is a thin, rattly gate. The main gate is used thousands of times, carries the nameplate, and is the moving part everyone touches — spend on it. For sliding and folding options see collapsible gate doors; if you want it to open on its own, motorised gate automation covers the motor and the gate security guide covers making the entrance secure.
- Privacy without a fortress. A moderate solid wall plus a light screen, a planted band, or a section of jaali gives privacy at eye level without a blank prison wall. Softening the base with green boundary plants makes the whole thing read as landscape rather than masonry.
Typical residential build and cost band
Most independent-house walls are brick or concrete block, plastered both sides, painted, on an engineered footing, with a decorative main gate and a smaller wicket gate. As an indicative running-foot band — genuinely rough, and no substitute for local quotes:
| Wall build (indicative, per running foot, both sides finished) | Relative cost band | Where it fits |
|---|---|---|
| Concrete-block, plaster + paint, plain | Lower | Side and rear runs, budget front |
| Brick, plaster + paint, plain | Lower to middle | The common all-round residential wall |
| Brick / block + a feature finish on the front (stone band, cladding, texture) | Middle to higher | The street-facing front face only |
| RR stone masonry, plain | Middle (cheaper where stone is local) | Where stone is quarried nearby |
Costs move with height (a taller wall needs more material and a bigger footing), the footing (which the ground dictates), local material rates, and how much of the finish is a feature versus plain. Estimate the wall itself with the compound wall cost calculator and the brick or block quantity with the brick and block quantity calculator — then get local quotes, because rates vary city to city and season to season.
Farmhouse and large plot: the run is the whole cost
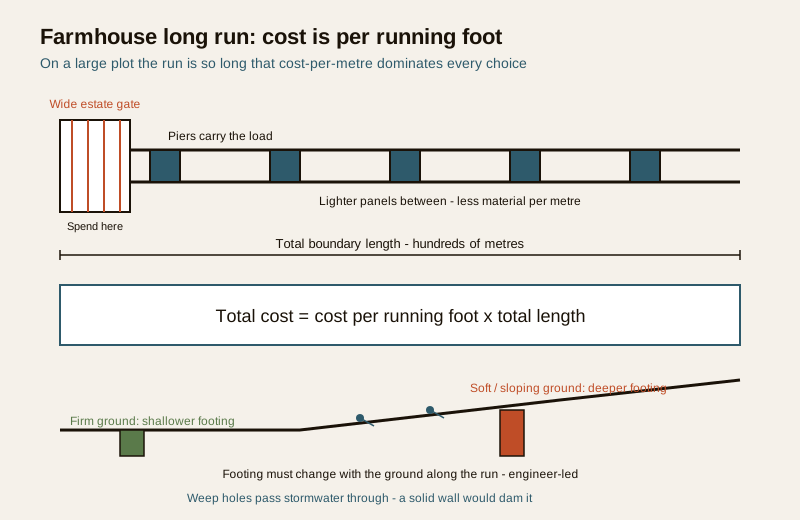
On a farmhouse or an acre-plus plot the calculation flips completely. The wall is not a facade decision — it is an economics one. When you are enclosing hundreds of metres of boundary, the cost per running foot is multiplied by a very large number, so a small saving per metre becomes a large saving overall, and a small over-specification becomes an expensive one. The design goal is to enclose the boundary honestly and cheaply, spending the money where it earns its keep (the entrance, and any run seen from the house or road) and keeping the long back runs plain.
What tends to win on long runs:
- RR (random rubble) stone masonry where stone is quarried locally — often the cheapest strong wall per metre in stone-rich regions, and it looks right on a rural plot.
- Concrete-block economy where stone is not local — plain plastered or even fair-faced block on the far runs, saving the finish budget for the entrance.
- A pier-and-panel rhythm so the wall uses less material between stronger piers, rather than a uniform thick wall for kilometres.
- A robust agricultural or estate gate at the entrance — wide enough for a tractor, a delivery truck or a car-and-trailer. This is where the money should go; see collapsible gate doors for wide-opening sliding and folding gates and motorised gate automation if the entrance is far from the house.
Two structural realities dominate a long rural wall and must not be economised away: the footing and the drainage. Over a long run the ground changes — soft patches, made-up ground, a slope — and the footing has to change with it, which is exactly why an engineer earns their fee here even though the wall looks simple. And a long wall across sloping farmland becomes a dam for stormwater unless it has weep holes and, where it holds back earth, is designed as a retaining structure. Water that cannot pass through will push a wall over.
Duplex and row house: the shared boundary
A duplex, a row house or twin houses on adjacent plots share a boundary line with a neighbour, and the wall on that line is a coordination problem before it is a construction one. The choices:
- A common (party) wall built jointly on the line, shared and paid for by both owners — cheapest per household, but it needs a genuine agreement about height, finish, cost split and future changes.
- Twin walls — each owner builds their own wall just inside their own line. More material overall, but neither depends on the other and each controls their own finish.
Either way, the rules that keep neighbours friendly are the same: agree before you build (height, finish, cost, and what happens if one wants it taller later), do not build over the line without written agreement, and do not block the neighbour's drainage — a party wall must still let both plots shed water. The front and street-facing walls of a row house are back to being a facade decision, so the villa section above applies there; it is only the party boundary that is special. For where a "compound wall" and a "boundary wall" mean different things in these tight-plot situations, see boundary wall vs compound wall.
The front wall as facade: finish, light and planting
Across every house type, the front stretch of wall deserves separate thought because it is the piece the world sees. Four levers turn a plain boundary wall into the face of the home:
- Finish and cladding. A textured plaster, a stone or cladding panel band, or an exposed-brick section lifts the front face — full options in wall finishes.
- Paint. A colour that ties to the house, in an exterior-grade weatherproof system, is the cheapest big improvement — get it to last with the exterior wall paint guide.
- Lighting. A few wall-wash or pier-cap lights make the wall and gate read at night and improve safety at the entrance.
- Planting. A planted base or a climber softens the masonry and reads as landscape — see green boundary plants and the wider boundary wall design ideas.
Spend the finish budget on the front and any visible side, and keep the rear runs plain — nobody sees them, and the saving funds the front.
The common mistakes (and how to avoid them)
Most compound-wall regret traces to a handful of avoidable errors. They are worth naming plainly:
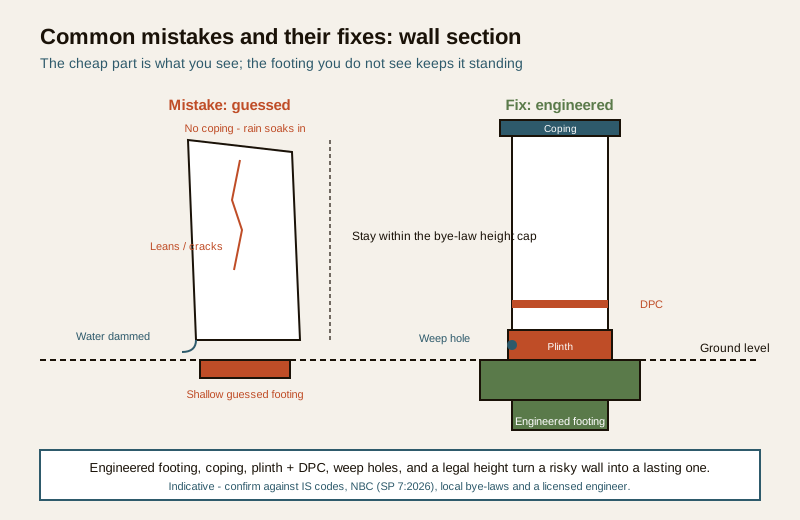
- Skipping the engineered foundation. The wall you see is the cheap part; the footing you do not see is what keeps it standing. Building on a shallow, guessed footing — or on soft or filled ground without a proper base — is the top cause of a wall that leans or cracks within a few years. The footing is engineer-led, always.
- Building too tall for the bye-laws. Every municipality caps compound-wall height (and the front is often capped lower than the sides and rear). A wall built above the limit can be ordered demolished — confirm your local bye-laws before you fix the height, and read compound wall height and privacy for how to get privacy within the cap.
- Ignoring drainage and weep holes. A solid wall dams water. Without weep holes at the base and a path for stormwater, water pools, saturates the footing, and pushes the wall over — the classic monsoon collapse. Any wall that also holds back earth must be designed as a retaining structure by an engineer.
- A flimsy gate on a good wall. The gate is the most-used, most-seen moving part; a thin, under-braced gate that sags and rattles undoes a nice wall. Size and build the gate properly and see gate security for the entrance.
- No coping or plinth protection. A wall with no coping on top lets rain into the masonry; no plinth band at the base lets ground damp and splashback stain and weaken it. Both are cheap and both extend the wall's life.
- Cheaping out on the front finish. The front face is the elevation — a bad paint job or bare block here is the first thing anyone judges.
Residential compound wall checklist
Before you finalise a home compound wall, walk this list — it is the plan-and-confirm version of everything above:
| Item | What to check | Confirm against |
|---|---|---|
| Height | Within the front / side / rear caps for your plot | Local municipal bye-laws |
| Setback / boundary line | Wall sits inside your line (or agreed party line) | Bye-laws + neighbour agreement |
| Foundation / footing | Engineered for the ground and the wall height | Licensed structural engineer, IS 456 |
| Wall material & thickness | Brick / block / RR stone suited to the run and budget | Materials guide + IS 1905 (masonry) |
| Drainage & weep holes | Weep holes; retaining design if it holds earth | Structural engineer |
| Coping & plinth | Coping on top, plinth band and DPC at the base | Good practice |
| Front finish | Facade-grade finish and paint on visible faces | Finishes + paint guides |
| Main gate | Sized, braced, secure; wicket gate if needed | Gate guides + security |
| Party boundary (if any) | Height, finish, cost split agreed in writing | Neighbour agreement |
| Cost | Running-foot band checked against local quotes | Local contractors |
How it connects
- Start with the compound wall design guide for the fundamentals and the compound wall materials guide to choose brick, block or stone; decide the height with compound wall height and privacy.
- For the front face as a facade, see wall finishes, the exterior wall paint guide and the boundary wall design ideas gallery; soften the base with green boundary plants.
- For the gate, collapsible gate doors, motorised gate automation and gate security; wider perimeter thinking lives in the Perimeter Security library.
- Compare a home wall with a commercial one in commercial compound walls, and understand a leaning or cracking wall through foundation problems for homeowners.
- Budget the wall with the compound wall cost calculator and the brick and block quantity calculator.
Key takeaways
- There is no single "right" compound wall — the answer changes with the house: villa, farmhouse and row house want genuinely different walls.
- For an independent house or villa the wall is short, so it is mostly a finish-and-gate decision; treat the front face as part of the elevation and buy a gate worthy of the wall.
- For a farmhouse or large plot the cost per running foot dominates — enclose the long runs cheaply and honestly (RR stone or block economy) and spend the money on the entrance gate.
- For a duplex or row house the party boundary is a coordination problem: agree height, finish and cost with the neighbour in writing, and never build over the line or block their drainage.
- The front wall is a facade — finish, paint, lighting and planting turn a plain boundary into the face of the home; spend the finish budget on the visible faces and keep rear runs plain.
- The common mistakes are avoidable: a guessed footing, building over the bye-law height, no weep holes or drainage, a flimsy gate, and no coping or plinth.
- Every figure is indicative — confirm height and setbacks against your local bye-laws and let a licensed structural engineer design and certify the footing and any tall or retaining wall.
References
- National Building Code of India, NBC (SP 7:2026), Bureau of Indian Standards — general provisions for boundary structures and site development.
- IS 1905 — Code of practice for structural use of unreinforced masonry (referenced generally for brick and block walls).
- IS 456 — Code of practice for plain and reinforced concrete (referenced generally for footings and any RCC elements).
- Local municipal bye-laws / development-control regulations — maximum compound-wall height (front, side and rear), setbacks and boundary rules (city-specific).
- Licensed structural engineer — foundation design, tall and free-standing walls, and any wall that retains earth, on the specific plot and soil.
All heights, thicknesses and cost bands here are indicative planning aids only; confirm the governing values against the relevant IS codes, NBC (SP 7:2026) and your local municipal bye-laws, and have a licensed structural engineer design, finalise and certify the foundation and any tall, free-standing or retaining wall.
Export this guide
Related Guides — Deep-dive reading
Compound Gate Design in India: Types, Materials and Sizing (2026)
The start-here guide to the gate as the moving part of your boundary wall — how it opens (swing, sliding, cantilever, folding, telescopic), what it is made of (MS, wrought iron, stainless, aluminium, wood), how wide it needs to be for your vehicle, how it is finished against rust, and the posts and footing that carry it. Decisions in order, with automation and security cross-linked, not rebuilt.
Compound WallsThe Homeowner's Guide to Compound Walls and Gates in India (2026)
A plain-language, start-to-finish walkthrough of building a boundary wall and gate in India — plan and permit first, then material and height, foundation and structure, building and supervision, the gate, finishes, lighting and greenery, budget and long-term upkeep — with a stage-by-stage roadmap, a full planning checklist and answers to the questions every homeowner asks.
Compound WallsCompound Wall Finishes in India: Plaster, Texture, Cladding and Paint (2026)
A plain, India-grounded guide to choosing the exterior finish for a compound wall — plaster and exterior paint, textured coatings, stone, tile, laminate and HPL cladding, exposed brick, concrete and rubble stone, and decorative faces — compared on look, weather durability, maintenance and cost band, with the front wall treated as your street facade.
Compound WallsRelated Tools — Try Free
Healing View Impact Calculator
Evidence-Based Design dashboard quantifying the recovery impact of nature view + daylight factor on analgesic use, length of stay, and HCAHPS patient-experience uplift. Calibrated against Ulrich 1984 (Science), Park & Mattson 2008, and the CHD EBD evidence base.
EBD CalculatorDoor Cost Calculator
Estimate the all-in cost of a door — leaf, frame, hardware, fitting and GST — by type, material and size.
Door CalculatorSwimming Pool Cost Calculator
Estimate a home pool's build cost by type, size and finish, with an indicative range and a build breakdown.
Pool Calculator