
Precast Compound Walls in India: Speed, Cost and When They Fit (2026)
The deep-dive on factory-cast RCC compound walls — how post-and-panel walls go up fast on a simple foundation, why they win for long perimeters at a predictable cost per running foot, where they fall short against cast-in-situ RCC and masonry, and when a precast wall is the wrong choice.
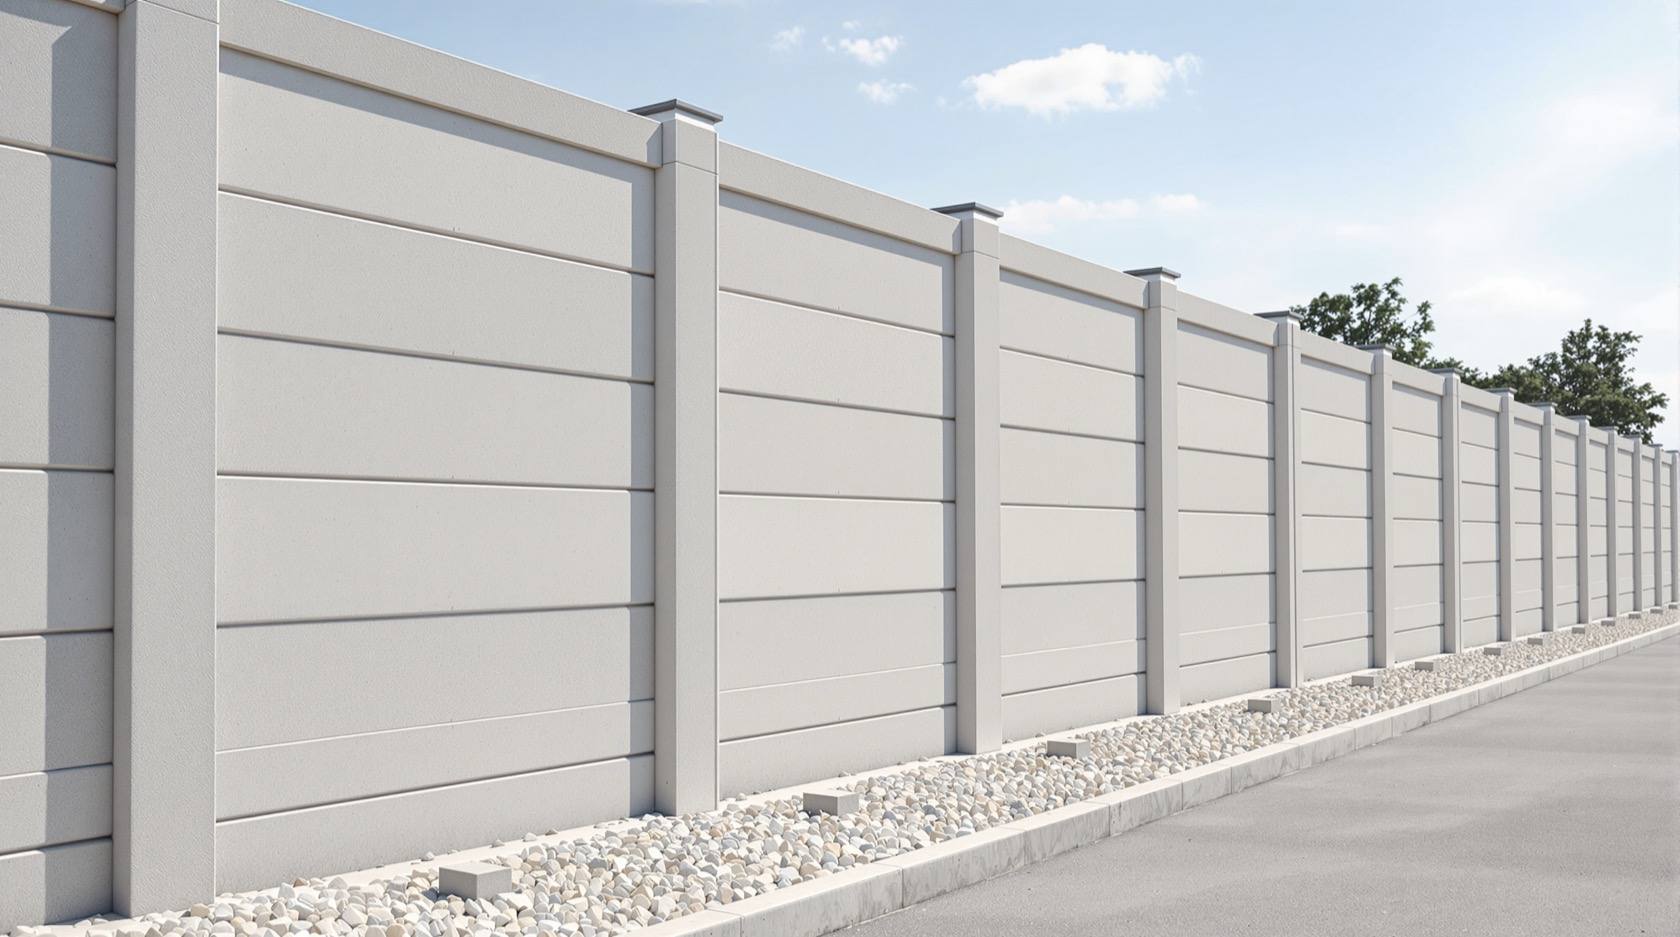
If you have ever driven past a factory, a farm plot or a new layout and seen a grey concrete boundary go up in days rather than weeks, you have seen a precast compound wall. Instead of laying brick or block course by course, a crew sets factory-cast concrete posts into small foundations and slots ready-made horizontal panels between them — a whole run of wall clicks together like a shelving system. For a long perimeter, that speed and the predictable cost per running foot are hard to beat.
This guide is the precast deep-dive under the compound wall design hub. It sits beside the broader compound wall materials guide, which weighs precast against brick, block and stone masonry, and the understanding concrete strength primer that explains what "RCC" and a concrete grade actually mean. Precast is a material system with a clear sweet spot — and a few limits worth knowing before you commit a boundary to it.
The short version: precast wins on speed, predictable cost and low maintenance over long, straight, boundary-only runs — factory sites, farms, large plots and layouts. It is weaker on looks, on tall or retaining situations, and where panels have to be handled roughly on a tight urban site. Knowing which side of that line your project sits on is the whole decision.
Scope & how to read this. Every figure here — panel size, post spacing, foundation depth, cost band — is typical and indicative to help you plan, budget and brief a supplier. Confirm the actual design against the relevant IS codes (IS 456 for RCC, IS 383/2185 for concrete and blocks), NBC (SP 7:2026) and your local municipal bye-laws. A precast compound wall is still a structural element: its posts, foundations and any tall or earth-retaining run must be designed and signed off by a licensed structural engineer. This guide covers the wall itself — for gate automation, CCTV, fencing and intrusion detection, cross-link to the Security hub, never rebuild it here.
What a precast compound wall actually is
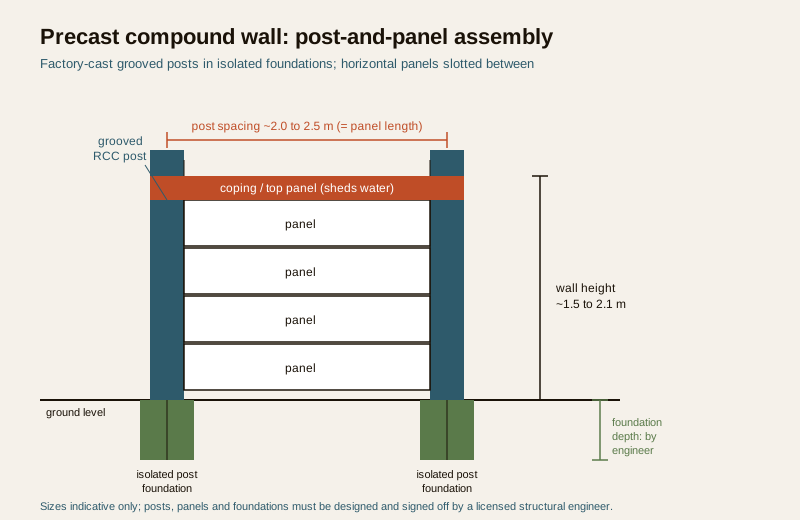
A precast compound wall is a post-and-panel system. Two components, both cast in a factory (or a controlled yard) and cured before they ever reach your site:
- Posts (columns). Reinforced concrete uprights with vertical grooves cast into two faces. They are the structural spine — they carry the wall and hold the panels. Posts are set at a fixed spacing into small individual foundations.
- Panels (planks / slabs). Thin reinforced concrete horizontal slabs, cast to a length that matches the post spacing. Each panel slides down the grooves of two adjacent posts and stacks on the one below, building the wall up to the height you want.
Because everything is cast off-site and only assembled on site, the wall goes up dramatically faster than masonry and needs almost no water, scaffolding or wet-trade skill at the boundary. A typical residential-scale system stacks panels to about 1.5 to 2.1 m high; taller runs exist but move firmly into engineer-designed territory.
| Component | Typical indicative size | What it does |
|---|---|---|
| Post (column) | 100-150 mm section, grooved 2 faces, ~2.0-2.4 m long | Structural spine; holds panels in its grooves |
| Panel / plank | ~150-300 mm high x 40-60 mm thick, length = post spacing | Stacks to form the wall face |
| Post spacing | ~2.0 to 2.5 m centre-to-centre | Sets the panel length; wider = fewer posts, longer panels |
| Coping / top panel | shaped or plain top plank | Sheds water, finishes the top edge |
| Foundation per post | small isolated pit / footing | Anchors each post; sized by engineer |
The panels are the wall you see; the posts and their small foundations are the structure you do not. Get the posts and foundations right and the wall stands for decades; skimp on them and no amount of good panel will save it.
Why precast wins for long perimeters
The economics of precast flip in your favour the longer and straighter the wall. Here is why owners of factory sites, farms, large plots and layouts keep choosing it:
Speed
A masonry compound wall is a wet trade: foundation, plinth, courses laid and cured, plaster, paint — weeks of sequential work exposed to rain and labour availability. A precast crew digs the small post pits, sets the posts, and slots panels in a single fast pass. Hundreds of running feet can go up in a few days once the foundations are set, because the slow curing already happened in the factory. On a site you want fenced now — a new factory, a farm you need to secure, a plot at risk of encroachment — that speed is often the whole reason to choose precast.
Predictable cost per running foot
Precast is sold and priced per running foot (or metre) at a chosen height, inclusive of posts, panels and erection. That makes budgeting unusually clean: measure your perimeter, pick a height, multiply. There is far less of the material-wastage, labour-overrun and weather-delay uncertainty that dogs a long masonry wall. For long boundaries the per-running-foot cost typically undercuts a plastered-and-painted masonry wall of the same height — check the numbers for your own perimeter with the compound wall cost calculator.
Low maintenance
A bare precast wall is exposed concrete: no plaster to crack and fall, no paint that must be redone every few years to look acceptable. It shrugs off sun and rain, resists termites and rot, and asks for little beyond the occasional wash. Over a decade on a long farm or factory boundary, that "do nothing" quality is a real saving.
Easy to extend, and even to relocate
Because it is an assembly, a precast wall is modular. Need to extend the boundary next year? Add posts and panels in the same system. Re-planning a layout or a plot subdivision? A precast wall can, in principle, be dismantled and re-erected elsewhere — something you simply cannot do with a masonry or cast-in-situ wall. For farms, temporary site enclosures and phased developments, that flexibility is genuinely useful.
The limits — where precast falls short
Precast is not a universal answer. Push it into the wrong situation and its weaknesses show. Be honest about these before you decide:
It looks utilitarian
A bare precast wall reads as functional, not handsome. Grey concrete panels with visible joint lines say "factory boundary", which is fine for a factory or a farm and often wrong for the street face of a home. You can render, clad or paint the outer face — but doing so erases much of the speed-and-maintenance advantage. For a residential frontage where looks matter, weigh precast against a masonry or designed wall and browse boundary wall design ideas before defaulting to it. Precast earns its keep on the long side and rear boundaries; the entrance elevation often deserves something else.
Panels crack and chip if handled badly
Thin precast panels are strong in the wall but vulnerable in transit and handling. Dropped, levered or badly stacked panels chip at the edges or crack, and a cracked panel in the run is both ugly and weaker. On tight urban sites with no room to manoeuvre a truck or crane, handling damage is a real risk — precast likes open access, which is another reason it suits farms and industrial plots more than cramped city plots.
Joint gaps and the "see-through" issue
Panels stack with hairline joints between them, and posts interrupt the run. It is a boundary marker and a barrier, but it is not a solid, sealed, sound-blocking wall the way a plastered masonry wall is. Gaps can admit light, some noise and small animals unless panels are tight and the base panel meets the ground cleanly. If privacy, sound or a fully sealed face matters, factor that in — see the height and privacy guide.
It still needs proper foundations — and an engineer for tall or retaining walls
The biggest misconception is that precast is "just slotted together" and needs no engineering. It does. Each post sits in a foundation that must be sized for the soil and the wall height, and the posts must be plumb and correctly spaced or panels will not seat. Above all:
- A precast compound wall is NOT a retaining wall unless it is specifically designed and built as one. Do not use a standard boundary system to hold back earth, a level difference or a filled plot — the panels and posts are sized to stand as a free boundary, not to resist soil pressure. Retaining is a separate, engineer-designed structure.
- Tall, exposed or wind-loaded runs — a high boundary, a hilltop farm, an open industrial site catching full wind — need a structural engineer to size posts, spacing and foundations for the wind load on the wall. A tall wall that topples can kill.
- Soft, filled or problem soils change the foundation entirely.
Precast removes the masonry skill from the boundary; it does not remove the engineering.
Precast vs cast-in-situ RCC vs masonry
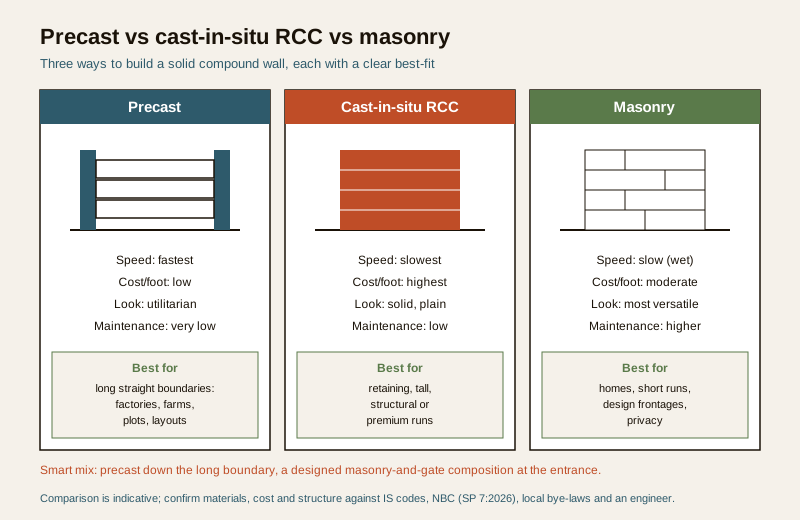
Three ways to build a solid compound wall, each with a clear best-fit. Cast-in-situ RCC is poured in place into shuttering (strongest, most monolithic, slowest and most expensive); masonry is brick or block laid course by course (most familiar, most design-flexible, wet and slow); precast is the fast modular middle. This is the decision at a glance:
| Factor | Precast (post-and-panel) | Cast-in-situ RCC | Masonry (brick / block) |
|---|---|---|---|
| Speed | Fastest — assembled, no curing on site | Slowest — shutter, pour, cure in place | Slow — wet trade, course by course |
| Cost per running foot (long run) | Low and predictable | Highest | Moderate; rises with plaster + paint |
| Look | Utilitarian; grey panels, visible joints | Solid, plain; can be finished | Most versatile; any finish, any design |
| Maintenance | Very low — bare concrete | Low | Higher — plaster + repaint cycle |
| Solidity / privacy | Barrier + marker; joint gaps | Fully solid, monolithic | Fully solid when plastered |
| Extend / relocate | Easy — modular, can dismantle | No — permanent | Hard — permanent |
| Handling / site access | Needs open access; panels chip | Poured on site; no panels to damage | Materials only; forgiving access |
| Best for | Long straight boundaries: factories, farms, plots, layouts | Retaining, tall, structural or premium runs | Homes, short runs, design frontages |
The pattern is clear: precast for long, straight, boundary-only runs where speed and cost dominate; cast-in-situ where the wall does structural or retaining work; masonry where design, privacy and the street face matter. Many real projects mix them — a precast wall down the long farm or factory boundary, a designed masonry-and-gate composition at the entrance. That combination is often the smart answer.
How it goes up — the sequence at a planning level
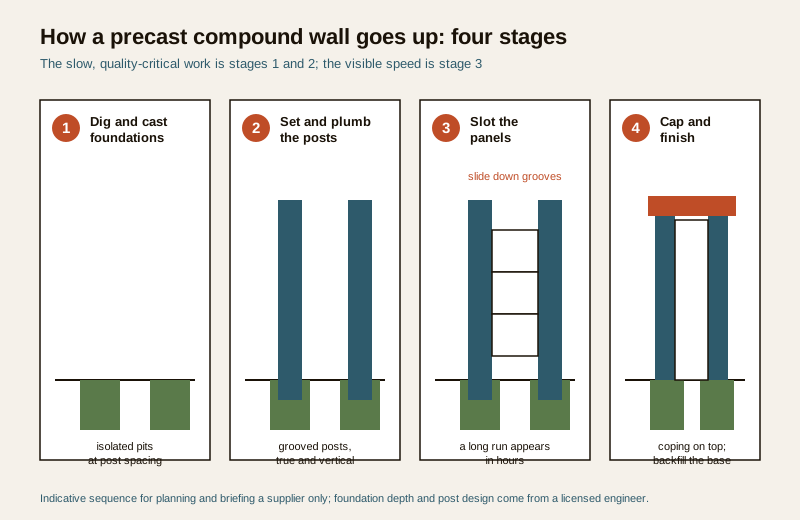
You will not build this yourself, but knowing the sequence lets you brief a supplier, check the work and understand what your money buys. At a planning level, a precast compound wall goes up in four broad stages:
1. Set out and dig the post foundations. Mark the line, then dig isolated pits at the post spacing. Depth and size come from the engineer for the soil and wall height — this is the one stage where cutting corners costs you the wall.
2. Set and plumb the posts. Stand each grooved post in its pit, align it dead straight along the line, get it truly vertical, and cast/concrete it into the foundation. Every post must be plumb and correctly spaced or the panels will not slot cleanly.
3. Slot the panels. Once the post concrete has gained enough strength, slide the horizontal panels down the grooves of each pair of posts, stacking up to the design height. This is the fast, satisfying stage — a long run appears in hours.
4. Cap and finish. Fit the coping/top panel to shed water, backfill and firm the ground at the base so the bottom panel meets the earth cleanly (closing the "see-through" gap), and finish the outer face if you have chosen to render or paint it.
The slow, quality-critical part is stages 1 and 2 — foundations and plumb posts. The visible speed is all in stage 3. A supplier who rushes the foundations to show fast panel-erection is selling you a wall that will lean.
A precast compound wall checklist
Before you sign a precast supplier's quote, pin these down:
| Check | What to confirm | Why it matters |
|---|---|---|
| Height and length | Exact run length + finished height | Drives the running-foot price and the design |
| Post foundation design | Pit size/depth signed off for your soil + height | The wall stands or leans on this |
| Post spacing + section | Centre-to-centre spacing, post size, reinforcement | Wider spacing = longer, more flexible panels |
| Panel thickness + reinforcement | Panel spec, RCC grade | Thin under-reinforced panels crack and sag |
| Retaining? | Whether any run holds back earth | If yes, it is a DIFFERENT engineered wall |
| Wind / tall exposure | Engineer sign-off for tall or exposed runs | A tall wall failing is a life-safety event |
| Base gap treatment | How the bottom panel meets the ground | Closes the light/animal/see-through gap |
| Coping / top finish | Coping panel + any face finish | Water shedding + the look you want |
| Site access + handling | Truck/crane access, panel stacking on site | Prevents chipped, cracked panels |
| Setbacks + bye-laws | Wall height/position vs municipal rules | Height and offset are locally regulated |
| Gate + security scope | Gate, automation, CCTV handled separately | Cross-linked to the Security hub, not this wall |
How it connects
- Sits under the compound wall design hub as the precast deep-dive, beside the compound wall materials guide that weighs precast against brick, block and stone.
- Compare its use on a home frontage in residential compound walls and on a factory or industrial perimeter in commercial compound walls; get the wall right at the height-and-privacy level too.
- Understand the "RCC" behind the panels in understanding concrete strength, and the wind and soil questions in wind loads on buildings and foundation problems for homeowners.
- For gates, automation, CCTV, fencing and intrusion, cross-link to the Security hub and the perimeter security library — this guide covers only the wall.
- Budget your own perimeter with the compound wall cost calculator.
Key takeaways
- A precast compound wall is a factory-cast RCC post-and-panel system — grooved posts set in small foundations, horizontal panels slotted between them — assembled fast on site.
- It wins for long, straight boundary runs — factories, farms, plots, layouts — on speed, predictable cost per running foot, low maintenance, and easy extend/relocate.
- It loses on looks (utilitarian grey with visible joints), on handling (panels chip on tight sites), and on a fully sealed private face (joint gaps).
- It is NOT a retaining wall unless specifically designed as one — never use a boundary system to hold back earth or a level difference.
- It still needs proper post foundations and a licensed engineer for tall, exposed, wind-loaded or retaining runs; the engineering does not disappear because the masonry does.
- Precast for the long boundary, a designed masonry composition at the entrance is often the smartest mix.
- Every figure here is indicative — confirm against the relevant IS codes, NBC (SP 7:2026), local bye-laws and a licensed engineer.
References
- IS 456 — plain and reinforced concrete (general RCC practice governing precast posts and panels), Bureau of Indian Standards.
- IS 383 and IS 2185 — concrete aggregates and precast concrete units / blocks (general material references), Bureau of Indian Standards.
- National Building Code of India, NBC (SP 7:2026), Bureau of Indian Standards — boundary walls, wind considerations and general construction provisions.
- Local municipal bye-laws / development-control regulations — compound wall height, boundary setback and permissible position (city-specific).
- Precast supplier / manufacturer technical data — post spacing, panel size, reinforcement and rated height for the specific system quoted.
- A licensed structural engineer — foundation sizing, post/panel design and sign-off for tall, exposed or earth-retaining runs.
All dimensions, spacings, heights and cost bands here are indicative planning aids only; confirm the governing values against the relevant IS codes, NBC (SP 7:2026) and your local municipal bye-laws, and have a licensed structural engineer design, finalise and sign off the posts, foundations and any tall or earth-retaining run of the wall.
Export this guide
Related Guides — Deep-dive reading
The Homeowner's Guide to Compound Walls and Gates in India (2026)
A plain-language, start-to-finish walkthrough of building a boundary wall and gate in India — plan and permit first, then material and height, foundation and structure, building and supervision, the gate, finishes, lighting and greenery, budget and long-term upkeep — with a stage-by-stage roadmap, a full planning checklist and answers to the questions every homeowner asks.
Compound WallsCompound Wall Cost in India: Materials, Labour and What Drives the Price (2026)
An honest, indicative cost-literacy guide to what a boundary wall really costs in India — why the price swings so much (material first, then height, foundation, finish, gate and site), the full cost stack most people forget, how the wall is measured, and where to trim without cutting the wrong corner. Relative bands, not quotes — get local numbers.
Compound WallsCompound Wall Materials in India: Brick, Stone, RCC, Precast and Block Compared (2026)
A plain, India-grounded guide to choosing what your boundary wall is made of — burnt-clay brick, random-rubble stone, concrete and AAC block, cast-in-situ RCC and precast RCC panels compared on cost band, strength, durability, speed, maintenance, look and where each one fits your budget, soil, height and coast.
Compound WallsRelated Tools — Try Free
Concept Generator
Get 3 AI-generated design concepts for any room with style, materials, and cost estimate.
DesignAICross-Ventilation Analyzer
Estimate airflow and air changes per hour (ACH) from room size, window areas, layout, and local wind — with NBC 2016 Part 8 compliance check.
Ventilation CalculatorBefore vs After — Cost Reality Check
Compare what you expected to pay vs what you actually paid, category by category.
Reality Check