
Assembly Areas in India (2026): The Safe Muster Point Where Everyone Is Counted
The evacuation is not over when you reach the door - it is over when everyone is accounted for. This guide explains the assembly area, the muster point where the roll-call happens and no one is left inside.
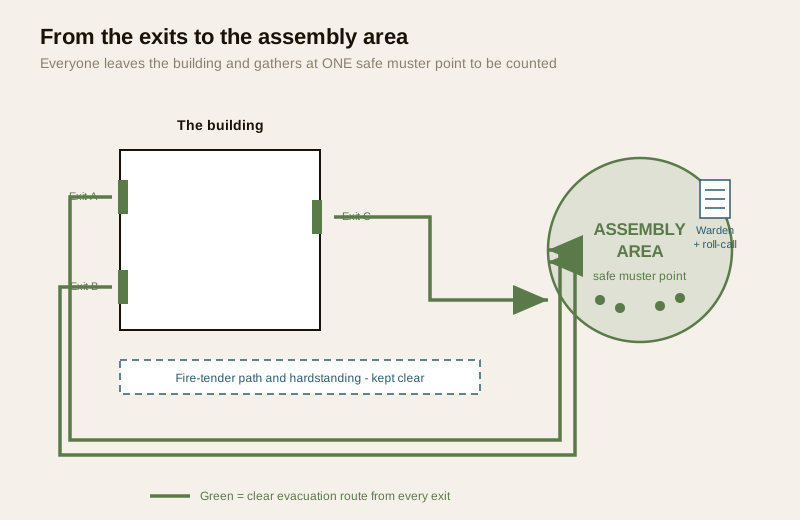
Ask most people when a fire evacuation is finished and they will say "when you are out of the building." That answer has killed people. You are not safe on the pavement outside a burning building, and more importantly, being outside is not the same as being accounted for. The evacuation is only genuinely complete when every person who was inside is standing in a known, safe place and someone has confirmed, by name or by count, that nobody is still in the building. That known, safe place is the assembly areas - the muster point - and the count that happens there is the single step most Indian evacuation plans forget. This guide is for the architects, developers, RWAs, facility managers and building committees who have to designate that point, size it, mark it, keep it clear, and make sure everyone knows where it is.
This is an egress chapter of Studio Matrx's fire-safety library, sitting under the complete guide to fire safety in India. It is the natural end of the escape chain: emergency exit planning and fire escape planning get people out of the building; the assembly area is where they go once they are out, and where the fire-tender access they must not block is happening at the same moment.
Scope and safety - read this first. This guide helps you plan, designate and manage an assembly area. The number of exits, the routes to the assembly point, occupant loads and fire-service access are set by the National Building Code (via SP 7 : 2026), Part 4 Fire and Life Safety, your State Fire Services Act and Rules and the local Model Building Bye-Laws, and are the architect's and fire engineer's job to design and certify for the Fire NOC. Nothing here invents distances, areas or occupant figures - those come from the code and your fire consultant. This is educational material, not legal advice, and not a substitute for a licensed professional.
Why the assembly area is the point of the whole exercise
Detection warns, compartmentation contains, sprinklers fight - but the reason all of it exists is to get living people to a safe place. The assembly area is that place made explicit. Without one, an evacuation dissolves into a crowd: people drift toward the gate, onto the road, back toward the entrance to "just check", and no two of them are in the same spot. Nobody can be counted, so nobody can say whether the building is empty.
That gap has two lethal consequences, pulling in opposite directions:
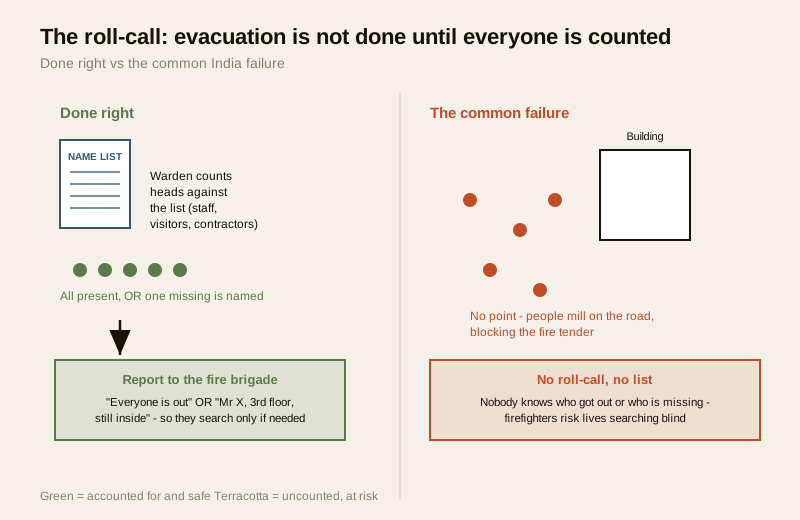
- A missing person is not looked for. If nobody realises a wheelchair user is still on the second floor, or a night-shift worker never came out, the fire brigade has no reason to search. The person is left inside.
- Firefighters risk their lives searching an empty building. The mirror image: if the crowd cannot confirm everyone is out, a search-and-rescue team goes in under the worst conditions to look for people who are already safe - and firefighters die doing exactly this.
Both failures are cured by the same thing: a designated place where a count happens and a warden can tell the incident commander, with confidence, either "everyone is out" or "one person, named, is still inside." The assembly area exists to make that sentence possible.
What makes a good assembly area
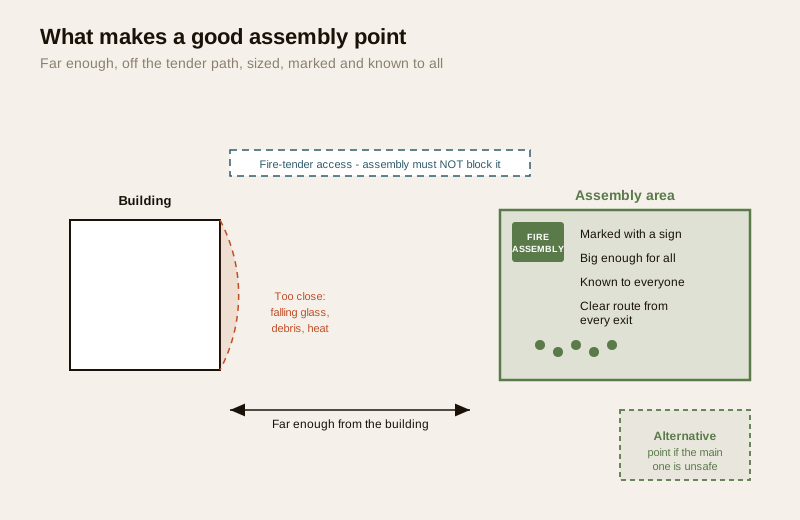
A patch of ground is not automatically an assembly point. A usable one satisfies a short, non-negotiable list of conditions. The exact distances and areas are the fire engineer's to set against your occupant load and building height under NBC Part 4 - but the design principles are these.
| Requirement | Why it matters | The failure it prevents |
|---|---|---|
| Far enough from the building | Clear of falling glass, spalling facade, debris and radiant heat from a fully involved building | People "safely outside" struck by falling material or driven back by heat |
| Does not block fire-service access | The assembly point must not sit on the tender path or hardstanding the fire engine needs | A crowd of evacuees physically blocking the fire brigade from reaching the fire |
| A clear route from every exit | Each exit must lead to the point without crossing the fire-affected side or a live road unmanaged | People funnelled back past the fire, or scattered because the route was unclear |
| Big enough for the occupant load | The whole building's population, plus visitors and contractors, must fit and be able to spread out | Overcrowding that spills onto roads and makes counting impossible |
| Marked and signed | A permanent "Fire Assembly Point" sign so it is unambiguous, not folklore | Different people going to different "usual spots" and never converging |
| Known to everyone | Reinforced by induction and drills so occupants move there by reflex under stress | People defaulting to the car park or the road because they never knew the point |
Direction and the wind
A subtlety that a good plan considers: a single fixed point can itself be compromised - the fire may be on that side of the building, the wind may be carrying smoke straight over it, or the tender may need exactly that ground. This is why large sites and prudent smaller ones designate more than one assembly area, or a primary and an alternative, so the person running the evacuation can send people to the safe option on the day. The choice between them is a judgement call the fire wardens make live, which only works if both points are pre-agreed and known.
Sizing, briefly and honestly
How large is large enough is not a number to guess. It follows from the building's occupant load - the same figure the fire engineer uses to size exits and stairs - and from the need for people to stand clear of the building and clear of the tender. Treat the assembly area as part of the site's egress design, computed by the professional who certifies the Fire NOC, not sketched onto a site plan as an afterthought. Where the route to it and the exits feeding it are concerned, the emergency exit planning guide covers the parts of the journey that happen before people reach open ground.
The roll-call: how accountability actually works
Reaching the assembly area is choreography; the roll-call is the substance. This is the step that converts a crowd into an accounted-for population, and it depends on people and paperwork, not machinery.
Roles
- Fire wardens / fire marshals are the pre-appointed occupants who run the process. In each zone or floor they sweep their area on the way out (as far as safely possible), then at the assembly point they carry out the count.
- The list is what they count against: a staff register, a floor list, or for a residence the flats and their known occupants. A count with no list tells you a number but not a name - and a name is what the fire brigade needs.
- Visitors and contractors must be included. This is the most-missed category. Anyone signed in at reception, any delivery or maintenance crew, must be on a list too - otherwise the count is confidently wrong. A visitor sign-in book is a fire-safety document, not a security formality.
The two outcomes and the report
The warden's count produces one of two results, and either way it is reported to the fire brigade the moment they arrive:
1. Everyone is accounted for. The warden tells the incident commander the building is clear. Now no firefighter has to enter to search - a decision that directly protects the brigade.
2. Someone is missing. The warden reports who, and critically where they were last known to be - "Mrs Rao, flat 4B" or "a contractor on the terrace." That single piece of information turns a blind, whole-building search into a targeted rescue, saving time when minutes decide the outcome.
The rule that ties it together: once you are at the assembly area, you stay there and you do not go back in. People re-entering to fetch belongings, pets or "someone they think is still inside" both endanger themselves and corrupt the count - the warden now records them as present when they have walked back into the fire. Re-entry is a decision only the fire service makes.
The Indian reality: where assembly breaks down
The concept is simple, which is exactly why it is neglected. These are the recurring failures on Indian sites, and every one is a management problem, not a design one.
| Failure | What it looks like | The fix |
|---|---|---|
| No designated point at all | The plan ends at "evacuate the building"; there is no named place to go | Designate, mark and publish one primary point (plus an alternative) |
| Point built over or parked on | The open ground shown on the fire plan is now a shed, a generator yard, or permanent parking | Protect the assembly ground as a life-safety reservation, not spare land |
| People mill on the road | Evacuees drift onto the access road, blocking the very tender coming to help | Route and mark the assembly area off the tender path; wardens direct people |
| No roll-call, no list | Everyone is "outside" but nobody counts; no register, visitors uncounted | Appoint wardens, keep floor lists and a visitor sign-in, drill the count |
| Point never taught | The assembly area exists on a drawing nobody has seen | Reinforce it at induction and in drills so it is reflex under stress |
The knowledge failure is the deep one. An assembly area that lives only on the approved fire plan is not an assembly area - it is a diagram. It becomes real only when every occupant, from the resident to the night guard to the weekly cleaner, would walk to the same spot without being told. That reflex is built by fire drills, which is where this whole escape sequence gets rehearsed and timed; drills are their own subject, covered separately in this library. Pair the assembly plan with the emergency preparedness guide, which puts the muster point inside a complete response.
It looks different by building type
- In an office, wardens hold staff registers by floor and reception holds the visitor book - counting is systematic if the lists are kept. See the office fire-safety guide.
- In a school, teachers are the wardens and the class register is the list; children assemble by class and are counted by their own teacher - the most disciplined roll-call model there is. See the school fire-safety guide.
- In an apartment building, the "list" is fuzzier - the RWA rarely knows who is home - so the assembly point plus a floor-warden sweep and a visible headcount matters even more. See the apartment fire-safety guide.
Who does what - routing it correctly
Designating an assembly area sits partly with the professional and partly with the occupant, and getting the split right is the point.
| Task | Who is responsible |
|---|---|
| Locating and sizing the assembly area against occupant load, exits and tender access | Architect and fire-safety consultant, certified for the Fire NOC under NBC Part 4 |
| Keeping the ground clear and unbuilt, marking and signing it | Building owner / developer / RWA |
| Appointing wardens, holding floor lists and a visitor register | Facility manager / RWA / employer |
| Running the roll-call and reporting to the fire brigade | Trained fire wardens on the day |
| Teaching the point and rehearsing the count | Whoever runs drills - management, owned fully |
For the exit signage that guides people to the door in the first place, see the exit signage guide; a plan that gets people out but loses them before the muster point has failed halfway. The fire escape plan builder helps households and small premises put a named meeting point on paper.
Never let the assembly ground be lost, and route the design to a professional. The one thing an occupant or RWA must protect is the assembly ground itself: never build over it, never let it become permanent parking, never let it drift onto the fire-tender path. And the one thing to route to a professional is its location and size - the number of exits, the routes to it, the occupant load it must hold and the fire-service access it must not block are fixed by the National Building Code (via SP 7 : 2026, Part 4), your State Fire Services Act and Rules and the local Model Building Bye-Laws, and certified for the Fire NOC. When in doubt, engage a licensed fire-safety consultant - the assembly area is part of the means of egress, not an afterthought on the site plan.
Key takeaways
- Evacuation is not finished when you are out - it is finished when everyone is counted. The assembly area is the safe muster point where that count happens, and it is the point of the entire escape.
- A good assembly area is far enough from the building, off the fire-tender path, reachable from every exit, big enough for the occupants, marked, and known to everyone - with an alternative point for when the main one is compromised.
- The roll-call needs wardens and a list, and must include visitors and contractors. A count with no names cannot tell the fire brigade who is missing or where.
- The report to the fire brigade saves lives both ways - it stops a blind search of an empty building, and it turns a missing-person report into a targeted rescue. Once at the point, nobody re-enters.
- India's failures are managerial: no designated point, the ground built over or parked on, people milling on the road blocking tenders, and no roll-call at all. Designate it, protect it, mark it, and drill it until it is reflex.
References
- National Building Code of India, SP 7 : 2026 (the NBC), Part 4 "Fire and Life Safety" - the framework for means of egress, occupant load, number and arrangement of exits and fire-service access that governs where an assembly area is placed and how large it must be; the older SP 7 : 2016 edition is withdrawn but still widely quoted. Verify the current edition via the BIS catalogue: https://www.services.bis.gov.in/
- IS 1642 : 2013, "Fire Safety of Buildings (General): Details of Construction," Bureau of Indian Standards - the code behind the protected escape routes that lead occupants out to the assembly area. Verify the current edition via the BIS catalogue: https://www.services.bis.gov.in/
- The relevant State Fire Services Act and Rules and the Model Building Bye-Laws (MoHUA), plus your local municipal / development-authority fire bye-laws - these fix when a Fire NOC is legally required and set the local requirements for evacuation planning and fire-service access.
This is an educational overview, not legal advice, and not a substitute for a licensed fire-safety consultant. The location, sizing and access of an assembly area, the number and arrangement of exits and the Fire NOC are qualified professional tasks - engage licensed fire-safety consultants and the State Fire Services, and verify any standard's current status via the BIS catalogue before relying on it.
Export this guide
Related Guides — Deep-dive reading
Fire Drills in India (2026): Rehearsing the Escape So It Works Under Real Panic
Under real smoke people do what they have rehearsed, not what a plan says. This guide sets out how to run a proper fire drill - plan, alarm, evacuate, roll-call, time it, debrief - the Indian way it should be done.
SecurityFire Safety Inspection in India (2026): The Routine Checks That Catch Failures Early
The cheap, frequent in-house walk-round - are exits clear, extinguishers charged, the alarm panel normal, fire doors closing - that catches the drift toward a neglected building before it can matter, and the log that proves you looked.
SecurityVisitor Vehicle Management in India: A Professional Guide
The everyday weak point of every society and office gate is not the resident's car — it is the visitor, the cab, the delivery rider and the contractor who must be let in without opening the whole park to anyone. This is the process, not just the hardware: verify at the gate before the boom lifts, park visitors away from resident bays, and never jam the gate a fire tender needs.
SecurityRelated Tools — Try Free
Emergency Exit Capacity Calculator
Does your building have enough exit width for its occupant load? Required width in 500 mm units versus what you provide, with the at-least-two-remote-exits check and a pass/fail. An indicative planning estimate; a fire consultant sizes exits to NBC and the AHJ approves.
Exit WidthContract Studio
AI generates professional architecture service agreements with milestones and scope.
ArchitectAIEmergency-Egress Checker
A life-safety self-check that access-controlled doors on escape routes still let people out in an emergency.
Egress Check