
Commercial Parking Design in India: Offices, Malls and Mixed-Use (2026)
The overview of non-residential parking — how demand, peaks and design drivers differ across offices and IT parks, malls and retail, hospitals and institutions, hotels, industrial and warehouse, and mixed-use — plus the cross-cutting commercial concerns of peak-hour flow, gate queuing, wayfinding, accessibility, ventilation and shared parking.
A home has one parking problem: fit the family's cars. A commercial building has a dozen problems at once, and they change by the hour. An office fills at 9 am and empties at 6; a mall is dead on a Tuesday morning and overflowing on a Saturday evening; a hospital never closes and must keep a lane clear for an ambulance at 3 am. Commercial parking design is really the design of demand over time — sizing the deck, the gates and the aisles for the peak of the use you are actually building for, then making the whole thing legible to a stranger who has never been there before.
This is the overview of non-residential parking under the Parking and Garage Design hub. It sits above the deep-dive siblings — parking for shopping malls, office and IT-park parking and hospital and institutional parking — and the cross-cutting system guides on ventilation, accessible parking and signage and wayfinding. The bay-and-aisle fundamentals it assumes live in car parking dimensions and parking layout and aisle design.
Scope & how to read this. Every ratio, peak factor and dimension here is typical and indicative to help you plan, brief and compare — parking provision, ECS and accessible-bay proportions are set by NBC (SP 7:2026) and your local development-control regulations / municipal bye-laws and vary by city and use, so read the governing numbers from THEM. Mechanical ventilation, fire safety, egress and structure are consultant-led and AHJ-approved work for licensed MEP, fire and structural engineers. Accessible parking is a right under the Rights of Persons with Disabilities Act 2016 and the Harmonised Guidelines, never spare capacity to trim. You plan and decide; professionals design, certify and maintain.
Why commercial parking is a demand problem, not a bay problem
For a house you count cars. For a commercial building you count cars arriving and leaving per hour at the busiest time, because that peak — not the total number of bays — decides whether the entrance jams onto the public road, whether the ramps back up, and whether a first-time visitor can find a space without three loops of the deck.
Three numbers frame every commercial scheme:
- Total demand — how many vehicles need to be parked at the fullest moment. This drives the number of bays and comes from your local parking ratio (ECS per 100 sq m of built-up area, per key, per bed, and so on), which is city- and use-specific.
- Peak arrival/departure rate — vehicles per hour crossing the gate at the busiest 15-to-60-minute window. This drives gate lanes, ramps and queuing, and it varies enormously by use.
- Turnover / dwell time — how long a car stays. A mall car dwells two to three hours and its bay serves several cars a day; an office car dwells nine hours and its bay serves one. High turnover needs fast, wide gates and clear wayfinding; low turnover needs raw capacity.
Get the ratio from the bye-laws, but get the pattern from the use — that is the whole craft, and the parking capacity and efficiency guide explains how bays convert to a real usable count once you allow for circulation and dead space.
The uses, side by side
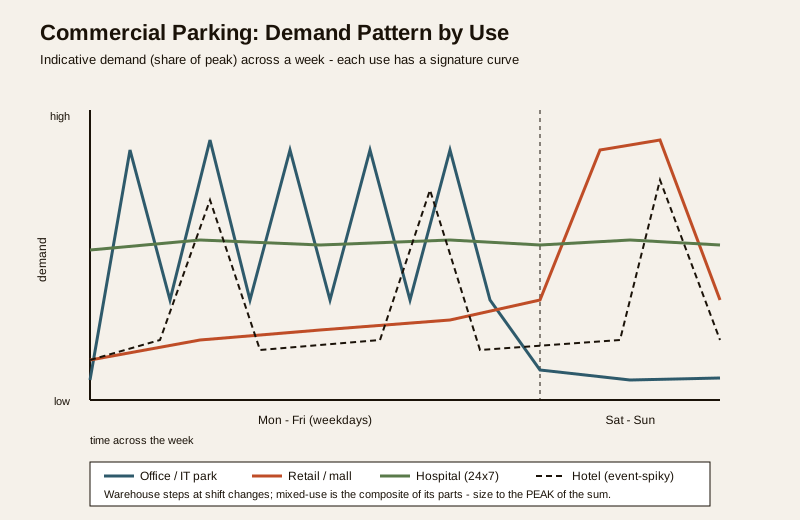
Each commercial use has a signature demand curve and one or two design drivers that dominate everything else. Sizing to the wrong signature is the classic mistake — an office ratio applied to a mall under-parks it catastrophically on weekends; a mall's churn-first gate design wastes money at a warehouse.
| Use | Demand pattern | Peak | Key design driver | Watch-outs |
|---|---|---|---|---|
| Office / IT park | Steady weekday, low weekend | 9-10 am in, 5-7 pm out (sharp, tidal) | Employee bulk + visitor + a little fleet; fast morning intake | Tidal surge overwhelms gates twice a day; shift-based IT parks blur the peak; two-wheeler share is high |
| Retail / mall | Low weekday, high weekend and evening | Sat-Sun afternoons and festival days | High churn, family vehicles, short dwell; find-a-space speed | Weekend peak is many times the weekday; entry queues spill onto the road; families with children need width and lifts |
| Hospital / institutional | 24x7, no true off-peak | OPD morning + visiting hours | Emergency/ambulance priority, visitor dignity, clear separation | Never block the ambulance route; distressed drivers need calm wayfinding; segregate staff, OPD, emergency and visitor flows |
| Hotel | Event-driven, spiky | Banquet/wedding evenings, checkout mornings | Valet operation, guest + banquet + staff mix | A single banquet can exceed all guest parking; valet stacking needs a plan; arrival forecourt must not clog |
| Industrial / warehouse | Shift-based, steady | Shift change + truck delivery windows | Trucks, loading docks, trailer turning, staff two-wheelers | Truck turning radius dwarfs cars; separate goods from staff; queuing trucks must wait off the public road |
| Mixed-use | Overlapping, complementary | Different peaks per component | Shared / time-shared parking between uses | Peaks that DON'T overlap can share bays; peaks that DO overlap must be added — get the overlap right |
The lesson of the table is that the peak, not the average, sizes the hard parts, and the peak has a shape. The next three sections take the cross-cutting concerns — flow, wayfinding and the shared-parking idea that makes mixed-use efficient.
Peak-hour flow, gate queuing and capacity
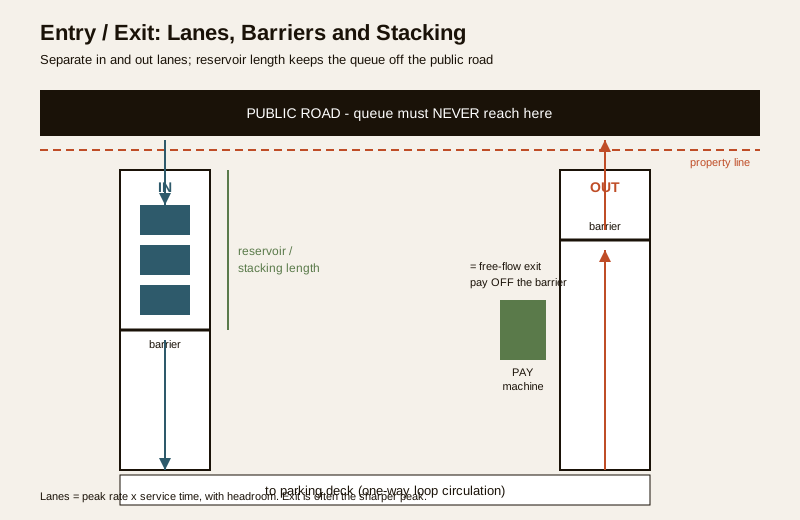
The gate is where commercial parking succeeds or fails in public. If arriving cars cannot clear the entrance faster than they arrive, the queue backs up the ramp and onto the road — a safety hazard and the first thing a visitor remembers. Sizing the gate is a queuing problem, not a bay problem.
The numbers that size a gate
- Peak inbound rate (vehicles/hour) at the busiest window, from the use's demand pattern.
- Service time per vehicle at the barrier — a fast FASTag/RFID free-flow lane clears a car in a few seconds; a ticket-and-pay-on-entry lane takes much longer, and a manual barrier longer still.
- Lanes required = peak rate x service time, with headroom so a single slow transaction does not stall the lane. Provide separate entry and exit lanes, and more than one of each where the peak is sharp.
- Reservoir / stacking length — the queue space inside the property between the gate and the public road, so waiting cars never queue on the street. This is the single most-missed number in Indian commercial parking.
Exit is often the worse peak — an office empties in a tighter window than it fills, and everyone leaves a cinema at once. Payment technology is the biggest lever: moving payment off the exit barrier (pay-at-machine, app or FASTag) turns a slow exit into a free-flow one. The access-control hardware itself — boom barriers, RFID, ANPR cameras — is a security and controls topic covered in the Parking and Garage Security library, and the power and cabling for gates and chargers sit with the Electrical Knowledge Hub; here we only size the space and lanes they need.
Ramps, aisles and internal circulation
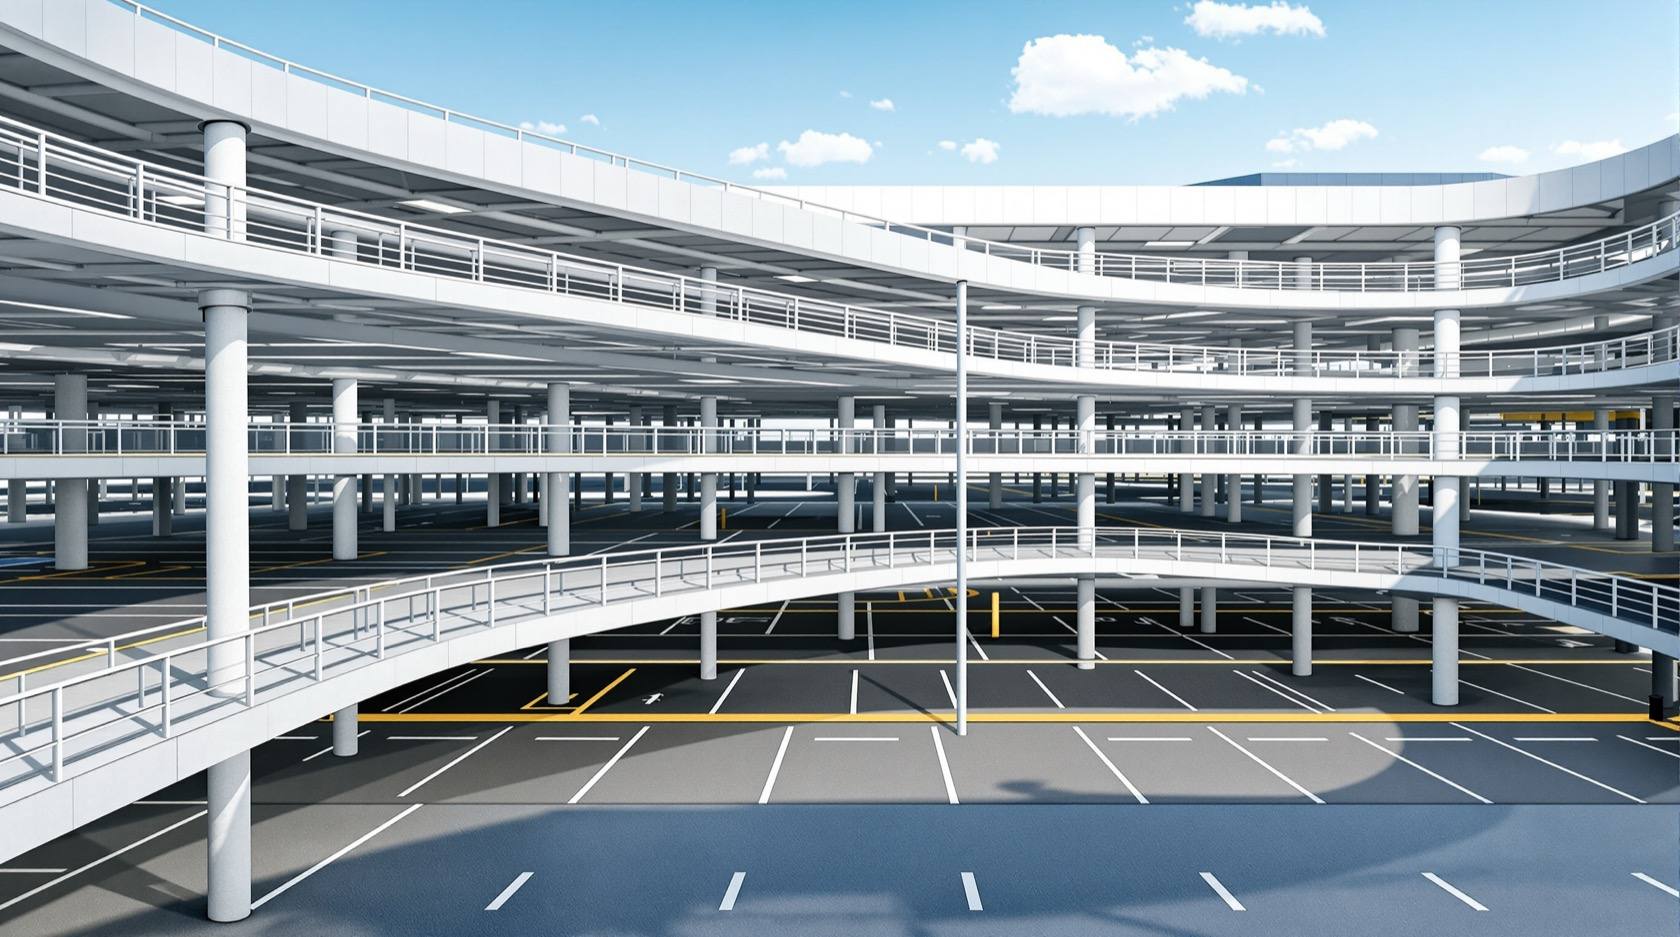
Once inside, cars must reach a bay without conflict. Commercial decks live and die on one-way loop circulation, generous ramps and clear aisle widths so the search for a space keeps moving. The ramp gradients, transition curves and aisle geometry are the subject of parking ramp design and parking layout and aisle design; estimate slopes with the parking ramp gradient calculator. The rule of thumb: a driver who cannot see where the empty bays are will circle, and circling multiplies the effective traffic inside the deck.
Wayfinding, accessibility and ventilation
Three systems make a large commercial car park usable and lawful. Each has its own sibling guide; here is how they fit the commercial brief.
Wayfinding — legibility for a first-time visitor
A commercial car park is used by strangers under mild stress (late for a meeting, child in tow, hunting a space). Good wayfinding is a hierarchy: approach and entry signs on the road, level and zone identity inside (colour-coded floors, memorable zone names), directional signs at every decision point, bay-availability indicators where budget allows, and — crucially — a clear return-to-car and pedestrian-exit route, which people forget to design. The full sign hierarchy, letter heights, mounting and colour logic are in parking signage and wayfinding.
Accessibility — a right, designed in from the start
Accessible parking in a commercial building is not a token bay in a far corner. It is a proportion of the total (set by the RPwD Act 2016 and the Harmonised Guidelines / local rules — read the count from them), sited on the shortest step-free route to the lift or entrance, with a wider bay plus a striped transfer aisle, dropped kerbs and clear signage. In a mall or hospital this dignity matters most, because the people who most need it visit most. Never treat accessible bays as spare capacity to squeeze on a tight day. The full sizing and routing is in accessible parking design.
Ventilation — consultant-led life safety
Any enclosed or basement commercial car park needs mechanical ventilation to control carbon monoxide in normal use and smoke in a fire, and this is not a plan-it-yourself system. It is designed, sized, installed and certified by licensed MEP and fire consultants to NBC (SP 7:2026) and the local fire officer's requirements — jet fans, extract shafts, make-up air and interlocks with the fire alarm. Your job at the planning stage is to reserve the space and shafts it needs and to brief the consultant early, because ventilation and fire drive the structural grid and floor-to-floor height. The planning-level overview is in parking ventilation. Related life-safety and structure sit in basement parking design and podium parking design.
Mixed-use and shared parking
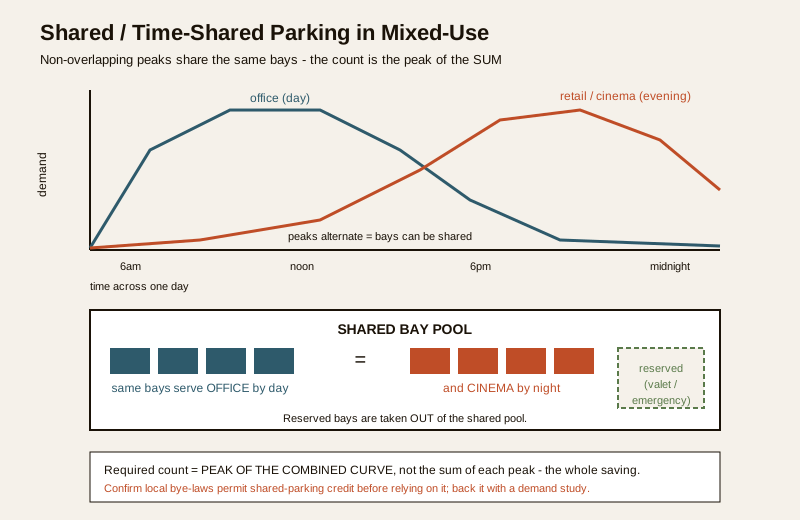
The most powerful efficiency in commercial parking is sharing bays between uses whose peaks do not coincide. An office deck is full on weekday days and empty at night and weekends; a multiplex or restaurant is busy exactly then. Overlay them in a mixed-use development and the same bay can serve the office worker by day and the diner by night — so the scheme needs fewer total bays than the sum of each use counted alone.
How shared / time-shared parking works
- Add the overlapping peaks, share the non-overlapping ones. Draw each use's demand curve on the same 24-hour and 7-day axis. Where curves peak together (retail + restaurant on a Saturday evening) you must provide for both; where they alternate (office by day, cinema by night) the higher single peak governs and the bays are shared.
- The shared count is the peak of the sum, not the sum of the peaks. This is the whole saving, and it is why mixed-use is efficient — but it depends entirely on getting the overlap right, so it is analysis, not a rule of thumb.
- Reserve versus pool. Some bays may be reserved (a hotel's valet stack, a hospital's emergency bays) and taken out of the shared pool; the rest are pooled and signed as public. Decide which is which early.
- Local rules may or may not permit sharing. Many Indian bye-laws still require each use to provide its own ratio and do not recognise shared-parking credit — so confirm whether your development-control regulations allow a shared count before you rely on it. Treat the saving as a design efficiency to propose, backed by a demand study, not an entitlement.
Shared parking is where a demand study earns its fee: it turns overlapping curves into a defensible bay count. For the raw efficiency mechanics — gross-to-net, circulation losses, stack and puzzle systems that raise density — see parking capacity and efficiency, multi-level car parking and mechanical parking systems.
The commercial parking brief
Before a designer draws a single bay, the brief should pin these down — each confirmed against NBC and local rules, and each read from the use not a generic template.
| Brief item | What to establish | Read from |
|---|---|---|
| Governing use(s) | Which use(s) the building serves, and their mix | The project programme |
| Parking ratio / total bays | ECS per 100 sq m / per key / per bed | Local development-control regulations |
| Peak arrival + exit rate | Vehicles/hour at the busiest window | The use's demand pattern (study) |
| Gate lanes + stacking | In/out lanes, service time, reservoir length | Peak rate + payment technology |
| Turnover / dwell | Expected dwell time per use | The use's demand pattern |
| Two-wheeler + fleet mix | Share of scooters, trucks, buses, ambulances | The use (high for offices, hospitals, industry) |
| Accessible provision | Count, width, transfer aisle, step-free route | RPwD Act 2016 + Harmonised Guidelines + local rules |
| Ventilation + fire | Shaft/plant space reserved, consultant engaged | Licensed MEP/fire consultant + AHJ |
| Wayfinding strategy | Zone/level naming, sign hierarchy, availability | The signage guide + visitor testing |
| Shared-parking credit | Whether sharing is allowed and quantified | Local rules + demand study |
| EV-ready bays | Proportion, charger and cable room | Local rules + electrical design |
How it connects
- This overview sits under the Parking and Garage Design hub and above the use deep-dives: parking for shopping malls, office and IT-park parking and hospital and institutional parking.
- The cross-cutting systems have their own guides: parking ventilation, accessible parking design and parking signage and wayfinding.
- Fundamentals it assumes: car parking dimensions, parking layout and aisle design, parking ramp design and parking capacity and efficiency.
- Access control, boom barriers and CCTV at the gate live in the Parking and Garage Security library; gate and charger power sit with the Electrical Knowledge Hub.
- The heavily-trafficked commercial deck surface is covered in parking area flooring.
- Test the numbers with the parking capacity calculator and the parking ramp gradient calculator.
Key takeaways
- Commercial parking is a demand-over-time problem: the local ratio sets the bay count, but the use's peak arrival/exit rate sets the gates, ramps and queuing.
- Each use has a signature curve — office is tidal on weekdays, mall peaks on weekends, hospital is 24x7, hotel is event-spiky, warehouse is shift-based; size to the right one.
- The gate is where it fails in public — provide separate in/out lanes, move payment off the exit barrier, and reserve internal stacking length so queues never reach the road.
- Wayfinding, accessibility and ventilation are the cross-cutting systems — legibility for strangers, a designed-in right, and consultant-led life safety respectively.
- Shared parking makes mixed-use efficient — the count is the peak of the combined curve, not the sum of the peaks — but confirm local rules permit the credit before relying on it.
- Every ratio and figure here is indicative — confirm provision, ECS and accessible proportions against NBC (SP 7:2026) and local bye-laws, and hand ventilation, fire and structure to licensed professionals.
References
- National Building Code of India, NBC (SP 7:2026), Bureau of Indian Standards — parking, circulation, ventilation, fire-safety and accessibility provisions for commercial and institutional buildings.
- Local development-control regulations / municipal bye-laws — parking ratios (ECS per 100 sq m, per key, per bed), stacking/queuing and any shared-parking credit (city- and use-specific).
- Rights of Persons with Disabilities Act 2016 and the Harmonised Guidelines and Standards for Universal Accessibility — accessible parking provision, count and step-free routes.
- IS codes and BIS guidance on barrier-free built environments, mechanical ventilation and fire safety of enclosed car parks — for the consultant's design basis.
- Transport-planning and parking-demand study practice — peak-hour factors, turnover, gate service times and shared-parking analysis (project-specific studies).
All ratios, peak factors and dimensions here are indicative planning aids only; confirm the governing values against NBC (SP 7:2026), your local development-control regulations / municipal bye-laws and the accessibility standards under the Rights of Persons with Disabilities Act 2016, and have licensed MEP, fire, structural and traffic professionals design, certify and maintain the commercial parking and its ventilation, fire and access systems.
Export this guide
Related Guides — Deep-dive reading
Accessible Parking Design in India: Barrier-Free Bays and Routes (2026)
The barrier-free parking guide for Indian buildings — who accessible parking serves and why it is a legal right under the Rights of Persons with Disabilities Act 2016, the wider bay plus shared transfer aisle, the step-free route to the lift or entrance, kerb ramps and level thresholds, the international symbol and signage, how many bays to provide, and the universal-design thinking that helps everyone.
ParkingParking for Shopping Malls in India: Capacity, Circulation and Peak Flow (2026)
The mall and retail deep-dive — estimating demand from retail area, food-court seats and cinema screens, sizing the entry/exit and ticketing queue so it never spills onto the road, one-way circulation and bay-vacancy guidance, family and accessible friendliness, and basement vs multi-level for large-footprint malls.
ParkingHow to Plan a Home for Multi-Generational Living
Designing for grandparents, parents and children under one roof — privacy, accessibility and harmony
Home PlanningRelated Tools — Try Free
Cross-Ventilation Analyzer
Estimate airflow and air changes per hour (ACH) from room size, window areas, layout, and local wind — with NBC 2016 Part 8 compliance check.
Ventilation CalculatorGate Access Planner
Size a vehicle gate or boom barrier — lanes needed at peak and the right credential speed (RFID, ANPR, manual).
Gate FlowParking Ramp Gradient Calculator
Ramp gradient, horizontal run, sloped length and transition zones from the floor-to-floor height and a target slope.
Parking Calculator