
Podium Parking Design in India: Deck Parking Above Ground (2026)
Why so many Indian apartment projects park cars on above-ground decks that form a landscaped podium under the tower — what a podium is, why it beats a basement on high-water-table and flood-prone sites, the transfer slab that carries the tower above, natural vs mechanical deck ventilation, ramps between levels, the podium-top amenity deck and its waterproofing, and the podium-vs-basement trade-off.
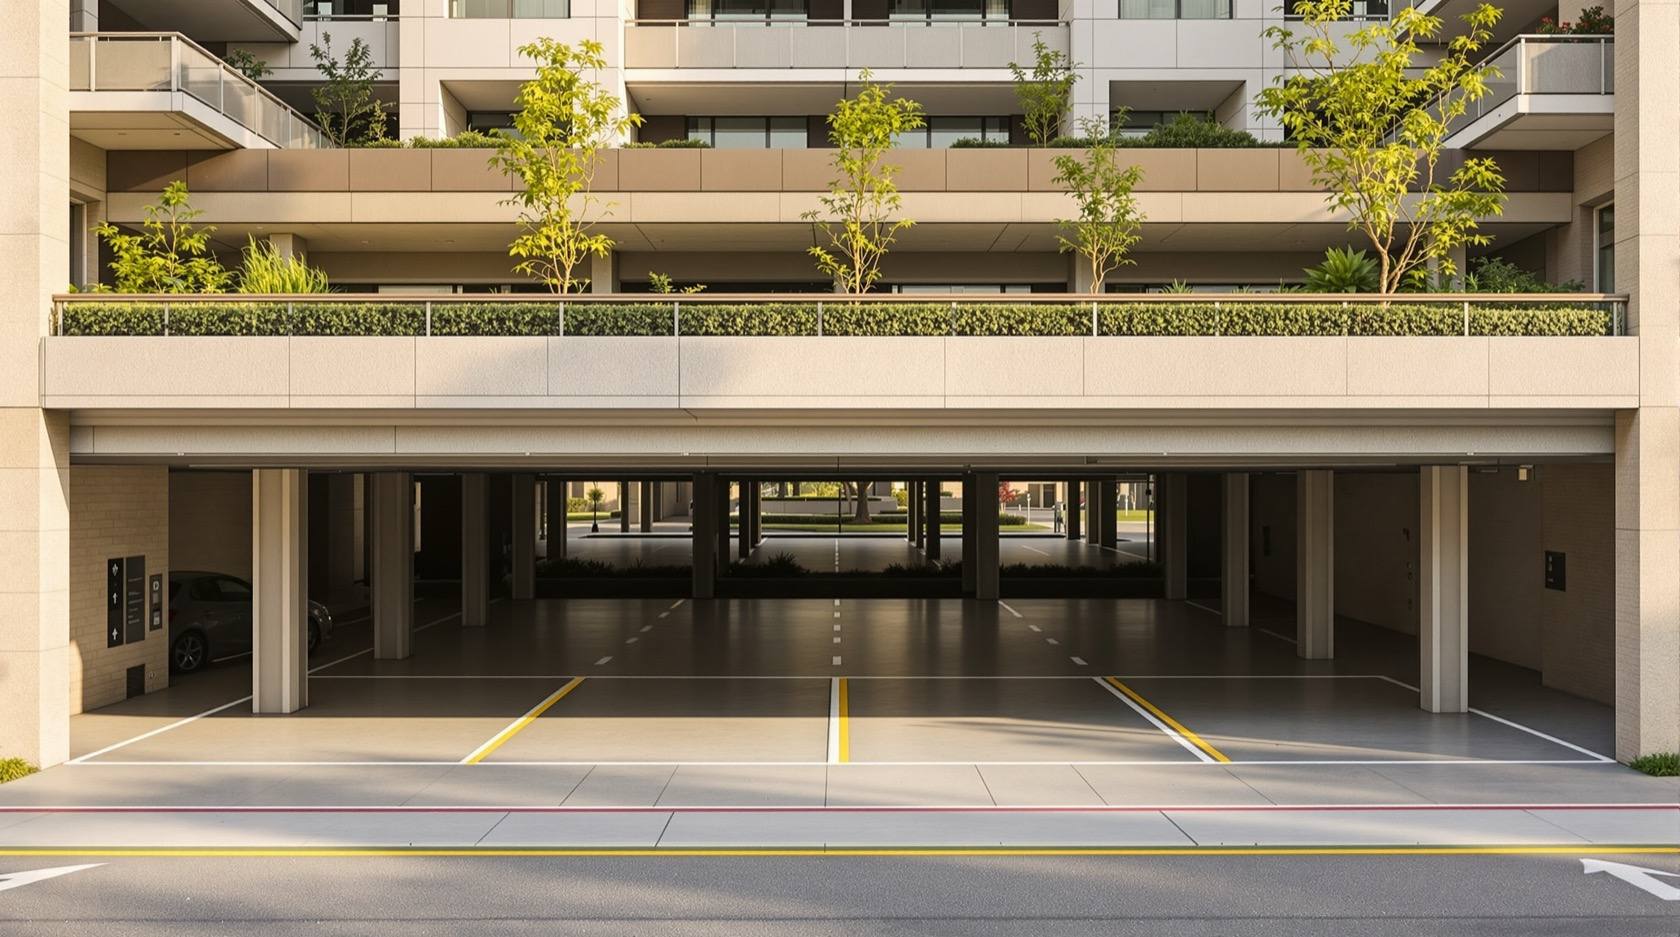
Drive up to a modern Indian apartment complex and you often park not below ground but on a deck a storey or two above the street — and when you take the lift up, the "ground" you step out onto is a landscaped garden sitting on the roof of that parking. That raised platform is a podium: one or more above-grade parking levels whose top slab becomes the amenity deck, with the residential towers rising from it. It is the default parking strategy on a huge number of Indian projects, and for good reason — on a wet, tight or flood-prone site a podium is often drier, better ventilated and cheaper to build than digging a deep basement.
This guide sits in the Parking and Garage Design hub alongside the parking systems overview, and it is the companion to the basement parking guide: where that one goes down, this one goes up. A podium is a heavily engineered structure — the deck that carries the tower above is a major structural item, and the waterproofing that keeps the garden from leaking into the cars is a specialist job. So this guide helps you understand, choose and plan a podium; the structural transfer, waterproofing and ventilation are designed, sized and signed off by licensed professionals.
Scope & how to read this. Every dimension, level height and cost band here is typical and indicative to help you choose and plan — confirm the exact figures against NBC (SP 7:2026) and your local development-control regulations / municipal bye-laws, and remember that the podium transfer structure, its waterproofing and its ventilation are life-safety, consultant-led items: a licensed structural and MEP engineer designs, sizes, installs and certifies them, and the AHJ / fire officer approves. This guide is for planning and type-choice, not a construction specification.
What a podium is (and is not)
A podium is a raised structural platform of one or more levels, used here mainly for parking, whose top surface is developed as usable open space — landscape, a clubhouse forecourt, a pool deck, a children's play area — with the buildings above rising from that platform. In an Indian residential project the anatomy is usually:
- Ground / entry level — the drive-in, security, drop-off and often the first parking deck at or near street level.
- One to three parking decks stacked above, linked by ramps, open at the edges for daylight and air.
- The podium-top deck — the slab over the top parking level, waterproofed and finished as a landscaped amenity level.
- The towers rising from the podium, whose columns and walls must be carried down through the parking — the crux of the whole design.
A podium is not a basement (that is below grade — see the basement parking guide), and it is not the same as a full multi-level car park building, though a tall podium blurs into one. It is also distinct from simple stilt parking, which is a single open level under a building; a podium is deliberately built up as a platform, often several levels, with the amenity deck as its defining feature.
Why a podium beats a basement on the wrong site
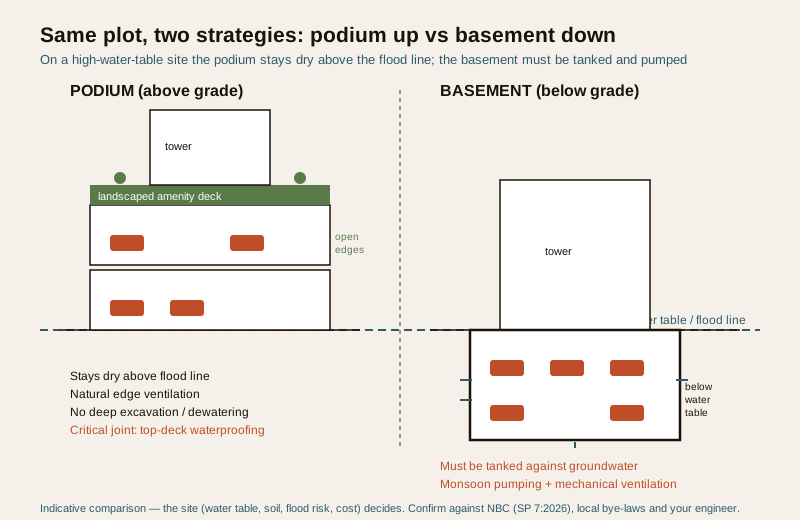
The single biggest reason Indian projects choose a podium over a basement is water and ground. Going below grade is expensive and risky where the water table is high or the site floods; going up avoids the problem:
- High water table / flood-prone sites. A basement must be tanked against groundwater and pumped in the monsoon; a podium sits above the flood line, stays naturally dry, and removes the biggest long-term maintenance headache. In coastal, deltaic and low-lying Indian cities this alone often decides it.
- Natural ventilation and daylight. A podium deck open at its edges breathes on its own and gets daylight, so it can often avoid the heavy mechanical CO / exhaust ventilation a sealed basement needs — cheaper to build and to run. (Enclosed or deep decks still need engineered ventilation — that judgement is the MEP engineer's.)
- Cheaper structure, faster build. No deep excavation, no shoring of neighbours, no dewatering, no tanking — a podium is generally a simpler and faster structure to build than a deep basement on a difficult site.
- Flexible ground plane. The podium top gives you a large, level, landscaped amenity deck lifted above the noise, traffic and boundary walls — genuinely usable open space the project can sell.
A basement wins on its own terms — it hides the cars completely, keeps the natural ground for landscape and can be cheaper where digging is easy and the water table is deep. The basement parking guide makes that case; the honest position is that the site decides, and the comparison table below is the decision aid.
| Factor | Podium (above grade) | Basement (below grade) |
|---|---|---|
| Best site fit | High water table, flood-prone, rocky or tight-to-dig sites | Deep water table, easy-to-dig soil, premium land where hiding cars matters |
| Ventilation | Often natural at open edges; mechanical only where enclosed | Almost always mechanical CO / exhaust — engineered, powered, life-safety |
| Waterproofing risk | Podium-top deck (garden over cars) is the critical joint | Whole box below the water table must be tanked and pumped |
| Relative cost | Usually lower — no deep excavation, shoring or dewatering | Usually higher on wet/rocky sites; competitive where digging is easy |
| Structure | Transfer slab carries tower above — heavy, engineer-led | Retaining + raft box resisting water and earth — heavy, engineer-led |
| Ground plane | Raised landscaped amenity deck on top | Natural ground kept free for landscape |
| Cars visible? | Partly (open edges, raised bulk) | Hidden entirely below ground |
| Best for | Wet / flood-prone Indian sites wanting an amenity deck | Dry, deep-soil sites wanting cars fully out of sight |
The transfer structure — the heart of a podium
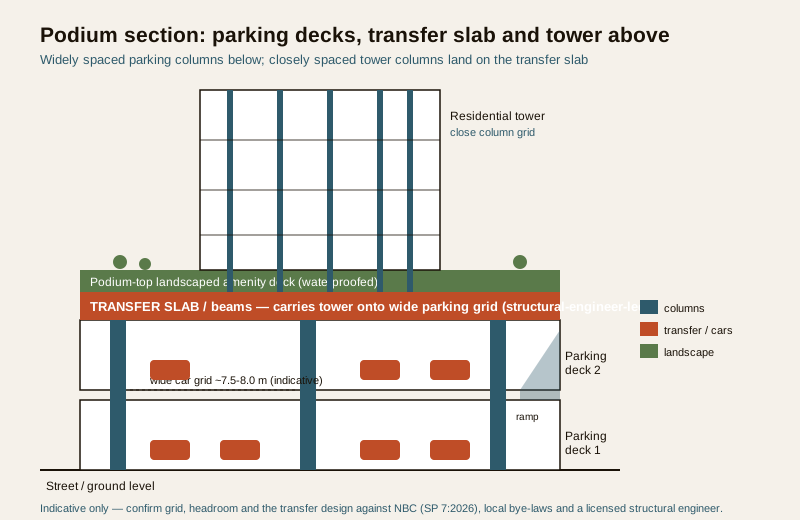
Here is the structural crux, and why a podium is emphatically not a DIY or by-eye decision. The residential tower above wants closely-spaced columns and shear walls sized for apartments; the parking below wants widely-spaced columns so cars can drive and park between them without dodging a forest of pillars. Those two grids do not line up. The podium slab (a transfer slab, transfer beams or a transfer plate) is the heavy structural element that catches the tower's loads and redistributes them onto the wider parking grid below. It is one of the most demanding items in the whole building.
- The transfer level carries enormous concentrated loads and is designed by a licensed structural engineer — thick transfer slabs or deep transfer beams, heavily reinforced, sometimes post-tensioned.
- The parking column grid is set to suit car bays and aisles (see car parking dimensions and parking layout and aisle design) — a common indicative bay-friendly grid is in the order of 7.5 m to 8.0 m so two to three bays sit cleanly between columns, but the exact grid is an engineering outcome, not a rule of thumb.
- The interaction of the tower grid, the transfer level and the parking grid is a coupled structural problem — you cannot fix the parking layout first and hope the structure follows, nor the reverse. Architect and structural engineer resolve it together, early.
Treat the transfer structure as a specialist, life-safety, consultant-led item. Your job as owner, society or developer is to choose the podium strategy and set the parking-planning brief; the structural engineer designs, sizes and certifies the transfer.
Ventilation, headroom and ramps on the deck
Natural vs mechanical ventilation
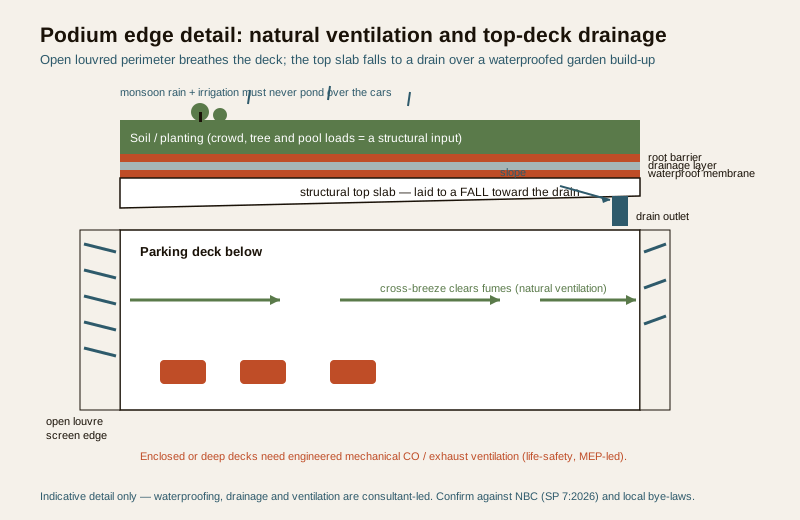
The great operational advantage of a podium is that its decks can often be naturally ventilated: keep the perimeter open (a large fraction of the wall as permanent openings, protected by louvres, screens or planting) and cross-breezes and stack effect clear exhaust fumes without fans. This is cheaper to build and to run than a sealed basement's mechanical system, and it brings daylight in.
But natural ventilation is not automatic. Deep-plan decks, enclosed cores, ramped levels between openings and dead corners can trap fumes, and whether a deck qualifies as "naturally ventilated" — and how much openable area it needs — is a code and engineering judgement under NBC and local rules. Where the deck is enclosed or too deep to breathe, mechanical CO / exhaust ventilation is required, and that is a life-safety MEP system: designed, sized, installed, commissioned and maintained (with an AMC and a power-fail plan) by licensed engineers and approved by the fire officer. Do not assume "podium = no ventilation system"; get it assessed.
Headroom and level heights
Each parking deck needs enough clear headroom for cars and, crucially, for the beams, ducts, sprinkler pipes and services slung under the slab — and a transfer level is deep, so a podium's floor-to-floor can be generous. Keep the clear headroom (under the lowest obstruction) to the indicative figures in the parking headroom and clearance guide; the floor-to-floor is then that clear height plus the structural and services zone, which on a transfer level can be substantial. Plan headroom against the lowest hanging service, not the soffit.
Ramps between podium levels
A podium is only useful if cars can get up and down it easily. The ramp between levels sets the gradient, width, transitions and turning, and it eats real floor area — a straight ramp climbing a full podium level is long, so tight sites often use switchback or helical ramps or split the deck into half-levels to shorten the climb. Coordinate ramps with the turning radius and aisle layout from the start; a ramp bolted on late wastes bays and creates blind corners.
The podium-top amenity deck
The defining feature of a podium — and its defining risk — is the landscaped deck on top. This slab is simultaneously the roof of the top parking level and the ground for gardens, paving, water features, a pool and play areas. Three things must be designed together, and all are specialist work:
- Waterproofing. The deck is a garden sitting directly over parked cars and, often, over the structure of the podium — a single failed membrane leaks into the parking or into the slab. Podium-deck waterproofing is a multi-layer, warrantied, specialist system (membrane, protection, drainage layer, root barrier under planting) designed and installed by a waterproofing specialist and detailed by the consultant, especially at every upstand, planter, penetration and expansion joint. Treat it as a consultant-led, life-of-building item — it is the single most common source of podium regret.
- Drainage and slope. The deck must be laid to falls so monsoon water and irrigation run-off drain quickly to outlets and never pond over the cars. Planters, lawns and hardscape each drain differently; the drainage design is integral to the waterproofing.
- Structural loading. A landscaped deck is heavy — saturated soil, mature trees, water bodies, paving and crowd loads all bear on the slab and, through it, on the parking columns and the transfer structure below. The landscape loads are a structural input, not an afterthought: where the big trees, the pool and the gathering areas go must be told to the structural engineer early, because deep soil for a tree sits over a stronger part of the structure.
Get the waterproofing, drainage and loading of the amenity deck wrong and you compromise the parking and the structure beneath. This is not a place to value-engineer.
A podium parking design checklist
When you brief a design team or review a podium scheme, these are the items to pin down — the structure, waterproofing and ventilation ones flagged here as consultant-led / life-safety:
| Item | What to decide / specify | Who leads / confirm against |
|---|---|---|
| Podium vs basement | Choose per site (water table, flood, cost) | Architect + structural engineer; site conditions |
| Number of parking decks | How many levels + capacity needed | Architect; local DCR parking requirement |
| Column grid | Bay-friendly grid (indicative ~7.5-8.0 m) | Structural engineer (coupled with tower) |
| Transfer structure | Slab / beams carrying the tower above | Licensed structural engineer (life-safety) |
| Deck ventilation | Natural (open edges) vs mechanical CO exhaust | MEP engineer + fire officer (life-safety) |
| Clear headroom | Under lowest beam / duct / sprinkler | NBC (SP 7:2026) + parking headroom guide |
| Ramps between levels | Gradient, width, switchback / helical, transitions | Architect + structural engineer; ramp gradient |
| Podium-top waterproofing | Multi-layer warrantied system + all details | Waterproofing specialist + consultant (critical) |
| Deck drainage | Falls, outlets, planter and hardscape drainage | Consultant; integral to waterproofing |
| Landscape loading | Trees, pool, soil depth, crowd loads on slab | Structural engineer (a design input, early) |
| Fire safety and egress | Sprinklers, exits, refuge, fire tender access | Fire consultant + AHJ (life-safety) |
| Fire, security, EV, flooring | Coordinate — do not design here | Cross-link: security, EV and flooring guides |
How it connects
- Sits in the Parking and Garage Design hub and the parking systems overview; the direct counterpart is the basement parking guide (down vs up), and a very tall podium shades into a multi-level car park.
- Depends on the parking ramp design guide for getting cars between decks, parking headroom and clearance for the vertical dimensions, and car parking dimensions plus parking layout and aisle design for the bay grid the columns must suit.
- For the deck surface see parking area flooring and ramp flooring; for EV provision on the deck, apartment EV charging and the Electrical Knowledge Hub.
- Securing an open-edged deck is its own subject — see open parking security and the Parking and Garage Security library.
- Size the levels and check feasibility with the parking capacity calculator and the parking ramp gradient calculator.
Key takeaways
- A podium is one or more above-ground parking decks whose top slab becomes a landscaped amenity deck, with the towers rising from it — the default parking strategy on many Indian apartment projects.
- On a high-water-table or flood-prone site a podium usually beats a basement: it stays dry above the flood line, can be naturally ventilated at its open edges, and avoids deep excavation, shoring and dewatering — often cheaper and faster.
- The transfer slab that carries the closely-spaced tower above onto the widely-spaced parking grid below is the structural heart of a podium and is consultant-led, life-safety work — never planned by eye.
- Open-edge decks can often be naturally ventilated, but enclosed or deep decks need engineered mechanical CO / exhaust ventilation with an AMC and power-fail plan — get it assessed, do not assume.
- The podium-top amenity deck is a garden over cars: its waterproofing, drainage and landscape loading must be designed together by specialists, and it is the single most common source of podium regret.
- Ramps and headroom drive how usable the decks are — coordinate switchback / helical ramps and the bay-friendly column grid with the structure from the very start.
- Every figure here is indicative — confirm against NBC (SP 7:2026) and local bye-laws, and let licensed structural and MEP engineers design, size and certify the transfer, ventilation and waterproofing.
References
- National Building Code of India, NBC (SP 7:2026), Bureau of Indian Standards — parking, ventilation, fire-safety, egress and circulation provisions.
- Local development-control regulations / municipal bye-laws — Equivalent Car Space (ECS), off-street parking requirement, podium and setback rules (city-specific).
- IS codes and BIS guidance on structural concrete design and on waterproofing of terraces, decks and below-grade / above-grade structures.
- Structural, MEP and waterproofing consultants' project documentation — transfer-structure design, deck ventilation and warrantied waterproofing systems for the specific project.
- Manufacturer / applicator data for podium-deck waterproofing membranes, drainage layers and root barriers — confirm the system and warranty for your climate.
All dimensions, level heights, grids and cost bands here are indicative planning aids only; confirm the governing values against NBC (SP 7:2026) and your local development-control regulations / municipal bye-laws, and have licensed structural, MEP and waterproofing professionals design, install, certify and maintain the podium transfer structure, its ventilation and its waterproofing.
Export this guide
Related Guides — Deep-dive reading
Basement Parking Design in India: Levels, Ramps, Ventilation and Drainage (2026)
How below-grade car parking is planned in Indian homes, societies and commercial buildings — when a basement makes sense over stilt or podium, the level grid and clear headroom under services, the entry ramp footprint, engineered carbon-monoxide and smoke-extract ventilation, waterproofing and the sump-and-pump drainage, fire safety and egress, lighting, and the real structural cost.
ParkingParking Headroom and Clearance in India: Vertical Limits for Cars, SUVs and Basements (2026)
The vertical-dimension guide to parking: how much clear headroom a car park really needs, why the clearance is measured under the lowest obstruction, how ducts, beams, sprinklers and pipes eat into it, the SUV and taller-vehicle allowance, ramp crest clearance, and how to coordinate structure and MEP so the finished height survives.
ParkingMechanical Parking Systems in India: Stack, Puzzle and Tower (2026)
A planning and procurement guide to mechanical and automated car parking — two/three-level dependent stack parkers, semi-automated puzzle matrices, automated towers and pit stackers — how each works, roughly how much footprint it saves, retrieval convenience, cost bands, and the honest caveats: power, backup, AMC, a power-fail retrieval plan, and vendor + structural + electrical coordination.
ParkingRelated Tools — Try Free
Cross-Ventilation Analyzer
Estimate airflow and air changes per hour (ACH) from room size, window areas, layout, and local wind — with NBC 2016 Part 8 compliance check.
Ventilation CalculatorLandscape Cost Calculator
Estimate a garden's cost — hardscape, softscape, lawn, irrigation, lighting and annual upkeep — by area, tier and city.
Budget CalculatorMonsoon-Readiness Checklist
Pre-rain home audit across 9 categories — terrace, drains, waterproofing, electrical, HVAC, pest, vehicles, documents.
Seasonal Audit