
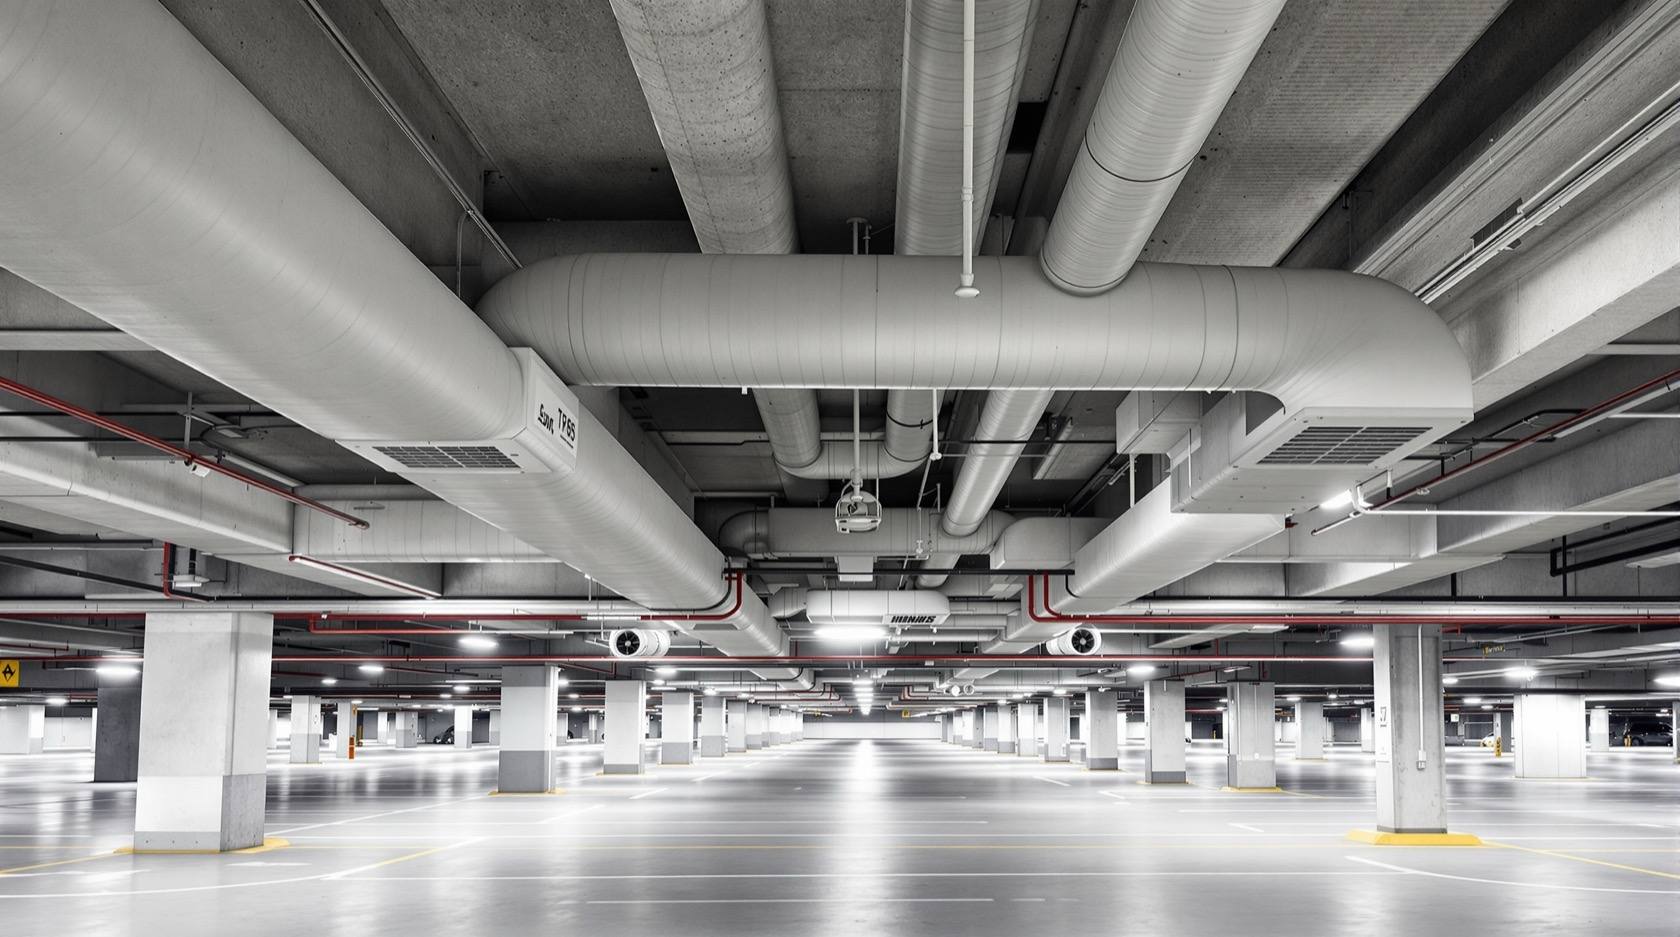
Parking Ventilation in India: Natural, Mechanical and Carbon Monoxide Control (2026)
A planning-level guide to keeping enclosed car parks breathable and safe in Indian buildings — why carbon monoxide and vehicle fumes are dangerous, when natural cross-ventilation is enough, how mechanical supply and exhaust systems work at a concept level, CO sensing and demand-controlled fans, and the dual duty of the same system for everyday fumes and fire smoke extraction. Life-safety design belongs to a licensed MEP and fire consultant and the AHJ.
An enclosed car park is one of the few spaces in a building where the air itself can hurt you. Cars idling, reversing and queuing at a barrier pour out carbon monoxide (CO) — a colourless, odourless gas that gives no warning — along with unburnt fuel, nitrogen oxides and diesel soot. In a fire, the same enclosed space fills with hot, blinding smoke that has to be pushed out fast so people can escape and firefighters can get in. Ventilation is what keeps both of those problems survivable, which is exactly why it is engineered life-safety, not a fan you bolt on later.
This is the dedicated ventilation guide for the Parking and Garage Design hub. The basement parking design guide introduces ventilation as one of many below-ground concerns; here we go deeper into why it matters, when natural airflow is enough, how mechanical and jet-fan systems work at a concept level, and how the very same system pulls dual duty for everyday fumes and fire smoke. Because ducts and fans compete for space with cars and structure, ventilation is also tied to parking headroom and clearance and to the overall commercial parking design brief.
Scope & how to read this. This guide is a planning-level explainer to help owners, developers and facility managers understand and coordinate parking ventilation — it is not a design manual, and it deliberately gives no authoritative air-change rates, CO thresholds, fan sizes or clause numbers. Enclosed-car-park ventilation and smoke extraction are life-safety systems that must be designed, sized, installed, commissioned and certified by a licensed MEP and fire consultant, and approved by the Authority Having Jurisdiction (AHJ) / fire officer against NBC (SP 7:2026) and your local fire and development-control rules. The reader plans and decides; the professionals design, certify and maintain.
Why parking air is a safety problem
The hazard is not abstract, and it has two very different faces:
- Carbon monoxide, every day. CO binds to blood far more readily than oxygen, so even modest concentrations cause headaches, dizziness and impaired judgement, and higher ones are lethal — all with no smell or colour to warn you. Enclosed parking concentrates it exactly where people walk, wait and load shopping. Cold starts, ramps, queues at the boom barrier and stop-start manoeuvring are the worst offenders.
- Smoke, in a fire. A burning car produces enormous volumes of dense, toxic smoke very quickly. In an enclosed park that smoke blocks the escape route and hides the exits within minutes. The ventilation system's fire job is to clear or contain that smoke — keeping escape routes tenable and giving the fire service a path in.
Diesel particulates and nitrogen oxides add a chronic air-quality burden on top of the acute CO and smoke risks. The design response is the same idea for all of them: move enough of the bad air out and enough fresh air in, reliably, and prove it. How much, how fast and by what method is a calculation a consultant does against code — never a rule of thumb copied from a guide.
Natural ventilation: when the building breathes for you
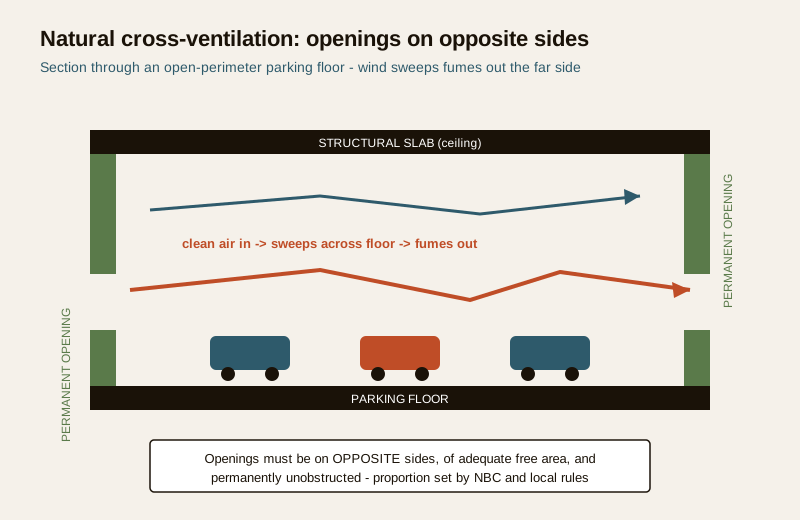
The cheapest, most robust ventilation is the kind that needs no fans: natural cross-ventilation through permanent openings in the external walls. Wind and buoyancy drive air across the floor, carrying fumes out. It has no motors to fail, no running cost and no power dependency in an outage — which is why an open-sided park is such a good starting point.
When natural ventilation can qualify
Natural ventilation is typically viable for parking that is genuinely open to the outside on enough sides:
- Open ground-level and stilt parking, and podium parking decks with open perimeters, where large permanent openings on opposite sides create a real cross-flow path.
- Upper decks of a multi-level car park whose facades are substantially open (louvres or open screens rather than solid walls).
For a floor to count as "naturally ventilated" under code, the openings usually have to meet a minimum free-open-area proportion of the wall or floor, be distributed so air actually crosses the space (not two openings on the same wall), and stay permanently unobstructed — not glazed in later or blocked by signage, stored bikes or a boundary wall built too close. The exact proportion and geometry that qualify are set by NBC (SP 7:2026) and local rules and confirmed by your consultant; do not assume a number.
The limits of natural ventilation
- Depth and enclosure kill it. A deep floor plate, a basement, or a park hemmed in by adjacent buildings simply cannot pull a cross-flow — the openings are too far apart or absent. Basements almost always need mechanical help.
- Still, hot days. Natural ventilation leans on wind and temperature difference; on a windless day it slows right down just when idling traffic is heaviest.
- Fire smoke. Even where natural ventilation handles daily fumes, the smoke-extraction duty in a fire is a separate question the consultant must answer — natural openings alone may not be accepted for it.
So natural ventilation is wonderful where the geometry allows it, and the design instinct should be to open the park up as much as the site permits before reaching for fans. But whether a given floor qualifies — and whether it also satisfies the fire case — is a consultant-and-AHJ decision, not a layout you can self-certify.
Mechanical ventilation: fans, ducts and jet fans
When a floor is too enclosed to breathe on its own — the usual story in basement parking and deep commercial floors — air has to be moved by machines. There are two broad concepts, and real buildings often blend them:
Ducted supply and exhaust
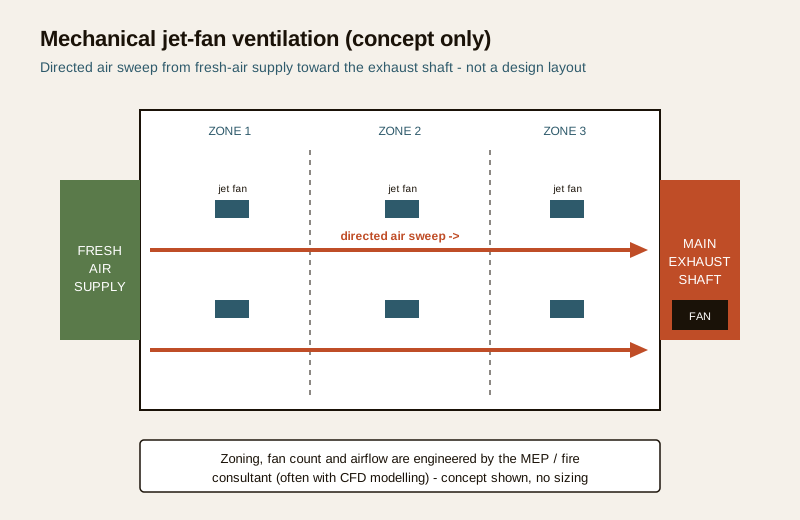
The traditional approach uses fans and ducts: supply fans push fresh air in through one set of ducts and grilles, exhaust fans pull stale, fume-laden air out through another, ideally so that fresh air sweeps across the occupied floor toward the extract points rather than short-circuiting straight from supply to exhaust. Extract is often taken low (CO is roughly air-density and collects across the floor) and the whole system is arranged so no pocket of the park is left un-swept. Ducts are bulky, which is precisely why they collide with headroom (more below).
Jet-fan / impulse ventilation
A more modern concept is jet-fan (impulse) ventilation: instead of a full grid of ducts, small induction fans are mounted under the ceiling in a planned pattern to push air across the floor in a directed sweep, from fresh-air intake points toward a few main exhaust shafts. Because it removes most of the ductwork, impulse ventilation can free up clear height and simplify the ceiling — an attractive trade in a tight basement. It demands careful zoning and airflow modelling by the consultant so there are no dead spots, and it ties directly into the fire smoke strategy.
The two tables below frame the choice and the coordination — but the selection, sizing and layout are engineering, done by the MEP and fire consultant against code and, for impulse systems, often supported by airflow (CFD) modelling.
| Ventilation approach | When it tends to fit | The concept in one line | Who designs and signs it off |
|---|---|---|---|
| Natural cross-ventilation | Open ground / stilt / open-perimeter podium decks with openings on opposite sides | Permanent wall openings let wind and buoyancy sweep fumes out, no fans | MEP / fire consultant confirms it qualifies; AHJ approves |
| Ducted supply and exhaust | Enclosed floors and basements needing guaranteed, controllable airflow | Fans push fresh air in and pull stale air out through duct networks | Licensed MEP consultant designs and sizes; fire consultant coordinates |
| Jet-fan / impulse ventilation | Enclosed basements where clear height and duct-free ceilings matter | Ceiling induction fans push air in a directed sweep to exhaust shafts | MEP / fire consultant with airflow (CFD) modelling; AHJ approves |
| Hybrid (natural + mechanical) | Part-open floors, or daily-natural with mechanical smoke backup | Openings handle everyday air; fans provide assured extract / smoke duty | MEP / fire consultant decides the split; AHJ approves |
CO sensing and demand-controlled fans
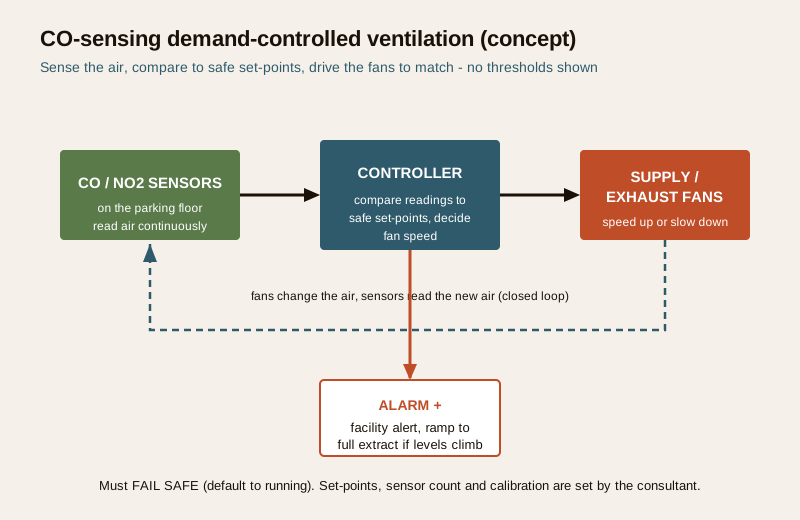
Running big exhaust fans flat-out all day would waste enormous energy, because a car park is busy at peak hours and nearly still at 3 a.m. The modern answer is demand-controlled ventilation: CO sensors (often paired with NO2 or other sensors) placed around the floor continuously read the air, and a controller speeds the fans up when fumes rise and slows them down when the park is quiet. Rush-hour and the queue at the barrier get full airflow; a sleepy midnight floor ticks over on minimum.
At a concept level the loop is simple: sense the air, compare it to safe set-points, drive the fans to match, and alarm if levels climb toward danger — potentially alerting the facility team and ramping to full extract. The safe thresholds, sensor placement, number of sensors, fail-safe behaviour and how the whole thing is calibrated and tested are engineering and code matters the consultant owns; the sensors and controls also need proper power and wiring, which is where the Electrical Knowledge Hub fits in. What an owner should take away is that demand control saves energy and improves safety by guaranteeing airflow tracks the actual fume load — but it must fail safe (default to running) and be maintained, never quietly switched off to cut the power bill.
The dual duty: everyday fumes and fire smoke
Here is the idea that ties the whole system together: in most enclosed Indian car parks, the ventilation system does two jobs, and the design has to satisfy both at once.
- Everyday duty — dilute and remove fumes. Under normal use the fans (or openings) keep CO and other pollutants safely low, modulated by the CO sensing above.
- Fire duty — extract or manage smoke. On a fire signal, the same infrastructure switches to a smoke-extraction / smoke-control mode: often the exhaust runs hard to pull smoke out and keep escape routes and access clear, coordinated with detection, alarm, sprinklers and the compartmentation strategy for the whole basement.
Because one set of shafts, fans and jet fans usually serves both modes, the fire case tends to be the more demanding and therefore governs a lot of the sizing — bigger shafts, fire-rated fans and ducts that keep working in heat, dedicated or backed-up power, and controls that flip to smoke mode automatically. This is why ventilation cannot be designed in isolation from the building's fire strategy: they are one coordinated system, signed off together by the fire consultant and the AHJ. Never let a "value-engineering" exercise treat the fans as an air-quality nicety and quietly undersize the fire duty.
The headroom cost you must plan for
Ducts, jet fans, sprinkler pipes, cable trays and light fittings all hang below the structural slab, and together they eat into clear height. A generous slab-to-slab depth can still deliver a mean clear car-park height that feels tight once the services are in. That is why ventilation must be coordinated with structure and services from the start, and why it is inseparable from parking headroom and clearance: decisions like choosing duct-light jet fans, or coordinating a services zone, are often what save the clear height a van or an ambulance needs. Squeeze headroom and you may fail the vehicle you most need to admit.
What to coordinate (and who signs it off)
Ventilation touches structure, fire, electrical, layout and facilities. Use this as a coordination checklist when you brief a team or review a scheme — every technical value confirmed by the relevant licensed professional and the AHJ:
| Coordination item | What to settle at planning stage | Who signs it off |
|---|---|---|
| Ventilation method per floor | Natural vs mechanical vs jet-fan vs hybrid, floor by floor | MEP / fire consultant; AHJ approves |
| Air movement / extract capacity | Everyday fume-dilution duty (rates set to code) | Licensed MEP consultant |
| Smoke-extraction / smoke-control | Fire mode, fire-rated fans and ducts, changeover logic | Fire consultant + MEP; AHJ / fire officer |
| CO / NO2 sensing and demand control | Sensor strategy, fail-safe fan control, alarms | MEP consultant + controls specialist |
| Services zone and headroom | Duct / jet-fan depth vs required clear height | MEP + structural + architect, coordinated |
| Power, standby and wiring | Normal + emergency power for fans and controls | Electrical consultant (see the Electrical Hub) |
| Natural-opening free area | Proportion and geometry that qualify a floor | MEP / fire consultant against code; AHJ |
| Commissioning and O&M | Testing, balancing, records, ongoing maintenance | Consultant commissions; facilities maintains |
None of these is a DIY item. The owner's job is to make room for the system early — in the budget, the floor-to-floor height and the layout — and to insist it is designed, commissioned and maintained by qualified people, not shopped down to the cheapest fan.
How it connects
- Sits under the Parking and Garage Design hub and goes deeper than the ventilation notes in the basement parking design guide and the podium parking design guide.
- Drives clear-height decisions in parking headroom and clearance and feeds the wider commercial parking design brief for malls, offices and hospitals.
- Depends on properly powered fans, sensors and controls — the wiring and standby-power detail lives in the Electrical Knowledge Hub.
- Coordinates with the surveillance and access systems in the Parking and Garage Security library, and with basement-specific safety in basement parking security.
- Size the floor plate and vehicle count you are ventilating with the parking capacity calculator, then hand the numbers to your MEP consultant.
Key takeaways
- Enclosed-car-park air is a genuine hazard: carbon monoxide every day (invisible, odourless, dangerous) and toxic smoke in a fire — ventilation exists to make both survivable.
- Natural cross-ventilation is the best option where geometry allows — open ground, stilt and open-perimeter podium decks with permanent openings on opposite sides — but basements and deep floors almost always need mechanical help, and it must still satisfy the fire case.
- Mechanical ventilation comes as ducted supply-and-exhaust or jet-fan / impulse systems; jet fans save clear height by cutting ductwork but need careful zoning and airflow modelling.
- CO sensing with demand-controlled fans matches airflow to the actual fume load, saving energy while keeping air safe — but it must fail safe and be maintained, never switched off.
- The same system usually pulls dual duty for everyday fumes and fire smoke extraction; the fire case is more demanding and must be coordinated with the whole fire strategy.
- Ducts and fans eat headroom — coordinate ventilation with structure and clear height from the start, or the vehicles you most need to admit will not fit.
- Every rate, threshold and fan size here is deliberately left to the professionals: parking ventilation is life-safety designed, certified and maintained by a licensed MEP and fire consultant and approved by the AHJ against NBC (SP 7:2026) and local rules.
References
- National Building Code of India, NBC (SP 7:2026), Bureau of Indian Standards — ventilation of enclosed parking, smoke management and fire-safety provisions (confirm the governing clauses with your consultant).
- Local fire-safety and development-control regulations / municipal bye-laws and the state fire services' requirements — ventilation, smoke extraction and AHJ approval for car parks (city-specific).
- Bureau of Indian Standards (IS) codes on mechanical ventilation, air movement and fire-rated fans / ductwork — as cited and applied by the licensed MEP and fire consultant.
- Manufacturer and specialist guidance on jet-fan / impulse ventilation and CO / NO2 demand-control systems — used by the consultant, not as a substitute for code-based design.
- Licensed MEP, fire and structural consultants and the Authority Having Jurisdiction (AHJ) / fire officer — the authoritative sources for design, sizing, commissioning, certification and maintenance.
All descriptions here are indicative, concept-level planning aids only and contain no authoritative air-change rates, CO thresholds, fan sizes or clause numbers; parking ventilation and smoke extraction are life-safety systems that must be designed, sized, commissioned, certified and maintained by a licensed MEP and fire consultant and approved by the Authority Having Jurisdiction against NBC (SP 7:2026) and your local fire and development-control rules.
Export this guide
Related Guides — Deep-dive reading
Basement Parking Design in India: Levels, Ramps, Ventilation and Drainage (2026)
How below-grade car parking is planned in Indian homes, societies and commercial buildings — when a basement makes sense over stilt or podium, the level grid and clear headroom under services, the entry ramp footprint, engineered carbon-monoxide and smoke-extract ventilation, waterproofing and the sump-and-pump drainage, fire safety and egress, lighting, and the real structural cost.
ParkingFire System Approval Process in India (2026): Getting Your Fire Systems Signed Off
The systems side of fire compliance, explained for homeowners and RWAs. How the alarms, sprinklers, hydrants, pumps and emergency lighting in a building get designed to the fire scheme, installed by a competent agency, tested, commissioned, inspected and certified as part of the fire approval.
SecurityParking Security Lighting in India (2026): Lighting Basement, Stilt and Open Parking So Nothing Hides in the Dark
How to light apartment and commercial parking so vehicles, people and number plates are clearly seen, cameras can actually read the scene, and the space stops being a soft spot for theft and lurking, without ever compromising the emergency lighting on the escape route.
SecurityRelated Tools — Try Free
Cross-Ventilation Analyzer
Estimate airflow and air changes per hour (ACH) from room size, window areas, layout, and local wind — with NBC 2016 Part 8 compliance check.
Ventilation CalculatorStructural Modification Approval Checklist
41 items across structural assessment, society approval, municipal compliance, and safety.
Approval ChecklistAcoustic Privacy (STC) Visualizer
Indian healthcare acoustic visualizer — compare wall assemblies and noise sources, see received SPL after STC attenuation, and check FGI 2018 / IS 1950 / NABH speech-privacy compliance with live dual-canvas waveform.
Acoustic Tool