
Multi-Level Car Parking in India: Ramped, Split-Level and Automated (2026)
How a multi-storey car park (MLCP) actually works — flat-floor ramped decks, space-saving split-level staggered floors, continuous-slope warped floors and fully automated car-lift systems, with the efficiency trade-offs, the floor-plate grid, per-floor headroom and where each type earns its place on a land-scarce Indian site.
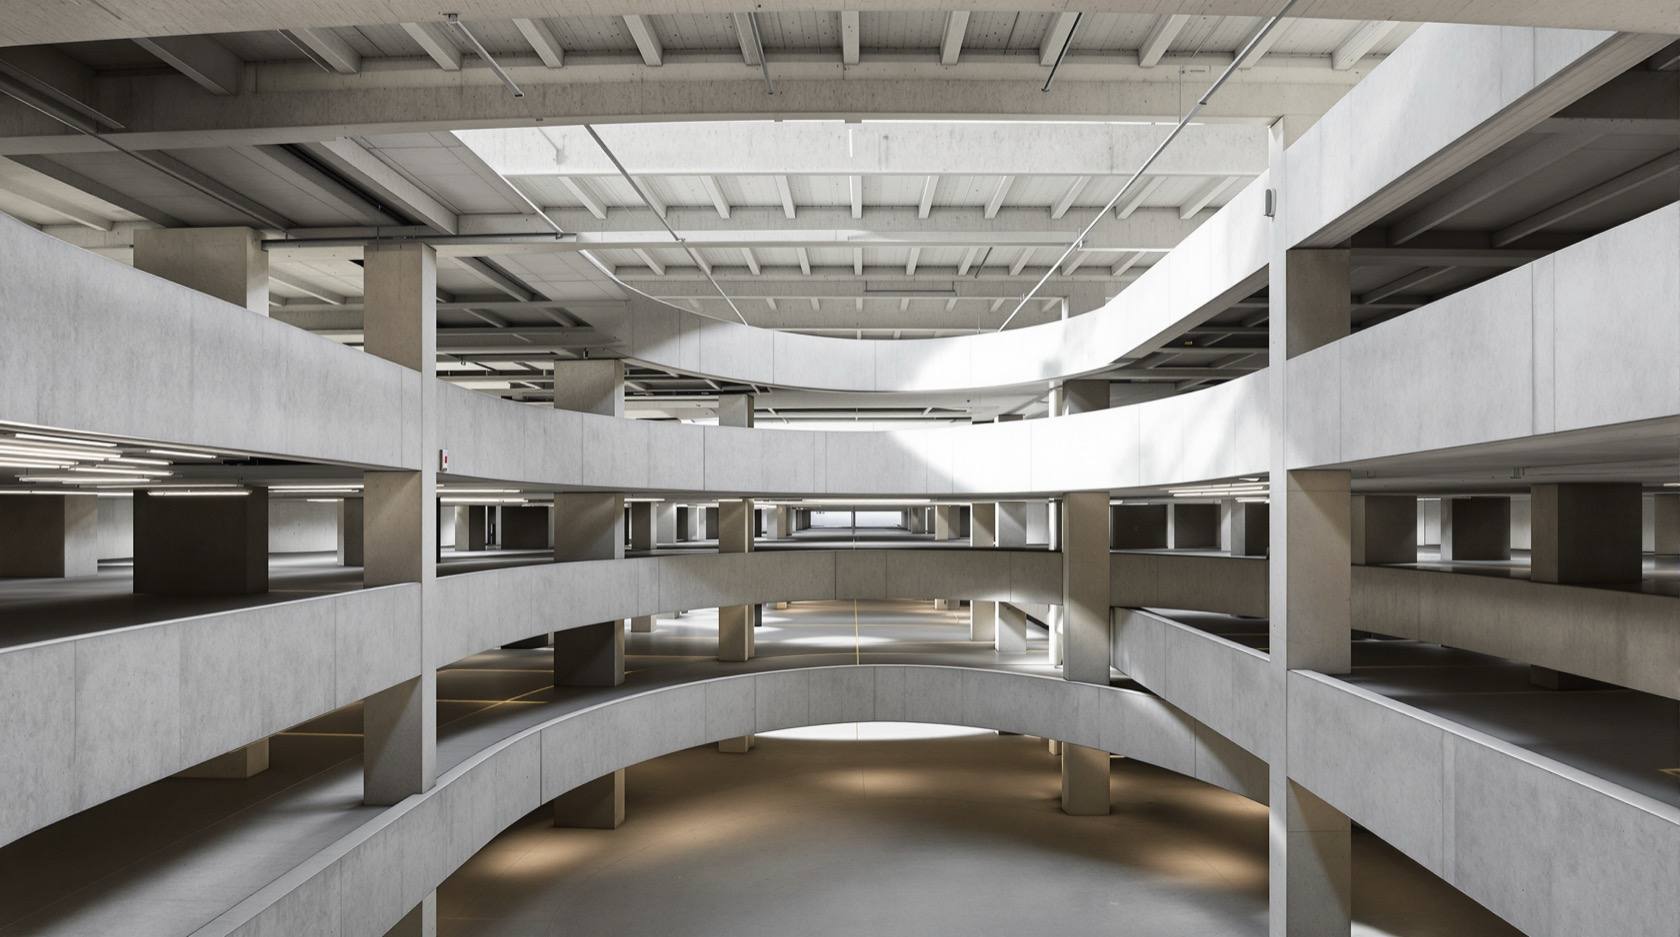
When a society, a commercial block or a public authority runs out of ground to park on, the only direction left is up. A multi-level car park (MLCP) — a dedicated parking building of several floors — turns one plot of land into many decks of cars. The idea is simple; the choices inside it are not. How the car gets from floor to floor is the single decision that shapes everything else: a gentle flat-floor deck with a separate ramp parks differently from a clever split-level building where the ramps are the parking, which in turn is a world away from an automated tower where a lift shuffles cars and no driver goes upstairs at all.
This guide sits under the Parking and Garage Design hub and the broader parking systems guide, and its job is to help you tell the MLCP types apart, understand the efficiency trade-off between them, and judge where an MLCP fits. It leans on three siblings you will want open alongside it: the parking ramp design guide for the slopes that connect the floors, the layout and aisle design guide for the bay grid on each deck, and the headroom and clearance guide for the vertical dimension every extra floor multiplies.
Scope & how to read this. Every dimension, floor height and capacity figure here is typical and indicative to help you choose a type and plan a brief — confirm the governing numbers against NBC (SP 7:2026) and your local development-control regulations / municipal bye-laws, and note that Equivalent Car Space (ECS) and the off-street parking ratio are city and use specific, so read them from your own bye-laws, never from this page. An MLCP is a heavily engineered, life-safety building: its structure, fire safety and egress, and mechanical ventilation must be designed, installed, certified and maintained by licensed structural and MEP engineers, the equipment vendor and your fire officer / AHJ. You choose and plan; professionals design and sign off.
The one decision that shapes an MLCP: how the car changes floor
Everything about an MLCP flows from its vertical circulation — the way a car (or the car plus its driver) moves between decks. Broadly there are four families, and the rest of this guide walks through each:
- Flat-floor decks with ramps. Level parking floors joined by a dedicated ramp, external or internal. The simplest to build and drive; the ramp is a clear, separate space cost.
- Split-level (staggered floors). Two banks of parking offset by half a storey, linked by short half-ramps that double as bays — the most space-efficient ramped type.
- Continuous-slope (warped) floors. The whole floor plate is gently sloped so the parking surface is the ramp, spiralling up in one continuous helix.
- Automated MLCP. No driver goes up: car lifts and shuttles move vehicles to storage bays. Highest density on the smallest footprint, but a vendor-engineered, maintenance-heavy machine.
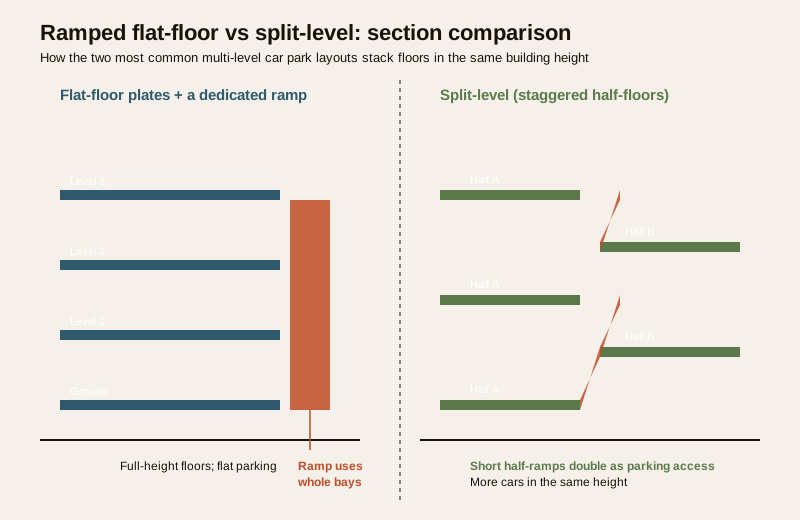
The trade-off running through all four is the same: the more the ramp and the parking share the same floor, the more cars you fit — but the more constrained the driving experience and the engineering. A flat-floor deck is easy but "spends" whole bays on its ramp; a split-level packs more because the ramps are barely there; an automated system removes the ramp entirely but replaces it with machinery.
Flat-floor decks with ramps
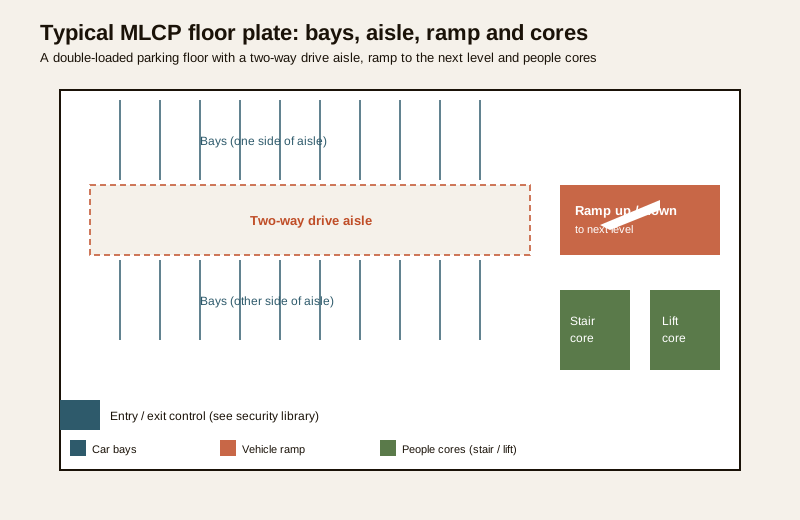
This is the MLCP most people picture: flat, level parking floors — laid out exactly like a basement or podium parking floor, with double-loaded bays either side of a two-way aisle — stacked one above another and connected by a dedicated ramp. Because each deck is level, the parking is comfortable, the striping is standard, and accessible bays and loading are easy to place. The ramp is a separate object you drive up to reach the next flat floor.
The cost is exactly that ramp. A dedicated straight or helical ramp occupies real floor area on every level it passes — often the equivalent of several parking bays per floor — and its gradient, width and transition curves are a design problem in their own right, covered in the parking ramp design guide. The taller the building, the more times you pay that ramp tax.
Internal vs external ramps
- Internal ramps sit inside the building footprint. Neat and weather-protected, but they eat into the parking area of every floor.
- External ramps (or a separate ramp tower) keep the parking floors clear and can look striking, but they add structure outside the main frame and need their own weather and drainage detailing.
Flat-floor ramped MLCPs suit sites where land is tight but not desperate, and where a straightforward, easy-to-use building matters — a commercial block, a hospital, or a society that wants conventional, self-park decks.
Split-level (staggered-floor) parking
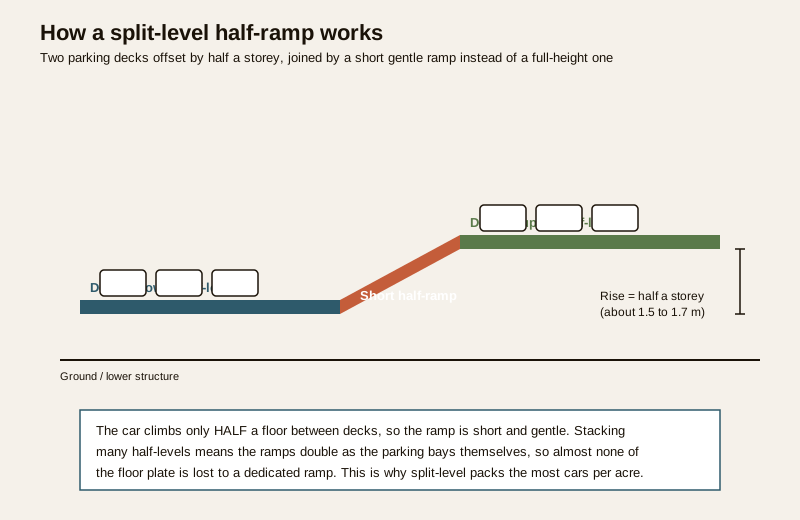
The split-level, or staggered-floor, MLCP is the clever cousin. Instead of full flat floors, it uses two banks of parking offset from each other by half a storey. Short, gentle half-ramps link the lower bank of one side to the upper bank of the other. Because a car only ever climbs half a floor at a time, those ramps are short and shallow — and crucially, they double as the driving surface between bays rather than being a separate dedicated ramp.
The payoff is space efficiency: a split-level building fits noticeably more cars into the same plot and the same overall height than a flat-floor deck, because almost none of the floor plate is surrendered to a stand-alone ramp. That is why split-level (and its close relative, the continuous-slope floor below) is the workhorse of land-scarce urban MLCPs.
The price is a slightly busier drive — the floor is never wholly flat, so bay striping, drainage falls and accessible-bay placement all need care, and the structure is a more intricate set of offset slabs for the structural engineer to resolve. Compare the raw numbers with the parking capacity and efficiency guide before you commit to a type.
Continuous-slope (warped) floors
A step further than split-level, the continuous-slope or warped-floor MLCP tilts the entire floor plate into one gentle, continuously rising surface — the parking floor is the ramp, spiralling up as a helix. Cars park on the slope (nose-in bays sit level across their width while the aisle climbs). It is extremely space-efficient and gives a smooth one-way flow, but it is the most demanding to set out and drain, and the sloped bays are not to everyone's taste. Treat it as a specialist option your structural and traffic engineers will advise on.
Automated (mechanical) MLCP
In an automated MLCP, no driver ever goes upstairs. You leave the car in an entry cabin, and car lifts, shuttles and turntables move it to a storage bay — sometimes fully robotic, sometimes a tower with a central lift. Because you remove the drive aisles, the ramps, the door-swing clearances and even the lighting a person needs, an automated system stores far more cars on a far smaller footprint than any ramped MLCP, and it can go tall and narrow on plots a ramped building could never use.
That density comes at a price you must plan for honestly:
- It is a vendor-engineered machine, not a building you can stripe yourself. The equipment maker designs the internals; you plan the envelope, the entry cabins and the power supply around it.
- It needs an annual maintenance contract (AMC) and a power-failure retrieval plan — if the machine stops, cars are stranded until it is fixed or manually recovered.
- Retrieval time and throughput at peak (a society emptying on a weekday morning) is the make-or-break metric; size the number of lifts and cabins to the peak, not the average.
For the spectrum of stack, puzzle, tower and fully automated equipment — and how to brief a vendor — go to the dedicated mechanical parking systems guide. This guide's point is only that an automated MLCP is a legitimate type of multi-level car park, chosen when land is desperately scarce and a maintained machine is acceptable.
The floor plate, headroom and people
Whatever the type, a self-park MLCP deck is laid out on the same logic as any parking floor: a structural grid sized so columns land on bay lines (a common bay module lets three cars sit between columns), double-loaded aisles with bays either side, and clean entry and exit. Get the grid right and the ramp placement follows; get it wrong and you lose bays on every one of the many floors. The bay-and-aisle geometry is the whole subject of the layout and aisle design guide, and the curves cars sweep at the ramp mouths come from the turning radius guide — errors that a basement forgives once are multiplied by the floor count in an MLCP.
Per-floor headroom stacks up
Each floor adds a clear parking height plus the structural depth of the deck above it. A useful indicative clear height under beams and services is around 2.4 m for cars (more where you must admit ambulances, small goods vehicles or a fire tender), and the beam-plus-slab-plus-services zone adds to the floor-to-floor height. Multiply that by the number of floors and the building height — and the ramp length to reach the top — grows fast, which is why headroom is a capacity decision, not just a comfort one. The vertical rules, beam soffits and signed clearance bars are in the headroom and clearance guide. Confirm the governing clear heights against NBC (SP 7:2026) and local rules.
Vertical circulation for people
A ramped MLCP moves cars on ramps, but people need their own way up and down: staircases and at least one lift, grouped into cores placed so no bay is a long walk from them, reaching a step-free route to the street. This is a safety and dignity requirement, not an afterthought — the egress stairs are also the fire-escape route the fire officer will scrutinise. Locate the cores early; they anchor the plan.
Comparing the MLCP types
Use this to shortlist a type; then confirm feasibility and capacity with your engineers and against local rules.
| MLCP type | How the car changes floor | Space efficiency | Best for |
|---|---|---|---|
| Flat-floor + dedicated ramp | Level decks joined by a separate internal or external ramp | Lower — ramp spends whole bays on every floor | Commercial, hospital or society wanting simple, comfortable self-park decks |
| Split-level (staggered) | Half-storey offset decks linked by short half-ramps that double as bays | High — little floor lost to ramps | Land-scarce urban plots needing maximum self-park capacity |
| Continuous-slope (warped) | The whole floor is a gentle continuous helix; parking is on the slope | High — smooth one-way flow, minimal dedicated ramp | Tight sites where a specialist sloped-floor design is acceptable |
| Automated (mechanical) | Car lifts and shuttles move the car; no driver goes up | Highest — no aisles, ramps or clearances | Very small or awkward plots where a maintained machine is acceptable |
MLCP planning checklist
When you brief a designer or read a scheme, pin these down — each confirmed against NBC and local rules, and each life-safety item handed to the right professional.
| Item | Plan / specify | Confirm with |
|---|---|---|
| Parking ratio / ECS | Cars required per flat or per 100 sq m built-up | Local development-control regulations (city-specific) |
| MLCP type | Flat-floor, split-level, warped or automated | Design team + capacity target |
| Structural grid & floors | Bay module, column grid, number of decks | Licensed structural engineer |
| Ramps | Type, gradient, width, internal vs external | Structural + traffic engineer (ramp design guide) |
| Per-floor headroom | Clear height for cars / larger vehicles | NBC (SP 7:2026) + local rules |
| Fire safety & egress | Escape stairs, refuge, fire tender access, sprinklers | Fire officer / AHJ + fire consultant |
| Ventilation | CO / exhaust extraction for enclosed floors | Licensed MEP engineer |
| People cores | Stair + lift positions, step-free route | Design team + accessibility rules |
| Automated equipment | Lifts, cabins, throughput, AMC, power-fail plan | Equipment vendor + MEP engineer |
| Access & security | Boom barriers, ticketing, CCTV | Security library (do not design here) |
How it connects
- Sits under the Parking and Garage Design hub and beside the parking systems guide that frames open, covered, basement, podium and multi-level choices.
- For the slopes that join the floors, see parking ramp design; for the bay grid on each deck, parking layout and aisle design; for the vertical dimension, parking headroom and clearance.
- To judge how many cars each type really yields, read parking capacity and efficiency; for lifts, shuttles and puzzle towers, mechanical parking systems.
- For the deck surface, see parking area flooring; access control, CCTV and boom barriers live in the Parking and Garage Security library.
- Test a scheme's yield with the parking capacity calculator before you fix the number of floors.
Key takeaways
- An MLCP is a dedicated parking building of several floors, and the type is defined by how the car changes floor — that one decision shapes capacity, cost and the drive.
- Flat-floor + ramp is simplest and most comfortable, but the dedicated ramp spends whole bays on every level.
- Split-level (staggered) offsets decks by half a storey so short half-ramps double as bays — the most space-efficient ramped type, ideal for land-scarce plots; warped floors push this further with a continuous slope.
- Automated MLCP removes drivers and aisles for the highest density on the smallest plot, but it is a vendor-engineered machine needing an AMC and a power-fail plan.
- Get the structural grid, per-floor headroom and people cores right once — an MLCP multiplies every layout error by its floor count.
- Structure, fire safety, egress and ventilation are life-safety and consultant-led — you choose and plan; licensed engineers, the vendor and the AHJ design, certify and maintain.
- Every figure here is indicative — confirm capacity, ECS, floor heights and provision against NBC (SP 7:2026) and your local bye-laws.
References
- National Building Code of India, NBC (SP 7:2026), Bureau of Indian Standards — parking, circulation, ramp, headroom, fire-safety and ventilation provisions for parking buildings.
- Local development-control regulations / municipal bye-laws — Equivalent Car Space (ECS), off-street parking ratio and MLCP approval requirements (city and use specific).
- Relevant IS codes and BIS guidance on parking structures, ramps and mechanical / automated parking equipment.
- Automated and mechanical parking equipment vendor data — footprints, retrieval throughput, power and maintenance requirements for the specific system.
- Structural, MEP (ventilation) and fire-safety consultants and the local fire officer / AHJ — the licensed professionals who design, certify and sign off an MLCP.
All dimensions, floor heights, capacities and type comparisons here are indicative planning aids only; confirm the governing values against NBC (SP 7:2026) and your local development-control regulations / municipal bye-laws, and have licensed structural, MEP and fire-safety professionals (and, for automated systems, the equipment vendor) design, install, certify and maintain the parking building.
Export this guide
Related Guides — Deep-dive reading
Basement Parking Design in India: Levels, Ramps, Ventilation and Drainage (2026)
How below-grade car parking is planned in Indian homes, societies and commercial buildings — when a basement makes sense over stilt or podium, the level grid and clear headroom under services, the entry ramp footprint, engineered carbon-monoxide and smoke-extract ventilation, waterproofing and the sump-and-pump drainage, fire safety and egress, lighting, and the real structural cost.
ParkingParking Systems in India: Open, Basement, Podium and Mechanical (2026)
The which-system decision guide for Indian homes, societies and developers — how open, covered/stilt, basement, podium, multi-level (MLCP) and mechanical/automated parking compare on space efficiency, indicative cost, plot fit and the engineering and life-safety burden, plus a clear way to choose the right one.
ParkingMechanical Parking Systems in India: Stack, Puzzle and Tower (2026)
A planning and procurement guide to mechanical and automated car parking — two/three-level dependent stack parkers, semi-automated puzzle matrices, automated towers and pit stackers — how each works, roughly how much footprint it saves, retrieval convenience, cost bands, and the honest caveats: power, backup, AMC, a power-fail retrieval plan, and vendor + structural + electrical coordination.
ParkingRelated Tools — Try Free
Structural Modification Approval Checklist
41 items across structural assessment, society approval, municipal compliance, and safety.
Approval ChecklistCross-Ventilation Analyzer
Estimate airflow and air changes per hour (ACH) from room size, window areas, layout, and local wind — with NBC 2016 Part 8 compliance check.
Ventilation CalculatorAccess-Control Battery-Backup Calculator
Size the standby battery so an access system keeps running through a power cut, with an egress life-safety note.
Battery Backup