
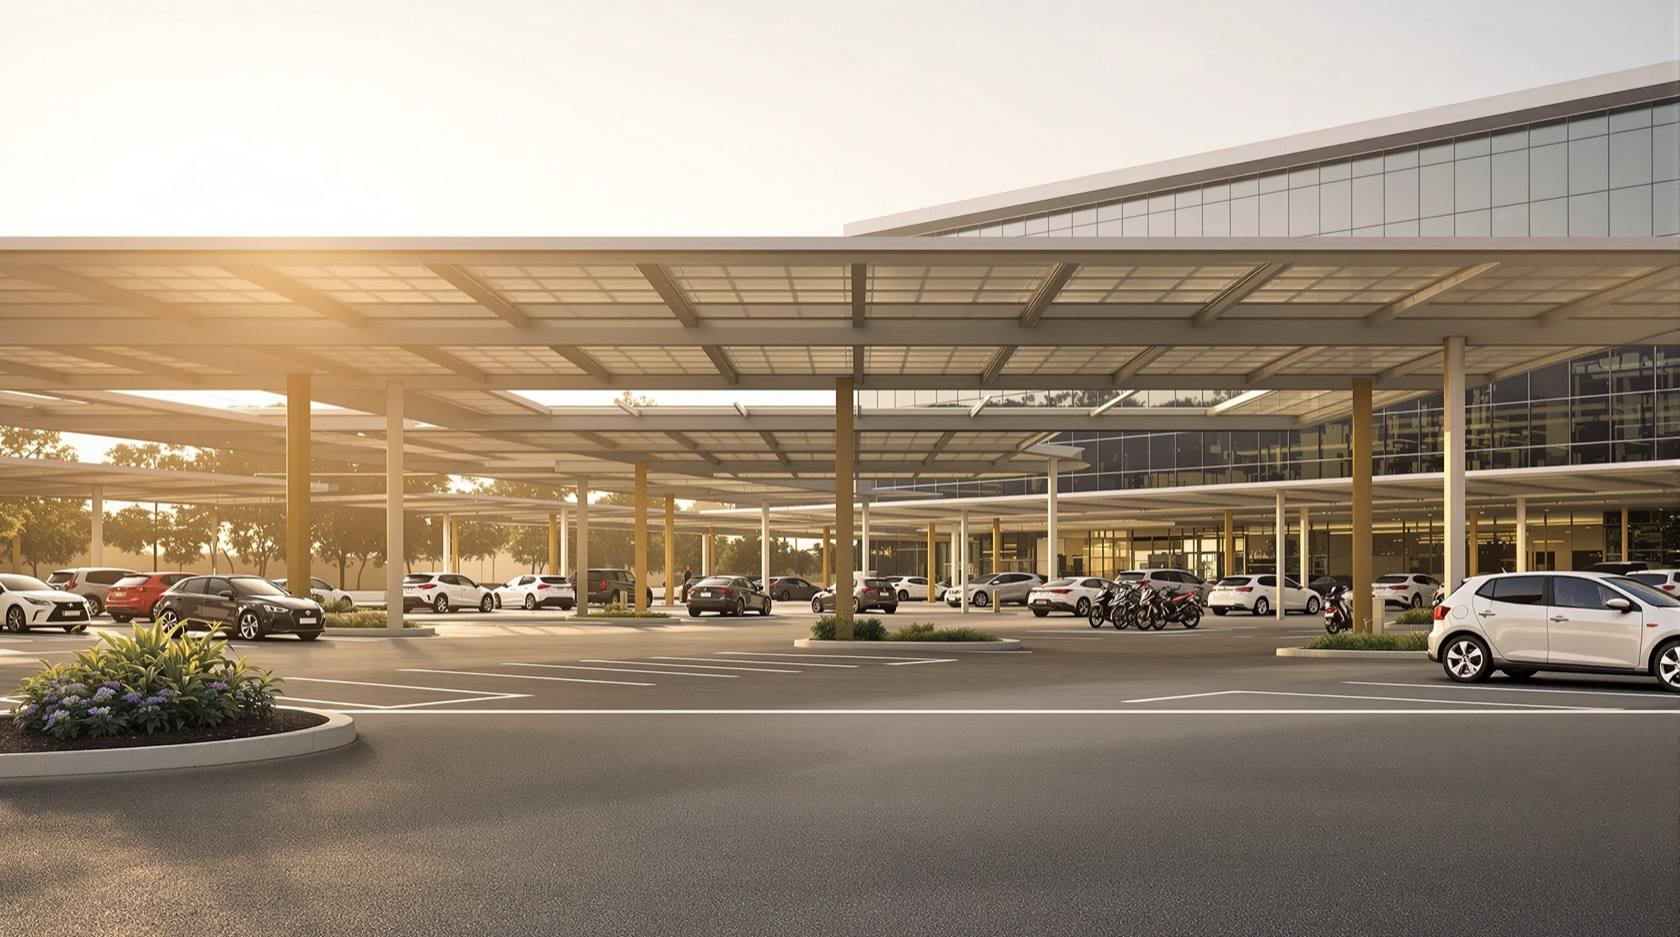
Office and IT Park Parking in India: Employee, Visitor and Fleet (2026)
The workplace parking deep-dive for Indian offices and IT parks — the real user mix (shift employees, huge two-wheeler numbers, visitors, cabs and shuttles, reserved bays), shift-based peaks, separating cab drop-off and marshalling from the car park, EV provision, access passes, accessible and priority bays, and wayfinding across multiple blocks.
An office or IT park is the hardest parking problem in the Indian city, because it is really several parking problems stacked on one site. A large campus moves thousands of people across staggered shifts, and the same gate must absorb a wall of two-wheelers, a queue of employee cars, a stream of app-cabs and company shuttles dropping people at the door, and the occasional visitor who has never been here before. Plan it as "a car park" and it jams at every shift change; plan it as a flow of different user groups with different needs, and it works.
This is the workplace deep-dive under the commercial parking design guide: the user mix and how to provision for each group, why an Indian workplace needs generous two-wheeler parking (link the car parking dimensions guide for the actual bay sizes), how to lift cab and shuttle drop-off out of the car park so it never fouls the aisles, and how to knit EV charging, access passes, accessible bays and campus wayfinding into one legible scheme. Sizing the total demand is the job of the parking capacity and efficiency guide; this guide is about who those bays are for.
Scope & how to read this. Every ratio, proportion and dimension here is typical and indicative to help you plan and brief a designer — confirm the actual parking provision, accessible-bay proportion and drop-off requirement against NBC (SP 7:2026) and your local development-control regulations / municipal bye-laws. Mechanical ventilation of any basement, fire safety, egress and the campus structure are consultant-led work for licensed MEP, fire and structural engineers and the AHJ. Accessible parking is a right under the Rights of Persons with Disabilities Act 2016, not spare capacity to squeeze. You plan and decide; professionals design, certify and maintain.
Who actually parks here: the workplace user mix
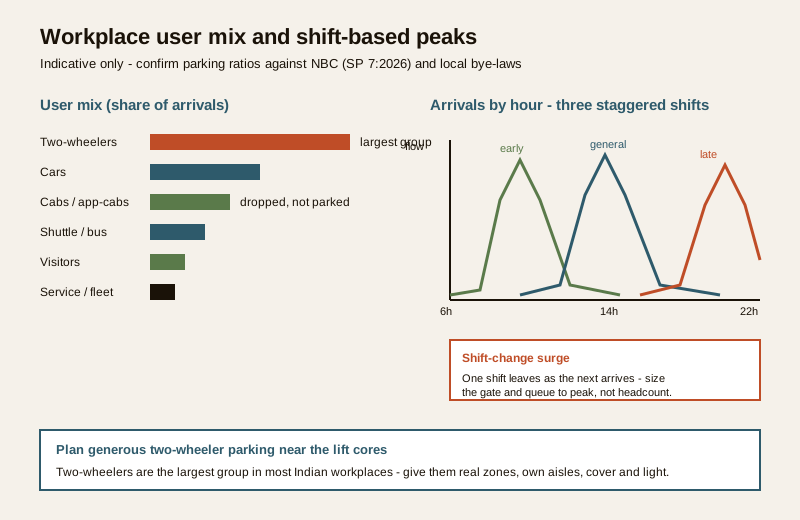
The single most useful thing you can do before drawing a bay is to list the people the campus serves and what each of them needs. An office car park that treats everyone as "a car" over-provides for some groups and starves others — usually starving the two-wheeler riders who are the majority of an Indian workforce.
| User group | What they arrive in / need | Planning provision |
|---|---|---|
| Shift employees (majority) | Two-wheelers in very large numbers; cars for a minority | Generous, well-lit two-wheeler zones near lifts; standard car bays; sized to the peak shift, not the headcount |
| Cab / app-cab commuters | Dropped and picked up kerbside; no parking needed | A separate drop-off / pick-up lane and short marshalling queue away from the car aisles |
| Company shuttle / bus riders | Boarding and alighting in batches at shift change | A shuttle bay with a shelter, off the main drive, sized for several buses at once |
| Visitors and clients | Occasional; unfamiliar with the campus; need to find reception | A small, clearly-signed visitor pool near the main entrance, pass-controlled |
| Delivery / vendor / service | Vans, courier bikes, canteen and facility vehicles | A service bay and dock away from employee flow, with its own approach |
| Persons with disabilities | Wider bay, transfer aisle, step-free route to the lift | Reserved accessible bays on the shortest level route to each block entrance |
| Expectant / senior / priority | Short, gentle walk to the entrance | A few priority bays near the lift lobby, signed and reserved |
| Senior management / reserved | Named or role-based reserved bays | A small reserved cluster; keep it small so it does not distort the plan |
The proportions between these groups are local and use-specific — a back-office IT floor skews heavily to two-wheelers and shuttles, a client-facing corporate HQ carries more visitor and car load. Read the required ratios from your local development-control regulations, then temper them with an honest survey of how this workforce actually commutes.
The two-wheeler-heavy Indian reality
In most Indian workplaces the two-wheeler is the default commute, and the biggest single planning mistake is to size two-wheeler parking as an afterthought. A scooter or motorcycle bay is indicatively around 0.9 to 1.0 m wide by 2.0 m long (confirm against the car parking dimensions guide), so several fit in the footprint of one car — but only if you plan the two-wheeler zone as a real zone with its own aisles, marking and covered, well-lit rows, rather than leaving riders to colonise the leftover corners.
Provision generously: a workplace that under-parks two-wheelers ends up with bikes on footpaths, in fire lanes and against the building, which is both a safety problem and a security one. Put the two-wheeler zone close to the lift cores (riders should not walk the length of the campus), give it good lighting and cover, and keep its circulation separate from the car aisles so the two flows do not conflict at the peak.
Shift-based peaks: design for the surge, not the average
An office car park does not fill gently through the day. It surges at shift change, when one shift is leaving as the next arrives and the gate must handle inbound and outbound flow at once. A campus that is comfortable on its daily average can gridlock for the twenty minutes either side of a shift boundary.
- Stagger the shifts. The cheapest capacity is spreading arrival and departure times so the peak flattens — a facilities decision as much as a design one.
- Size the entry to the peak flow, not the count. The number of boom barriers, the length of the internal queuing lane and the aisle capacity are set by vehicles per minute at the worst shift change, not by the total bay count. A single lane that backs up onto the public road is the classic failure.
- Separate inbound and outbound. Where the site allows, split entry and exit so arriving and leaving vehicles do not fight for the same throat.
- Two-wheelers and cars peak together but flow differently. Bikes clear a barrier far faster than cars; give them their own express lane at the gate so they are not stuck behind a car queue.
The mechanics of how many vehicles a scheme can actually absorb, and how to count ECS and circulation, belong to the parking capacity and efficiency guide; estimate the headline number with the parking capacity calculator and confirm the ratios locally.
Cab and shuttle drop-off: keep it out of the car park
The app-cab has changed workplace parking. A large share of employees now arrive dropped, not parked — which is efficient for parking demand but creates a new problem: a stream of cabs that must stop, discharge and leave without ever entering the car park. Route them through the parking aisles and you get a cab idling in every drive lane; give them a dedicated drop-off and marshalling area and the car park stays clean.
Drop-off / pick-up lane
Provide a pull-in lane off the main drive, kerbside to the entrance, long enough for several cars to stop nose-to-tail so one slow drop does not block the rest. It should be a through lane (cars enter, stop, and leave forward) — never a dead-end that forces reversing. Keep it separate from the car-park ramp and aisles, and give it a covered walk to reception so people are not dropped into the rain or sun.
Shuttle and cab marshalling
At shift change, cabs and company shuttles arrive in batches, and a queue forms. Plan a marshalling / holding area off the public road where waiting vehicles stack in an orderly line under a marshal, rather than circling the campus or queuing on the street. Company buses need a shuttle bay with a shelter, sized for several buses boarding at once and positioned so a batch of alighting employees walks straight to the lift, not across a live car aisle.
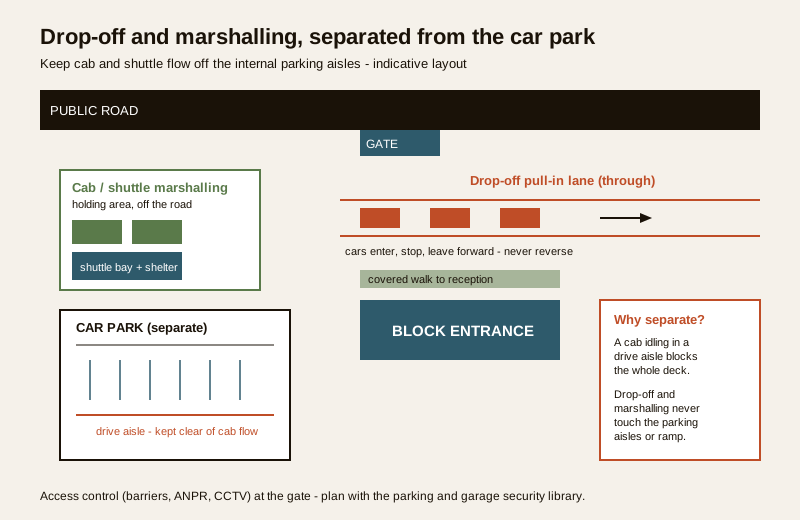
The security of these entry points — the boom barriers, ANPR, guard cabin and CCTV that read passes and log vehicles — is its own discipline; plan it alongside the Parking and Garage Security library rather than here.
EV charging: provision at the planning stage
A workplace is one of the best places to charge an EV, because vehicles sit for a full shift. But office EV charging is a planning-stage decision, not a retrofit: the electrical load, the number of "EV-ready" bays and the cable routes have to be designed into the scheme, or you will be chasing power to far corners later.
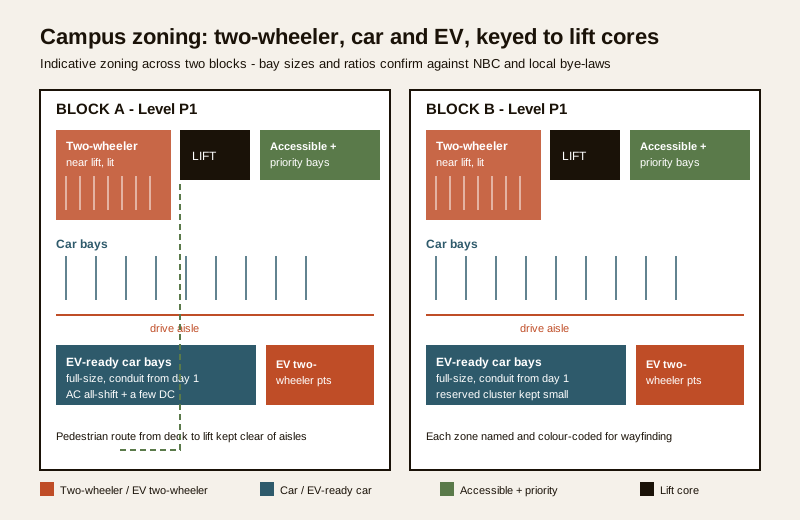
- Plan a proportion of bays EV-ready. Reserve a share of car bays with conduit, containment and spare panel capacity from day one, even if chargers are added in phases. Keep each EV bay a full-size car bay — never shrink it to fit a charger.
- Mix AC and DC sensibly. Slow AC charging suits all-day workplace parking; a small number of faster DC points serve fleet or quick top-ups. The trade-offs are in the EV charger types guide, and the workplace-cluster thinking parallels the apartment EV charging guide; single-point basics are in the home EV charging guide.
- Two-wheeler EV charging matters too. With so many electric scooters, a few charging points in the two-wheeler zone will soon be as important as the car chargers.
- Load and safety are consultant work. The panel sizing, load management and protection are licensed electrical-engineering tasks — see the Electrical Knowledge Hub. Estimate a charge window with the EV charging time calculator.
Provision generously and phase the hardware: it is cheap to lay conduit during construction and expensive to chase cables through a finished basement.
Access control, passes and reserved bays
A workplace car park is access-controlled by nature — it serves a known population of employees plus a screened flow of visitors and vendors. Get the pass logic right and the gate flows; get it wrong and every arrival is a manual stop.
- Employee passes. RFID tags, ANPR or app-based passes let known vehicles clear the barrier without stopping. Size the reader and barrier for the peak flow so passes do not simply move the queue behind the barrier.
- Visitor flow. Pre-registered visitors get a short-life pass; walk-ups are screened at a manned lane. Keep visitors in their own small pool near reception, not loose in the employee decks.
- Reserved and priority bays. Named management bays, accessible bays and priority (expectant / senior) bays are all "reserved", but for very different reasons — keep the management reserved cluster small so it does not distort the plan, and never let it encroach on accessible or priority provision.
The detailed hardware — barriers, ANPR, guard cabins, CCTV coverage and the control room — is a security-design subject; plan it with the Parking and Garage Security library so the access layer and the parking layout are designed together, not bolted on.
Accessible and priority bays: a right, designed in
Accessible parking on a workplace campus is a legal and dignity requirement, not a courtesy. Under the Rights of Persons with Disabilities Act 2016 and the Harmonised Guidelines, a workplace must provide accessible bays that are genuinely usable — and a large multi-block campus needs them at every block, not a token cluster near one gate.
- Wider bay plus transfer aisle. An accessible bay is wider than a standard bay, paired with a striped transfer aisle so a wheelchair user can open the door fully and transfer beside the car. The transfer aisle is the whole point — it must never be borrowed as an extra half-bay.
- Shortest step-free route. Locate accessible bays on the shortest, level, step-free route to each block lift lobby, with a dropped kerb and firm level flooring — not tucked in a far corner of the deck.
- Priority bays for expectant and senior users. A few clearly-signed priority bays near each lift lobby recognise that some employees need a short, gentle walk even if they are not wheelchair users.
- Count and proportion are local. The required number and proportion of accessible bays are set by NBC (SP 7:2026) and local rules — read them from your bye-laws, and treat the number as a floor, not a ceiling.
The full design of accessible parking — bay widths, transfer aisles, routes and signage — is the subject of the accessible parking design guide; design it in from the first sketch, never as a remainder.
Wayfinding across multiple blocks
An IT park is rarely one building — it is several blocks, multiple basements and podiums, and a stranger arriving for a 10 a.m. meeting should be able to find the right bay and the right reception without a phone call. Wayfinding is what turns a big campus from confusing to legible.
- Zone and name the parking. Give each deck, level and block a simple name (Block A, Level P2, Zone Blue) and repeat it consistently on entry signs, column markers and the lift lobby, so a driver always knows where they are.
- Sign the decision points. At every fork — the gate, the ramp head, each level, the lift core — a clear directional sign should answer "which way to visitor parking / Block C / the exit". Colour-code decks or blocks to help memory.
- Guide visitors specifically. A visitor route from the gate to the visitor pool to reception should be signed as its own thread, distinct from the employee flow.
- Pedestrian wayfinding matters too. Once parked, people walk — mark the safe pedestrian route from the deck to the lift and to each block entrance, kept clear of the vehicle aisles.
Good campus wayfinding is a designed sign hierarchy, covered in the parking signage and wayfinding guide; and where the parking is in basements, the parking ventilation guide is the consultant-led piece that keeps those decks safe to occupy.
The office / IT park parking checklist
When you brief a designer or review a workplace parking drawing, these are the things to pin down — every quantity confirmed against NBC and your local rules:
| Item | What to check / specify | Confirm against |
|---|---|---|
| User-mix survey | Real commute split for this workforce (two-wheeler / car / cab / shuttle) | Site survey + HR data |
| Two-wheeler provision | Generous, covered, lit zones near lift cores; own aisles | Local rules + honest demand |
| Car bays and ECS | Bay size and total count sized to the peak shift | Local development-control rules |
| Shift-peak entry | Barrier count, internal queue length, split in/out | Peak flow, not headcount |
| Drop-off lane | Through pull-in lane off the aisles, covered walk | Site geometry + local rules |
| Cab / shuttle marshalling | Holding area off the public road; shuttle bay with shelter | Site geometry + fire access |
| EV-ready bays | Proportion of full-size bays with conduit; AC / DC mix | Local rules + electrical design |
| Access control | Pass logic, barrier and reader sized to peak; visitor pool | Security design |
| Accessible bays | Count, width, transfer aisle, step-free route, per block | NBC (SP 7:2026) + RPwD Act 2016 |
| Priority bays | Expectant / senior bays near each lift lobby | Design judgement + local rules |
| Reserved cluster | Kept small; never encroaching accessible / priority | Design judgement |
| Wayfinding | Zone naming, decision-point signs, visitor + pedestrian routes | Signage design |
| Ventilation (basement) | Mechanical extract, CO and smoke — consultant-designed | NBC (SP 7:2026) + MEP / fire consultant |
How it connects
- Sits under the commercial parking design guide and shares its logic with parking for shopping malls and hospital and institutional parking.
- Size the demand with the parking capacity and efficiency guide and the parking capacity calculator; get bay sizes from the car parking dimensions guide.
- Design accessibility with the accessible parking design guide, wayfinding with the parking signage and wayfinding guide, and basement air with the parking ventilation guide.
- Plan EV provision with the apartment EV charging guide, the EV charger types guide and the home EV charging guide; the Electrical Knowledge Hub has the load detail and the EV charging time calculator the charge window.
- Design the access control, boom barriers and CCTV with the Parking and Garage Security library.
Key takeaways
- A workplace car park is several parking problems in one — plan it as a flow of distinct user groups (shift employees, two-wheelers, cabs, shuttles, visitors, fleet, accessible and reserved), not "a car park".
- The Indian workplace is two-wheeler-heavy — provision two-wheeler parking generously, covered and lit, near the lift cores, with its own aisles, never as leftover space.
- Design for the shift-change surge, not the daily average: size the gate, queue and aisles to peak vehicles-per-minute, split in and out, and stagger shifts.
- Lift cab and shuttle drop-off out of the car park — a through drop-off lane and an off-road marshalling / holding area keep the aisles clear.
- Make bays EV-ready at the planning stage with conduit and spare load; keep EV bays full-size; MEP and electrical load are consultant work.
- Accessible parking is a right under the RPwD Act 2016 — wider bays plus transfer aisles on step-free routes, at every block, never squeezed; priority bays for expectant and senior users.
- Wayfinding makes a multi-block campus legible — zone naming, decision-point signs and separate visitor and pedestrian routes. Every ratio here is indicative — confirm against NBC (SP 7:2026) and local bye-laws.
References
- National Building Code of India, NBC (SP 7:2026), Bureau of Indian Standards — parking, circulation, ventilation and accessibility provisions.
- Local development-control regulations / municipal bye-laws — workplace and commercial parking ratios, ECS, drop-off and visitor provision (city-specific).
- Rights of Persons with Disabilities Act 2016 and the Harmonised Guidelines / accessibility standards — accessible parking bays, transfer aisles and step-free routes.
- IS codes and BIS guidance on barrier-free built environments, mechanical ventilation of enclosed car parks and EV charging infrastructure (consultant-applied).
- Site survey and HR commute data — the actual two-wheeler / car / cab / shuttle split for the specific workforce being served.
All ratios, proportions and dimensions here are indicative planning aids only; confirm the governing values against NBC (SP 7:2026), your local development-control regulations / municipal bye-laws and the applicable accessibility standards, and have licensed MEP, structural, fire and electrical professionals design, certify and maintain the car park, its ventilation and its charging infrastructure.
Export this guide
Related Guides — Deep-dive reading
Accessible Parking Design in India: Barrier-Free Bays and Routes (2026)
The barrier-free parking guide for Indian buildings — who accessible parking serves and why it is a legal right under the Rights of Persons with Disabilities Act 2016, the wider bay plus shared transfer aisle, the step-free route to the lift or entrance, kerb ramps and level thresholds, the international symbol and signage, how many bays to provide, and the universal-design thinking that helps everyone.
ParkingVisitor Vehicle Management in India: A Professional Guide
The everyday weak point of every society and office gate is not the resident's car — it is the visitor, the cab, the delivery rider and the contractor who must be let in without opening the whole park to anyone. This is the process, not just the hardware: verify at the gate before the boom lifts, park visitors away from resident bays, and never jam the gate a fire tender needs.
SecurityBasement Parking Security in India: A Professional Guide
The basement is the hardest parking to secure and the highest personal-safety risk in the building — fully enclosed, out of sight, full of blind corners, and used at odd hours. Here is the layered response, kept honest about people-safety and non-negotiable about life-safety.
SecurityRelated Tools — Try Free
Cross-Ventilation Analyzer
Estimate airflow and air changes per hour (ACH) from room size, window areas, layout, and local wind — with NBC 2016 Part 8 compliance check.
Ventilation CalculatorGate Access Planner
Size a vehicle gate or boom barrier — lanes needed at peak and the right credential speed (RFID, ANPR, manual).
Gate FlowVisitor Access Planner
Size visitor handling at a gate or reception — lanes needed at peak and the temporary-pass pool.
Visitor Flow