
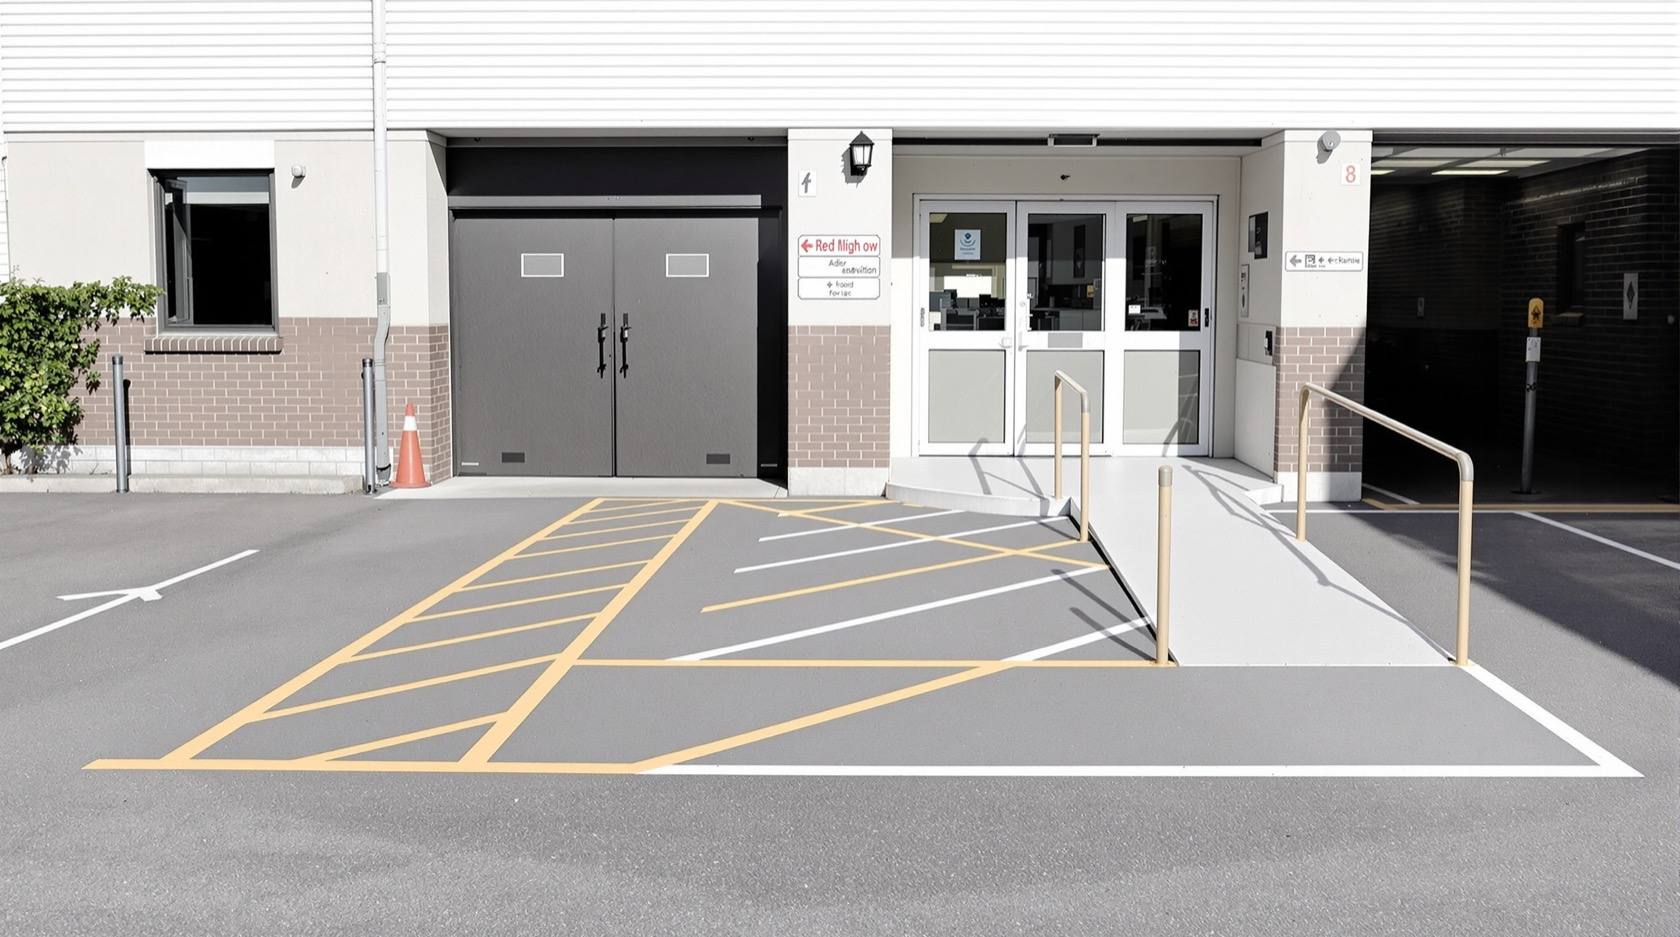
Accessible Parking Design in India: Barrier-Free Bays and Routes (2026)
The barrier-free parking guide for Indian buildings — who accessible parking serves and why it is a legal right under the Rights of Persons with Disabilities Act 2016, the wider bay plus shared transfer aisle, the step-free route to the lift or entrance, kerb ramps and level thresholds, the international symbol and signage, how many bays to provide, and the universal-design thinking that helps everyone.
Accessible parking is not a favour and not an optional extra. It is the difference between a wheelchair user, an elderly parent or a family with a pram being able to enter a building with dignity, or being stranded at the far end of a basement beside a car they cannot get out of. In India it is also a legal right: the Rights of Persons with Disabilities Act 2016 and the national accessibility standards (commonly cited as the Harmonised Guidelines for a barrier-free built environment) require accessible parking and a step-free route from it into the building. This guide is about designing that well — the wider bay, the transfer aisle, the route, the signs — so it works, not merely so a box is ticked.
The first thing to understand is why a normal parking bay traps a wheelchair. A standard bay is sized for a person who can open a door part-way and walk around the car; a wheelchair user needs the door open fully and a clear, level strip beside the car to transfer into the chair and turn it. That extra strip is the transfer aisle, and it is the whole point of an accessible bay — the reason bay dimensions in car parking dimensions in India call it out separately. This guide sits under the Parking and Garage Design hub and pairs with the parking design principles guide; the step-free route it describes leans on parking ramp design and ramp flooring.
Accessible design is also universal design: the same wider bay, gentle ramp and clear sign that a wheelchair user needs also help an elderly resident with a walking stick, a parent lifting a child from a car seat, a delivery person with a trolley, and anyone carrying awkward shopping. Design for the person with the greatest need and you quietly make the whole car park better for everyone.
Scope & how to read this. Accessibility is a right, not a nicety, and the figures here are indicative planning aids to help you brief a designer and check a drawing. The governing bay counts, dimensions and route standards come from the Rights of Persons with Disabilities Act 2016, the current national accessibility standards (the Harmonised Guidelines / barrier-free provisions), NBC (SP 7:2026) and your local development-control regulations / municipal bye-laws — confirm the current version of each, and never treat an accessible bay as spare capacity to squeeze when a car park is full.
Who accessible parking serves
It is easy to picture only a full-time wheelchair user, but accessible parking serves a wide group, and designing for the whole group is what makes it genuinely useful:
- Wheelchair users — need the door fully open and a level transfer strip beside the car; this is the primary design driver.
- Ambulant disabled people — walk with a stick, crutches, a caliper or a prosthesis; need short distances, firm level ground and something to hold, more than extra width.
- Elderly people — tire quickly, are unsteady on ramps and kerbs, and value a bay close to the lift with a seat or handrail on the way.
- Families and carers — a parent unloading a child and a pram, or a carer helping someone from a car, both need door-swing room and a level space beside the vehicle.
- People with temporary injuries — a leg in plaster, post-surgery recovery; accessibility is not a permanent category, and everyone may need it at some point.
The design consequence is simple: the accessible bay is wider, closer and step-free, and it stays reserved. When you frame provision this way — for a real range of people, not a token symbol on the floor — the rest of the decisions follow naturally.
Why it is a legal right, not a courtesy
The Rights of Persons with Disabilities Act 2016 establishes accessibility as an enforceable right, and it directs that public buildings and services be made barrier-free. The technical "how" is set out in the national accessibility standards — most commonly referenced as the Harmonised Guidelines and Standards for Universal Accessibility — together with the accessibility provisions of NBC (SP 7:2026) and your local bye-laws. Between them they cover accessible parking bays, the step-free route from the bay into the building, signage, and the international symbol of access.
Two honest cautions. First, these documents are revised — the Harmonised Guidelines have been issued and updated more than once — so cite them by name and confirm the current edition and the exact figures rather than quoting a clause from memory. Second, the numbers below are indicative: the required number of accessible bays, their exact width and the maximum route gradient are set by these standards and your local rules, not by this guide. Treat what follows as a planning checklist that tells you what to confirm, not the final authority.
The practical takeaway: an accessible bay is a statutory provision on the drawing, in the same category as fire egress or structural adequacy. It cannot be value-engineered away, relabelled as a visitor bay when the basement is full, or tucked into whatever corner is left over. If your scheme is tight on parking, that is a reason to plan the accessible bays first, not to borrow them last.
The accessible bay and the transfer aisle
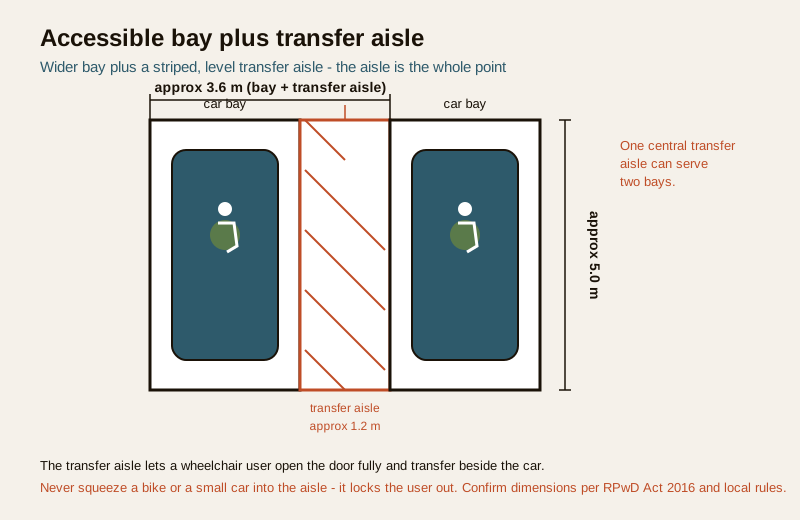
An accessible bay is a standard bay plus a striped transfer aisle — a clear, level strip alongside (and ideally at the rear for van-style side/rear loading) so a wheelchair can be deployed and the user can transfer beside the car and turn.
| Element | Indicative requirement | Why it matters |
|---|---|---|
| Bay width | Wider than a standard bay, around 3.6 m overall, or a standard bay plus a transfer aisle | A normal 2.5 m bay does not let a door open fully or a chair fit beside the car |
| Transfer aisle | A striped, level strip around 1.2 m alongside the bay | This is the whole point — where the wheelchair is deployed and the transfer happens |
| Shared aisle | One transfer aisle can sit between and serve two bays | Efficient without shrinking either bay; the aisle is never a half-bay |
| Bay length | Full standard length, around 5.0 m, no overhang into the route | The route past the bay head must stay clear and level |
| Surface | Firm, level, slip-resistant, no loose or rutted finish | A wheelchair and a stick both need a stable surface — see the flooring guides |
| Marking | International symbol of access painted in the bay and on a sign | Identifies and reserves the bay; keeps it from casual use |
| Kerb / edge | Flush or dropped kerb at the route end, never a step | A single step or upstand makes the whole provision useless |
The cardinal rule: the transfer aisle is not spare space. It looks like an empty stripe, and under pressure someone will be tempted to squeeze a bike or a small car into it — which locks the wheelchair user out of their own bay. Mark it clearly, hatch it, and design the car park so it never has to be borrowed. If two accessible bays share one central transfer aisle, that shared strip serves both and belongs to neither as parking.
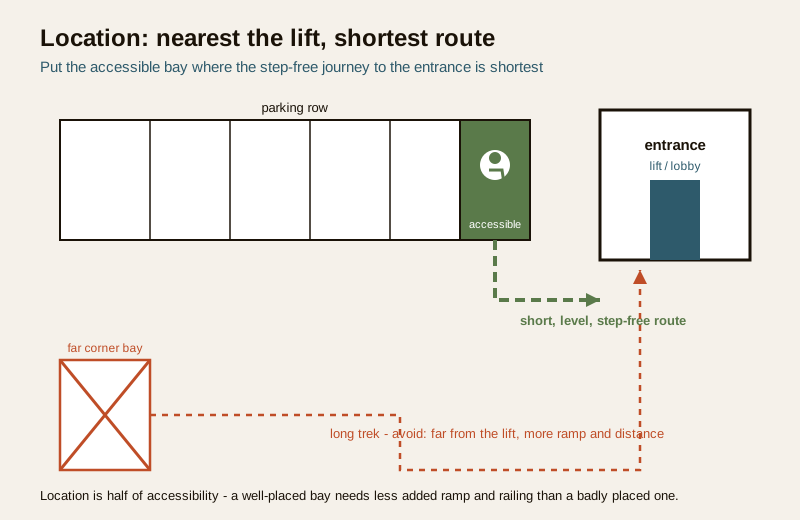
Location: nearest the lift, on the shortest route
Width and stripes are wasted if the bay is at the far end of a basement. Location is half of accessibility. An accessible bay must be placed where the journey from car to building is shortest and easiest:
- Nearest the accessible entrance or the lift — the single most important siting decision. Minimise the distance a person travels under their own effort.
- On a step-free route — no stairs, no single kerb, no threshold lip between the bay and the door.
- At the level where people enter, or right beside the accessible lift that serves it — do not force a long horizontal trek plus a ramp.
- Grouped near the entrance, not scattered — so signage and wayfinding are simple and a carer can find them.
- Away from the busiest turning and reversing zone where possible, so a slower user is not manoeuvring among fast traffic.
This is where accessible parking intersects the rest of the layout. The bay lives on the shortest step-free path, which is exactly the discipline in parking layout and aisle design, and if that path crosses levels it uses the pedestrian-friendly gradients from parking ramp design. Getting location right often saves money elsewhere: a well-placed accessible bay needs less added ramp and railing than a badly placed one.
The step-free route from bay to entrance
Between the accessible bay and the building door there must be a continuous step-free route — an unbroken path with nothing a wheel or an unsteady foot cannot cross. Each element matters:
Kerb ramps and level transitions
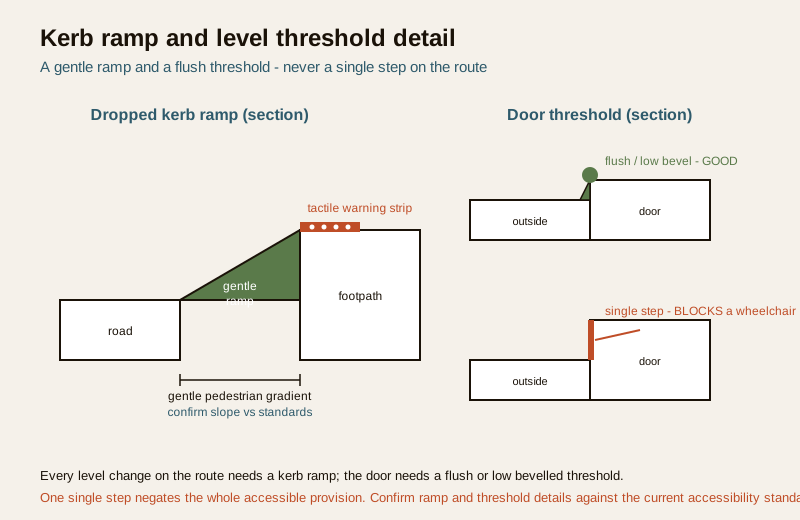
Where the route meets a raised footpath or plinth, provide a dropped or flush kerb ramp so the transition is gentle, not a lip. A single upstand — even a low kerb or a threshold strip — can stop a wheelchair completely and trip a person with a stick.
- Kerb ramps at every level change on the route, aligned with the crossing so the user is not diverted.
- Gentle gradients on any slope, matched to pedestrian comfort, not vehicle ramp steepness — take the figures from parking ramp design and confirm the accessible-route gradient against the current standards.
- Level thresholds at the door — flush or a very low bevelled threshold, never a raised sill or a single step.
- No single step anywhere on the route; one step negates the whole provision.
Surface, width and edges
- A firm, level, slip-resistant surface end to end — see parking area flooring and, on any slope, ramp flooring for finishes that stay grippy when wet.
- Enough width for a wheelchair to travel and, where needed, to turn or pass another person.
- Tactile / kerb cues and a clear edge so a visually impaired user can track the route and stay clear of vehicle traffic.
- No obstructions — bollards, downpipes, parked bikes or planters must not narrow or block the path.
The route is only as good as its worst point. One un-ramped kerb, one raised threshold, one bike parked across the path, and the accessible bay stops being accessible. Walk the whole route, at wheel height, before you call it done.
Signage and the international symbol of access
An accessible bay must be clearly identified and reserved, or it drifts into casual use. Signage does two jobs: it marks the bay, and it guides people to it.
- The international symbol of access (the wheelchair symbol) painted on the bay floor and on an upright sign at the bay — visible even when a car is parked in it.
- A reserved / authorised-use notice so drivers understand the bay is not general parking.
- Directional wayfinding from the entry and the lift to the accessible bays, so a first-time visitor can find them without circling — this is the job of parking signage and wayfinding.
- High contrast and legible signs, mounted where a seated driver and a standing carer can both read them.
Signage is where accessible parking connects to the wider wayfinding system. The symbol on the floor reserves the bay; the directional signs get people to it; together they make the provision usable by someone who has never visited before. Keep the symbols consistent with the rest of the parking signage and wayfinding scheme so the car park reads as one coherent language.
How many to provide
The number of accessible bays is set as a proportion of the total parking provided, and it is defined by the accessibility standards and your local bye-laws — it is not a figure to invent. Common practice references a small percentage of total bays with a minimum of at least one even in small facilities, and more where the building draws many visitors — a hospital, a mall or a public office needs a more generous share than an office car park.
| Provision question | Indicative approach | Confirm against |
|---|---|---|
| How many accessible bays | A defined proportion of total bays, minimum at least one | RPwD Act 2016 + current accessibility standards + local bye-laws |
| Where they go | Nearest the accessible entrance / lift, on the shortest step-free route | Accessibility standards + layout design |
| Bay + aisle width | Wider bay plus a transfer aisle, or shared central aisle | Harmonised Guidelines / NBC (SP 7:2026) |
| Route gradient | Gentle pedestrian gradients, kerb ramps, level thresholds | Accessibility standards + parking ramp design |
| Signage | Floor symbol + upright sign + directional wayfinding | Accessibility standards + local rules |
| Visitor-heavy buildings | A more generous share than the minimum | Building type + local rules + good practice |
Two principles beat any single number. First, round up, not down — the minimum is a floor, and a car park that draws elderly or disabled visitors should exceed it. Second, placement over count — one well-sited, correctly built accessible bay beside the lift is worth more than three badly placed ones in a far corner. Confirm the exact proportion for your building type and city, and design the bays in from the start rather than retrofitting them.
An accessible parking checklist
When you brief a designer or check a drawing, pin down each of these — every one confirmed against the current accessibility standards and your local rules:
| Item | What to check | Confirm against |
|---|---|---|
| Number of bays | Correct proportion of total, at least the minimum | RPwD Act 2016 + accessibility standards + bye-laws |
| Bay width | Wider than standard, with a transfer aisle | Harmonised Guidelines / NBC (SP 7:2026) |
| Transfer aisle | Striped, level, never a squeezed half-bay | Accessibility standards |
| Location | Nearest lift / accessible entrance | Accessibility standards + layout |
| Step-free route | Continuous, no single step, kerb ramps at every level change | Accessibility standards + parking ramp design |
| Gradients | Gentle pedestrian slopes, not vehicle-ramp steepness | Accessibility standards |
| Thresholds | Flush or low bevelled, never a raised sill | Accessibility standards |
| Surface | Firm, level, slip-resistant end to end | Flooring guides + local rules |
| Tactile / edge cues | Present on the route for visually impaired users | Accessibility standards |
| Signage | Floor symbol + upright sign + directional wayfinding | Accessibility standards + signage guide |
| Reserved status | Marked and enforced, not borrowed when full | Facility management |
How it connects
- Sits under the Parking and Garage Design hub and the parking design principles guide that frames provision and ECS.
- The bay dimensions and the transfer-aisle idea are detailed in car parking dimensions in India; the bay's place in the row comes from parking layout and aisle design.
- The step-free route uses gentle gradients from parking ramp design and grippy finishes from ramp flooring and parking area flooring.
- Signage and the international symbol connect to parking signage and wayfinding; safety and monitoring of the bays live in the Parking and Garage Security library.
- Sanity-check overall counts and efficiency with the parking capacity calculator.
Key takeaways
- Accessible parking is a legal right under the Rights of Persons with Disabilities Act 2016 and the national accessibility standards — a statutory provision, not an optional extra.
- It serves a wide group — wheelchair users, ambulant disabled and elderly people, families and carers, and anyone with a temporary injury.
- The accessible bay is wider and paired with a striped transfer aisle; a normal bay traps a wheelchair, and the transfer aisle must never be borrowed as spare space.
- Location is half of accessibility — put the bay nearest the lift / accessible entrance, on the shortest step-free route.
- The route must be continuous and step-free: kerb ramps at every level change, gentle gradients, level thresholds, a firm slip-resistant surface and tactile cues — no single step anywhere.
- Mark bays with the international symbol of access and guide people to them with clear wayfinding.
- How many is a proportion of the total set by the standards and local bye-laws — round up, never down, and design them in from the start.
- Every figure here is indicative — confirm counts, dimensions, gradients and signage against the current accessibility standards, NBC (SP 7:2026) and your local bye-laws.
References
- Rights of Persons with Disabilities Act 2016 — the statutory basis for accessible, barrier-free parking and the built environment in India.
- Harmonised Guidelines and Standards for Universal Accessibility in India — national technical standards for accessible parking, routes, kerb ramps, thresholds and signage (confirm the current edition).
- National Building Code of India, NBC (SP 7:2026), Bureau of Indian Standards — accessibility and barrier-free provisions for parking and circulation.
- Local development-control regulations / municipal bye-laws — the required proportion of accessible bays and any additional local provisions (city-specific).
- IS codes and BIS guidance on barrier-free / accessible built environments — accessible bay, transfer-aisle and route provisions.
All bay counts, dimensions, gradients and provisions here are indicative planning aids only; accessible parking is a right under the Rights of Persons with Disabilities Act 2016, and you must confirm the governing values against the current national accessibility standards (the Harmonised Guidelines), NBC (SP 7:2026) and your local development-control regulations / municipal bye-laws, with a licensed professional to design, finalise and sign off the barrier-free parking and route.
Export this guide
Related Guides — Deep-dive reading
Universal Design Doors for Indian Homes: Inclusive Doors That Work for Everyone (2026)
How to design and specify doors that serve children, the elderly, pregnant women, the injured and wheelchair users by default - generous width, lever handles, near-flush thresholds, low-force closing, contrast and good lighting - without your home ever looking medical.
Home Doors & EntrancesVisitor Vehicle Management in India: A Professional Guide
The everyday weak point of every society and office gate is not the resident's car — it is the visitor, the cab, the delivery rider and the contractor who must be let in without opening the whole park to anyone. This is the process, not just the hardware: verify at the gate before the boom lifts, park visitors away from resident bays, and never jam the gate a fire tender needs.
SecurityAccessible Flooring Standards in India: Age-Friendly & Barrier-Free Floors (RPwD, NBC, Harmonised Guidelines)
How to specify slip-resistant, level, glare-free and tactile flooring that meets India's accessibility law and codes for homes with elders or disabled users and for public buildings.
Flooring & SurfacesRelated Tools — Try Free
Accessible Door Checker
Check a door against wheelchair-accessibility guidance — clear width, threshold, handle and closer force per RPwD 2021.
Compliance ToolAccessible-Home Scorecard
A room-by-room aging-in-place and universal-design audit — score your home, see the critical safety gaps, and get a prioritised fix list.
Accessibility AuditHealing View Impact Calculator
Evidence-Based Design dashboard quantifying the recovery impact of nature view + daylight factor on analgesic use, length of stay, and HCAHPS patient-experience uplift. Calibrated against Ulrich 1984 (Science), Park & Mattson 2008, and the CHD EBD evidence base.
EBD Calculator