
Parking for Shopping Malls in India: Capacity, Circulation and Peak Flow (2026)
The mall and retail deep-dive — estimating demand from retail area, food-court seats and cinema screens, sizing the entry/exit and ticketing queue so it never spills onto the road, one-way circulation and bay-vacancy guidance, family and accessible friendliness, and basement vs multi-level for large-footprint malls.
A shopping mall is the hardest parking problem most designers will ever face. It is not the total number of cars that breaks a mall car park — it is the peak: a Saturday evening, a festival weekend or a big-release cinema night, when a whole day's demand arrives in a two-hour window and every one of those drivers wants to enter, find a bay and leave through the same handful of gates. Get the capacity roughly right and the circulation badly wrong, and you get the signature mall failure: a queue of cars backed out of the entry ramp and onto the public road.
This guide sits under the commercial parking design guide and is the retail-specific companion to the general parking space requirements guide. It covers estimating mall demand from its mix of uses, sizing the entry and ticketing queue, one-way circulation and finding-a-space frustration, bay-vacancy guidance, family and accessible friendliness, and the basement-versus-multi-level decision for a large footprint. The bay and aisle numbers themselves live in car parking dimensions and parking layout and aisle design; this guide is about counting, flowing and finding.
Scope & how to read this. Every ratio, proportion and figure here is typical and indicative to help you plan and brief — the governing parking requirement for a mall (per square metre of retail, per food-court seat, per cinema screen), the accessible-bay provision and the ventilation and fire design are set by NBC (SP 7:2026), your local development-control regulations / municipal bye-laws and the AHJ / fire officer. Mechanical ventilation, smoke extraction, fire safety and the structure of a large basement are consultant-led and must be designed, certified and maintained by licensed MEP, structural and fire professionals. Accessible parking is a right under the Rights of Persons with Disabilities Act 2016 — never treated as spare capacity. You plan and decide; professionals design and sign off.
Estimating mall parking demand
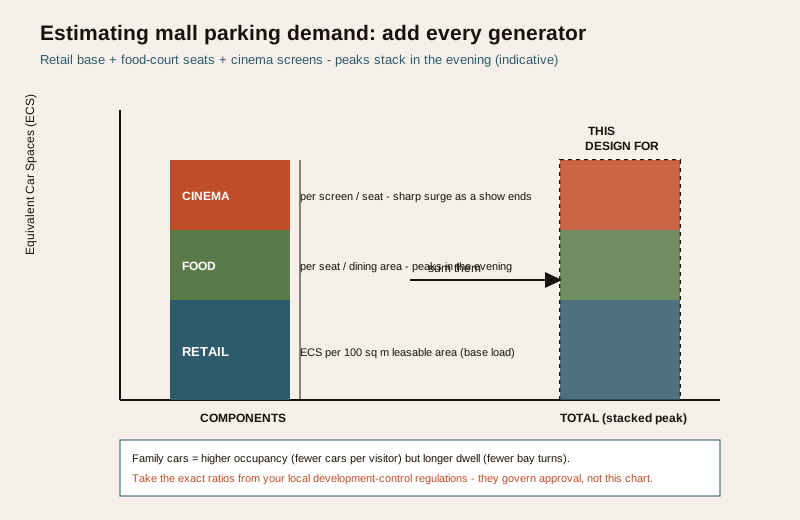
Mall demand is not one number — it is the sum of several very different generators that peak at different times, and the whole trick is adding them honestly rather than counting only the shops.
The three big generators
- Retail floor area. The shops themselves are usually counted per unit of leasable retail area — a certain number of Equivalent Car Spaces (ECS) per 100 sq m of built-up or carpet area. This is the base load and the one your bye-law states most directly.
- Food court and restaurants. Dining is counted per seat or per unit of dining area, and it matters because the food court peaks in the evening exactly when retail is also busy — the two demands stack.
- Cinema / multiplex. A multiplex is counted per screen or per seat, and it is the sharpest peak of all: a show ends and a full auditorium empties into the car park in ten minutes, then the next show's audience arrives at the same time.
Anchor tenants (a hypermarket, a department store), events and promotional weekends layer on top. The reason a mall needs its own guide, and not just the parking space requirements base figure, is that these generators overlap: you cannot simply add every peak, but you cannot count only the retail either.
| Mall parking driver | Indicative approach | Watch-out |
|---|---|---|
| Retail floor area | ECS per 100 sq m of leasable / built-up area, from bye-law | The base load; anchor stores draw more than in-line shops |
| Food court / restaurants | Per seat or per dining-area unit | Peaks in the evening, stacking on retail peak |
| Cinema / multiplex | Per screen or per seat | Sharpest surge; a show empties in minutes |
| Family / group trips | Higher occupancy per car than an office | Fewer cars per visitor, but longer dwell and prams |
| Festival / sale weekends | A multiple of an ordinary busy day | Design the circulation for this, not the average day |
| Staff and tenant vehicles | A separate, all-day base allocation | Reserve or zone so staff do not eat customer bays |
Take the actual ratios from your local development-control regulations — they are city-specific and use-specific, and they, not this guide, govern approval. The value of the breakdown above is that it tells you which questions to ask the bye-law, and reminds you to size for the stacked evening peak rather than a daytime average.
Why family occupancy cuts both ways
A mall car carries a family, not a lone commuter, so fewer cars arrive per visitor than at an office or IT park. But those cars dwell far longer (a half-day outing, not a quick errand), so each bay turns over fewer times a day. High occupancy reduces the car count; long dwell reduces turnover. Net demand is a local calculation — which is exactly why the bye-law ratio, calibrated to local behaviour, governs and this guide stays indicative.
Peak flow and the entry queue that must not spill onto the road
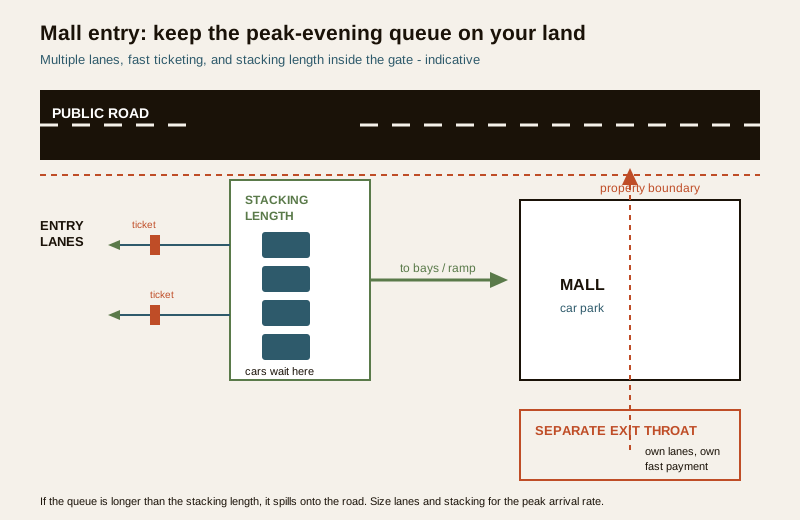
The single most important sentence in mall parking design: the entry queue must never back up onto the public road. A mall that meters cars slowly at entry — a ticket dispenser, a boom barrier, a guard checking a pass — creates a queue, and if that queue is longer than the space you have reserved inside the gate, it spills out and blocks the street. This is a traffic-and-safety failure, not just an inconvenience.
Sizing the entry throat
- Multiple entry lanes. A single entry lane throttles the whole mall. Provide enough parallel entry lanes (and ticketing points) that the arrival rate on a peak evening can be absorbed without the queue growing.
- Queuing (stacking) length inside the gate. Reserve a generous length of driveway between the property boundary and the ticket point so a number of cars can wait on your land, not on the road. The length is a function of your peak arrival rate and how fast each car clears the barrier.
- Fast ticketing. Anything that speeds a car through the barrier — FASTag / RFID for regulars, pre-paid or app-based tickets, licence-plate recognition — shortens the queue directly. Ticketing and access control are a security and systems topic covered in the Parking and Garage Security library; here the point is simply that ticketing speed sizes your queue.
- Separate entry from exit. Never let an entry queue and an exit queue share the same throat. Exit has its own peak (everyone leaving after the last show) and its own payment friction.
Exit is the mirror problem
Exit peaks are shorter and sharper than entry peaks — a mall closing, or a multiplex show ending, releases cars in a burst. The exit needs its own multiple lanes, its own fast payment (so nobody hunts for a paper ticket at the barrier), and a clear, signed route to the road. If payment happens at the exit barrier, a single fumbling driver stalls everyone behind; pay-on-foot machines near the lifts, or app payment, move the friction off the exit lane.
One-way circulation and the finding-a-space problem
Once inside, the enemy is the driver circling a full level looking for a bay. Every circling car adds to congestion, fumes and frustration, and on a peak evening a poorly-organised level becomes a slow-moving jam. Two tools fix it: clear one-way circulation and bay-vacancy guidance.
One-way loops beat two-way aisles
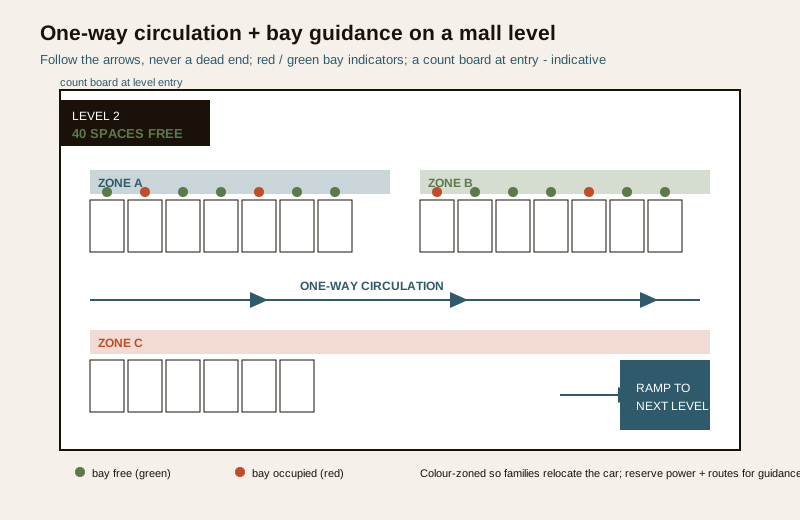
A one-way circulation loop — cars enter a level, follow a single defined path past every row, and exit toward the next level or the ramp — is calmer and safer than two-way aisles where cars meet head-on hunting for the same bay. One-way aisles can also be narrower for the same bay angle, which the parking layout and aisle design guide sets out. The circulation should make it impossible to get lost: a driver who follows the arrows always ends up either in a bay or back at the ramp, never in a dead end.
Bay-vacancy guidance at a planning level
A parking guidance system senses which bays are free (a small sensor and indicator light per bay, or per-zone counters) and tells drivers where to go — an overhead red / green light above each bay, and count boards at each level entry ("Level 2: 40 spaces free"). At a planning level, what the designer must do is:
- Reserve the routes and power for a guidance system even if it is installed later — cabling, indicator positions and count-board locations at level entries.
- Zone the car park so guidance can report by zone (colour-coded zones with memorable names help families relocate their car afterwards).
- Design the wayfinding to match — the parking signage and wayfinding guide covers the sign hierarchy that a guidance system plugs into.
A guidance system is not a substitute for enough bays; it is what makes the bays you have findable so the level fills evenly instead of jamming at the first row.
Family, senior and accessible friendliness
A mall serves families, elderly visitors, pregnant women and people with disabilities, and its parking is judged on how it treats the least mobile visitor, not the most.
Family and senior friendliness
- Pram and trolley routes. A parent with a pram, or a shopper with a laden trolley, needs a step-free route from bay to lift — no stairs-only paths, gentle kerb ramps, and lifts sized and located so the walk from the far bays is not punishing.
- Family and senior bays. Many malls provide wider, closer bays for families with young children and for senior citizens, near the lift core. These are a courtesy, distinct from the legally-required accessible bays.
- Lighting and legibility. Bright, even lighting and memorable zone names help families and older visitors find their car again — a real anxiety in a large basement.
Accessible bays are a right, near the lifts
Accessible parking is a legal requirement and a matter of dignity, not a nicety. For a mall specifically:
- Located on the shortest, step-free, level route to the lift core and entrance — near the lifts, never in a far corner or on a level without step-free access.
- Wider bay plus a striped transfer aisle so a wheelchair user can open the door fully and transfer beside the car; the transfer aisle must never be borrowed as an extra half-bay.
- Enough of them — the count is a proportion of total bays set by NBC (SP 7:2026) and local accessibility rules, not a token one or two, and it scales with the mall's size.
- Signed, reserved and enforced so they are available to the people who need them.
The full dimensioning, transfer-aisle geometry and route detail are in the accessible parking design guide; treat its provisions as a floor, never a ceiling, and never as spare capacity to squeeze on a busy day. This is a right under the Rights of Persons with Disabilities Act 2016.
Basement, multi-level or both
A mall's footprint is large and its demand is high, so the car park is almost always stacked — below grade, above grade, or both.
Basement parking
A large mall typically puts a big share of parking in basements below the retail floors, keeping the valuable street frontage for shops. Basements are efficient and weather-protected, but they carry the heavy obligations: mechanical ventilation for carbon monoxide and smoke, fire detection and suppression, drainage and pumping, and a robust structure. The general basement design and its life-safety obligations are in the basement parking design guide; the ventilation of a large basement is a specialist topic on its own, below.
Multi-level (above-grade) decks
Above-grade multi-level car parking — a parking deck, sometimes a separate structure connected by a bridge — is cheaper to ventilate (naturally, if open-sided enough) and quicker to build than deep basements, but consumes site area and must be handled architecturally so it does not present a blank facade to the street. The structural systems, ramp arrangement and open-versus-enclosed choice are in the multi-level car parking guide, and the ramps that connect the levels are in the parking ramp design guide.
Most large malls use both: basements for the bulk, plus above-grade decks, with the split driven by site area, water table, cost and how much frontage the retail wants.
Ventilation for large basements
A large mall basement is one of the most demanding ventilation problems in a building. It needs mechanical ventilation to clear carbon monoxide from hundreds of circulating cars, and a smoke-extraction / smoke-management system for fire — often the same or an integrated system, sized and zoned by a licensed MEP and fire consultant to the AHJ's satisfaction. This is not a number a designer reads off a chart: air-change rates, jet-fan or ducted layouts, smoke zoning and the fire strategy are engineered and certified. The planning-level briefing — what the system must achieve and how to reserve space for it — is in the parking ventilation guide. State plainly to the client: this is consultant-led and non-negotiable.
| Mall parking design checklist | What to plan for | Confirm against |
|---|---|---|
| Total demand | Retail + food + cinema + staff, stacked at evening peak | Local development-control regulations / ECS |
| Entry throat | Multiple lanes + generous on-site stacking length | Traffic study + local rules |
| Ticketing speed | FASTag / RFID / app to shorten queues | Security & systems design |
| Exit | Separate multiple lanes + pay-on-foot / app | Traffic study |
| One-way circulation | A loop past every row, no dead ends | Layout & aisle design |
| Bay guidance | Reserve routes, power, count-board positions | Systems design (plan now, fit later) |
| Accessible bays | Proportion of total, near lifts, step-free | NBC (SP 7:2026) + RPwD Act 2016 |
| Family / senior bays | Wider, close to lift core (courtesy) | Design judgement |
| Basement ventilation | CO + smoke extraction, zoned | Licensed MEP / fire consultant + AHJ |
| Structure & fire | Basement / deck structure, egress, suppression | Licensed structural / fire consultant |
| Wayfinding | Zone names, colours, level count boards | Signage & wayfinding design |
| Lighting | Bright, even, help finding the car | MEP + local rules |
How it connects
- Sits under the commercial parking design guide and shares its demand logic with the parking space requirements guide and the parking capacity and efficiency guide.
- The bay, aisle and circulation geometry is in car parking dimensions and parking layout and aisle design; ramps between levels are in parking ramp design.
- Stacked options are in basement parking design and multi-level car parking; the large-basement air is in parking ventilation.
- Accessibility is in accessible parking design; finding your way is in parking signage and wayfinding; ticketing and CCTV live in the Parking and Garage Security library.
- Size the base bay count with the parking capacity calculator and check ramp slopes with the parking ramp gradient calculator.
Key takeaways
- A mall's problem is the peak, not the total — a weekend evening or festival stacks retail, food-court and cinema demand into one window; design for that day, not the average.
- Estimate demand from all its generators — retail area, food-court seats and cinema screens — using local bye-law ratios, not a single retail number.
- The entry queue must never spill onto the road — multiple entry lanes, fast ticketing, and a generous car-stacking length on your land inside the gate; give exit its own separate throat.
- One-way circulation past every row plus a bay-vacancy guidance system stop drivers circling; reserve the routes and power for guidance even if it is fitted later.
- Serve the least mobile visitor — step-free pram routes, family and senior bays near the lifts, and legally-required accessible bays as a proportion of total, near the lift core, never squeezed.
- Malls stack parking in basements and/or above-grade decks; large-basement ventilation, fire and structure are consultant-led and certified by licensed professionals and the AHJ.
- Every ratio here is indicative — confirm the governing figures against NBC (SP 7:2026), local development-control regulations and the accessibility standards.
References
- National Building Code of India, NBC (SP 7:2026), Bureau of Indian Standards — parking provision, circulation, mechanical ventilation, fire safety and accessibility provisions for mercantile / assembly occupancies.
- Local development-control regulations / municipal bye-laws — Equivalent Car Space (ECS) and parking requirement per unit of retail area, per food-court seat and per cinema screen (city-specific).
- Rights of Persons with Disabilities Act 2016 and the Harmonised Guidelines / accessibility standards — accessible parking provision, proportion, dimensions and step-free routes.
- IS codes and BIS guidance on mechanical ventilation and smoke management for enclosed and basement car parks — engineered and certified by licensed MEP and fire consultants.
- Local traffic-impact and transport-planning guidance — entry / exit capacity, queue stacking length and access arrangements to the public road.
- Authority Having Jurisdiction (AHJ) / municipal fire officer — approval of ventilation, smoke extraction, egress and fire strategy for the car park.
All ratios, proportions and figures here are indicative planning aids only; confirm the governing values against NBC (SP 7:2026), your local development-control regulations / municipal bye-laws and the accessibility standards, and have licensed MEP, structural and fire professionals and the AHJ design, certify and maintain the ventilation, fire and structural systems of any commercial or basement car park.
Export this guide
Related Guides — Deep-dive reading
Accessible Parking Design in India: Barrier-Free Bays and Routes (2026)
The barrier-free parking guide for Indian buildings — who accessible parking serves and why it is a legal right under the Rights of Persons with Disabilities Act 2016, the wider bay plus shared transfer aisle, the step-free route to the lift or entrance, kerb ramps and level thresholds, the international symbol and signage, how many bays to provide, and the universal-design thinking that helps everyone.
ParkingBasement Parking Design in India: Levels, Ramps, Ventilation and Drainage (2026)
How below-grade car parking is planned in Indian homes, societies and commercial buildings — when a basement makes sense over stilt or podium, the level grid and clear headroom under services, the entry ramp footprint, engineered carbon-monoxide and smoke-extract ventilation, waterproofing and the sump-and-pump drainage, fire safety and egress, lighting, and the real structural cost.
ParkingParking Security Lighting in India (2026): Lighting Basement, Stilt and Open Parking So Nothing Hides in the Dark
How to light apartment and commercial parking so vehicles, people and number plates are clearly seen, cameras can actually read the scene, and the space stops being a soft spot for theft and lurking, without ever compromising the emergency lighting on the escape route.
SecurityRelated Tools — Try Free
Cross-Ventilation Analyzer
Estimate airflow and air changes per hour (ACH) from room size, window areas, layout, and local wind — with NBC 2016 Part 8 compliance check.
Ventilation CalculatorParking Capacity Calculator
How many car bays fit in a floor area, or how many a building must provide from its built-up area and a parking ratio.
Parking CalculatorParking Ramp Gradient Calculator
Ramp gradient, horizontal run, sloped length and transition zones from the floor-to-floor height and a target slope.
Parking Calculator