
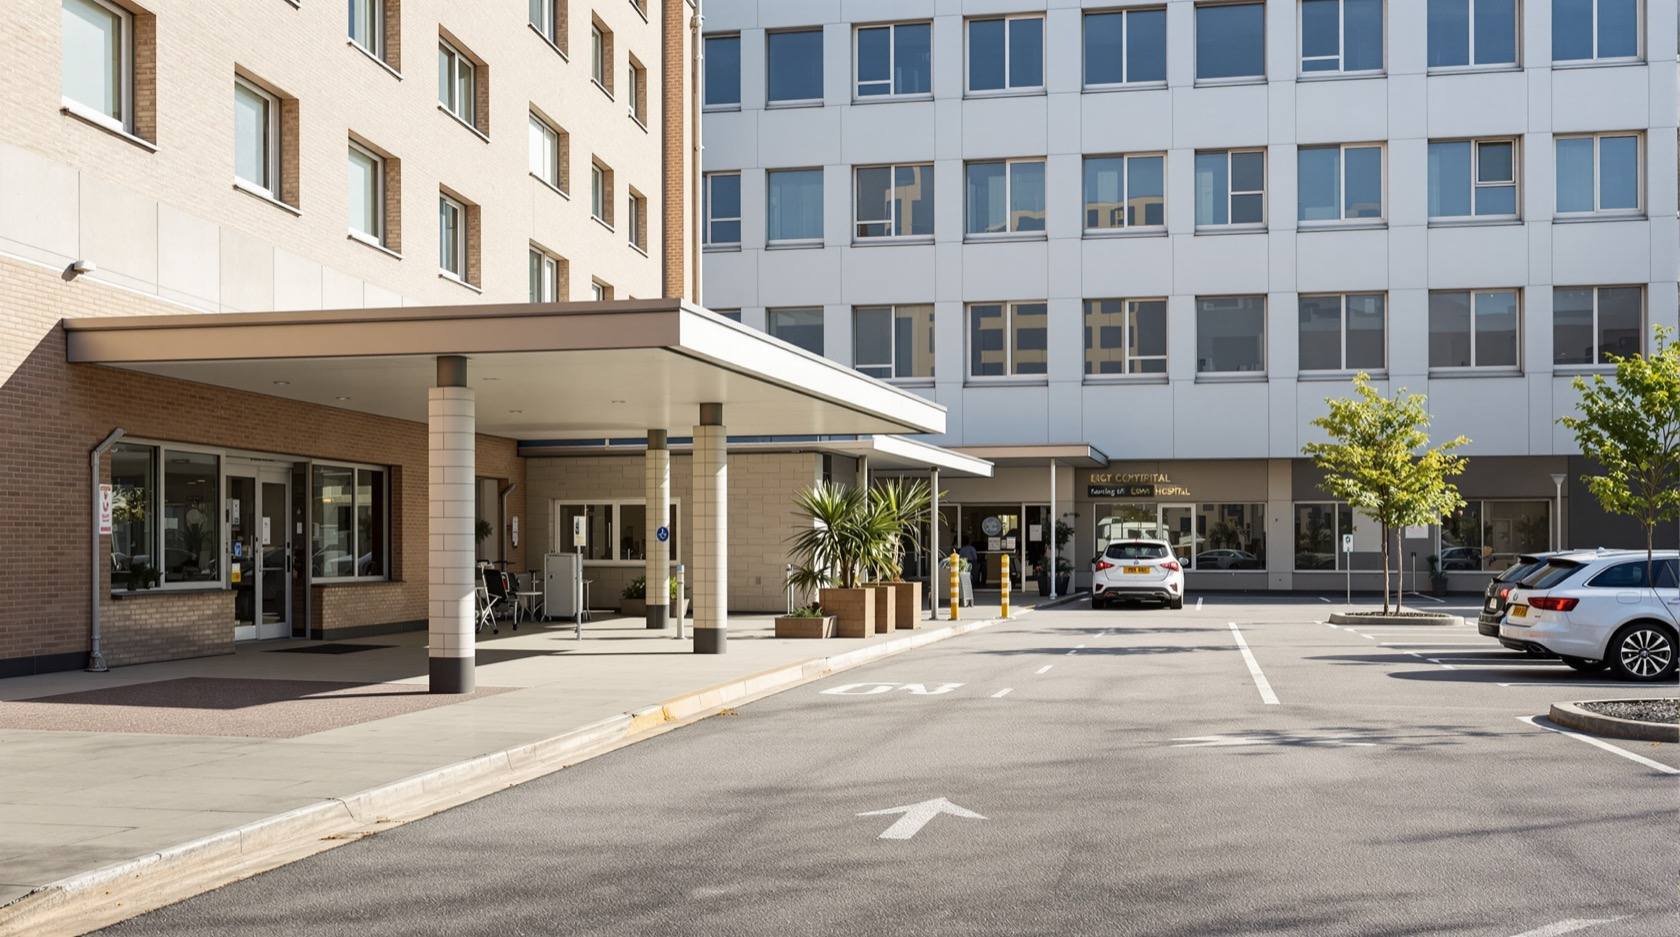
Hospital and Institutional Parking in India: Ambulance, Visitor and Staff (2026)
The life-critical, dignity-critical parking deep-dive — how to segregate the ambulance and emergency route from patient drop-off, visitor, staff and service streams, keep the route to Casualty always clear, put accessible bays and a step-free route at the door, and wayfind for stressed, unfamiliar visitors; with a note on schools and colleges.
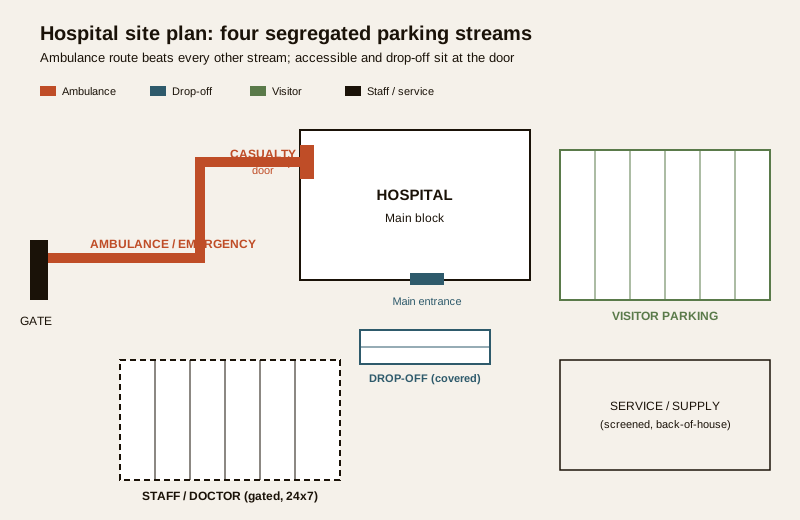
A hospital car park is not a mall car park with a red cross painted on it. Here, parking is life-critical and dignity-critical at the same time: an ambulance carrying a cardiac patient must reach Casualty without meeting a queue of visitors hunting for a bay, while an elderly patient being dropped off needs a sheltered, step-free door within a few metres of the car. Get the streams tangled and you do not just annoy people — you delay care. So the organising idea of institutional parking is segregation: separate the ambulance and emergency route, patient drop-off, visitor parking, staff and doctor parking, and service and supply into distinct, self-explaining streams that do not fight each other.
This guide sits under the Parking and Garage Design hub and builds on the commercial parking design guide, which frames peak-flow, entry queuing and management common to all non-residential parking. What is special here is the hierarchy of need: the emergency route outranks everything, the accessible and drop-off bays outrank convenience, and staff on 24x7 shifts need safe, lit parking around the clock. Accessibility is planned in the accessible parking design guide, and the wayfinding that a frightened, unfamiliar visitor depends on is in the parking signage and wayfinding guide.
Scope & how to read this. Every ratio, width and provision here is typical and indicative to help you plan, brief and coordinate — confirm parking counts, ambulance-route widths, accessible-bay provision and fire-tender access against NBC (SP 7:2026) and your local development-control regulations / municipal bye-laws. The emergency access route, fire-tender path, mechanical ventilation and the structure of any basement are life-safety systems: they are designed, certified and signed off by licensed fire, MEP and structural consultants in coordination with the fire officer and hospital operations team, not planned from a guide. You set the brief and decide the layout; professionals design and certify it.
The segregated user streams
The single most useful thing you can do before drawing a bay is to name the streams and rank them. Each user arrives with a different urgency, dwell time and turnover, and each wants a different part of the site. Mixing them is what produces the classic Indian hospital forecourt chaos — ambulances nudging through auto-rickshaws while a family unloads a wheelchair in the middle of the road.
| User stream | Priority | What it needs | Planning provision (indicative) |
|---|---|---|---|
| Ambulance / emergency | Highest — life-safety | A clear, always-open, kept-clear route to Casualty; never blocked, never parked-in | Dedicated lane, own entry if possible, direct to the emergency door; coordinate width and turning with the fire officer |
| Patient drop-off (OPD / admissions) | Very high — dignity | Sheltered, step-free stop within metres of the entrance; short dwell, high churn | Covered set-down bays at the door; enforced "drop and go"; wheelchair point |
| Accessible bays | Very high — right, not extra | Wider bay + transfer aisle on the shortest step-free route to the door | Nearest bays to each entrance; count set by rules, never "borrowed" |
| Visitor parking | High — volume | Easy-to-find bays, clear wayfinding, high turnover at visiting hours | The bulk of general bays; forgiving layout for stressed, unfamiliar drivers |
| Staff / doctor (24x7) | High — round the clock | Safe, lit, reserved parking usable at 2 a.m. shift change | Separate zone, often gated; 24x7 lighting and CCTV coverage |
| Service / supply / mortuary | Medium — kept discreet | Back-of-house route for deliveries, waste, gases, mortuary — away from public view | Segregated service yard and route; screened from patient areas |
Read the table top to bottom as a priority ladder: when two streams want the same strip of tarmac, the higher one wins. The emergency route beats visitor convenience every time; the accessible bay beats an extra general bay every time. Everything below is layout in service of that ranking.
Ambulance and emergency — the non-negotiable
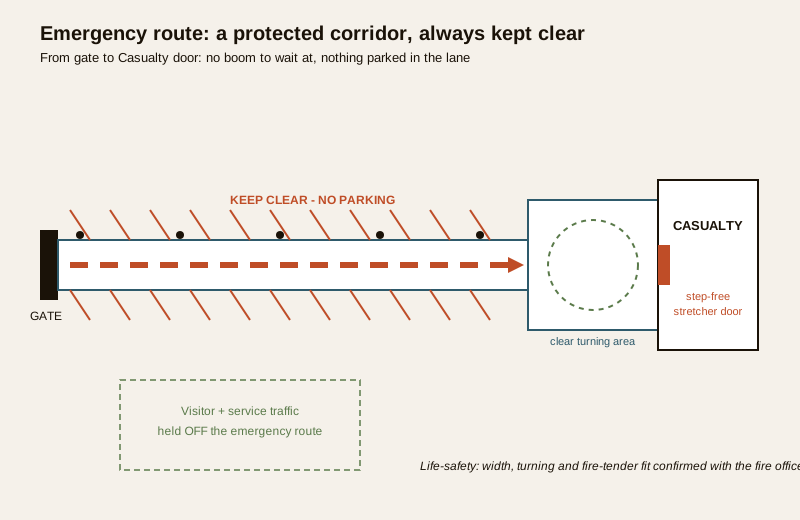
The emergency route is the reason this guide exists. An ambulance must be able to reach the Casualty or Emergency door at any hour, from a cold start, without meeting an obstacle — no boom barrier it has to wait at, no visitor double-parked in the lane, no delivery truck reversing across it. Treat this route the way you treat a fire escape: it is not "usually clear", it is always clear.
- A dedicated lane, ideally a dedicated entry. Where the site allows, the ambulance route enters separately from the public gate so it never inherits the visitor queue. Where it must share, it gets an unobstructed, marked priority lane.
- Kept physically clear. Hatched keep-clear markings, bollards or a raised kerb, and enforcement — a lane that is merely painted will be parked on. This is an operational commitment as much as a design one.
- Sized and coordinated with the fire officer. The lane and turning area must also suit the fire tender and the hospital's own vehicles; width, turning radius and headroom are confirmed with the fire officer and against NBC, not guessed. Use the vehicle turning radius for parking guide to understand the geometry you are briefing.
- A short, level, step-free path from the ambulance bay into Casualty — a stretcher or wheelchair should roll straight in, never up a step or across a speed bump.
Because this route is a life-safety element, its final width, gradient, turning and fire-tender suitability are set by the fire officer and licensed consultants in coordination with hospital operations. Plan it prominently, protect it fiercely, and let the professionals certify it.
Patient drop-off — sheltered and step-free
Right behind the ambulance in priority is the patient set-down: the car that brings a person who can walk a little but not far, or who needs a wheelchair at the door. It wants to be covered (rain and sun both matter in India), step-free, and close enough that the walk from car to reception is a few metres, not a hike across a hot open lot. Design it as a short-dwell, high-churn zone — a place to drop and go, not to park — with a wheelchair point and a porter or trolley nearby. Enforce the "no parking, set-down only" rule, or it silently becomes the most convenient car park on the site and the function is lost.
Visitor, staff and service
- Visitor parking is the volume stream and the one full of stressed, unfamiliar drivers — a family who has never been here, arriving worried. It needs a forgiving, legible layout and excellent wayfinding: clear entry, obvious bays, and signs that get people from gate to the right block without a wrong turn (the whole subject of the signage and wayfinding guide). Turnover peaks at visiting hours, so size for that peak and count capacity honestly.
- Staff and doctor parking runs 24x7. Shift changes happen at 2 a.m.; a nurse walking to her car in the dark must feel safe. This zone is usually separated and often gated, with reliable round-the-clock lighting and CCTV coverage — see the Parking and Garage Security library for access control, cameras and lighting design.
- Service, supply and mortuary traffic is the back-of-house stream: deliveries, medical gases, waste, and the mortuary vehicle. It gets its own discreet route and yard, screened from patient and visitor areas for both operational and compassionate reasons.
Accessible bays and the step-free route
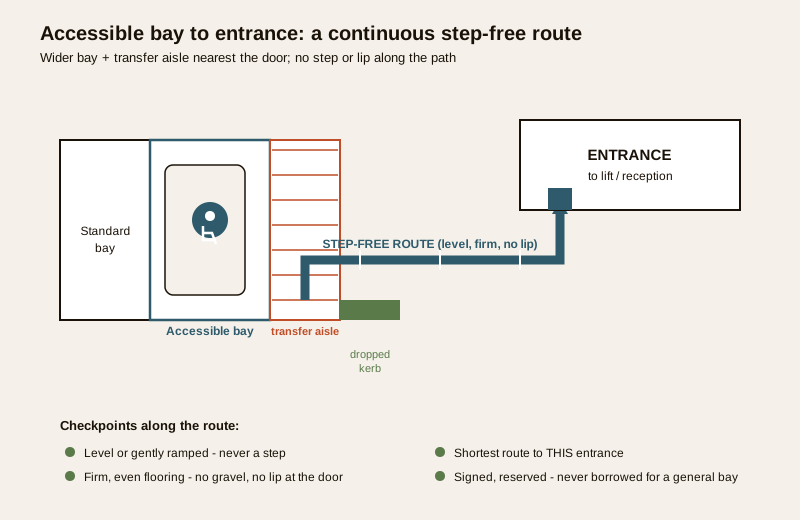
In a hospital, accessibility is not a compliance checkbox — it is the core user need, because a large share of arrivals have reduced mobility. Accessible bays here are more numerous, nearer the door, and more carefully routed than in an ordinary building.
- Nearest to each entrance. Accessible bays go at the head of the shortest route to every public door — main entrance, OPD, Casualty, diagnostics — not clustered at one door and absent from the others.
- Wider bay plus a striped transfer aisle so a wheelchair or a walker can deploy beside the car; a shared transfer aisle can serve two bays. The full sizing and the rationale are in the accessible parking design guide.
- A genuinely step-free route from the bay to the door: level or gently ramped, a dropped kerb, firm even flooring, no lip at the threshold. A stretch of it is drawn below.
- Never treated as spare capacity. Accessible bays are a right under the Rights of Persons with Disabilities Act 2016 and the Harmonised Guidelines; the count is set by rule and must not be shaved to squeeze in general bays when the lot is full.
Wayfinding, lighting and 24x7 safety
A hospital visitor is often frightened, in a hurry and completely unfamiliar with the site — the worst possible state in which to read confusing signs. Wayfinding therefore has to be exceptionally clear: a legible route from the gate, colour or number-coded blocks, unambiguous direction to Casualty, OPD, admissions and the right parking zone, and signs a distracted person can follow at a glance. The full sign hierarchy, mounting heights and pictograms are in the parking signage and wayfinding guide; keep hospital signage simple, high-contrast and consistent.
Because a hospital never closes, lighting and safety are 24x7 concerns, not just evening ones. Staff parking, the walk from a bay to the entrance, and the emergency route all need reliable round-the-clock illumination; CCTV coverage and, where used, access control belong to the security layer in the Parking and Garage Security library. The Electrical Knowledge Hub covers the wiring and emergency-power side that keeps those lights on when the grid drops — which, for a hospital, is not optional.
Other institutions — schools and colleges
The segregation-by-stream logic extends to other institutions, with the priorities re-ranked for the setting. Schools and colleges have their own version of the problem, dominated by a twice-daily pick-up and drop surge: a short, intense window when hundreds of parents arrive at once, and where child safety is the overriding concern.
- A separate, supervised drop-off queue that keeps children away from moving and reversing traffic — ideally a one-way loop where the child steps out onto the footpath side, never into the carriageway.
- Generous stacking room so the surge queues on-site, not out onto the public road where it endangers children and snarls the neighbourhood.
- Pedestrian priority: clearly separated walking routes, controlled crossings, and low speeds throughout the campus.
- Staff and visitor parking kept clear of the child-movement zone.
Colleges add a larger two-wheeler and cycle demand and staff parking, but the same rule holds: name the streams, rank them by safety and urgency, and keep them apart. Whatever the institution, the discipline is identical — segregate, prioritise, and protect the most vulnerable movement first.
Hospital parking design checklist
Use this as the brief-and-review checklist when you plan an institutional scheme or read a consultant's drawing — every quantity confirmed against NBC and local rules, and the life-safety items confirmed with the fire officer:
| Item | What to specify / check | Confirm against |
|---|---|---|
| Emergency / ambulance route | Dedicated, always-clear, direct to Casualty; kept-clear markings and bollards | Fire officer + NBC (SP 7:2026) |
| Fire-tender access | Width, turning, headroom for the fire tender along the same route | Fire officer + NBC |
| Patient drop-off | Covered, step-free, at the door; drop-and-go enforced | Local rules + hospital ops |
| Accessible bays | Count, width, transfer aisle, step-free route to each entrance | RPwD Act 2016 / Harmonised Guidelines + NBC |
| Visitor parking count | Sized to the visiting-hour peak; legible layout | Local development-control rules |
| Staff / doctor zone (24x7) | Separate, gated where needed, lit and covered by CCTV round the clock | Local rules + security design |
| Service / mortuary route | Discreet back-of-house route and yard, screened from public | Hospital operations |
| Wayfinding | Clear gate-to-block routing; Casualty / OPD / zone signs | Signage design |
| 24x7 lighting | Reliable illumination on routes, bays and the walk to the door, with emergency power | NBC + electrical design |
| Ventilation (if basement) | Mechanical CO / smoke extraction designed and certified | Licensed MEP consultant + AHJ |
Circulation, ramps and any basement or mechanical ventilation are life-safety and structural work: the parking ventilation guide explains why the mechanical CO and smoke-extraction design must be consultant-led, and the surface underfoot is covered in parking area flooring.
How it connects
- Sits under the Parking and Garage Design hub and the commercial parking design guide that frames peak-flow, entry and management for all non-residential parking.
- Puts accessibility at its centre with the accessible parking design guide and depends on the parking signage and wayfinding guide for the routing a stressed visitor needs.
- Coordinates geometry with the vehicle turning radius for parking guide, ventilation with the parking ventilation guide, and the surface with parking area flooring.
- Round-the-clock security and lighting live in the Parking and Garage Security library, and the emergency-power wiring behind them in the Electrical Knowledge Hub.
- Test how many bays a footprint yields with the parking capacity calculator.
Key takeaways
- Institutional parking is segregation first: name the ambulance, drop-off, accessible, visitor, staff and service streams and rank them by urgency before drawing a single bay.
- The ambulance and emergency route is life-safety — a dedicated, always-clear, kept-clear path to Casualty, sized and certified with the fire officer, never merely painted.
- Patient drop-off is sheltered, step-free and at the door, run as drop-and-go, not as convenient parking.
- Accessible bays are more numerous, nearest each entrance, on a genuine step-free route, and never borrowed as spare capacity — a right under the RPwD Act 2016.
- Staff parking runs 24x7: separate, gated where needed, and safe with round-the-clock lighting and CCTV.
- Wayfinding must suit a frightened, unfamiliar visitor — simple, high-contrast, and unambiguous to Casualty, OPD and the right zone.
- The same segregate-and-prioritise logic serves schools and colleges, where the pick-up and drop surge and child safety come first.
- Every figure here is indicative — confirm counts, route widths and accessible provision against NBC (SP 7:2026) and local bye-laws, and let licensed consultants and the fire officer design and certify the life-safety elements.
References
- National Building Code of India, NBC (SP 7:2026), Bureau of Indian Standards — parking, emergency and fire-tender access, circulation and accessibility provisions.
- Rights of Persons with Disabilities Act 2016 and the Harmonised Guidelines and Standards for Universal Accessibility — accessible parking, step-free routes and provision.
- Local development-control regulations / municipal bye-laws — institutional parking requirement, drop-off and ambulance-route provision (city-specific).
- Fire officer / Authority Having Jurisdiction requirements — emergency access route, fire-tender path, turning and clear-width for the specific site.
- Hospital operations and facilities guidance — segregation of patient, visitor, staff, service and mortuary movement; 24x7 lighting and security.
- Manufacturer and vehicle data — ambulance and fire-tender dimensions and turning circles for the vehicles the site must accommodate.
All ratios, widths, provisions and route dimensions here are indicative planning aids only; confirm the governing values against NBC (SP 7:2026), the RPwD Act 2016 / accessibility standards and your local development-control regulations / municipal bye-laws, and have licensed fire, MEP and structural professionals — in coordination with the fire officer and hospital operations — design, certify and sign off the emergency access route and all life-safety systems.
Export this guide
Related Guides — Deep-dive reading
Accessible Parking Design in India: Barrier-Free Bays and Routes (2026)
The barrier-free parking guide for Indian buildings — who accessible parking serves and why it is a legal right under the Rights of Persons with Disabilities Act 2016, the wider bay plus shared transfer aisle, the step-free route to the lift or entrance, kerb ramps and level thresholds, the international symbol and signage, how many bays to provide, and the universal-design thinking that helps everyone.
ParkingParking Security Audit in India: A Walk-the-Park Method
Most parking areas were never audited honestly. This is the capstone method that ties the whole parking-security library together: walk the park by day and after dark, grade every layer Good / Weak / Absent, gate it on life-safety, and turn the gaps into a prioritised action plan before a thief or an incident finds them first.
SecurityVisitor Vehicle Management in India: A Professional Guide
The everyday weak point of every society and office gate is not the resident's car — it is the visitor, the cab, the delivery rider and the contractor who must be let in without opening the whole park to anyone. This is the process, not just the hardware: verify at the gate before the boom lifts, park visitors away from resident bays, and never jam the gate a fire tender needs.
SecurityRelated Tools — Try Free
Cross-Ventilation Analyzer
Estimate airflow and air changes per hour (ACH) from room size, window areas, layout, and local wind — with NBC 2016 Part 8 compliance check.
Ventilation CalculatorCCTV Camera Quantity Calculator
How many cameras a site needs from boundary length, coverage width per lens and key points — plus the recorder channel count.
Camera CountCircadian Light Meter
Patient-centric circadian lighting visualizer for Indian healthcare design — time-of-day × intensity → CCT, melanopic lux (EML / mEDI), melatonin suppression, and an alertness curve. Calibrated against WELL v2 L03 Circadian Lighting Design, CIE S 026:2018, Brainard 2001, and Lucas et al. 2014.
Circadian Tool