
Mechanical Parking Systems in India: Stack, Puzzle and Tower (2026)
A planning and procurement guide to mechanical and automated car parking — two/three-level dependent stack parkers, semi-automated puzzle matrices, automated towers and pit stackers — how each works, roughly how much footprint it saves, retrieval convenience, cost bands, and the honest caveats: power, backup, AMC, a power-fail retrieval plan, and vendor + structural + electrical coordination.
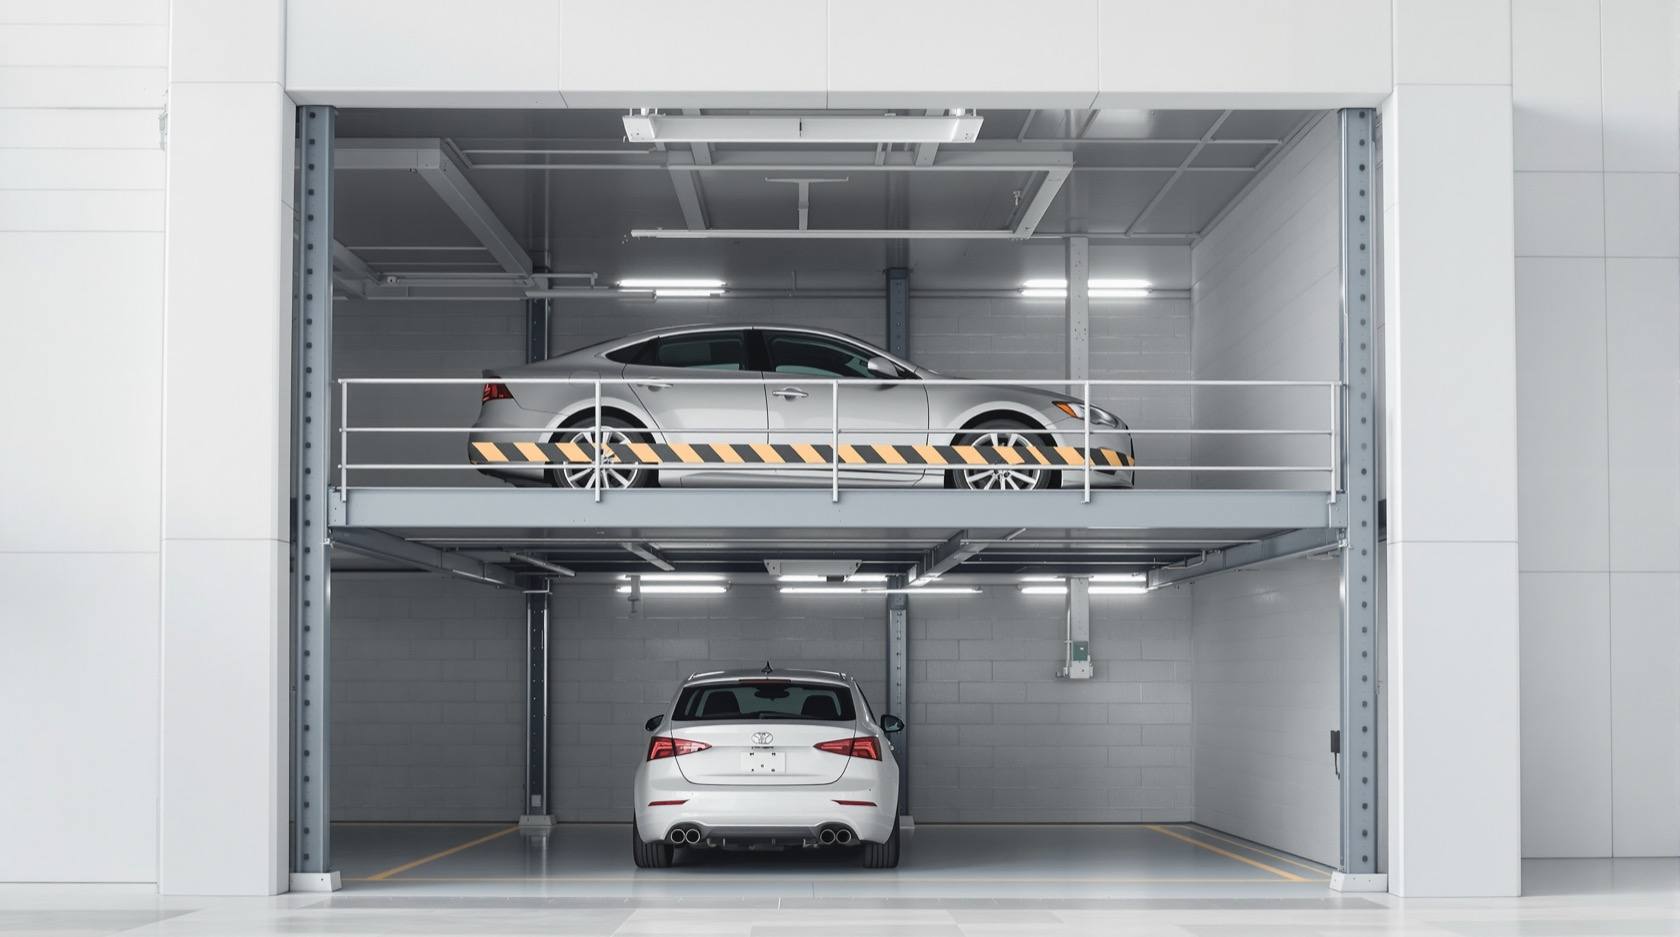
When a plot cannot hold enough cars on the ground, you can either dig and ramp your way down — a basement or podium deck — or you can stack cars vertically on steel platforms and let machinery do the parking. That second route is mechanical parking: a family of systems from a simple two-post home stacker that doubles one bay, to a fully automated tower that swallows dozens of cars behind a single door. This guide helps you choose and plan the right family for your site. It is not an install manual, and it deliberately does not detail any vendor's proprietary internals.
Mechanical parking earns its place where land is dear and cars are many — tight urban plots, dense societies, commercial buildings that cannot meet their parking requirement on ramps alone. But it comes with a bill of honest obligations most brochures underplay: a robust power supply with backup, a serious annual maintenance contract, a plan for retrieving a car when the power fails, and a building that provides the pit, headroom, load and clearances the equipment demands. Get those wrong and you own an expensive machine that traps cars.
This is heavily engineered, life-safety equipment. Your job — the reader's job — is to decide the system family, the capacity and the site provisions, then hand a proper brief to the specialists. A licensed equipment vendor, a structural engineer and an electrical engineer design, install, certify and maintain it; the AHJ and fire officer sign off the wider building.
Scope & how to read this. Every footprint, capacity, retrieval time and cost band below is typical and indicative to help you compare families and plan a site — confirm the exact provision, ECS credit and fire/ventilation requirements against NBC (SP 7:2026) and your local development-control regulations / municipal bye-laws, and let a licensed vendor plus structural and electrical engineers design, install, certify and maintain the actual system. This guide names families and trade-offs, not proprietary mechanisms.
When mechanical parking makes sense (and when it does not)
Mechanical parking is a space-for-money-and-maintenance trade. It is worth considering when:
- Land is scarce and every ground bay is precious — a small urban plot, a redevelopment, a society short of its parking count.
- You cannot ramp down — no room for a basement ramp, or the water table and cost rule out digging deep.
- The car mix is predictable — most systems have a weight and size envelope; a fleet of standard cars suits them better than a wildcard of oversize SUVs.
It is usually the wrong answer when the site can meet its need with ordinary surface, stilt or single-basement parking at lower cost and zero moving parts, or when the building cannot guarantee reliable power and a maintenance budget. A cheap stack parker that no one services becomes a rusting hazard; an automated tower without backup power and an AMC is a liability, not an amenity.
The families at a glance
Mechanical systems span a wide range of automation, cost and convenience. The four families you will actually be offered in India:
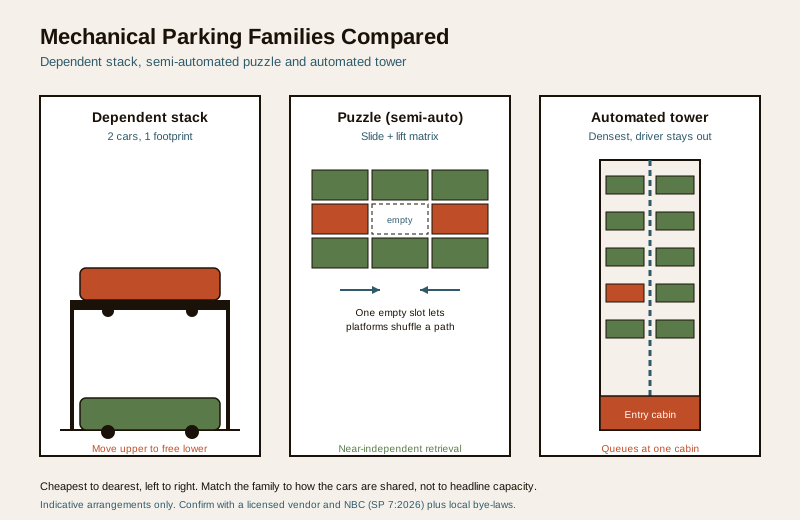
- Dependent stack parkers — the cheapest. A platform lifts one car above another (two-level) or over a shallow pit (three-level). Cheap and simple, but dependent: to get the lower car out you first move the upper one.
- Puzzle (semi-automated) systems — a matrix of platforms that slide sideways and up/down like a sliding-tile puzzle, so most cars retrieve fairly independently with a shuffle or two. The sweet spot for many societies and commercial basements.
- Tower / automated silo — a tall shaft where a lift-and-shuttle mechanism parks and fetches cars behind one entry cabin. Fully automated, densest, dearest; the driver never enters the structure.
- Pit / underground stackers — platforms that sink cars into a pit so the top car sits at grade, hiding parking below a driveway or courtyard.
The system families compared
The families differ most in three things you feel every day: how independently you can retrieve your car, how much footprint you save, and what it costs to buy and run. This table sets them side by side — all figures indicative and to be confirmed with vendor quotes for your exact configuration.
| System family | How it works | Footprint / efficiency | Convenience & retrieval | Cost band (indicative) | Best for |
|---|---|---|---|---|---|
| Two/three-level dependent stack | Platform lifts one car above another (or over a shallow pit); mostly hydraulic | Roughly 2 cars in ~1 car footprint (2-level); 3 in a taller bay | Dependent — move the upper car to free the lower; slowest for the blocked car | Lowest (relative ₹) | Homes, villas, small societies, a private extra car |
| Puzzle (semi-automated) | Matrix of platforms sliding sideways + up/down to open a path to any car | High — packs many cars with only one empty "shuffle" slot | Semi-independent — a car retrieves after 1-2 platform moves; ~1-3 min typical | Medium (relative ₹₹) | Societies, apartments, commercial basements |
| Tower / automated silo | Automated lift-and-shuttle parks/fetches behind one entry cabin; driver stays out | Highest cars-per-footprint; goes very tall or deep | Fully automated but queued — retrieval ~1.5-3 min, longer at peak with one cabin | Highest (relative ₹₹₹+) | Dense urban plots, MLCP, commercial towers |
| Pit / underground stacker | Platforms sink cars into a pit so the top sits at grade | 2-3 cars in one ground footprint, hidden below | Dependent like a stacker; top car easy, lower cars need a lift cycle | Medium (relative ₹₹) | Villas, courtyards, "invisible" parking under a driveway |
Read the table as a gradient: stack parkers are cheap and dumb, towers are dear and clever, puzzle systems sit in the pragmatic middle. The dependency trade-off is the quiet decider — a two-car household is usually happy shuffling a stack parker, but a shared society deck where any resident may need any car at any hour rewards the near-independent retrieval of a puzzle or tower system.
The dependency and shuffle trade-off
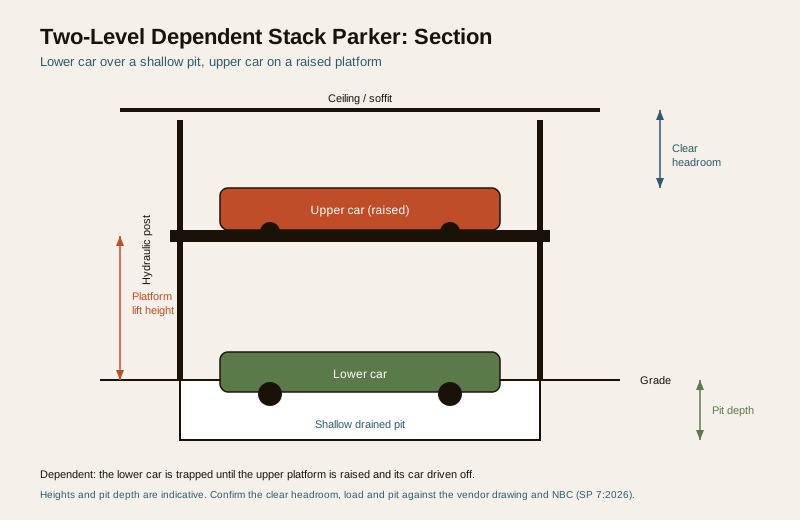
"Dependent" is the word that matters. On a two-level stack parker, the lower car is trapped until the upper platform is raised and the upper car driven off — fine for one owner with two cars, painful when the two cars belong to different people on different schedules. Puzzle systems soften this by shuffling platforms so almost any car can reach the exit with a move or two, at the cost of one deliberately empty slot the matrix needs to shuffle into. Towers remove driver dependency entirely — but replace it with queue dependency: one entry cabin means residents wait their turn at the 8 a.m. rush. Match the system's dependency to how the cars are actually shared.
What the building must provide
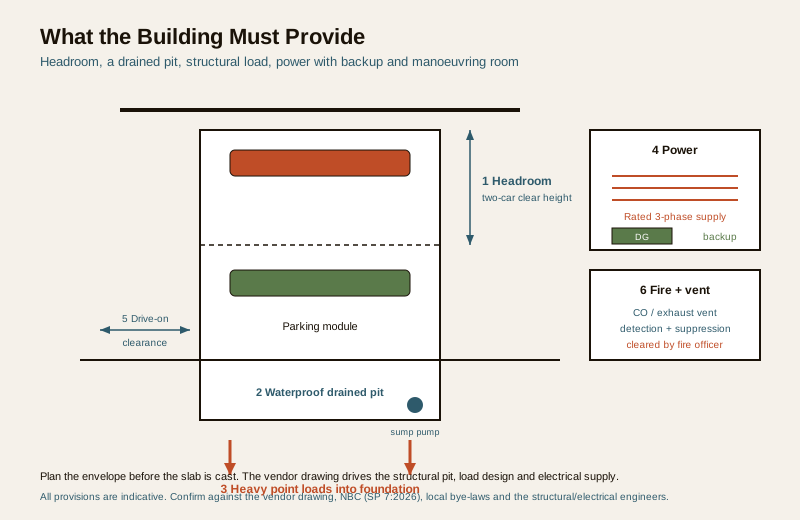
A mechanical system is only as good as the box the building gives it. These provisions are set by the vendor's approved drawings for your exact model, but you must plan the envelope from day one — they are expensive or impossible to retrofit:
- Headroom. A two-level stacker needs the height of two cars plus the platform and mechanism — often well over 3.6 m of clear height; three-level and towers need much more. Confirm the clear height against the vendor drawing and the headroom and clearance guide.
- Pit. Three-level stackers and pit/underground systems need a waterproof, drained pit — a structural tank the civil engineer designs, with a sump pump and a plan for the water table.
- Structural load. Loaded platforms concentrate heavy point loads into the slab or foundation; the structural engineer must design for the vendor's reactions, not a generic parking load.
- Power. A robust, correctly-rated three-phase supply with its own protected circuit, plus backup (DG or equivalent) so the system still moves in an outage. Coordinate this with the Electrical Knowledge Hub and your electrical engineer.
- Clearances and manoeuvring. Space in front of the system for a car to drive on and off squarely, and safe pedestrian separation from moving platforms.
- Ventilation and fire. Engine running space needs CO/exhaust ventilation; enclosed and automated systems have specific fire-detection and suppression requirements that the fire officer and a fire consultant must clear.
The honest caveats — power, AMC and the power-fail plan
This is where mechanical parking either works for a decade or becomes a regretted purchase. Plan all of it before you buy:
- Power supply and backup. No power, no parking — and worse, no retrieval. Every system needs a reliable feed and a backup source sized to run the mechanism, not just the lights.
- A power-fail retrieval plan. Ask the vendor, in writing, exactly how a car comes out when the power is down: a manual hand-pump or gravity lowering for a stacker, an emergency drive and defined procedure for a tower. If the honest answer is "it cannot come out until power returns," that is a decision your residents must make with eyes open.
- A serious AMC. Hydraulics, chains, motors, sensors and safety interlocks need scheduled servicing by trained technicians. Budget a genuine annual maintenance contract and confirm spare-part and response-time commitments — this is a recurring cost, not a one-time buy.
- Operator and safety discipline. Automated and semi-automated systems need trained operation, clear signage, interlocks that stop motion when a person is present, and a maintained log. Access to the system and the parked cars ties into physical security — plan it with basement parking security and the Parking & Garage Security library.
- Vendor + structural + electrical coordination. The single biggest failure mode is treating the machine as a bought-in appliance. It is a system: the vendor's drawings drive the structural pit and load design and the electrical supply, and all three must be coordinated before the slab is cast.
What to check before you buy — the procurement checklist
Take this to every vendor and score them like-for-like. If a vendor cannot answer a row in writing, that is your answer.
| What to check | What to ask for / confirm | Why it matters |
|---|---|---|
| Capacity & configuration | Cars parked vs footprint, for YOUR car mix and site | The headline number must be real for your fleet, not a max-size claim |
| Car envelope | Max length, width, height and weight per platform | An oversize SUV that does not fit is a daily problem |
| Retrieval time | Typical and peak-hour time to get any car out | Decides whether the morning rush works |
| Dependency | Which cars are dependent; shuffle behaviour | The lived-in convenience of the system |
| Site provisions | Required headroom, pit depth, loads, clearances | These must be built in, not retrofitted |
| Power & backup | Rated supply, backup source, consumption | No backup means no retrieval in an outage |
| Power-fail plan | Exact manual/emergency retrieval procedure | The single most-skipped question |
| Safety & certification | Interlocks, fire provision, statutory certification | Life-safety and approval |
| AMC & spares | Contract scope, response time, spare availability | Long-term reliability and cost |
| Track record & references | Installed sites you can visit, years running | Proof it survives Indian conditions |
How it connects
- Sits under the Parking and Garage Design hub as the vertical-stacking alternative to ramped basement and podium decks and full multi-level car parking.
- Use it to close a gap in your parking space requirement and to improve parking capacity and efficiency on a tight plot.
- Size and load are driven by parking headroom and clearance; the machine's power supply and backup belong to the Electrical Knowledge Hub.
- Access to the system and the parked cars is a security question — plan it with the Parking & Garage Security library.
- Before you commit, check whether conventional parking can meet the count with the parking capacity calculator.
Key takeaways
- Mechanical parking stacks cars on steel platforms to save land — a space-for-money-and-maintenance trade, not a free win.
- The families run cheap-to-dear: dependent stack parkers, semi-automated puzzle systems, fully automated towers, and pit/underground stackers — pick by how the cars are shared, not by the headline capacity.
- Dependency is the quiet decider — a home is happy shuffling a stacker; a shared society deck rewards near-independent puzzle or tower retrieval, subject to queue waits.
- The building must provide headroom, a waterproof pit, structural load capacity, robust power with backup, clearances and fire/ventilation — plan the envelope before the slab is cast.
- The honest obligations are a backup power supply, a written power-fail retrieval plan, and a serious AMC — skip these and the machine traps cars.
- This is life-safety, heavily-engineered equipment: you choose and plan; a licensed vendor plus structural and electrical engineers design, install, certify and maintain it, and the AHJ/fire officer signs off.
- Every figure here is indicative — confirm capacity credit, fire and ventilation provision against NBC (SP 7:2026) and local bye-laws, and get real vendor quotes.
References
- National Building Code of India, NBC (SP 7:2026), Bureau of Indian Standards — parking, fire-safety, ventilation and mechanised-parking provisions.
- Local development-control regulations / municipal bye-laws — whether and how mechanised parking counts toward the Equivalent Car Space (ECS) requirement (city-specific).
- Relevant IS codes and BIS guidance on lifts, hoists and mechanised parking equipment safety — confirm the current applicable standards with the vendor.
- Equipment-vendor technical data and approved general-arrangement drawings — capacity, car envelope, loads, pit and headroom, power and safety for the specific model.
- Structural and electrical engineering design inputs — foundation/slab reactions, three-phase supply rating and backup provision.
- Fire officer / AHJ requirements — detection, suppression and clearance for enclosed and automated parking systems.
All footprints, capacities, retrieval times and cost bands here are indicative planning aids only; confirm the governing requirements against NBC (SP 7:2026) and your local development-control regulations / municipal bye-laws, and have a licensed equipment vendor together with structural and electrical engineers design, install, certify and maintain the actual mechanical parking system.
Export this guide
Related Guides — Deep-dive reading
Parking Systems in India: Open, Basement, Podium and Mechanical (2026)
The which-system decision guide for Indian homes, societies and developers — how open, covered/stilt, basement, podium, multi-level (MLCP) and mechanical/automated parking compare on space efficiency, indicative cost, plot fit and the engineering and life-safety burden, plus a clear way to choose the right one.
ParkingBasement Parking Design in India: Levels, Ramps, Ventilation and Drainage (2026)
How below-grade car parking is planned in Indian homes, societies and commercial buildings — when a basement makes sense over stilt or podium, the level grid and clear headroom under services, the entry ramp footprint, engineered carbon-monoxide and smoke-extract ventilation, waterproofing and the sump-and-pump drainage, fire safety and egress, lighting, and the real structural cost.
ParkingBuilding Codes for Residential Elevators (India): NBC 2016 and Local Bye-Laws
How NBC 2016 Part 8 Section 5 and your municipal building bye-laws decide when a home lift is required, where its shaft goes, and how it must be built and fire-protected.
Home Lifts & AccessibilityRelated Tools — Try Free
Structural Modification Approval Checklist
41 items across structural assessment, society approval, municipal compliance, and safety.
Approval ChecklistRainwater Tank Sizer
How big should your rainwater tank be? Computes annual harvest, recommended tank capacity in litres, water-bill savings, and payback — for 10 Indian cities.
RWH CalculatorParking Capacity Calculator
How many car bays fit in a floor area, or how many a building must provide from its built-up area and a parking ratio.
Parking Calculator