
25 Interior Mistakes Indian Homeowners Regret
The costly design errors that show up after move-in — and how to avoid every one
Most interior regret is not about taste. It is about decisions made too fast, in the wrong order, against the wrong advice — decisions that look fine on move-in day and turn into daily friction six months later. A wardrobe you cannot reach into. A living room that needs the lights on at noon. A laminate that started peeling before the first Diwali.
This guide collects the 25 mistakes Indian homeowners regret most, drawn from post-handover snag lists, renovation disputes, and the questions people ask only after the money is spent. Each one is paired with what it actually costs to fix, the decision that prevents it, and the Studio Matrx tool or guide that helps you get it right the first time.
The pattern underneath almost all of them is the same: interiors are a sequence, and skipping a step early forces an expensive correction later. Get the order right and most of these mistakes simply never happen.
The anatomy of regret: where the money actually goes
Before the list, it helps to see where regret concentrates. Not all mistakes are equal — some are cosmetic and cheap to live with, others are structural to your daily routine and ruinous to undo. The chart below ranks the six mistake families by the typical cost to rectify after the work is done, which is almost always many times the cost of getting it right during planning.
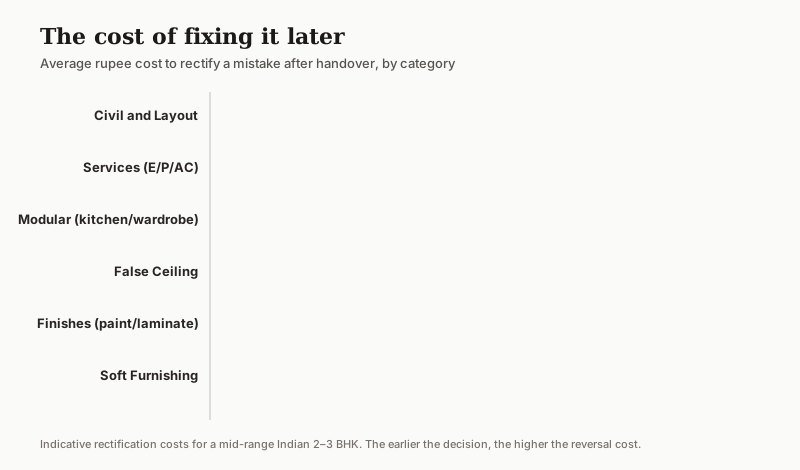
The lesson is brutal and simple: mistakes that touch civil work, layout, and services cost the most to reverse, and these are exactly the decisions made earliest — when homeowners know the least. The cheapest insurance is spending more time on the plan and less on the shopping.
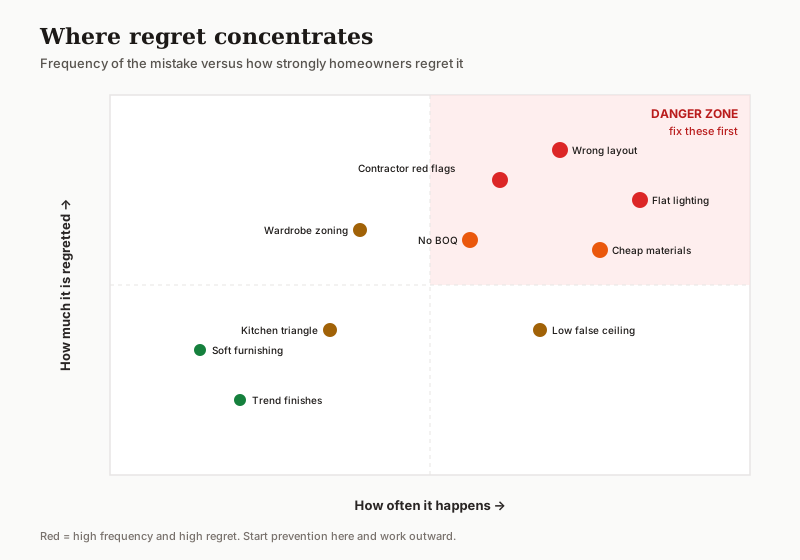
Plotted another way — by how often a mistake happens against how much homeowners regret it — a clear danger zone emerges in the top-right: high-frequency, high-regret errors that deserve your attention first.
1. Layout & space-planning mistakes
Layout is the one thing you cannot shop your way out of. A beautiful sofa in a badly planned room is still a badly planned room. These are the errors that make a home feel cramped, awkward, or permanently "almost right".
| # | Mistake | What it costs you | The fix |
|---|---|---|---|
| 1 | Furniture bought before the layout is locked | Pieces that block walkways or dwarf the room | Plan to scale first; buy to the plan, not the showroom |
| 2 | Circulation paths under 600 mm | Daily squeezing past furniture, bruised shins | Keep 600–900 mm main walkways, 1200 mm in high-traffic zones |
| 3 | Ignoring door and window swings | Doors clashing with furniture, blocked drawers | Map every swing on the plan before placing anything |
| 4 | Dead corners and unusable nooks | Paying for area you never use | Assign every corner a job — seating, storage, or greenery |
| 5 | One oversized "statement" piece | A room that works for photos, not living | Size furniture to the room, not the catalogue |
The single highest-leverage habit is to plan the room at scale before a single purchase. A top-down plan instantly reveals the clearances, swings, and dead zones that a showroom floor hides.
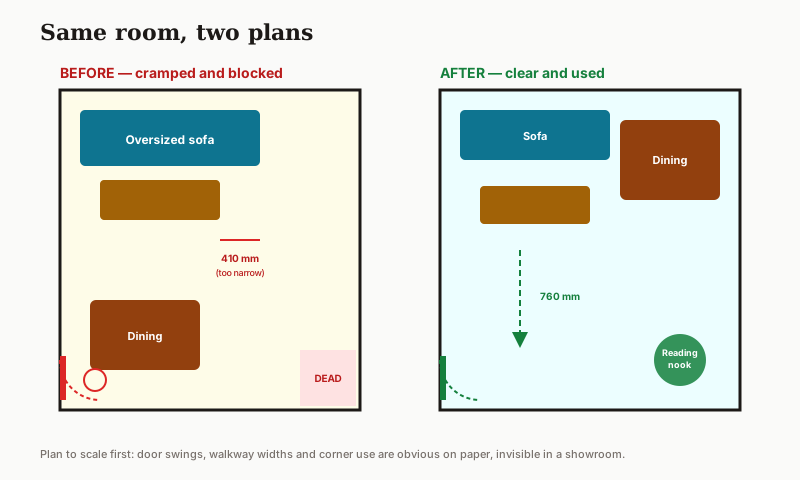
Plan the path before the furniture. If a person cannot walk the room comfortably on paper, no amount of styling will fix it in reality.
Prevent it: Sketch your rooms to scale with the Layout Planner, pressure-test furniture placement and clearances in the Furniture Layout Designer, and validate gaps against standards with the Furniture Layout Validator.
2. Lighting mistakes that make a home feel dark
A surprising number of homeowners spend lakhs on interiors and then live in gloom — because lighting is treated as one ceiling light per room, decided last. Light is what makes finishes read; get it wrong and even premium materials look flat and lifeless.
| # | Mistake | What it costs you | The fix |
|---|---|---|---|
| 6 | Single central light per room | Flat, shadowless, institutional feel | Layer ambient, task, and accent lighting |
| 7 | No task lighting at the kitchen counter and study | Working in your own shadow | Under-cabinet and focused task lights where you work |
| 8 | Wrong colour temperature everywhere | Bedrooms that feel like offices | Warm (2700–3000K) for living/bed, neutral (4000K) for kitchen/bath |
| 9 | Blocking or ignoring natural light | Lights on at noon, higher bills | Plan layouts around daylight; keep window walls unobstructed |
| 10 | Switch and socket positions decided on site | Awkward reaches, extension-cord clutter | Mark every point on the plan before wiring |
The core idea is layers. A well-lit room uses at least three sources at different heights for different tasks, not one bright disc on the ceiling.
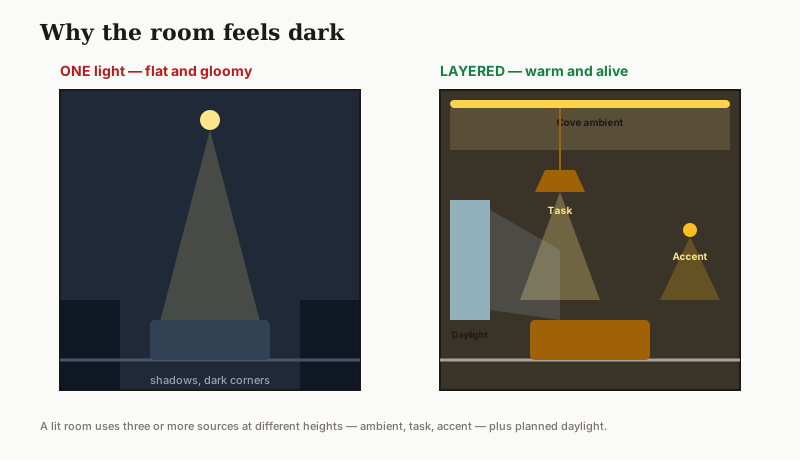
Deep dive: Why Your Home Feels Dark — the full breakdown of layers, daylight factor, reflectance, and colour temperature.
Prevent it: Plan circuits and layers with the Lighting Planner, check daylight adequacy with the Circadian Light Meter, and read the deep-dives on natural light planning for Indian homes and architectural lighting design.
3. Material & finish mistakes that age poorly
This is where "saving money" quietly becomes the most expensive decision in the house. The wrong material in the wrong place does not fail on day one — it fails on month eight, and by then replacing it means dismantling everything built on top of it.
| # | Mistake | What it costs you | The fix |
|---|---|---|---|
| 11 | Particle board or MDF in wet zones | Swollen, crumbling carcases in 1–2 years | BWP/BWR ply (IS 710 / IS 303) in kitchen and bath |
| 12 | Glossy white everything | Every fingerprint, scratch, and water spot shows | Matte and mid-tones in high-touch areas |
| 13 | Trend-chasing finishes | A home that looks dated in three years | Neutral base, trends only in cheap-to-swap accents |
| 14 | Cheap hardware on daily-use joinery | Sagging hinges, jamming drawers | Branded soft-close hardware where you open things daily |
| 15 | No sample approval before bulk order | Colour and texture that do not match the promise | Approve a physical sample of every finish in writing |
The defining trap is the cheap-now-expensive-later curve. A budget interior often costs more over a decade than a well-specified one, because you pay twice — once to build it, again to replace it early.
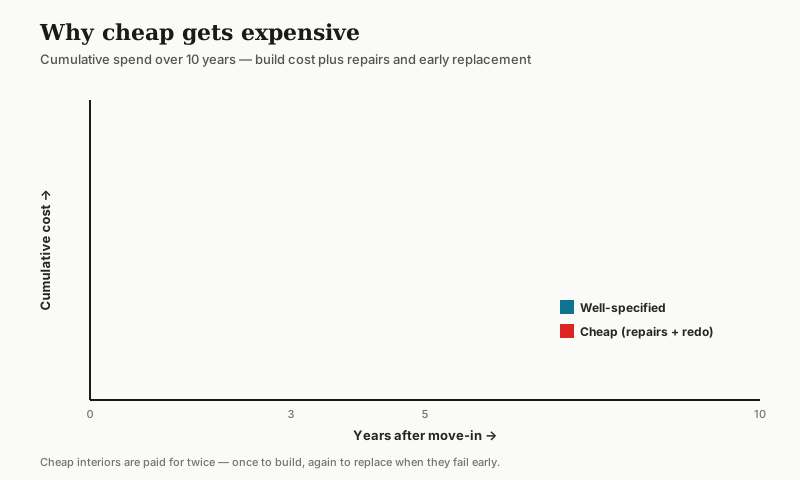
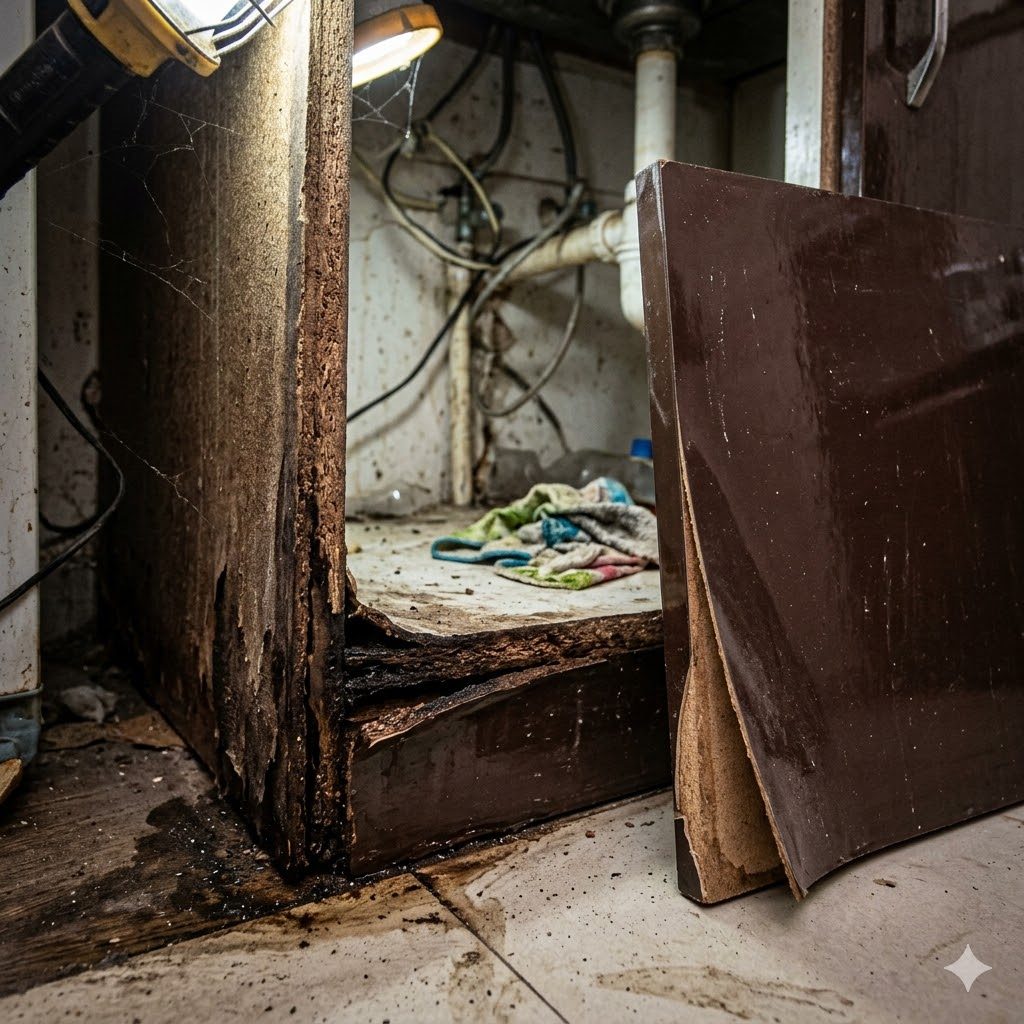
Deep dive: Expensive Interior Choices That Age Poorly — which premium finishes date or wear badly, and the 80/20 longevity rule.
Prevent it: Specify the right material per zone with the Material Decision Framework, verify grades and IS codes against quotes with the Material Quality Checklist, and understand the true ten-year picture in hidden costs of interiors and engineered wood lifecycle costing.
4. Budget mistakes: why cheap interiors get expensive
Budget regret is rarely about the headline number. It is about allocation — putting money where it photographs well instead of where it works hard, and discovering the omissions only when the bills arrive.
| # | Mistake | What it costs you | The fix |
|---|---|---|---|
| 16 | No line-item BOQ, only a lump sum | No way to compare quotes or catch padding | Insist on an itemised BOQ with brands and grades |
| 17 | Forgetting the 10–15% contingency | Panic cuts when surprises appear | Hold a contingency from day one |
| 18 | Over-spending on civil, starving the finish | A solid shell that looks unfinished | Allocate by impact, not by what is visible first |
| 19 | Ignoring running costs | Finishes that cost a fortune to maintain | Factor maintenance and energy into the choice |
| 20 | Paying large advances against no milestones | Money gone, work stalled | Tie every payment to a delivered milestone |
A simple discipline prevents most of this: allocate the budget across rooms and trades before shopping, and treat the allocation as a contract with yourself.
Deep dive: Why Cheap Interiors Become Expensive Later — the ten-year cost crossover and how cheap choices cascade into replacement.
Prevent it: Split your budget by room and trade with the Budget Allocation tool, sanity-check totals against the market with the Cost Reality Check, and benchmark against interior cost per sqft in India.
5. Kitchen, wardrobe & false-ceiling mistakes
These three eat the largest share of an interior budget and generate the most daily regret, because they are the most used and the hardest to change once built.
Kitchen
A kitchen is an ergonomics problem before it is an aesthetics one. The work triangle — the path between sink, hob, and refrigerator — determines whether cooking is a pleasure or a daily obstacle course.
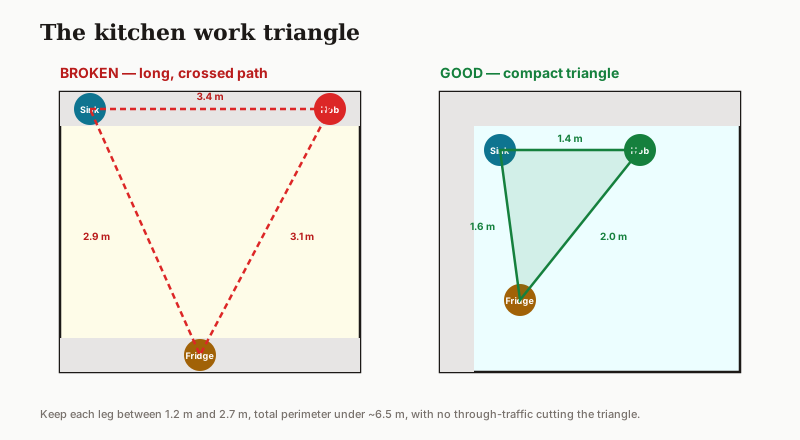
| # | Mistake | What it costs you | The fix |
|---|---|---|---|
| 21 | Broken work triangle | Endless walking while cooking | Keep sink-hob-fridge legs at 1.2–2.7 m |
| 22 | Too few or wrongly placed power points | Appliance cords across the counter | Plan appliance points to the layout, with spares |
Wardrobe
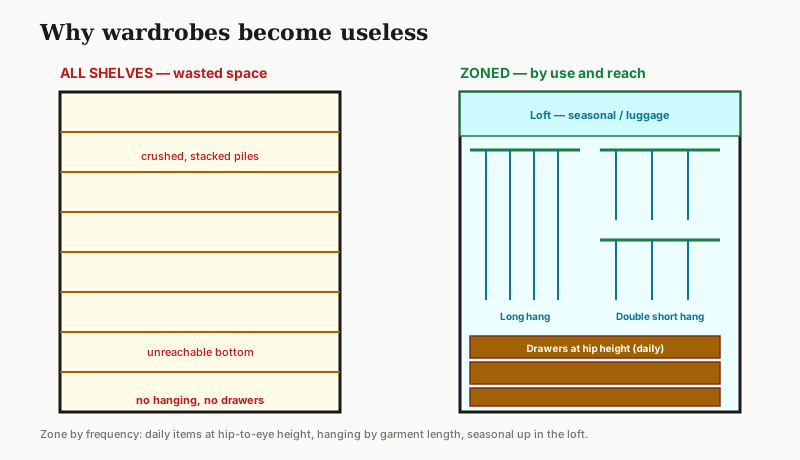
Most wardrobes become inefficient because they are built as a wall of identical shelves — when real clothing storage needs zoned hanging, drawers, and accessible daily reach.
| # | Mistake | What it costs you | The fix |
|---|---|---|---|
| 23 | All-shelf wardrobes, no zoning | Crushed clothes, wasted vertical space | Zone hanging, drawers, and loft by use frequency |
| 24 | False ceiling too low, no service access | Lost ceiling height, unreachable wiring | Keep 2.6 m+ clear; add access panels and AC drain slope |
False ceiling
A false ceiling that drops the room below comfortable height, hides services with no way to reach them, or ignores AC drain slope turns a design feature into a maintenance trap.
Deep dives: Common Kitchen Planning Errors, Why Most Wardrobes Become Inefficient, and The Biggest False Ceiling Mistakes.
Prevent it: Right-size the kitchen with the Kitchen BOQ and Kitchen Budget tools and the modular kitchen guide; plan storage with the Wardrobe Storage Capacity Calculator and wardrobe finish ideas; and budget ceilings sensibly with the False Ceiling Cost Estimator and false ceiling guide.
6. Hiring & contracting mistakes
The most expensive interior mistakes are not materials — they are people and paperwork. A wrong hire or a missing clause can undo every good decision above.
| # | Mistake | What it costs you | The fix |
|---|---|---|---|
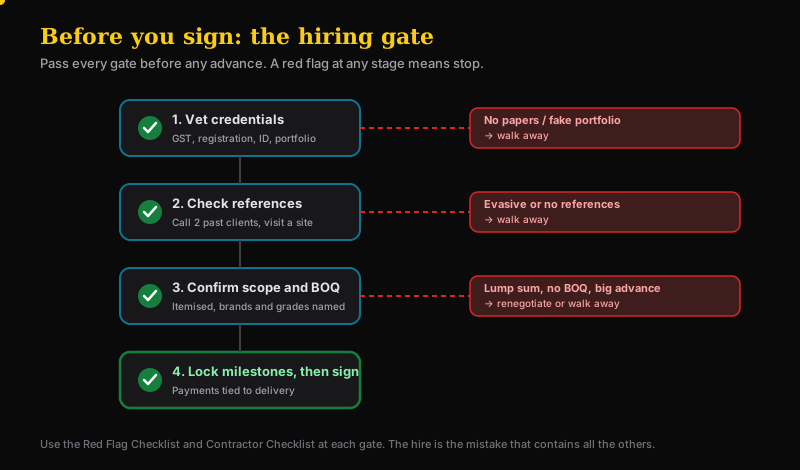
| 25 | Hiring on price and vibes, not vetting | Disputes, delays, abandoned sites | Vet credentials, references, and contracts before signing |
This deserves more than one line because it is the mistake that contains all the others. Choosing a designer or contractor is a structured decision — goal, budget, scope, credentials, contract, risk — not a gut call.
Deep dives: Mistakes to Avoid Before Hiring an Interior Designer, Home Renovation Red Flags, and Interior Contractor Warning Signs.
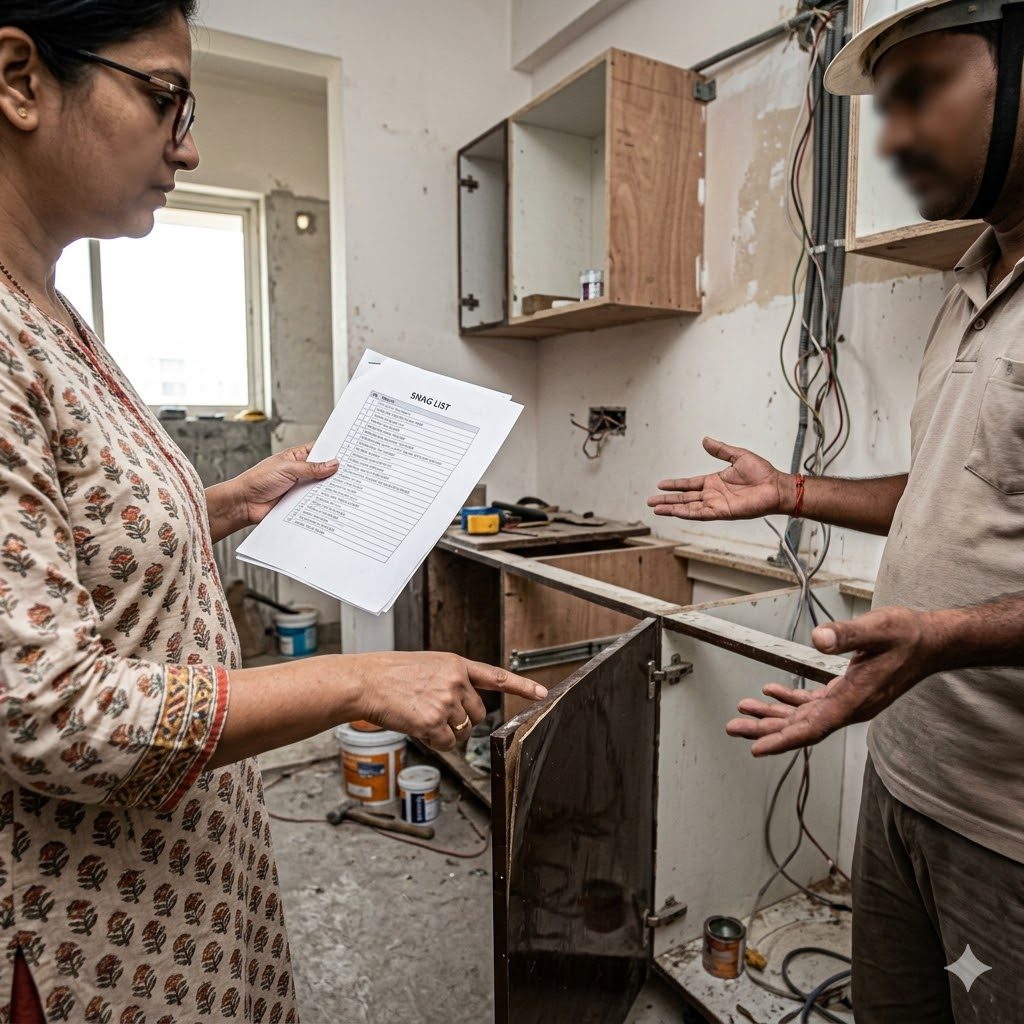
Prevent it: Work through the hiring decision with the Decision Tree and choosing a designer guide; screen for warning signs with the Red Flag Checklist and Contractor Checklist; and protect the build with the Pre-Renovation Checklist, Painting Quality Checklist, and Snag Checklist.
The one-page prevention summary
Almost every regret above is prevented by the same five habits, in order:
1. Plan to scale before you buy. Layout first, shopping last.
2. Decide services early. Lighting, switches, plumbing, and AC drains on the plan, not on site.
3. Specify materials by zone. Right grade in the right place, sample-approved in writing.
4. Allocate budget by impact. Itemised BOQ, contingency held, payments tied to milestones.
5. Vet people and contracts. Credentials, references, scope, and red-flag checks before any advance.
If you do nothing else, do these in this sequence. The cheapest, fastest, most beautiful interior is the one that never needs a correction.
The best time to fix an interior mistake is on paper. The second best time is never — because by the time it is built, the fix costs ten times more.
Studio Matrx exists to make that planning effortless: DesignAI turns your floor plan into layouts, 3D renders, a zoned material schedule, and an itemised BOQ in minutes — so the sequence above happens by default, not by luck.
References
- Bureau of Indian Standards (1989) IS 303:1989 — Plywood for General Purposes — Specification. 4th rev. New Delhi: BIS.
- Bureau of Indian Standards (2010) IS 710:2010 — Marine Plywood — Specification. 3rd rev. New Delhi: BIS.
- Bureau of Indian Standards (2016) National Building Code of India 2016, Part 8: Building Services. New Delhi: BIS.
- Ching, F.D.K. (2014) Interior Design Illustrated. 3rd edn. Hoboken, NJ: John Wiley & Sons.
- Grandjean, E. (1973) Ergonomics of the Home. London: Taylor & Francis.
- Karlen, M., Spangler, C. and Benya, J.R. (2017) Lighting Design Basics. 3rd edn. Hoboken, NJ: John Wiley & Sons.
- National Kitchen and Bath Association (2016) Kitchen and Bathroom Planning Guidelines with Access Standards. Hoboken, NJ: John Wiley & Sons.
- Panero, J. and Zelnik, M. (1979) Human Dimension and Interior Space. New York: Whitney Library of Design.
- Pile, J. and Gura, J. (2013) A History of Interior Design. 4th edn. London: Laurence King Publishing.
This guide is the pillar of the Studio Matrx Mistakes & Pitfalls series. Deep-dive companions: Common Kitchen Planning Errors, Why Most Wardrobes Become Inefficient, The Biggest False Ceiling Mistakes, Why Your Home Feels Dark, Expensive Interior Choices That Age Poorly, Why Cheap Interiors Become Expensive Later, Home Renovation Red Flags, Interior Contractor Warning Signs, and Mistakes to Avoid Before Hiring an Interior Designer.
Export this guide
Related Guides — Deep-dive reading
The Design Decisions With the Biggest Cost Consequences
A cost-leverage map of Indian home interiors — the handful of decisions that swing your total budget the most, so you spend your attention where a single choice has an outsized rupee impact.
Cost & MoneyThe Truth About Cost Per Square Foot
Why a ₹/sqft interior quote is the most misleading number in Indian home costing — and how to convert it into a real BOQ
Cost & MoneyWhy Cheap Interiors Become Expensive Later
The false economy of the lowest quote — and the ten-year cost it hides
Mistakes & PitfallsRelated Tools — Try Free
False Ceiling Cost Estimator
Live ₹/sqft across 8 ceiling types — POP, gypsum, designer, metal, PVC, wooden — with cove and spot lighting for 20 Indian cities.
Cost CalculatorApartment Furniture Size Chart
Standard furniture dimensions for Indian apartments — sofas, beds, tables, dining, storage.
Reference ChartInterior Contract Clause Checklist
16 sections and 98 checkboxes covering scope, BOQ, milestones, penalties, warranty, and disputes.
Contract Checklist