
Utilities & Downloads
Furniture Layout Validator
Enter room dimensions and a furniture list — instantly check if everything fits with proper clearance zones. Optimised for Indian apartments.
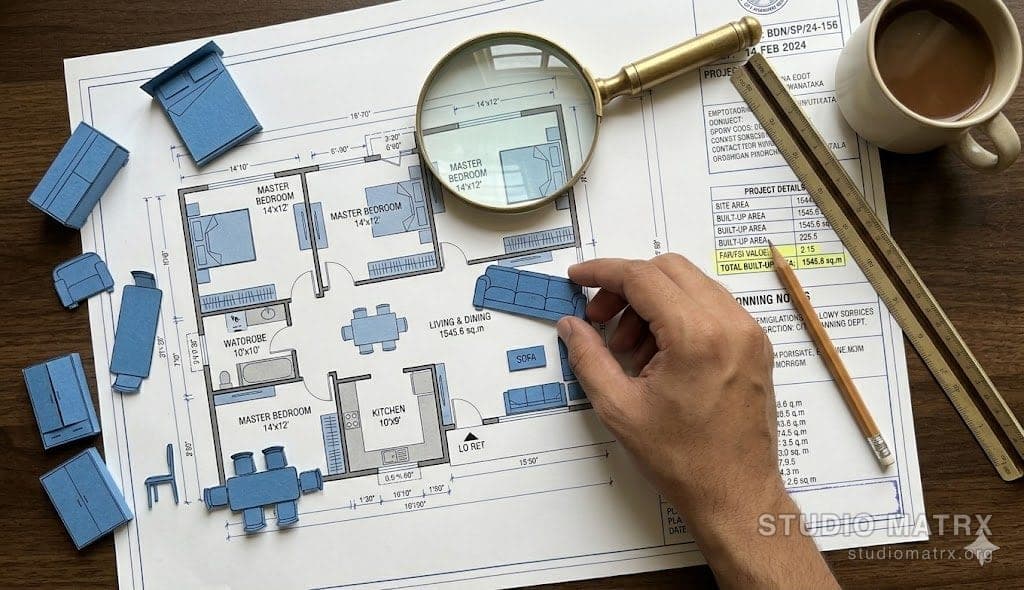
Room Dimensions
Furniture List
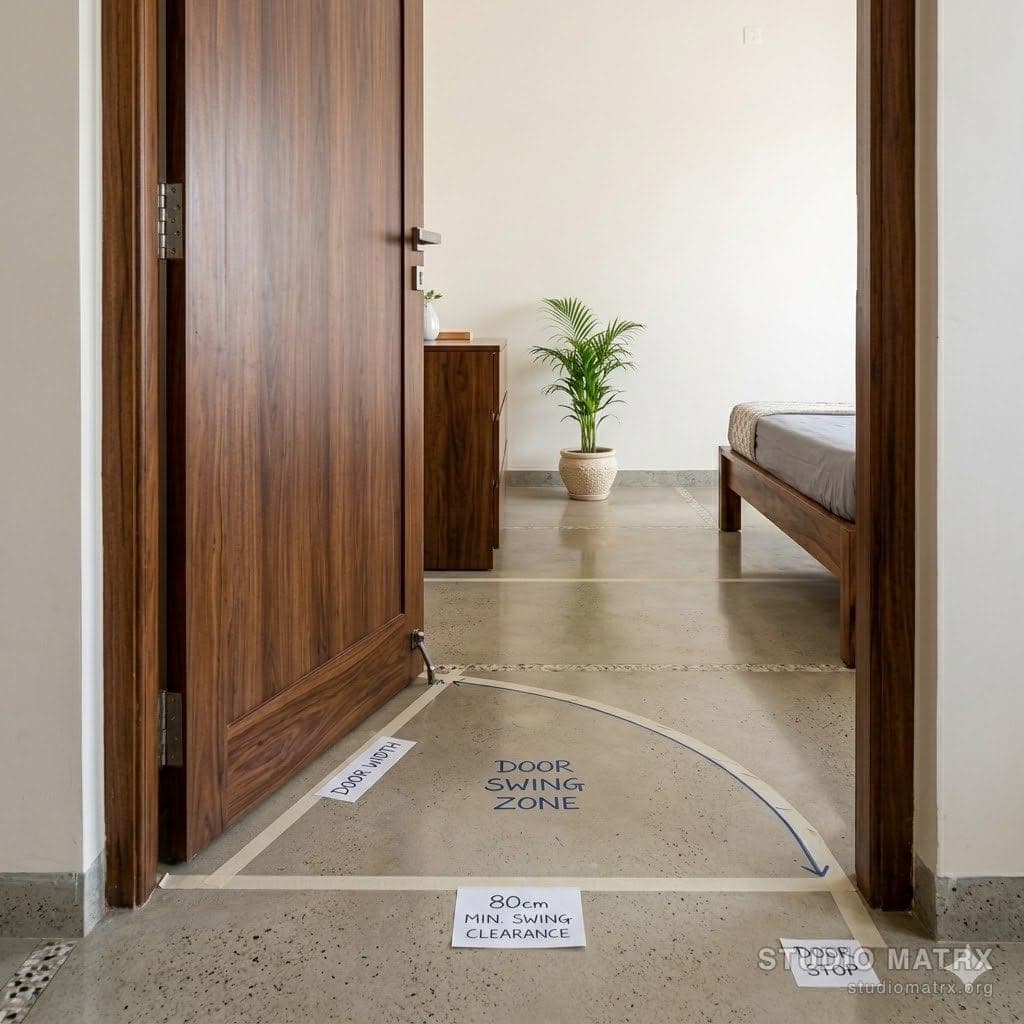
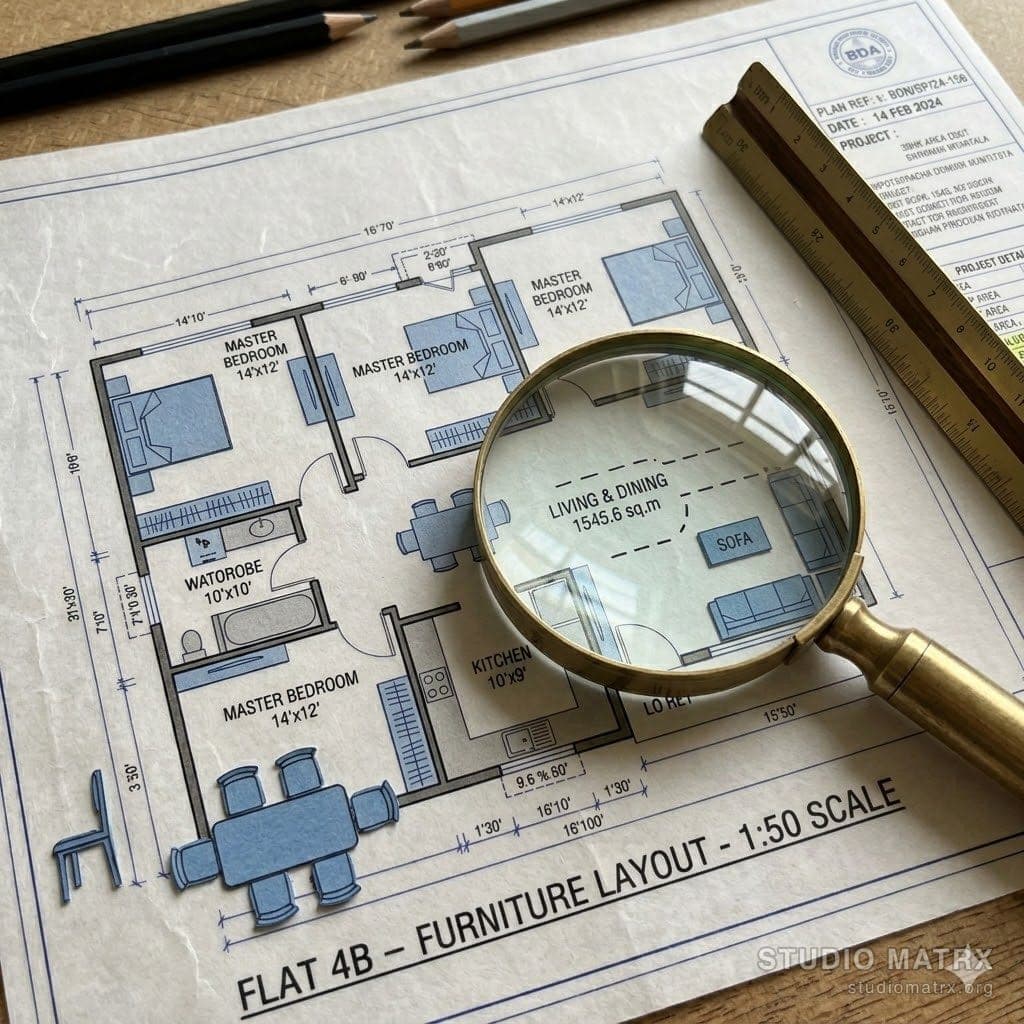
Clearance, scale, and pull-out zones
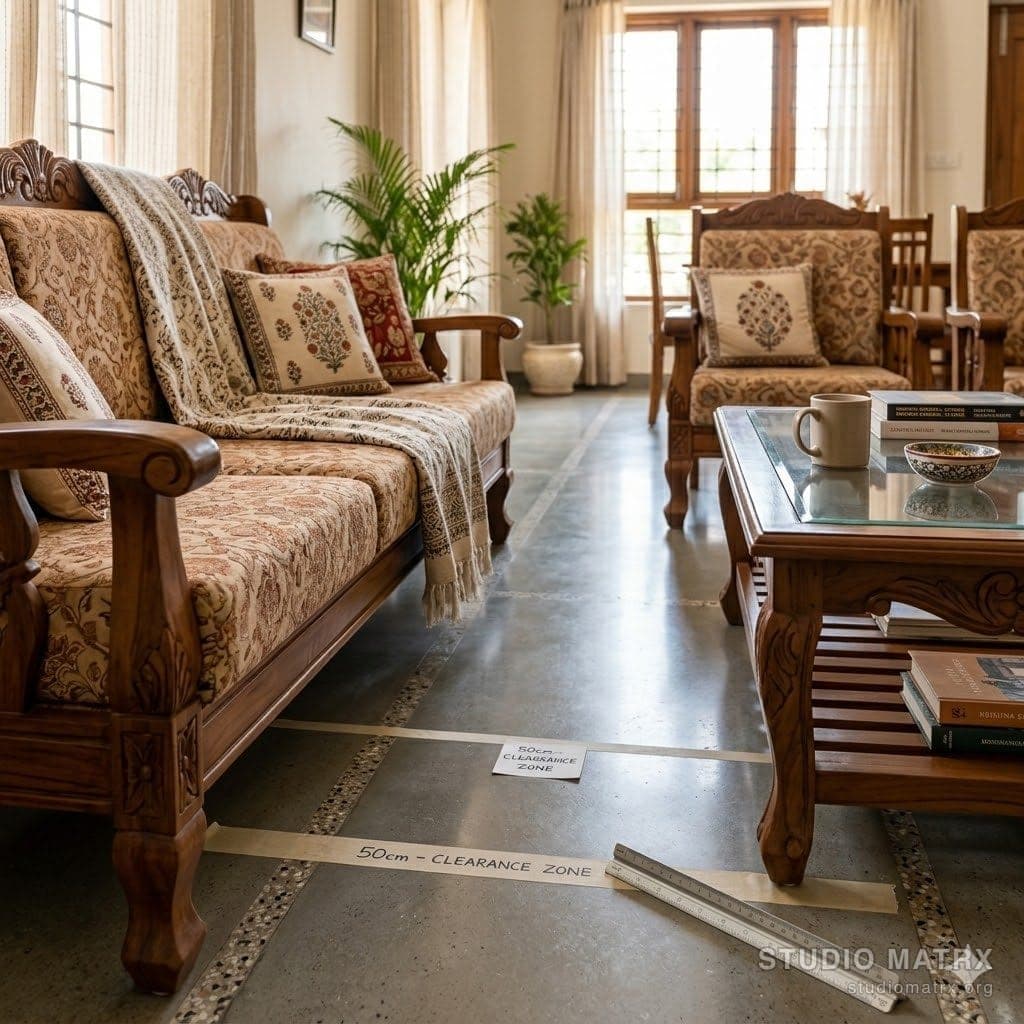
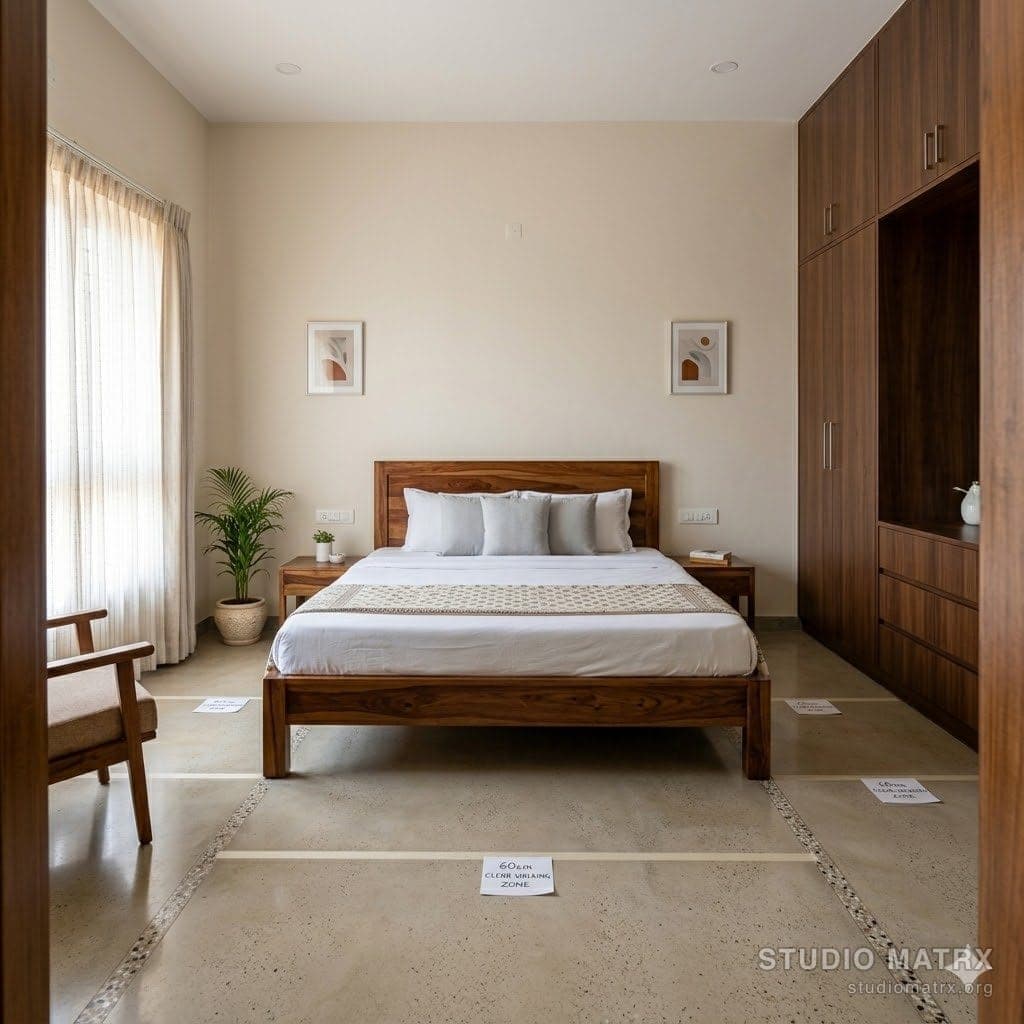
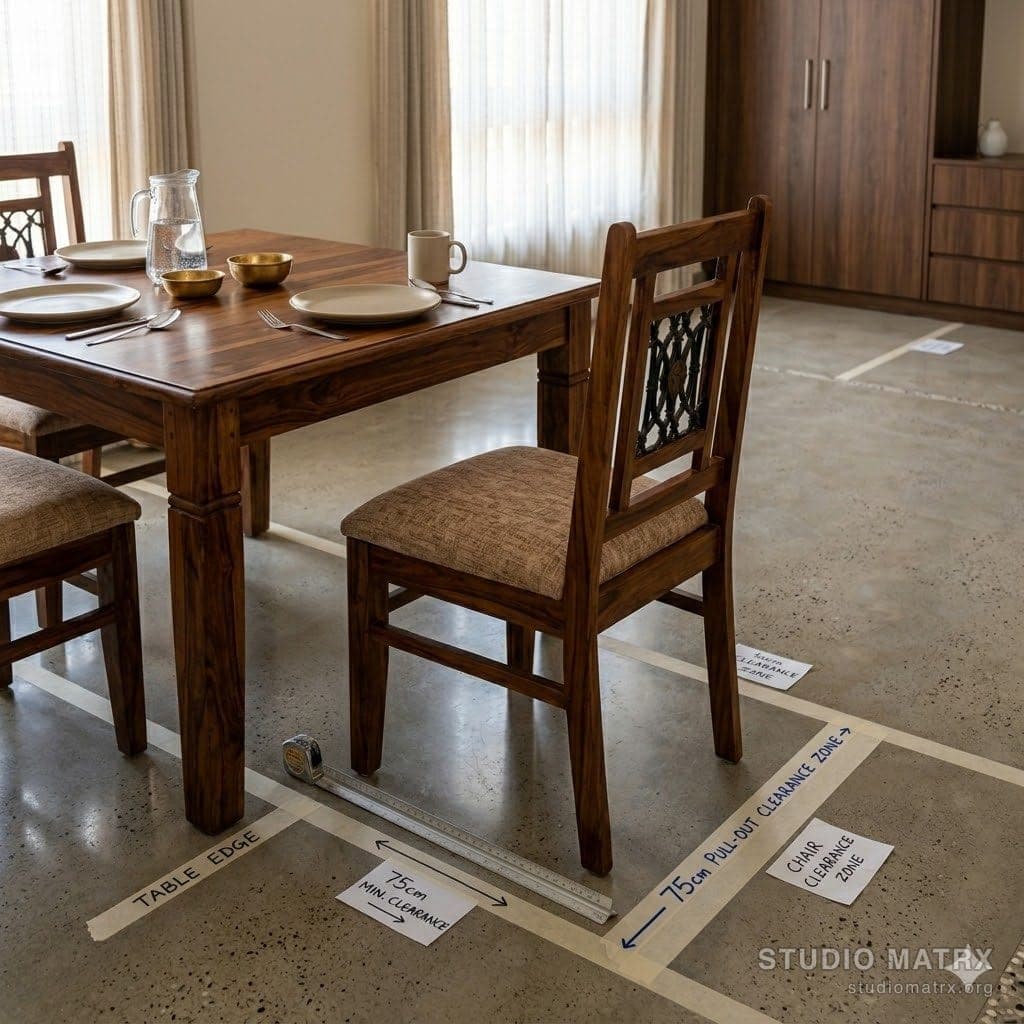
Fits? Now Render It
Validated layouts look very different once colour, light, and finishes land. Drop a sketch or photo into DesignAI and see your validated layout rendered in three design directions.
Try DesignAI FreeDisclaimer: This tool provides approximate fit-checks based on rectangular footprints and uniform clearance zones. Actual furniture placement depends on room shape, windows, doors, electrical points, and plumbing. Always verify on-site before purchasing. Studio Matrx is not liable for decisions made based on this tool. Governed by the laws of India — Courts of Karnataka.
Related Guides — Deep-dive reading
Furniture Ergonomics: Sizes, Heights & Clearances for Indian Homes (2026)
The master reference for human-centred furniture dimensions — the seat, table, desk and counter heights, the clearances and walkways, and the reach zones that make a piece comfortable to use every day, tuned to Indian bodies, floor-seating habits and multi-generational homes.
FurnitureBathroom Design in India: Functional First, Then Beautiful
The compartmentalised master bath, the tub debate, ageing-in-place universal design, fixture clearances, waterproofing, and why private beats shared
Room PlanningBedroom Design: Creating a True Retreat at Home
Where the bed really goes, letting wardrobes do the soundproofing, turning a bedroom into a suite, and windows that calm — for Indian homes
Room PlanningRelated Tools — You may also find these useful
Furniture Layout Designer
Smart furniture layouts by flat type (1BHK–4BHK) and design style like Japandi or Contemporary Indian.
Layout DesignerInterior Layout Planner — Printable Graph Grid
Printable graph grid to sketch room layouts to scale before committing to furniture placement.
Layout ToolApartment Furniture Size Chart
Standard furniture dimensions for Indian apartments — sofas, beds, tables, dining, storage.
Reference Chart