
Furniture Layout Designer
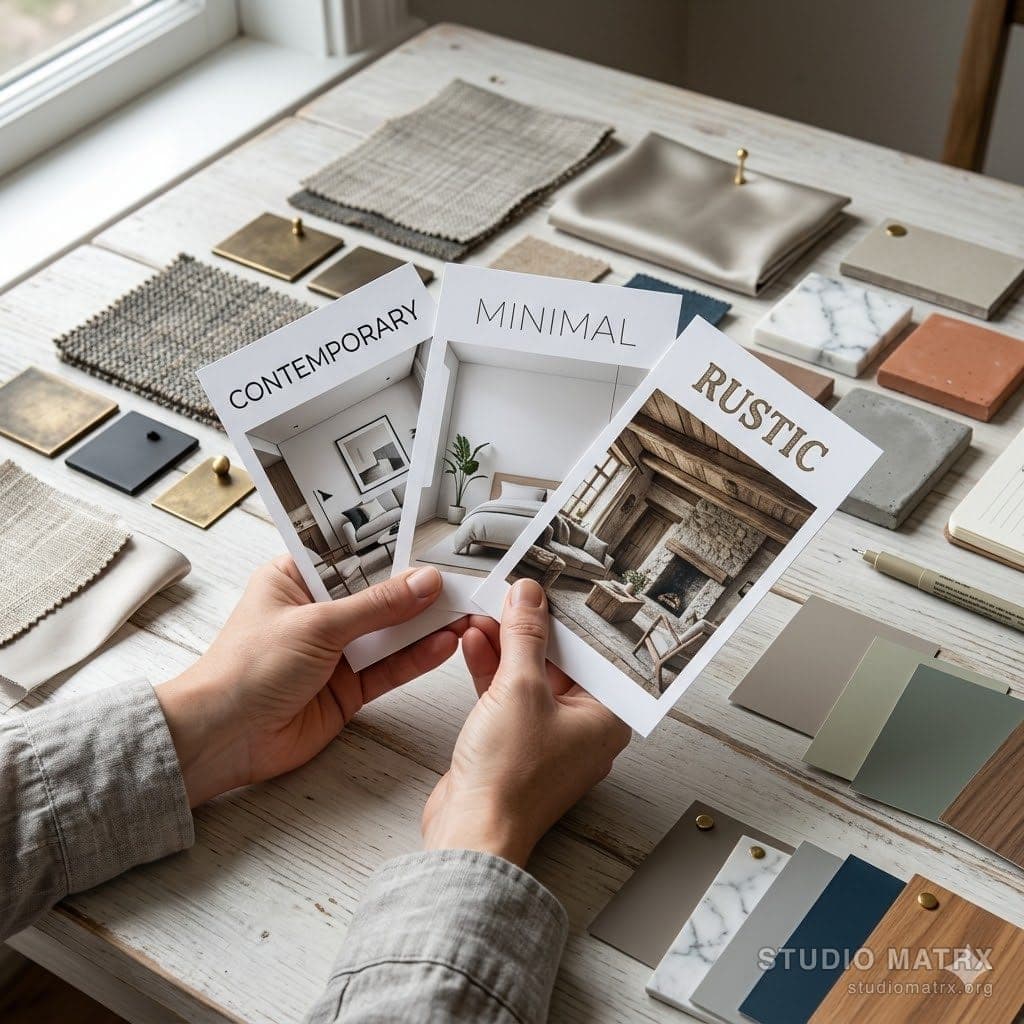
Choose an Indian apartment template, pick a room, select a design style — and get an instant furniture layout with dimensions and costs.
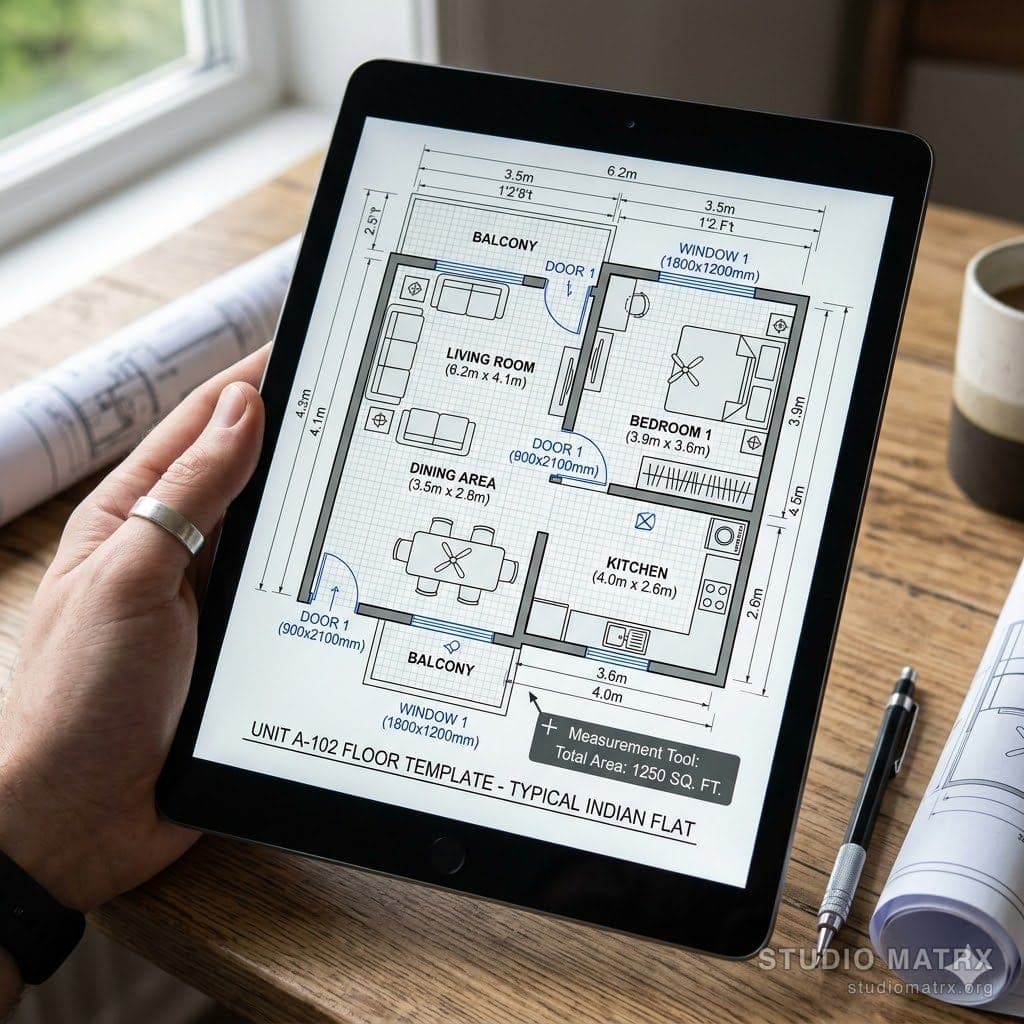
Choose your apartment layout
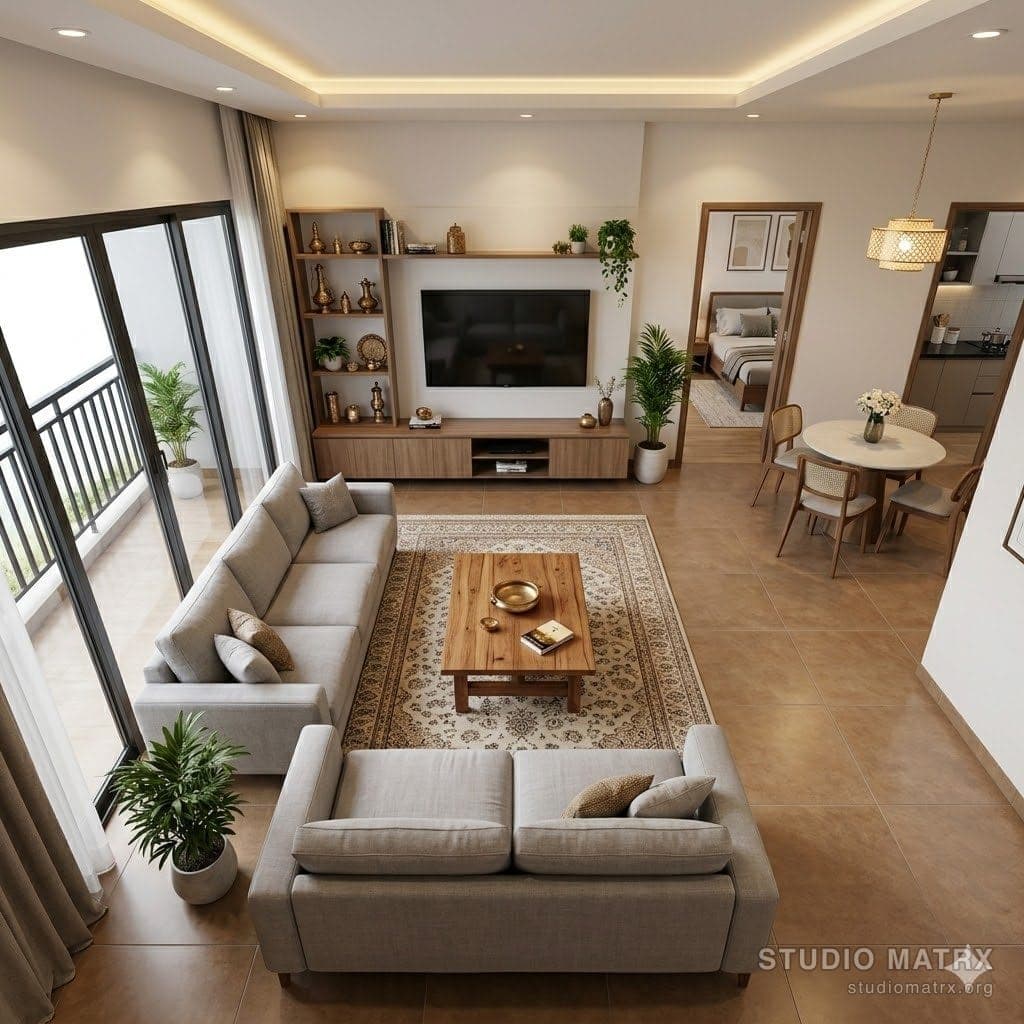
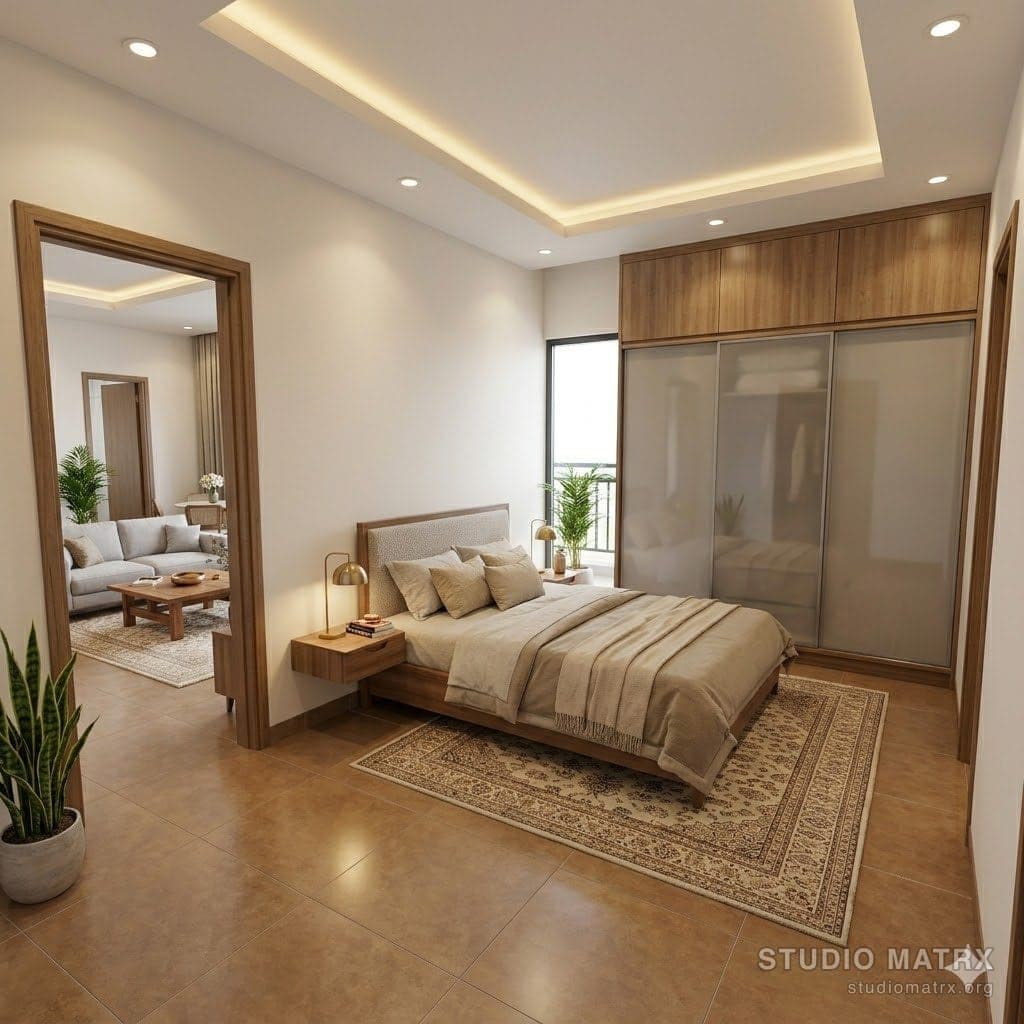
From empty template to a furnished, rendered room
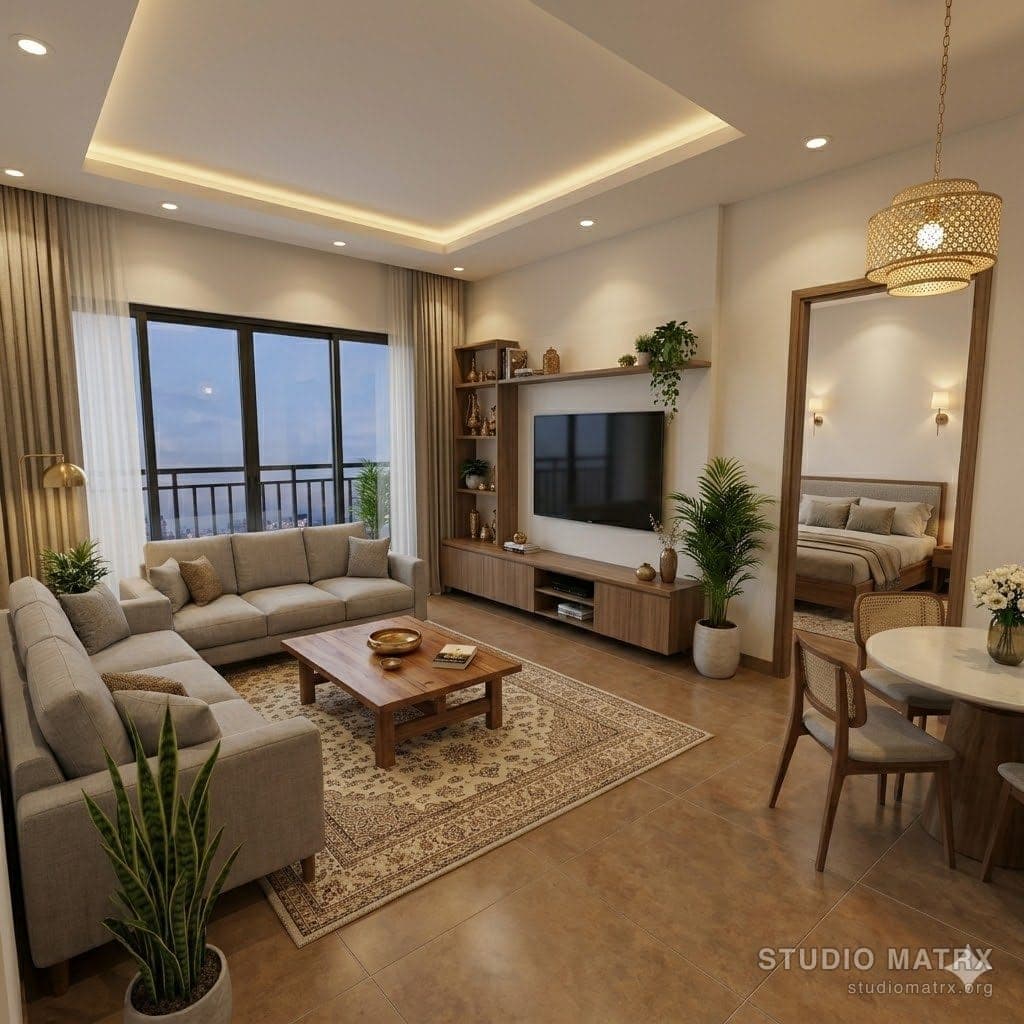
Want photoreal renders of this layout? Use DesignAI
Take your chosen layout further — generate photoreal 3D renders, swap styles and materials, and export a BOQ from your actual floor plan.
Try DesignAI free →Furniture Layout — A Working Reference
Most uncomfortable rooms in Indian apartments aren't actually undersized — they have the right furniture in the wrong arrangement. A 3.4 × 3.4 m bedroom that nails the side aisles and wardrobe pull-out feels far better than a 4 × 4 m room with the bed pushed under a window and a wardrobe whose doors don't open. The tool above generates layouts that respect a small set of universal clearance rules; this reference explains those rules so you can audit any room — generated or not — yourself.
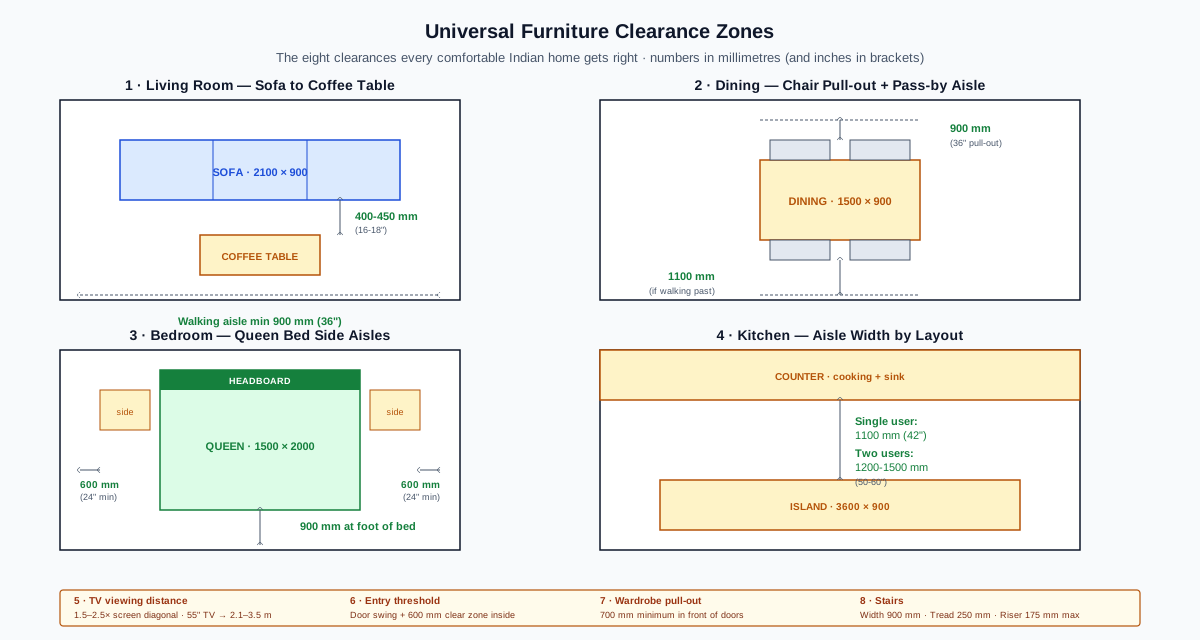
The Eight Universal Clearances
Every comfortable room respects roughly the same set of gaps between furniture and walls. The diagram below shows the four most common clearance configurations — sofa-to-coffee table, dining pull-out, bedroom side aisles, and kitchen aisle width — with millimetre dimensions and inch equivalents.
Room Minimum Dimensions
Once you have the clearances, you can work backwards to the smallest comfortable room size for each function. The cheat sheet below shows six common Indian-home rooms drawn at their minimum footprint — anything smaller starts to break one or more clearance rules.
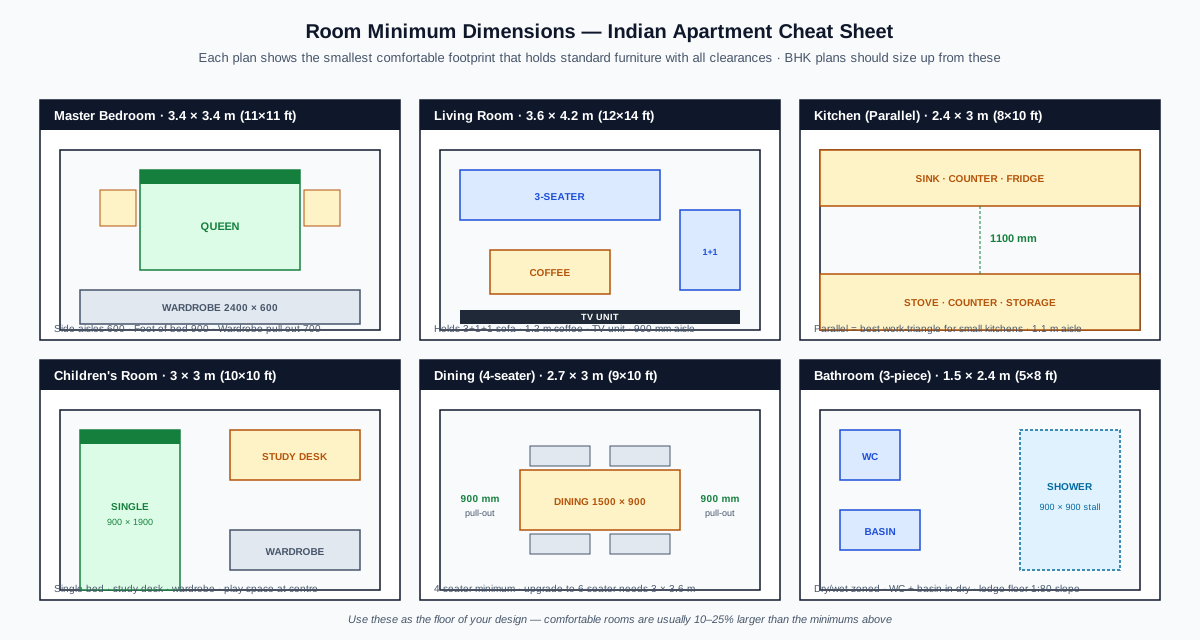
Use these as the floor of your design. Comfortable rooms are typically 10-25% larger than the minimums shown — a 4 × 4 m bedroom is more pleasant than a 3.4 × 3.4 m one even though both technically fit the furniture.
Common Mistakes & Their Fixes
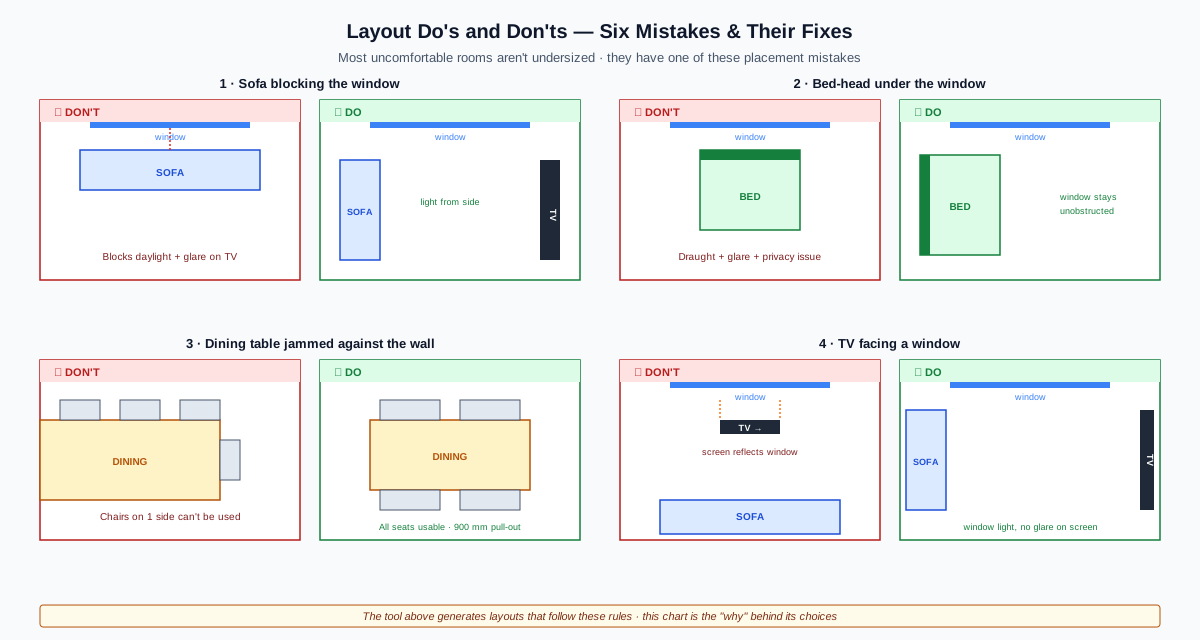
Four placement mistakes show up again and again in Indian apartments — sometimes because of inherited builder layouts, sometimes because of furniture that was bought without measuring the room. The diagram below pairs each mistake with the corrected version.
India-Specific Considerations
- Pooja niche / room — typically 600 × 600 × 1500 mm in the Northeast corner, with shutters, electrical for diya/lamp, and ventilation for incense smoke. The tool snaps it into NE by default.
- Utility / washing area — 1200 × 1500 mm with a floor drain, washing machine outlet, and clothesline access. Usually adjacent to kitchen or off the rear balcony.
- Shoe rack at entry — 600 × 200 × 900 mm minimum; a small bench (300 × 600 × 450 mm seat height) above it adds enormous practical value.
- Sit-out balcony — depth 1200-1800 mm (anything narrower can't fit a chair facing outward); pair with a small table 600 × 600 mm and you have an evening reading spot.
- Pooja-bedroom isolation — Vastu purists prefer the pooja niche not to share a wall with a toilet. The tool flags this in Vastu mode.
Cross-References
- Furniture Layout Validator — check an existing layout against the rules
- Furniture Size Chart — standard furniture dimensions reference
- Room Measurement Tool — capture room dimensions correctly
- Vastu Compass — direction-aware furniture placement
Disclaimer: Clearance values are widely accepted minimums from architectural design references. Specific accessibility codes (NBC 2016 Part 3, RPwD Act 2016 universal-design provisions) impose stricter minimums in some contexts — verify with a licensed architect for healthcare, public, or accessible-design projects.
Related Guides — Deep-dive reading
25 Compact Kitchen Designs for Indian Homes
Straight, parallel, L, U and peninsula layouts — with ergonomics, smart hardware, NBC dimensions and Vastu placement
Room PlanningJapandi Apartment — A 2026 Style Guide for Compact Indian Homes
Japanese restraint × Scandinavian function · Low furniture · Two-wood discipline
Design StylesStorage Design for Small Apartments
How to build real storage into a 1RK, 1BHK or 2BHK builder flat from the layout stage — not by buying more boxes, but by designing for height, dead space and double-duty furniture.
StorageRelated Tools — You may also find these useful
Furniture Layout Validator
Validate furniture placement against clearance rules, walkways, and functional zones.
ValidatorInterior Layout Planner — Printable Graph Grid
Printable graph grid to sketch room layouts to scale before committing to furniture placement.
Layout ToolApartment Furniture Size Chart
Standard furniture dimensions for Indian apartments — sofas, beds, tables, dining, storage.
Reference Chart