
Why Your Home Feels Dark
The daylight and lighting mistakes that leave Indian homes gloomy — and how to fix them
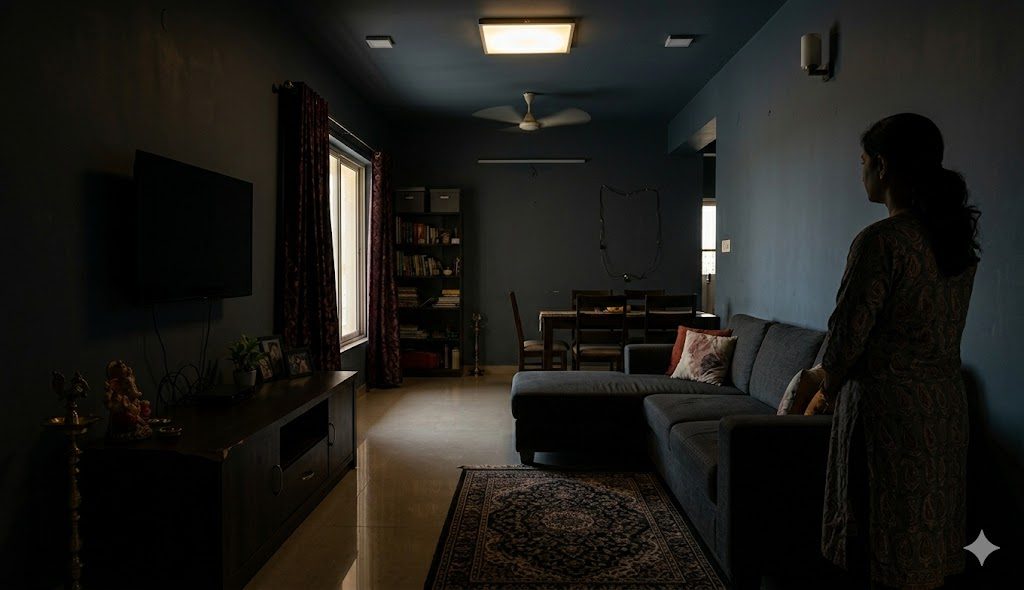
A home can have lakhs of interiors and still feel like a cave. The owners switch lights on at noon, every room feels flat, and no one can say why. The cause is almost never a shortage of windows — it is a handful of lighting and finish decisions that quietly drain brightness out of a space.
This guide explains the four reasons homes feel dark and the fixes for each. It is a deep-dive companion to our 25 interior mistakes homeowners regret.
Reason 1: One light per room (no layers)
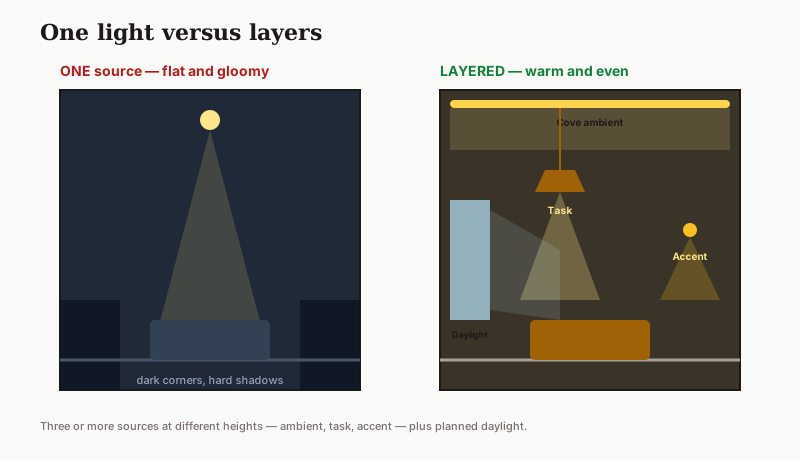
The most common cause of gloom is a single ceiling light doing all the work. One source at one height casts flat, shadowless, institutional light. A bright room layers at least three sources at different heights — ambient, task, and accent — so light comes from everywhere, not one disc.
Reason 2: Not enough daylight reaching deep
Daylight falls off fast as you move away from a window. The daylight factor — how much of outdoor light reaches a point indoors — drops sharply past about twice the window head height. Rooms feel dark deep from the window when layouts block the light path or window-to-floor area is too low.
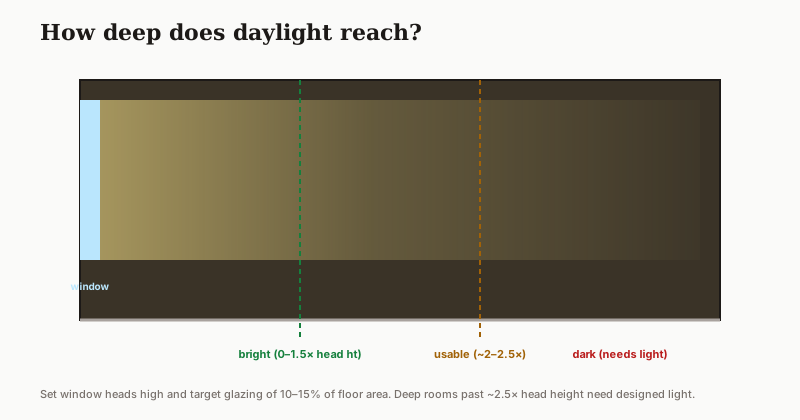
A useful target: glazing area of at least 10–15% of floor area for a habitable room, with the window head set as high as possible to push light deeper.
Reason 3: Dark finishes eat the light
Light reflectance value (LRV) measures how much light a surface bounces back. A dark wall (LRV 10) absorbs most of the light hitting it; a soft white (LRV 80) bounces it around the room. Dark ceilings and walls in an already-deep room compound the gloom.
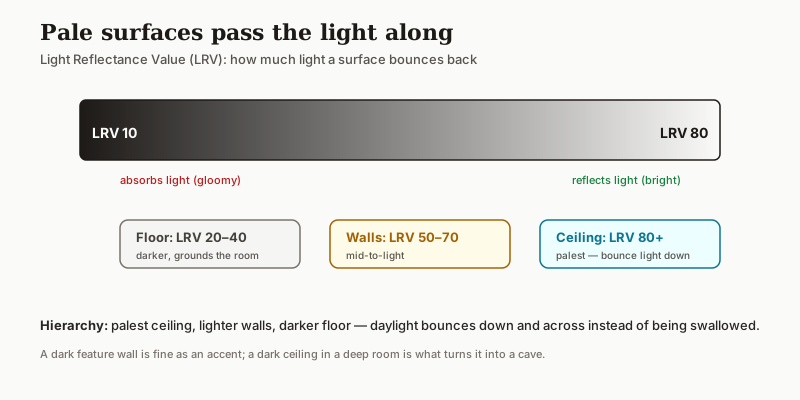
A reliable hierarchy: keep ceilings palest (LRV 80+), walls mid-to-light, and let floors be darker. This bounces daylight down into the room.
Reason 4: Wrong colour temperature
Even bright rooms feel wrong with the wrong colour temperature. Cool white (5000K+) in a living room feels clinical; warm light (2700–3000K) feels inviting. Mismatched temperatures across one room read as dirty and uneven.
| Space | Ideal colour temperature |
|---|---|
| Living, bedroom | 2700–3000K (warm) |
| Kitchen, bath, study | 3500–4000K (neutral) |
| Wardrobe, mirror | 4000K (true colour) |
Brightness is not one big light. It is many small ones, plus pale surfaces that pass daylight from hand to hand across the room.
The fix, in order
1. Layer every room: ambient, task, accent at different heights.
2. Protect the daylight path — keep window walls unobstructed, heads high.
3. Lighten ceilings and walls to bounce light deeper.
4. Match colour temperature to the room's purpose.
5. Add task light wherever you read, cook, or work.
Prevent it: Plan layers and circuits with the Lighting Planner, check daylight adequacy with the Circadian Light Meter, and read natural light planning for Indian homes, daylight factor in India, and architectural lighting design.
References
- Karlen, M., Spangler, C. and Benya, J.R. (2017) Lighting Design Basics. 3rd edn. Hoboken, NJ: John Wiley & Sons.
- Commission Internationale de l'Eclairage (2011) CIE 117: Daylight. Vienna: CIE.
- Bureau of Indian Standards (2016) National Building Code of India 2016, Part 8 Section 1: Lighting and Ventilation. New Delhi: BIS.
- Phillips, D. (2004) Daylighting: Natural Light in Architecture. Oxford: Architectural Press.
Part of the Studio Matrx Mistakes & Pitfalls series.
Export this guide
Related Guides — Deep-dive reading
Apartment Lighting Planning Guide
How to light a deep, dark apartment floor plate in layers — before the wiring is chased into the walls
Apartment LivingLayered Lighting Explained: Ambient, Task & Accent for Indian Homes (2026)
The single most important idea in lighting design, in plain language: why one central light flattens a room, and how three working layers — ambient, task and accent — plus a decorative sparkle layer combine on separate dimmable controls to make an Indian home feel lit, useful and alive.
LightingSpace Planning Mistakes That Make Homes Feel Smaller
The layout and planning errors that shrink your home — and the fixes that win back square feet
Home PlanningRelated Tools — Try Free
Cross-Ventilation Analyzer
Estimate airflow and air changes per hour (ACH) from room size, window areas, layout, and local wind — with NBC 2016 Part 8 compliance check.
Ventilation CalculatorCircadian Light Meter
Patient-centric circadian lighting visualizer for Indian healthcare design — time-of-day × intensity → CCT, melanopic lux (EML / mEDI), melatonin suppression, and an alertness curve. Calibrated against WELL v2 L03 Circadian Lighting Design, CIE S 026:2018, Brainard 2001, and Lucas et al. 2014.
Circadian ToolDaylighting Calculator
Estimate a room's average daylight factor, daylit depth and natural-light adequacy from glazing and VLT.
Window Tool