
The Biggest False Ceiling Mistakes
How a design feature becomes a low, dark, leaking maintenance trap — and how to avoid it
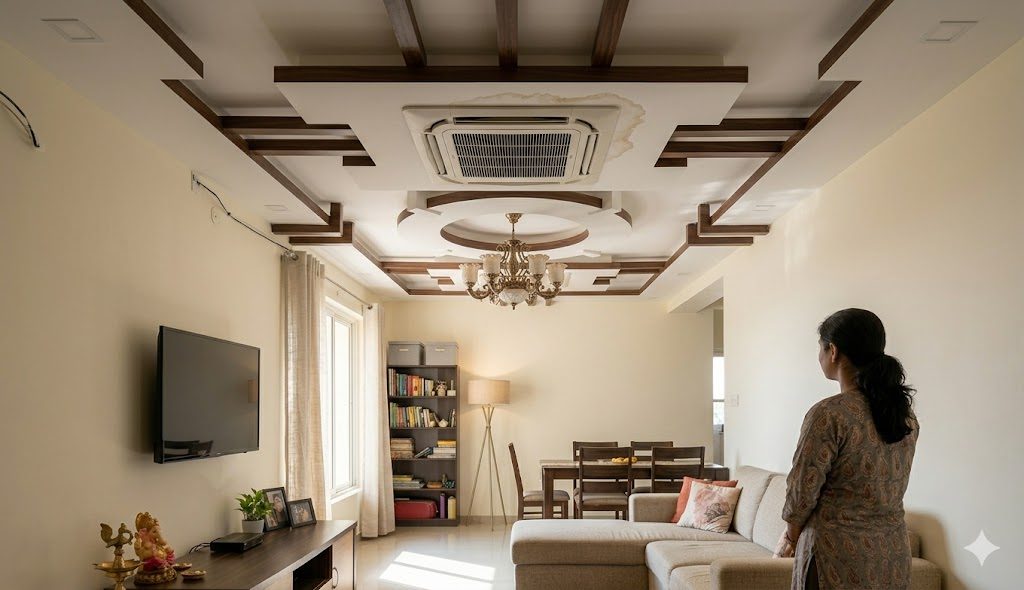
A false ceiling is meant to add drama, hide services, and carry mood lighting. Done badly, it does the opposite: it presses the room down, hides wiring you can never reach again, and — when the AC drain is not sloped — leaks brown stains within a year. False ceilings are one of the most over-bought and under-planned elements in Indian interiors.
This guide covers the false-ceiling mistakes homeowners regret most and the dimensions and details that prevent each. It is a deep-dive companion to our 25 interior mistakes homeowners regret.
Mistake 1: Dropping the room too low
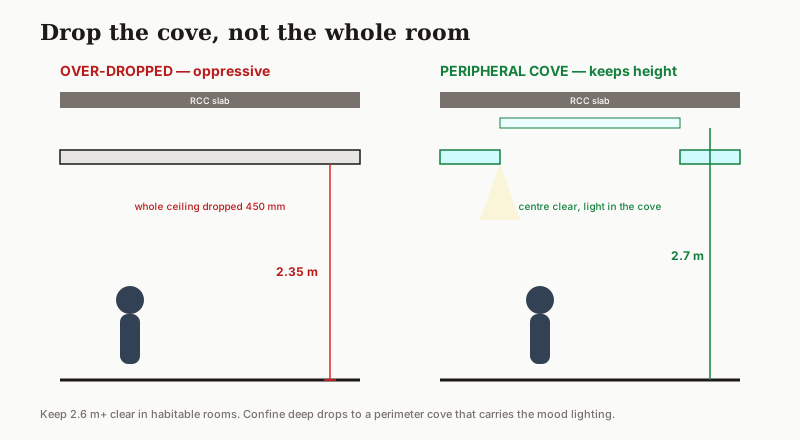
The most regretted error is sacrificing ceiling height for a design. Indian slab heights are often only 2.9–3.1 m; a false ceiling that drops 300–450 mm can leave a room feeling oppressive. Keep at least 2.6 m of clear finished height in habitable rooms, and confine deep drops to peripheral coves, not the whole room.
Mistake 2: No service access
Wiring, AC piping, and junctions get sealed behind the ceiling with no way back in. When something fails, the only fix is to cut the ceiling open. Every false ceiling that hides serviceable equipment needs access panels at junctions, AC indoor units, and concealed lights.
Mistake 3: Ignoring the AC drain slope
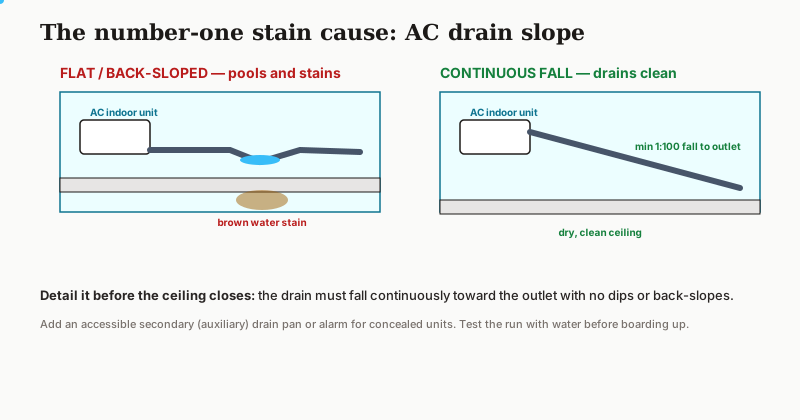
The single most common cause of false-ceiling water stains is a concealed AC drain pipe run flat or back-sloped. Condensate pools, overflows, and stains the gypsum. The drain must fall continuously toward the outlet at a minimum gradient, with no dips.
Mistake 4: Over-designing small rooms
Elaborate multi-level ceilings in a 3 by 3 m bedroom shrink it further. Small rooms want a simple perimeter cove or a plain ceiling with good lighting, not a layered statement that drops the height and dates quickly.
Mistake 5: The wrong material
POP, gypsum board, grid, and PVC each suit different rooms and budgets. Using moisture-prone materials in wet areas, or a cheap grid ceiling in a living room, is a mismatch that shows.
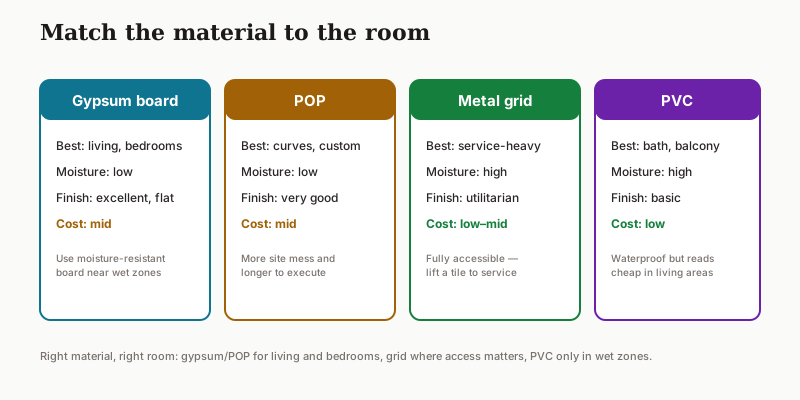
| Type | Best for | Moisture | Cost |
|---|---|---|---|
| Gypsum board | Living, bedrooms | Low (use moisture-resistant board in wet areas) | Mid |
| POP | Curved/custom shapes | Low | Mid |
| Metal grid | Offices, basements, service-heavy | High | Low–mid |
| PVC | Bath, balcony, wet zones | High | Low |
A false ceiling should give you height-perception, light, and access — in that order. If it takes height away and gives nothing reachable back, it has failed.
The fix, in order
1. Protect clear height — 2.6 m+ habitable; deep drops only at the perimeter.
2. Plan access panels at every serviceable junction.
3. Detail the AC drain slope continuously to the outlet.
4. Keep small rooms simple.
5. Match the material to the room's moisture and use.
Prevent it: Budget it correctly with the False Ceiling Cost Estimator, read the false ceiling guide, and plan room lighting alongside it with the Lighting Planner.
References
- Bureau of Indian Standards (2016) National Building Code of India 2016, Part 8. New Delhi: BIS.
- Bureau of Indian Standards (1992) IS 2095: Gypsum Plaster Boards — Specification. New Delhi: BIS.
- ISHRAE (2019) HVAC Design Handbook for Indian Buildings. Indian Society of Heating, Refrigerating and Air Conditioning Engineers.
- Ching, F.D.K. (2014) Interior Design Illustrated. 3rd edn. Hoboken, NJ: John Wiley & Sons.
Part of the Studio Matrx Mistakes & Pitfalls series.
Export this guide
Related Guides — Deep-dive reading
Bathroom False Ceiling India: PVC, Gypsum, Aluminium Panels, Cost & the #1 Moisture Rule
A complete guide to bathroom false ceilings for Indian homes — why you fit one, the material choices (PVC, moisture-resistant gypsum, aluminium and metal panels, ACP), access panels, integrating the exhaust fan and lights, and a rupee cost comparison — with the one rule that keeps a wet-zone ceiling from sagging.
Bathrooms25 Interior Mistakes Indian Homeowners Regret
The costly design errors that show up after move-in — and how to avoid every one
Mistakes & PitfallsEpoxy Grout vs Cement Grout for Tiles in India: Which to Specify (2026)
A plain-English guide to tile grouts for Indian homes: what grout does, how cementitious grout compares with epoxy grout on cost, stain and water resistance, hygiene and durability, and exactly where each one belongs - kitchens, bathrooms, pools, dry rooms and more.
Building MaterialsRelated Tools — Try Free
False Ceiling Cost Estimator
Live ₹/sqft across 8 ceiling types — POP, gypsum, designer, metal, PVC, wooden — with cove and spot lighting for 20 Indian cities.
Cost CalculatorApartment Video Door System Planner
Enter flats, entrances, floors and guard desk for a first-pass building intercom plan — door stations, indoor monitors, guard station, the right architecture and an indicative cost band.
Building PlannerInterior Budget Planner
Live room-wise and component-wise cost breakdown in ₹ with contingency, GST, and PDF summary.
Budget Calculator