
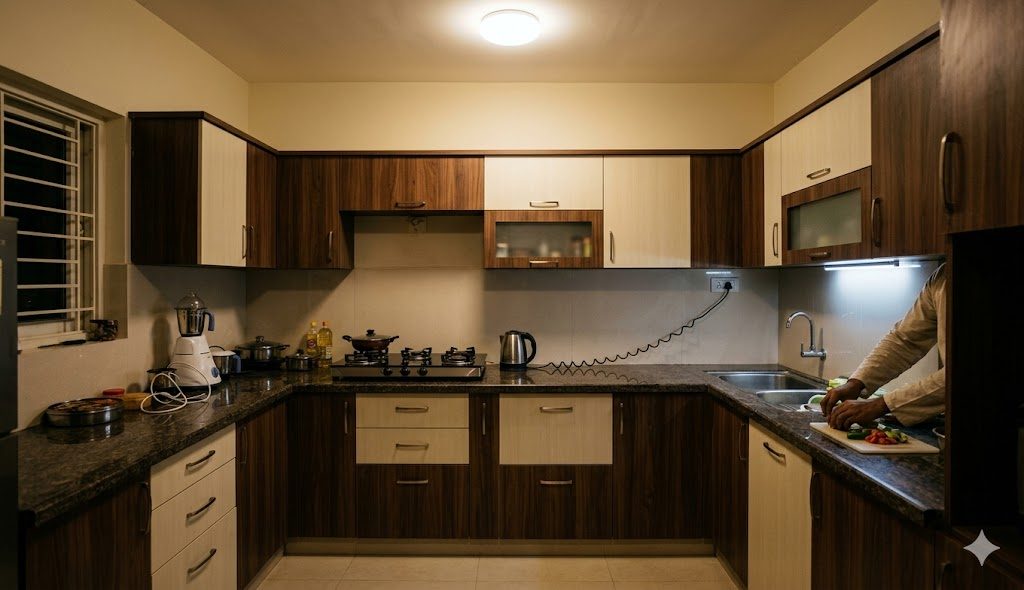
Common Kitchen Planning Errors
The ergonomic and layout mistakes that make an Indian kitchen exhausting to cook in
A kitchen is the most-used and most-engineered room in the house, and the one where planning errors hurt every single day. You feel a bad kitchen not on move-in day but on the thousandth time you walk three extra steps from hob to sink, or reach past a hot pan for a spoon that has no home. The good news: kitchen ergonomics is a solved problem. The distances, heights, and clearances that make cooking effortless are known — they just have to be designed in before the carcases are built.
This guide covers the kitchen planning errors Indian homeowners regret most, the dimensions that prevent each one, and the tools that turn a layout into a costed, buildable plan. It is a deep-dive companion to our 25 interior mistakes homeowners regret.
Error 1: Breaking the work triangle
The work triangle — the path between sink, hob, and refrigerator — is the single biggest determinant of whether a kitchen is pleasant or punishing. Each leg should be between 1.2 m and 2.7 m, the total perimeter under about 6.5 m, and no through-traffic should cut across it.
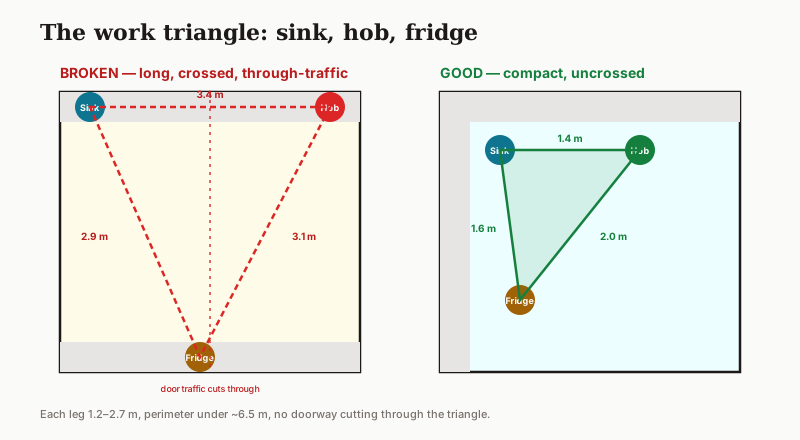
When the triangle stretches or a doorway cuts through it, every cooking session becomes a series of unnecessary walks. When it collapses too tight, two people cannot work without colliding. The sweet spot is compact but not cramped.
Error 2: Wrong counter and overhead heights
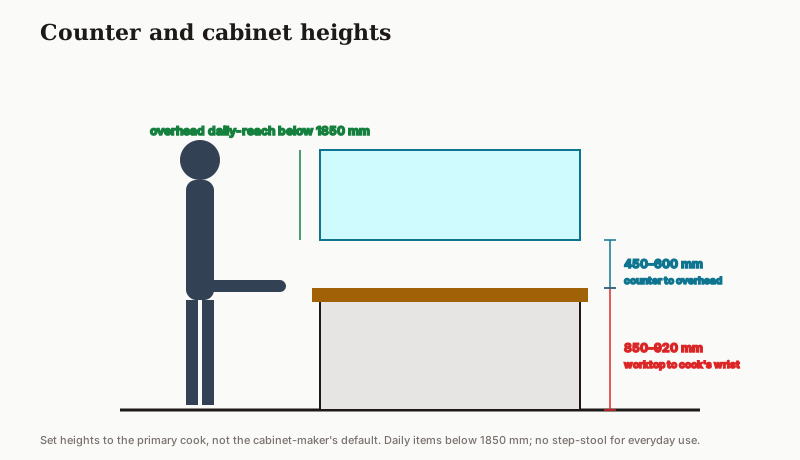
Counter height is set to the cabinet-maker's default, not the cook. The result is years of bending or shoulder strain. Worktop height should suit the primary cook, and the hob, sink, and overhead cabinets each have their own ideal zone.
| Element | Ideal dimension | Why |
|---|---|---|
| Worktop height | 850–920 mm (to cook's wrist) | No stooping or shoulder lift |
| Counter-to-overhead gap | 450–600 mm | Reach without head-knock |
| Hob from worktop | Same or slightly lower | Stir without lifting the arm |
| Tall-unit reach | Below 1850 mm for daily items | No step-stool for everyday use |
| Counter depth | 600 mm | Appliances fit, no overhang |
Error 3: Too few, badly placed power points
Power points are an afterthought, so appliance cords end up trailing across the counter to the one socket near the door. Plan points to the layout: dedicated circuits for high-load appliances, a row of counter sockets where you actually use the mixer and kettle, and spares.
Error 4: Choosing the wrong layout type
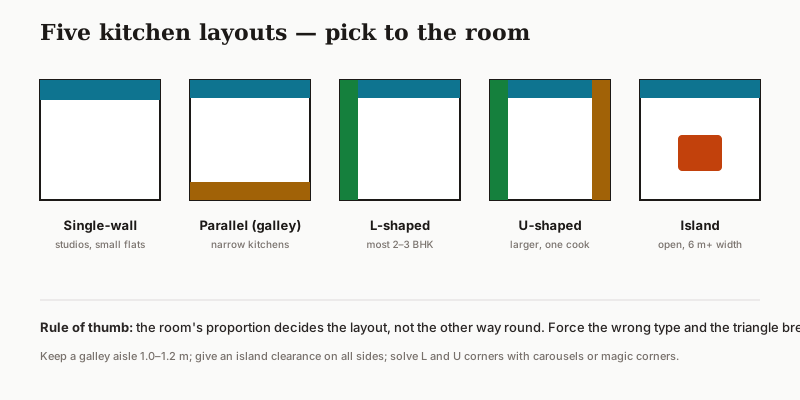
The biggest plans-stage error is forcing the wrong layout into the room. The right typology — single-wall, parallel (galley), L, U, or island — depends on the room shape and how many people cook at once.
| Layout | Best for | Watch out for |
|---|---|---|
| Single-wall | Studios, very small flats | Limited counter, no triangle |
| Parallel (galley) | Narrow kitchens | Keep aisle 1.0–1.2 m |
| L-shaped | Most 2–3 BHK kitchens | Corner access (use carousel) |
| U-shaped | Larger kitchens, one cook | Can feel boxed-in if tight |
| Island | Open kitchens, 6 m+ width | Needs clearance all around |
Error 5: Dark counters and no task light
A beautifully finished kitchen where you chop in your own shadow is a planning failure. Every worktop needs dedicated task lighting — typically under-cabinet LED — independent of the ceiling light.
Design the kitchen around the cook's body and the cook's path. Everything else — finish, colour, hardware — is decoration on top of ergonomics.
The fix, in order
1. Lock the work triangle and layout type to the room before anything else.
2. Set worktop height to the primary cook, not the default.
3. Mark power points to the appliance plan, with spares.
4. Add under-cabinet task light to every work zone.
5. Solve corner and tall-unit access with the right internal fittings.
Prevent it: Size and cost the kitchen with the Kitchen BOQ and Kitchen Budget tools, plan the broader space with the Layout Planner and Furniture Layout Designer, and read the modular kitchen guide, compact kitchen designs for India, and Vastu for the kitchen.
References
- Grandjean, E. (1973) Ergonomics of the Home. London: Taylor & Francis.
- National Kitchen and Bath Association (2016) Kitchen and Bathroom Planning Guidelines with Access Standards. Hoboken, NJ: John Wiley & Sons.
- Panero, J. and Zelnik, M. (1979) Human Dimension and Interior Space. New York: Whitney Library of Design.
- Bureau of Indian Standards (2016) National Building Code of India 2016, Part 8: Building Services. New Delhi: BIS.
Part of the Studio Matrx Mistakes & Pitfalls series.
Export this guide
Related Guides — Deep-dive reading
Best Modular Kitchen Layout for Indian Cooking
The complete layout guide — six kitchen types, the five-zone Indian work triangle, real clearances, and how to pick the right one for your flat
Kitchen Design25 Compact Kitchen Designs for Indian Homes
Straight, parallel, L, U and peninsula layouts — with ergonomics, smart hardware, NBC dimensions and Vastu placement
Room PlanningRectangular Bathroom Layout India: 3-Fixture Plans, Sizes & Clearances (mm)
The rectangle is the most common Indian bathroom shape. Here is how to arrange the WC, basin and shower along the long or short wall, keep the wet zone at the far end, and hit the clearances that make a narrow-ish rectangle feel roomy — with plans, sizes in mm and rupee-aware advice.
BathroomsRelated Tools — Try Free
False Ceiling Cost Estimator
Live ₹/sqft across 8 ceiling types — POP, gypsum, designer, metal, PVC, wooden — with cove and spot lighting for 20 Indian cities.
Cost CalculatorInterior Budget Planner
Live room-wise and component-wise cost breakdown in ₹ with contingency, GST, and PDF summary.
Budget CalculatorInterior Layout Planner — Printable Graph Grid
Printable graph grid to sketch room layouts to scale before committing to furniture placement.
Layout Tool