
Workplace & Office DesignVolume 1 · Issue 4 · September 2026
Workplace & Office Design
Design places where people work and thrive — why the workplace matters and how it changed, understanding work and workers, space planning and programming, workstations and work settings, meeting/collaboration/focus, amenities and support, the comfort systems of light/sound/air, hybrid and the future of work, wellbeing/inclusion/sustainability, fit-out/materials/FF&E, and delivery, change and the future. People-first and evidence-aware, for architects, interior designers and students — treating space standards and benchmarks as figures to calibrate, and deferring binding code, accessibility and certification specifics to the standards and specialist consultants.
Course byAmogh N P· Architect & interior designer11 modules · 44 lessons · ~15 hrs · 44 of 44 lessons live

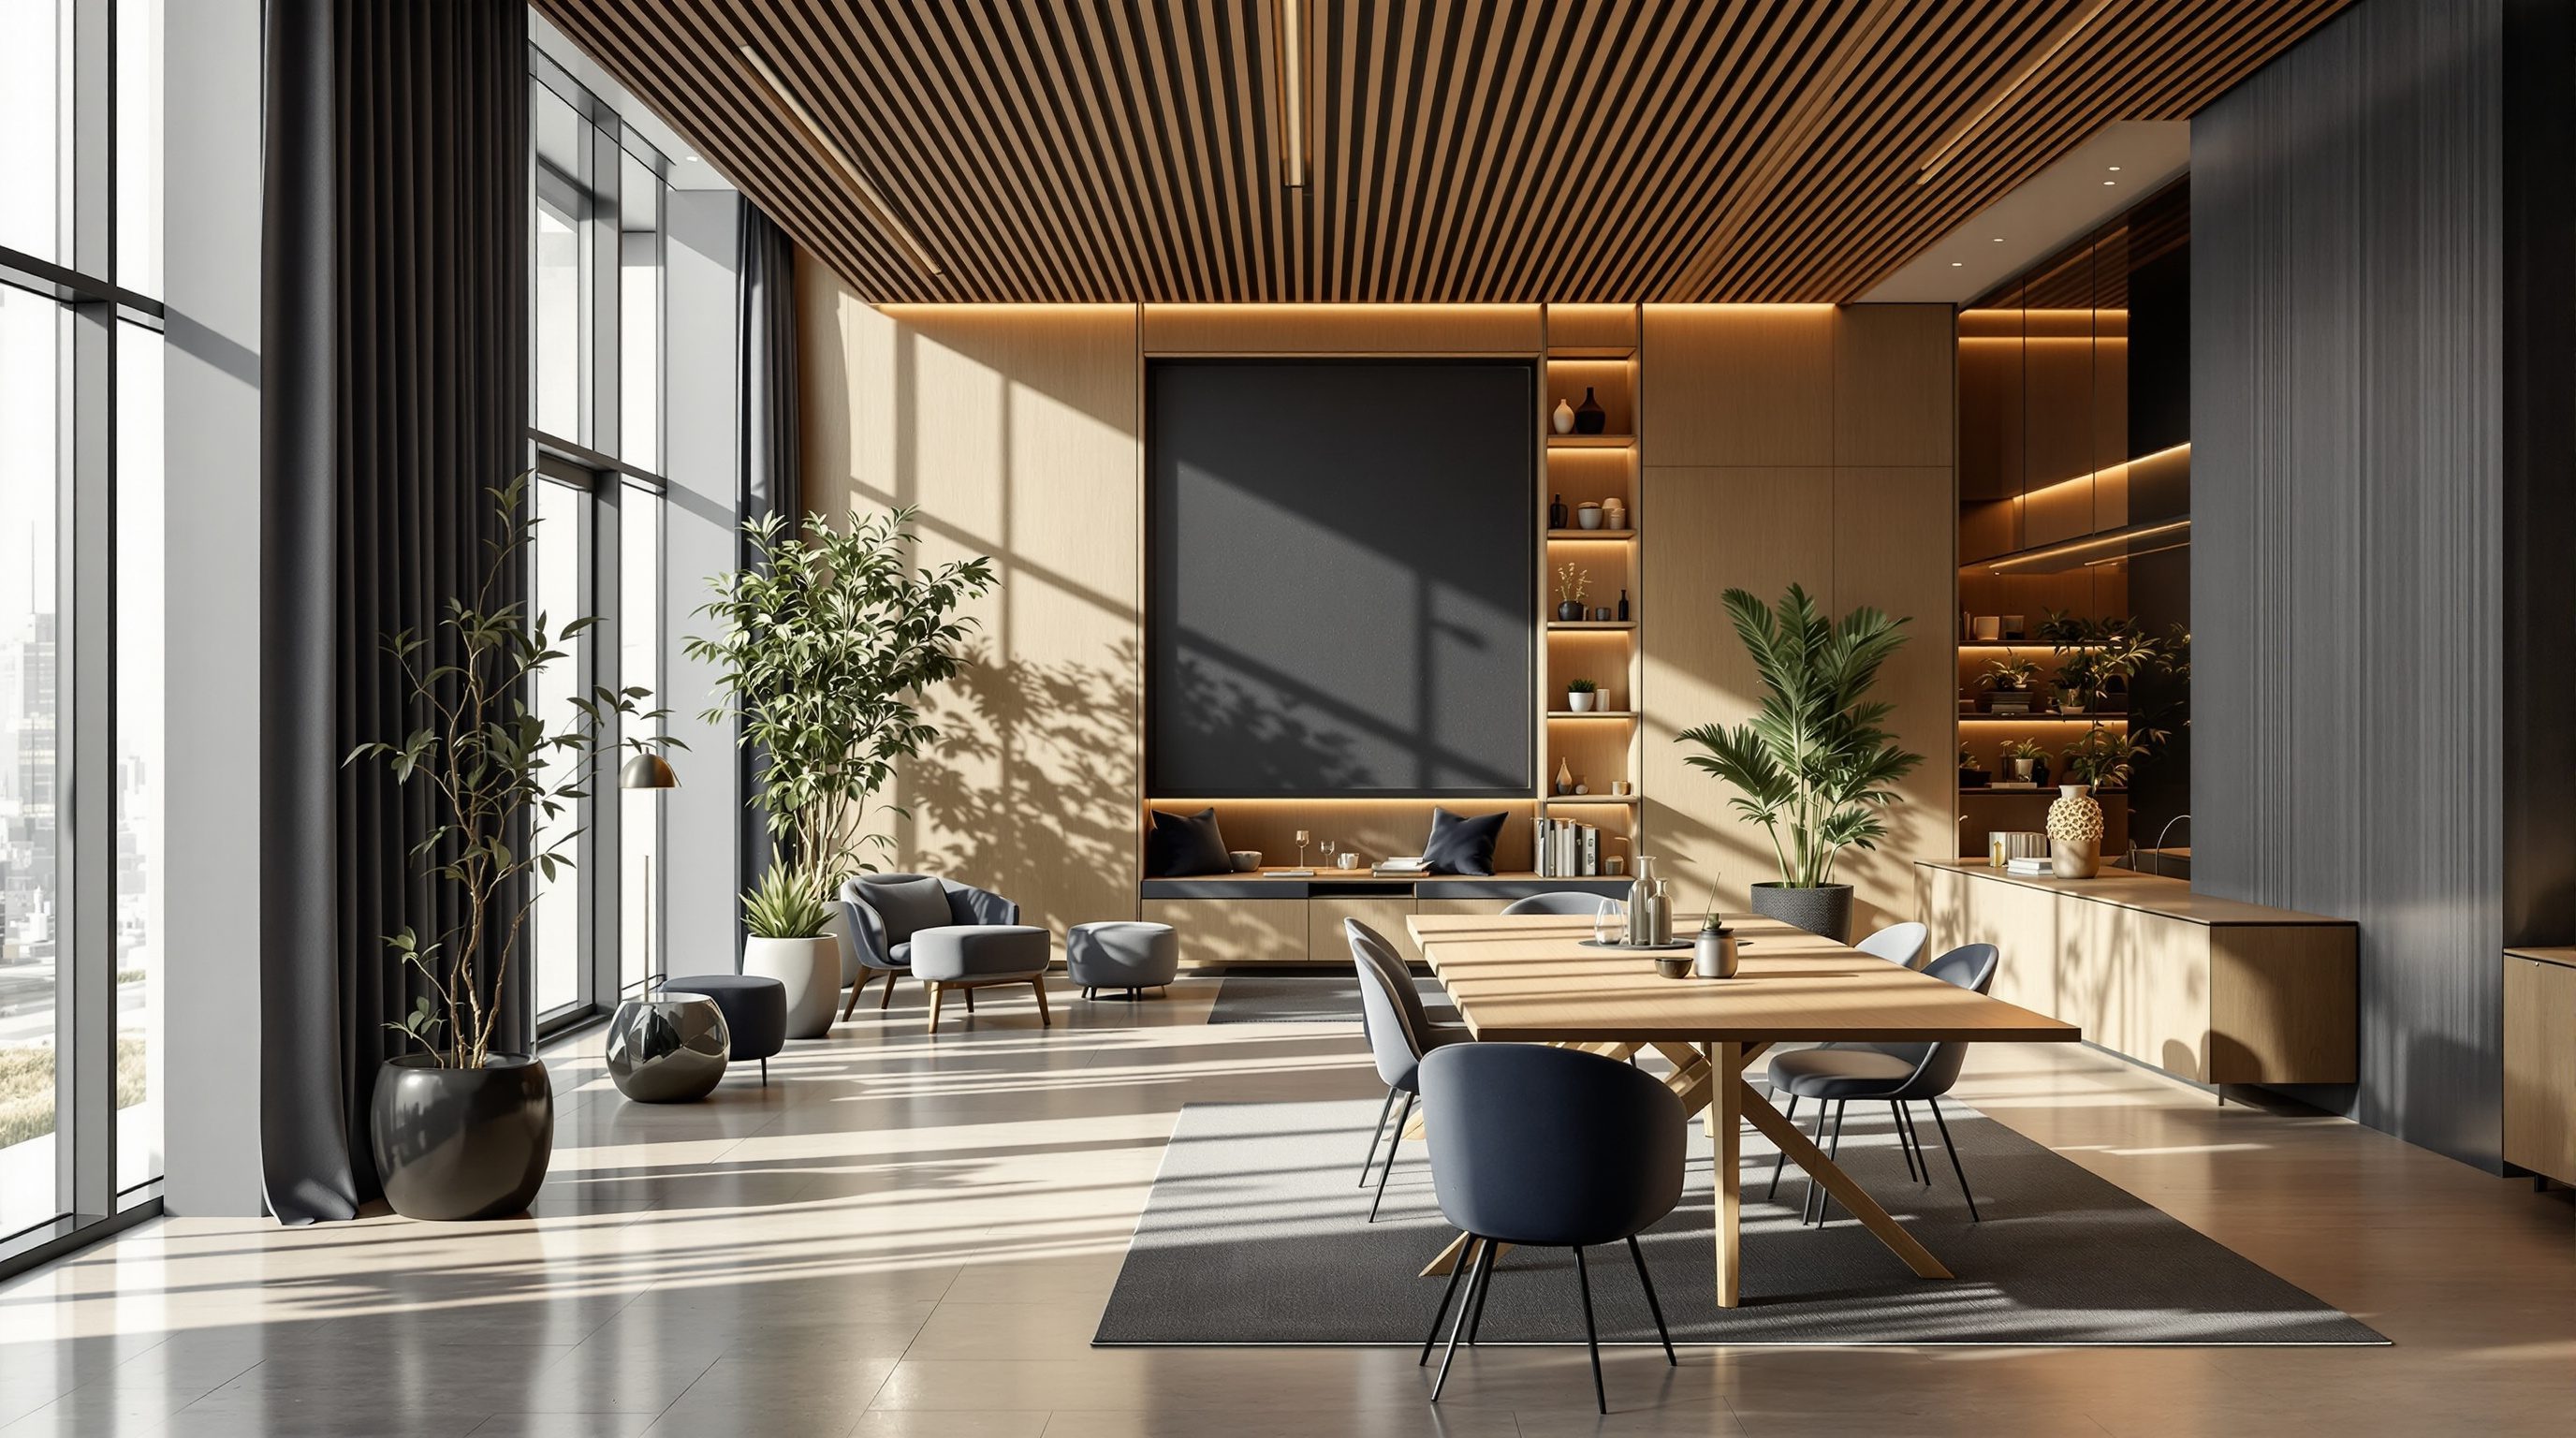 Module 0 · Why Workplace Design Matters
0.1 · The Office Is Not Dead - It Changed Its Job
Remote work did not kill the office; it changed its job. The office is no longer where tasks happen by default but where people come on purpose - to meet, belong, learn and collaborate. This lesson reframes the workplace around that shift and sets up the course.
Read itStart with Module 0 — Why Workplace Design Matters
Free · open0.1 · The Office Is Not Dead - It Changed Its Job
Open0.2 · What Good Workplace Design Does
Open0.3 · A Short History of the Office
Open0.4 · The Workplace Project & Its Players
Open0.✓ · Mastery check: Why Workplace Design Matters
OpenWhat this course covers
The through-line- 1Understanding Work & Workers. Design starts with people, not desks: how people actually work, culture and brand in space, listening to the organisation to write the brief, and measuring how space is really used.
- 2Space Planning & Programming. Turning needs into a plan: space standards and densities, stacking and blocking across floors, adjacencies and the plan, and circulation, cores and efficiency.
- 3Workstations & Work Settings. Where the work happens: the workstation and ergonomics, open plan vs cellular and the ground between, the palette of work settings, and organising them into neighbourhoods.
- 4Meeting, Collaboration & Focus. Designing for together and alone: meeting rooms that work, collaboration and social space, focus, quiet and privacy, and the acoustic zoning that makes them coexist.
The full course ahead
11 modules · 44 lessons11 modules and 44 lessons, from the foundations through to practice — each lesson with a three-tier read, a hands-on workshop, hand-drawn figures and a scored mastery check.
0Module 0 · Why Workplace Design Matters
LiveBefore any plan: the office did not die, it changed its job; what good workplace design actually does for people and organisations; a short history of how we got here; and the workplace project and its players.
Module 0 · Why Workplace Design Matters
LiveBefore any plan: the office did not die, it changed its job; what good workplace design actually does for people and organisations; a short history of how we got here; and the workplace project and its players.
1Module 1 · Understanding Work & Workers
LiveDesign starts with people, not desks: how people actually work, culture and brand in space, listening to the organisation to write the brief, and measuring how space is really used.
Module 1 · Understanding Work & Workers
LiveDesign starts with people, not desks: how people actually work, culture and brand in space, listening to the organisation to write the brief, and measuring how space is really used.
2Module 2 · Space Planning & Programming
LiveTurning needs into a plan: space standards and densities, stacking and blocking across floors, adjacencies and the plan, and circulation, cores and efficiency.
Module 2 · Space Planning & Programming
LiveTurning needs into a plan: space standards and densities, stacking and blocking across floors, adjacencies and the plan, and circulation, cores and efficiency.
3Module 3 · Workstations & Work Settings
LiveWhere the work happens: the workstation and ergonomics, open plan vs cellular and the ground between, the palette of work settings, and organising them into neighbourhoods.
Module 3 · Workstations & Work Settings
LiveWhere the work happens: the workstation and ergonomics, open plan vs cellular and the ground between, the palette of work settings, and organising them into neighbourhoods.
4Module 4 · Meeting, Collaboration & Focus
LiveDesigning for together and alone: meeting rooms that work, collaboration and social space, focus, quiet and privacy, and the acoustic zoning that makes them coexist.
Module 4 · Meeting, Collaboration & Focus
LiveDesigning for together and alone: meeting rooms that work, collaboration and social space, focus, quiet and privacy, and the acoustic zoning that makes them coexist.
5Module 5 · Amenities & Support Spaces
LiveThe spaces between the work: arrival and reception, the pantry and cafe as the heart of the office, wellness, prayer and parent rooms, and toilets, storage and back-of-house.
Module 5 · Amenities & Support Spaces
LiveThe spaces between the work: arrival and reception, the pantry and cafe as the heart of the office, wellness, prayer and parent rooms, and toilets, storage and back-of-house.
6Module 6 · Comfort: Light, Sound, Air
LiveThe invisible systems that make or break a workplace: lighting the workplace, acoustics and noise control, air, thermal comfort and indoor air quality, and biophilia and the human senses.
Module 6 · Comfort: Light, Sound, Air
LiveThe invisible systems that make or break a workplace: lighting the workplace, acoustics and noise control, air, thermal comfort and indoor air quality, and biophilia and the human senses.
7Module 7 · Hybrid & the Future of Work
LiveThe biggest shift in a generation: hybrid work and what it means for space, activity-based working, desk sharing, booking and ratios, and the technology of the connected office.
Module 7 · Hybrid & the Future of Work
LiveThe biggest shift in a generation: hybrid work and what it means for space, activity-based working, desk sharing, booking and ratios, and the technology of the connected office.
8Module 8 · Wellbeing, Inclusion & Sustainability
LiveDesigning responsibly: designing for wellbeing, inclusive and accessible workplaces, neurodiversity and sensory design, and sustainable and healthy workplaces.
Module 8 · Wellbeing, Inclusion & Sustainability
LiveDesigning responsibly: designing for wellbeing, inclusive and accessible workplaces, neurodiversity and sensory design, and sustainable and healthy workplaces.
9Module 9 · Fit-Out, Materials & FF&E
LiveMaking it real: materials, finishes and durability, furniture selection and specification, brand, graphics and wayfinding, and budget, procurement and value.
Module 9 · Fit-Out, Materials & FF&E
LiveMaking it real: materials, finishes and durability, furniture selection and specification, brand, graphics and wayfinding, and budget, procurement and value.
10Module 10 · Delivery, Change & the Future
LiveFrom drawings to a living workplace: delivering a workplace project, change management and moving in, post-occupancy and continuous improvement, and becoming a workplace designer.
Module 10 · Delivery, Change & the Future
LiveFrom drawings to a living workplace: delivering a workplace project, change management and moving in, post-occupancy and continuous improvement, and becoming a workplace designer.
The author
Amogh N P
Architect, interior designer, and creative polymath. Studio Matrx began in his notebooks — his vision of design made honest, useful, and open to everyone. Its Academy is written and taught in his memory, and free, forever.
More about Amogh →