
 Lesson 8.1
Lesson 8.1 · Wellbeing, Inclusion & Sustainability
Designing for Wellbeing
A workplace shapes how people feel as much as how they work - so good design treats physical and psychological wellbeing as a deliberate outcome, built from movement, restoration, comfort and a daily connection to nature
A building cannot make anyone happy - but it can quietly make them healthier or more worn down, and a workplace designer is always doing one or the other whether they mean to or not.
Spend a day in a windowless open floor under flickering light, with nowhere to walk, nowhere quiet to recover and stale warm air, and you will leave tired in a way the work alone does not explain. Spend it in a place with daylight and a view, an inviting stair, a calm room to retreat to and air that feels fresh, and the same work leaves you lighter. The building did not do the work - but it shaped, all day, how your body and mind held up to it. That quiet, cumulative influence on health and mood is what designing for wellbeing is about.
Wellbeing has two sides, and good workplace design serves both. Physical wellbeing is the body: movement, comfort, clean air and light, and the chance to rest. Psychological wellbeing is the mind: feeling safe, connected, in control, and in touch with something alive. Frameworks such as the WELL Building Standard have organised these ideas usefully, and we will borrow their concepts freely as design principles. But the moment a project is pursuing a certificate, the binding criteria, thresholds and verification belong to the rating body and its consultant - this lesson teaches the why and the how, not the checklist.
You are always designing people healthier or more worn down - so do it on purpose.
Wellbeing is designed, not decorated
It is tempting to treat wellbeing as something you add to a finished office - a fruit bowl, a meditation app, a wall of plastic plants - once the real design of desks and meeting rooms is done. That is the most common and least effective approach. Wellbeing is not a layer of decoration; it is an outcome that the fundamental decisions of the design either support or undermine, and by the time the furniture is in, most of it is already set.
Consider how early the real levers are pulled. Whether people can reach daylight and a view depends on floor-plate depth and where the desks sit relative to the windows - a base-build and planning decision, not a furnishing one. Whether they move during the day depends on where the stairs, the tea point and the meeting rooms are placed. Whether they can recover from a hard morning depends on whether anyone planned a quiet room at all. Whether the air feels fresh depends on the ventilation strategy the services engineer set out months earlier. A beautifully styled breakout corner cannot compensate for a floor where everyone sits far from a window, breathing stale air, with nowhere to walk and nowhere to be quiet.
This is why wellbeing belongs in the brief and the earliest plans, argued for in the language of the business as well as of care: people who are comfortable, rested and well are more present, more creative, less often absent, and more likely to stay - and, just as importantly, they are people the design has treated decently. The move this lesson asks you to make is to stop thinking of wellbeing as a nice finishing touch and start thinking of it as a set of outcomes - movement, restoration, comfort, connection - that you design the bones of the workplace to produce. Decoration can reinforce those outcomes; it can never create them on its own. Everything that follows is a way of building wellbeing into the structure of the place rather than sprinkling it on top. And because the structure is fixed early and lives for decades, getting it right at the outset is both the cheapest moment to act and the one with the longest-lasting return - a reason to argue for wellbeing in the very first conversations about the brief and the plan, not once the layout is frozen.
Wellbeing is set by the bones of the plan - daylight, movement, quiet, air - long before the plants arrive.
The body: movement, comfort and active design
Human bodies are not built to sit still in one posture for eight hours, yet the default office asks exactly that. Designing for physical wellbeing begins with gently working movement back into the day - the discipline often called active design. The single most powerful move is to make the stair a pleasure rather than a grim concrete fire escape: an open, well-lit, welcoming stair placed on the natural path between floors invites people to walk instead of queueing for the lift, and does more for daily activity than any poster about exercise. Beyond the stair, a workplace that spreads its settings a little - so the tea point, the printer, the meeting rooms and the washrooms are a short walk away rather than at arm's reach - turns the ordinary day into one with movement woven through it, without anyone having to 'find time to exercise'.
The furniture matters too, and here the interior designer leads. Sit-stand desks let people change posture through the day, which is better for the body than any single 'correct' position; sound ergonomic chairs, adjustable monitors and decent task lighting protect backs, necks and eyes over the years people spend at them. But posture choice is not only about desks - a variety of settings (a high table to stand at, a soft chair to sink into, a bench to perch on) naturally keeps the body changing position as the work changes.
Comfort is the other half of physical wellbeing, and it is cumulative and easy to underrate. Thermal comfort - not too hot, not too cold, not a draught down one side of the room - is, survey after survey, among the biggest sources of daily workplace complaint, and in India's climates it is hard-won. Acoustic comfort, so people are not worn down by noise they cannot control, and visual comfort, so they are not squinting into glare or straining under dim light, matter just as much. These comfort systems are the subject of Module 6 in depth; here the point is simply that they are wellbeing issues, not just engineering ones - a person cold, squinting and unable to hear themselves think is not well, however good the fruit bowl. And every binding figure - air-change rates, illuminance levels, temperature bands - comes from the current standards and the services and acoustic consultants, not from a designer's rule of thumb.
The mind: restoration, respite and connection to nature
Psychological wellbeing is harder to see than a sit-stand desk, but design shapes it just as directly. The first and most neglected need is restoration - somewhere to recover. Concentrated work, back-to-back calls and the low hum of an open floor all drain attention, and people need places to let it refill: a genuinely quiet room, a calm nook away from the buzz, an outdoor terrace, a prayer or reflection room. In many Indian workplaces a quiet room doubles as a prayer space and a new mother's room, and planning for it with dignity - not as a leftover cupboard by the toilets - signals that the organisation takes its people's whole selves seriously. A floor that is all stimulation and no retreat wears people down; the option to step away and recover is not a luxury but a basic provision for a sustainable working day.
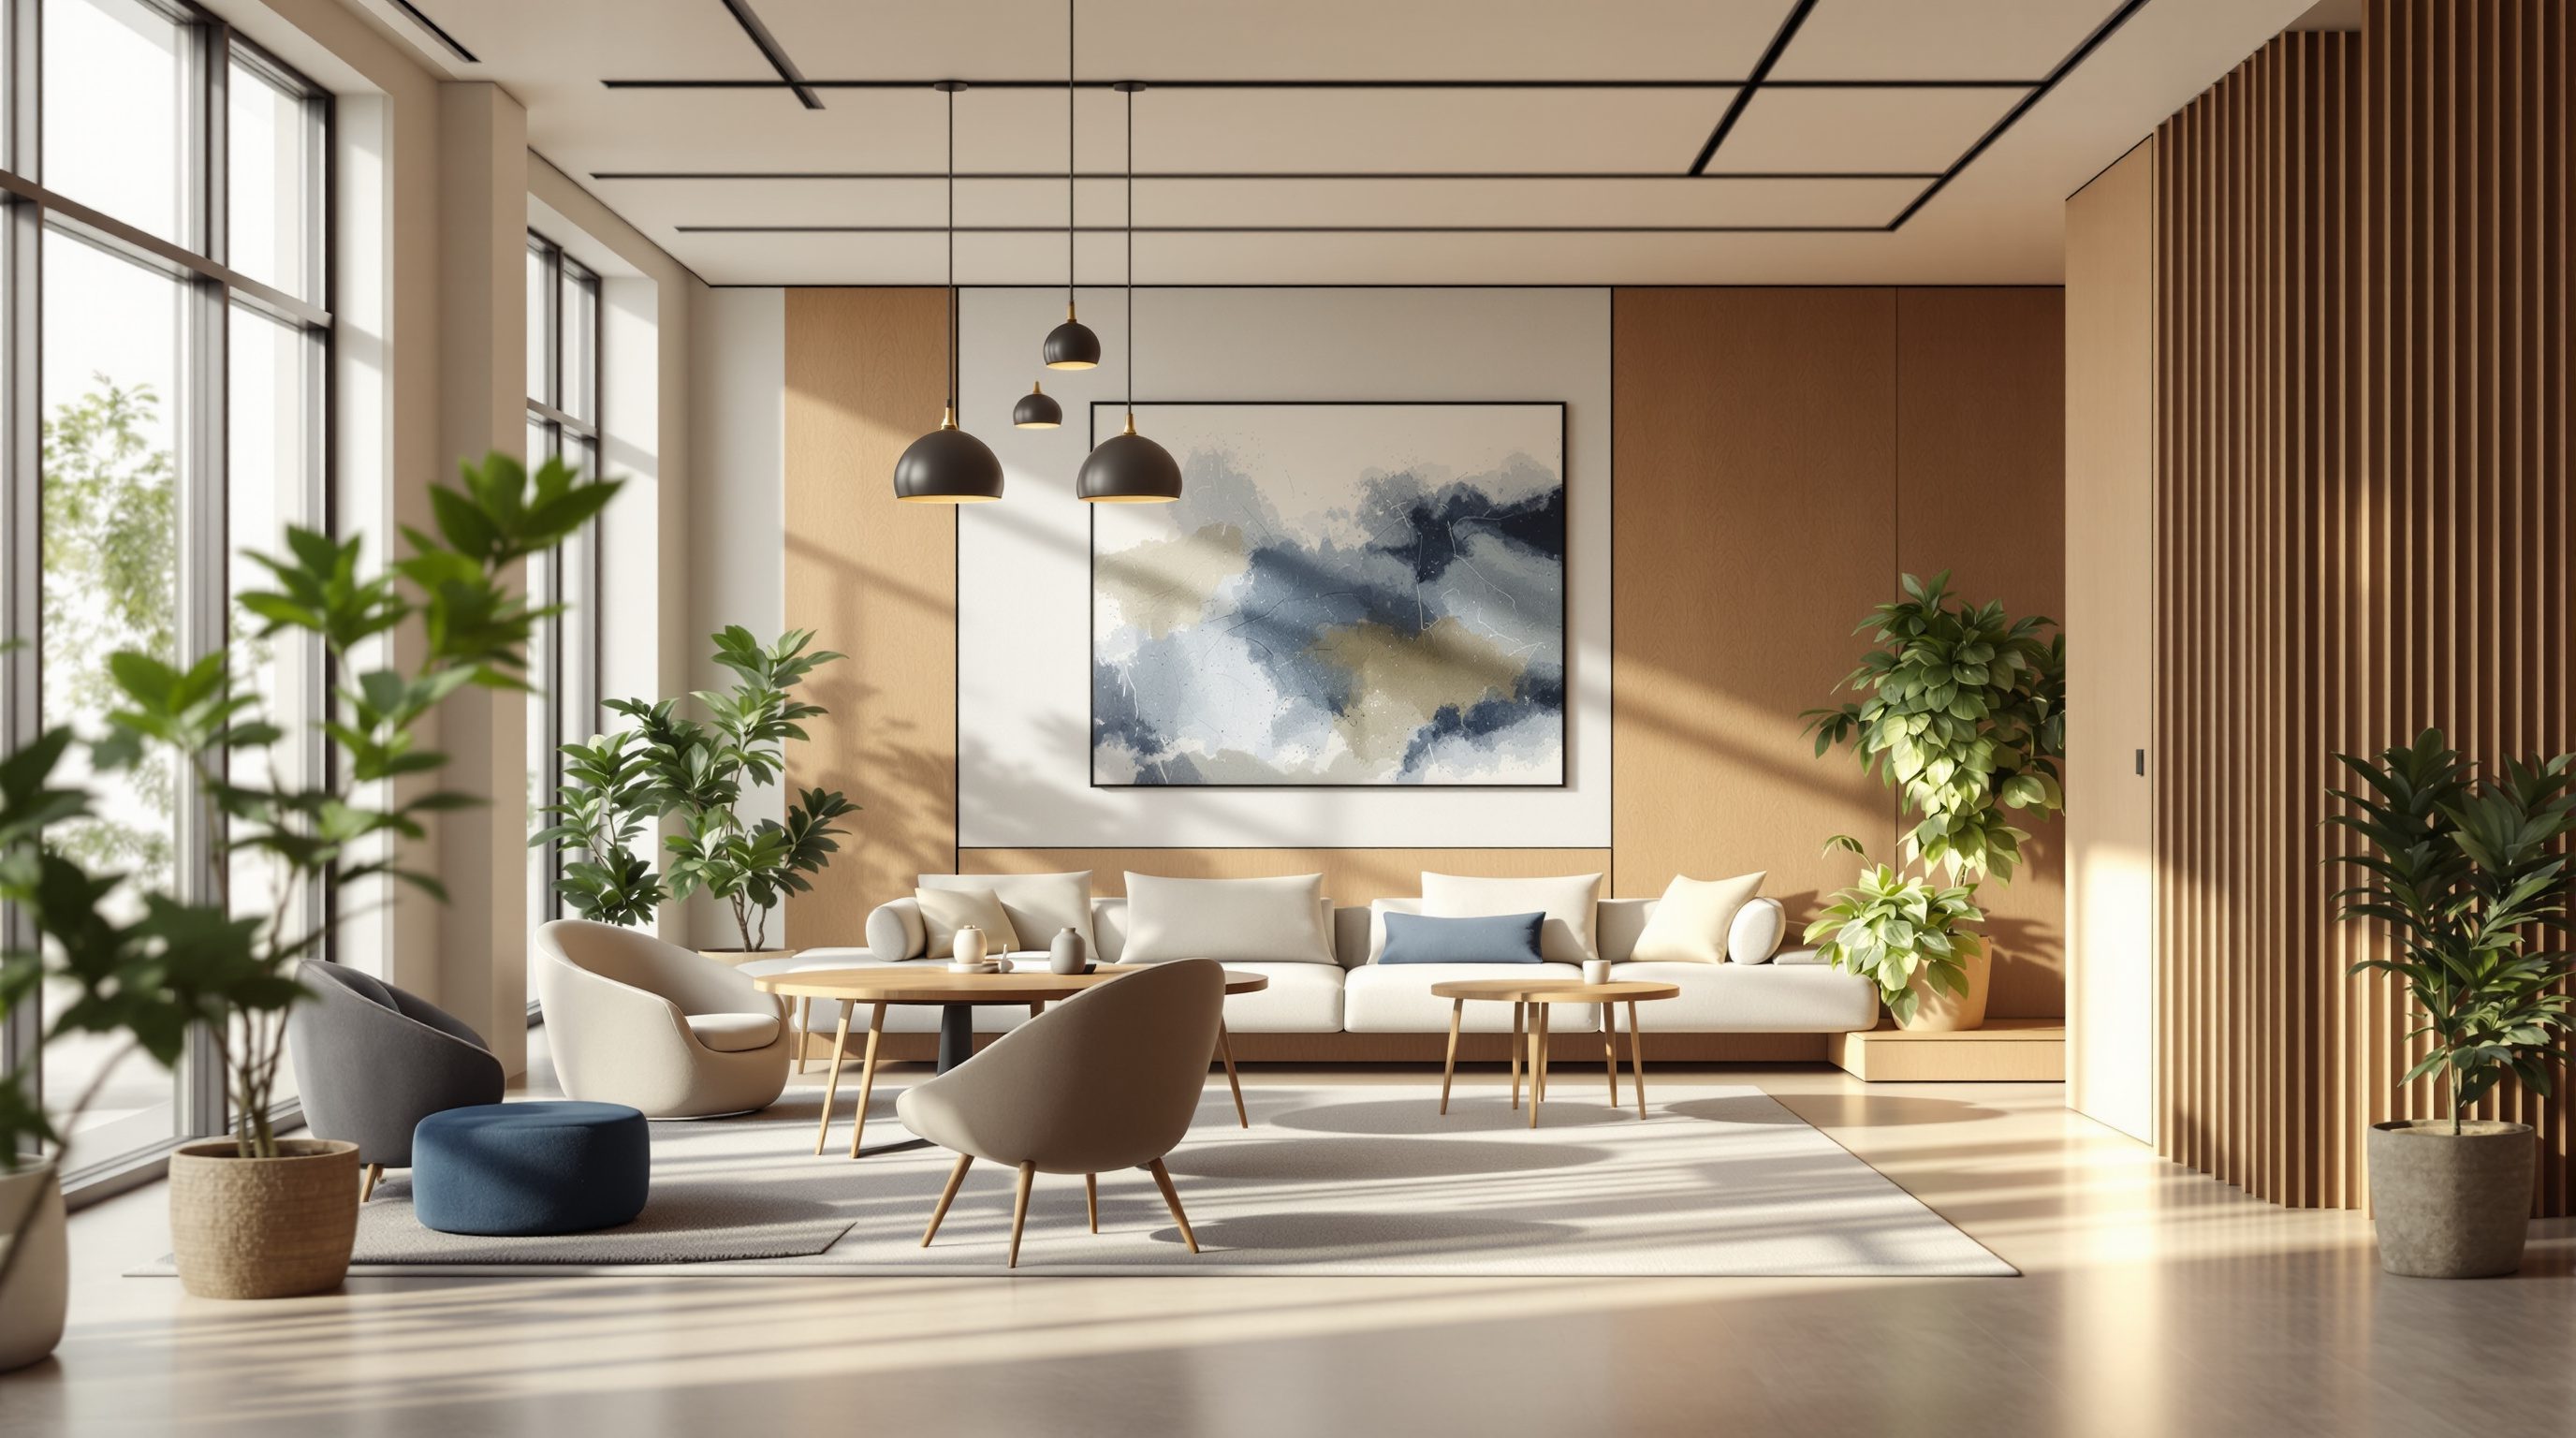
Connection to nature is the second great lever, and the evidence behind it is unusually strong. Human beings respond, measurably, to natural light, views of greenery, natural materials, and the presence of living things - an affinity often called the biophilia hypothesis, translated into practice as biophilic design. Daylight and a view of the outside are the most valuable of all and should drive where people sit; beyond them, real plants, natural timber and stone, water, natural textures and even views of the sky lower stress and lift mood. This is not styling for its own sake - it is one of the most reliable ways a building supports the mind, which is why it recurs throughout this course and has a full treatment in Module 6.
Underneath both sits something quieter: a sense of safety, welcome and control. People are well in a place where they feel they belong, are treated as adults, and have some agency over their immediate environment - where to sit, whether to stand, how much light, a little control over their patch. A workplace that offers choice and treats people with dignity supports psychological wellbeing in a way no single feature can; one that is rigid, surveilled and impersonal undermines it no matter how green the planting. Designing for the mind, in the end, is designing a place that respects the people in it.
Using WELL-style ideas well - and where to defer
The wellbeing conversation in workplace design has been shaped enormously by the WELL Building Standard, a framework that organises the many ways a building affects health into clear concepts - air, water, light, movement, thermal comfort, sound, materials, mind, community and more. WELL is genuinely useful to a designer even far from any certificate, because it is essentially a well-organised checklist of everything that matters for health in a building - a prompt-sheet that makes sure you have thought about air and sound and movement and the mind, not just the ones that came to you first. Treat its concepts as a map of the territory and you will design more completely.
But there is a clear line to hold, and it is the same line this whole course holds. The concepts - that daylight matters, that movement matters, that air quality and acoustics and restoration and nature matter - are principles you should absolutely design with, and this lesson has taught them as such. The criteria - the specific thresholds, the measured values, the documentation, the verification, and whether a project earns a rating at a given level - are the property of the rating body and change between versions. If a project is pursuing WELL (or a green rating such as LEED or IGBC, covered in 8.4), the binding requirements and the judgement of whether they are met belong to the current standard and an accredited consultant, not to a figure remembered from a lesson.
So use the frameworks the way a good designer uses any benchmark: as a structured way to think and a checklist against which to test your design, while treating every binding number and every certification decision as something to verify with the rating system and the specialist of the day. The deeper discipline underneath the frameworks never expires: design the bones of the workplace so that movement, restoration, comfort and a connection to nature are available to everyone, every day. Do that, and you will have designed for wellbeing whether or not a plaque ever goes on the wall - which is, in the end, the point.
WELL Building Standard
Health concepts - air, light, movement, thermal comfort, sound, mind, nature
Use the concepts as a design checklist. Every binding criterion, threshold and certification decision belongs to the current WELL version and an accredited WELL consultant, not to a figure from this lesson.
Ventilation, daylight & lighting (NBC 2016 / relevant IS)
Air-change rates, daylight, illuminance and glare for healthy interiors
Principles here; every binding value from the current code and the services, daylighting and lighting consultants. See Module 6.
Thermal & acoustic comfort
Temperature bands, draughts, noise levels that affect daily wellbeing
Treated as wellbeing issues here; binding targets and verification from the current standards and the MEP and acoustic consultants.
Workshop - a wellbeing read of a real floor
Wellbeing design is first a way of seeing. In this workshop you read a real workplace floor (your own, a past one, or a good set of plans and photos) against the four wellbeing outcomes - movement, restoration, comfort and connection to nature - and find where the bones of the place help or hurt.
An office you can observe or a plan plus photos, and a notebook. No measuring needed - this is about reading for wellbeing outcomes, not certifying them.
Goal: a first-pass wellbeing audit of a real floor.
Inputs: an office you can observe or a floor plan plus photos, this lesson, a notebook.
Time: about 45 minutes.
- 1Map daylight and views: roughly what share of the regular desks are within a few metres of a window with a view out, and who sits in the deep, dark core? Note the split.
- 2Trace movement: find the stair - is it open and inviting or a hidden fire escape? Walk the route between desks, tea point, meeting rooms and washrooms and judge whether the day has any movement built into it.
- 3Hunt for restoration: list every place a worn-out person could genuinely recover - a quiet room, a calm nook, a terrace, a prayer or mother's room - and judge its dignity and accessibility. If there is none, say so plainly.
- 4Test comfort and nature: note the obvious comfort problems (glare, draughts, a hot zone, a noisy corner) and any real connection to nature (daylight, plants, natural materials, a view of sky or green).
- 5Write a one-page verdict naming the single biggest wellbeing weakness in the bones of the floor, and the one change - base-build or planning, not decoration - that would most improve it.
You’ll walk away with
A one-page wellbeing audit of a real floor across the four outcomes, with the biggest structural weakness named and the highest-impact change identified. Note which findings are design issues and which are binding values you would send to a consultant to verify.
Three altitudes on the same idea
Read the band that fits you — or all three.
The biggest wellbeing levers are base-build, and they are yours. Floor-plate depth and glazing decide how many people can reach daylight and a view; the position and quality of the stair decides whether people move between floors; the ventilation strategy, set with the services engineer, decides whether the air feels fresh; and whether a quiet restoration room, a terrace or a prayer space exists at all is a planning decision made early. Brief and shape these so wellbeing is possible - a deep, sealed, stair-hostile floor no fit-out can redeem. Treat WELL concepts as a design map, and defer ventilation rates, daylight factors and any certification criteria to the current standards, the services consultant and the WELL/green consultant.
Wellbeing is delivered in the settings, furniture and planning you control. Seat people toward daylight and views; make the stair and a walkable loop the easy path; give real posture choice with sit-stand desks, sound chairs and a variety of settings; and plan genuine restoration - a quiet room, a calm nook, a dignified prayer or mother's room, not a leftover cupboard. Bring nature in with real plants, natural materials and light. Use WELL as a checklist of everything to consider, calibrate any benchmark to the real people, and defer illuminance, acoustic and certification specifics to the consultants and the rating body.
Learn to see a workplace as a health environment, not just a work environment. Ask of any office: can people reach daylight, do they move during the day, is there anywhere to recover, does the air and sound wear them down, is there any contact with nature? Those five questions capture most of workplace wellbeing. Understand that the big levers are set early - plate depth, stairs, air, a quiet room - so decoration cannot rescue a poor start. Treat WELL and biophilic design as principles to design with, and build the habit of saying which binding values and certification decisions belong to the current standard and its consultant.
“Designing for wellbeing means adding wellness perks - plants, a meditation room app, a ping-pong table, a fruit bowl - on top of a normal office fit-out.”
Do it yourself
No tools needed - reason it through.
- 1Name the two sides of wellbeing this lesson distinguishes, and give two design outcomes under each.
- 2Why is wellbeing mostly decided in the base-build and early plan rather than in the final decoration?
- 3What is 'active design', and name two moves that build movement into an ordinary working day.
- 4Why is a dignified restoration space a basic provision rather than a luxury, and what forms can it take in an Indian office?
- 5How should a designer use the WELL Building Standard, and what exactly should be deferred to the rating body and its consultant?
The one line to carry out
Peer-reviewed journals & authoritative standards
- 01WELL Building Standard — Wikipedia - Well Building Standard, 2026.
- 02Biophilic design — Wikipedia - Biophilic design, 2026.
- 03Occupational health psychology — Wikipedia - Occupational health psychology, 2026.
- 04Circadian rhythm and light — Wikipedia - Circadian rhythm, 2026.
Designing for wellbeing means designing for everyone who uses the space - which raises the question of whether the design works for people of every ability, age and body. Next we turn to inclusive and accessible workplaces.
The author
Amogh N P
Architect, interior designer, and creative polymath. Studio Matrx began in his notebooks — his vision of design made honest, useful, and open to everyone. Its Academy is written and taught in his memory, and free, forever.
More about Amogh →