
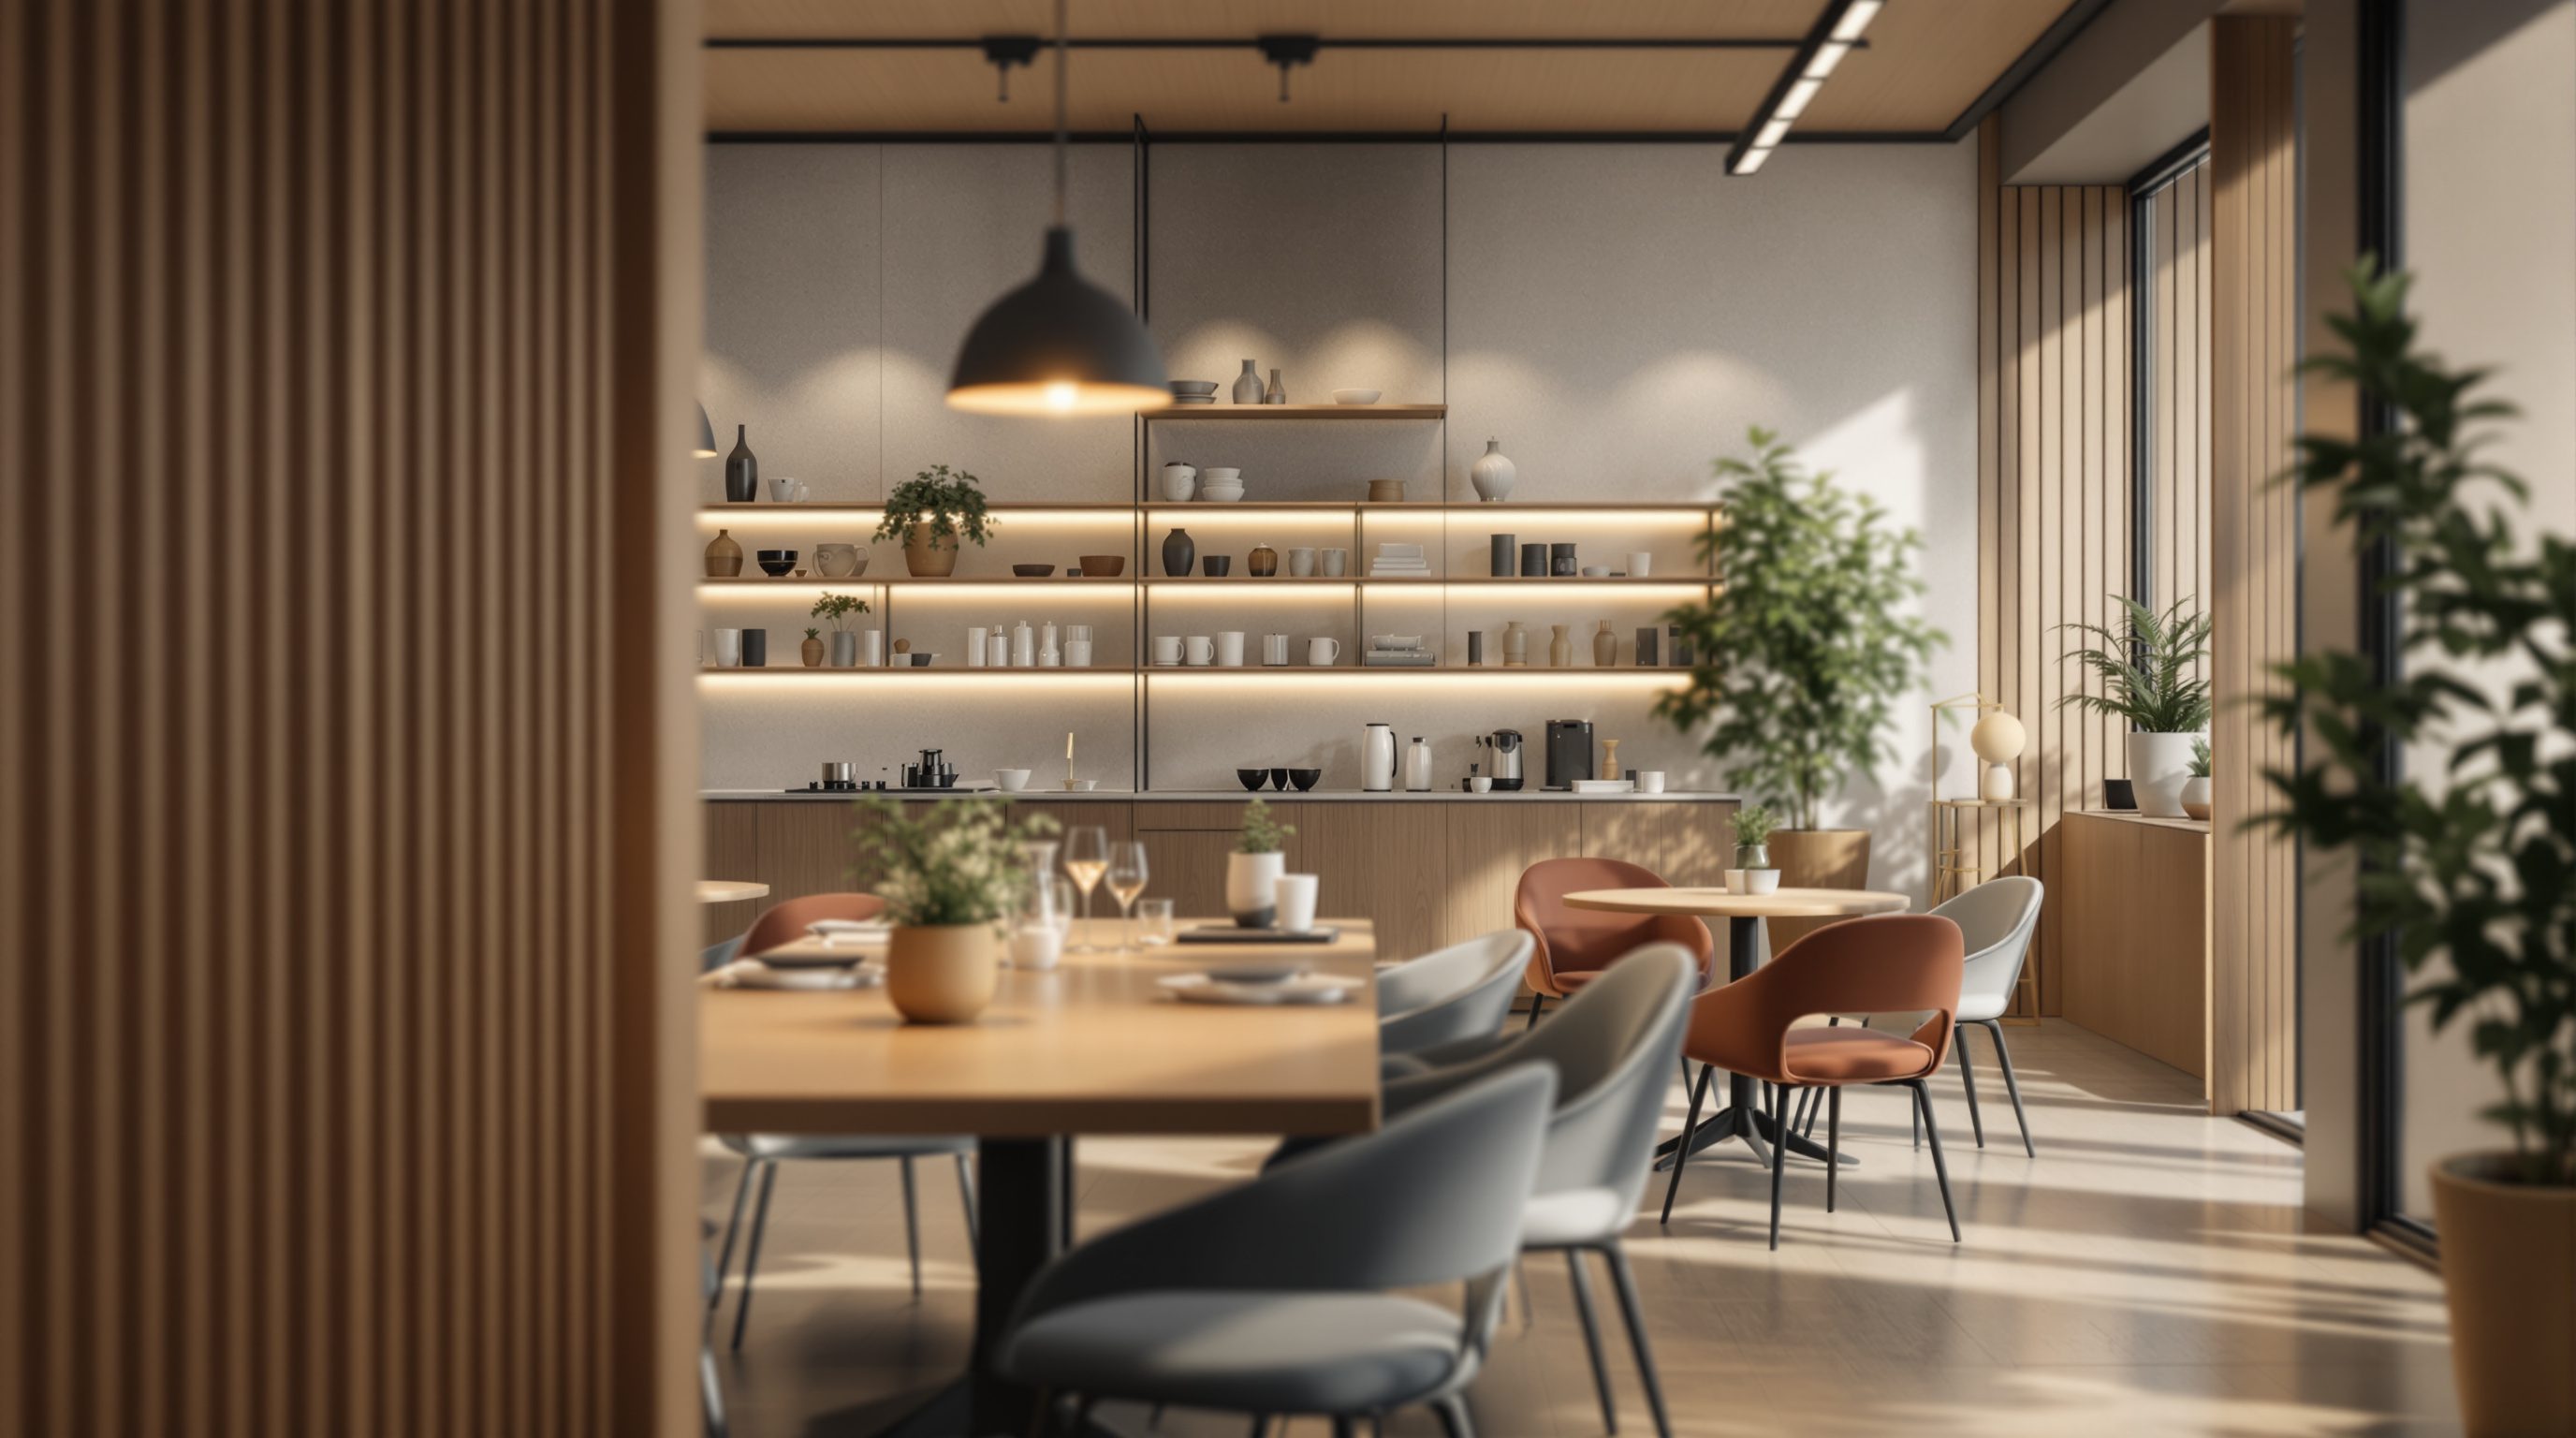
 Lesson 5.2
Lesson 5.2 · Amenities & Support Spaces
The Pantry, Cafe & Heart of the Office
The place people go for tea or lunch has quietly become the most important room in many offices - the social heart where culture is felt, chance conversations happen, and in India the chai break does work no meeting room can
The most valuable square metres in many modern offices are not the meeting rooms or the corner office - they are the ones around the kettle.
For decades the pantry was an afterthought: a kettle, a sink, a microwave and a fridge crammed into a windowless corner, designed to be out of the way. It was where you made your tea and left quickly. Then, slowly, designers and organisations noticed something. The conversations that mattered - the ones that solved problems, sparked ideas, built trust across teams and made people feel they belonged - were happening there, over tea, not in the scheduled meeting upstairs. The corner no one designed was doing the work the whole building was supposed to do.
This lesson is about taking that seriously. In the modern office - a destination people choose, optimised for the social and collaborative things that are hard to do at home - the pantry and cafe have become the heart: the single most powerful magnet drawing people in, the stage for the informal collaboration and serendipity that no meeting room produces, and the clearest expression of an organisation's culture. We will look at why the 'water-cooler effect' is real and worth designing for, how to design a pantry that pulls people together rather than processing them through, the role of food and drink, and - centrally for the Indian office - how the chai break and the shared meal are not distractions from work but a deep cultural asset a good designer builds around.
The building's social engine runs on tea. Put it in the light, on the path, and keep it clean.
Why the pantry became the heart
The rise of the pantry-cafe follows directly from the shift that runs through this whole course. Once focused task-work could be done anywhere, the office had to justify itself by the things that are hard to do alone and at a distance - connection, culture, serendipity, belonging - and those things happen most naturally not at desks but where people gather informally. The pantry is the one place almost everyone in a building visits, repeatedly, by choice, across teams and ranks, for a reason unrelated to any particular project. That makes it uniquely powerful: it is the office's common ground.
The famous water-cooler effect names the real mechanism. The unplanned conversation by the kettle or coffee machine - between people who would never book a meeting with each other - is where cross-team information flows, where a problem one person has quietly met the person who solved it last year, where trust and relationships form that make later collaboration easy. These encounters are, almost by definition, unscheduleable; you cannot put 'have a useful chance conversation with someone from another team' in a calendar. What you *can* do is design a space that makes such encounters far more likely - and that is what a good pantry-cafe does.
This reframes the pantry from a cost to be minimised into an asset to be maximised. A kettle in a windowless corner minimises cost and produces nothing but tea. A generous, well-placed, pleasant cafe that people actively want to spend time in becomes the building's social engine - the reason people come in, the place teams naturally collide, the stage on which culture is performed daily. Many of the best new offices deliberately make the pantry-cafe their most attractive space, better than the meeting rooms, sometimes better than the CEO's office, precisely because its job is to draw people together. The design question shifts from 'how small can this be?' to 'how do we make this the place people most want to be?' That is a profound change in brief, and getting it is the foundation of everything else in this lesson.
You cannot schedule serendipity. You can design the room where it keeps happening.
Designing a pantry that pulls people together
If the pantry's job is to draw people in and let them linger and mix, then the design moves follow. Location is the most powerful lever and the one most often wasted. A pantry hidden in a back corner gets used quickly and left; a pantry placed on a natural path - near the lift lobby, at the junction of two neighbourhoods, somewhere people pass anyway - harvests far more chance encounters. Many designers deliberately make the cafe a destination people route through, putting it where circulation concentrates so that going for tea and bumping into others becomes effortless. Give it the good light and the view if you can; a pantry with daylight and something to look at is a place people choose, a dark internal one is a place they escape.
Generosity and variety of setting come next. A single bank of high stools processes people; a real social space offers a range - a tall communal table for the quick standing chat, soft seating for a relaxed conversation, a few small tables for two who want to eat and talk, a counter to perch at. This variety lets the space serve its double life: grab-and-go at peak, and lingering collaboration in the quieter stretches. Size it for the social peak, not the average - a pantry that is pleasant when three people are in it and a crush when thirty arrive at lunch has failed at its main job. Calibrate the actual numbers to the real headcount and break patterns; treat any area-per-person figure as an illustrative benchmark, not a rule.
Then the practical fabric that makes it work and keeps it nice: enough counter and servery for the peak so queues do not choke the room; good, durable, easy-clean surfaces because a grubby pantry repels people fast; proper ventilation and extract so cooking and reheating smells do not drift into the workspace (the specifics defer to the services engineer and code); enough power, water and waste, including real provision for segregated waste and washing-up; and acoustics that let it be lively without the noise bleeding into nearby focus space - which is usually a matter of placing and separating it well, a theme Module 4 develops. Design all of this and the pantry stops being a utility and becomes what it should be: the room people gravitate to.
Chai, the shared meal and the Indian office
Nowhere is the social power of the pantry clearer than in the Indian office, and a designer working here has a genuine cultural asset to build around rather than a problem to manage. The chai break is a real institution: the mid-morning and mid-afternoon tea, often brought round or gathered for, is a rhythm of the working day and one of the most reliable generators of informal conversation and cross-team connection that exists. Where some Western workplace literature frets about people 'wasting time' at the coffee machine, the Indian tea break is better understood as exactly the high-value informal collaboration the modern office is supposed to enable - so design for it generously rather than grudgingly. A good tea point, well placed and pleasant, is doing cultural and organisational work every few hours.
The shared meal matters just as much. Lunch in many Indian offices is a genuinely social, often communal event - food shared from home tiffins, groups eating together, a real pause in the day - and it deserves space that honours it: room to sit together in groups, to heat and serve food, to eat properly rather than hunched at a desk. This has practical design consequences that differ from a grab-a-salad Western canteen: more and better reheating provision, generous group seating, robust washing-up, and often a scale of simultaneous use (much of the office eating at once) that the servery and seating must absorb without collapsing into chaos. It also carries real dietary and cultural dimensions - vegetarian and non-vegetarian, regional food traditions, religious observance around food - that affect how you plan storage, preparation and even separate provision; understand the specific organisation rather than assuming.
The deeper point is that food and drink are not peripheral perks but central to how an Indian workplace builds community, and the pantry-cafe is where that community is made daily. Designing it well - a proper tea culture honoured, the shared meal given real space, the whole room pleasant enough to choose - may do more for an organisation's culture and cohesion than any amount of branding on the walls. Treat the chai and the tiffin as design drivers, not interruptions, and you design an office that fits how people here actually live and work.
The chai break is not wasted time. It is the informal collaboration the whole office is for.
The double life - and keeping the heart beating
A pantry-cafe lives a double life, and designing for both lives at once is the subtle part. For short, intense bursts - the lunch rush, the simultaneous chai break - it is a servery and throughput problem: people need to get tea, heat food, sit and be served fast, without a queue that jams the room or a crush that makes the space unpleasant. For the longer, quieter stretches between those peaks it is a lingering and collaboration space - somewhere a pair can have a long conversation, a small team can work informally over coffee, an individual can take a break and bump into someone. A design tuned only for throughput (all hard stools, no soft seating, harsh light) never becomes the social heart; one tuned only for lounging cannot cope with the peak. The answer is the variety of settings discussed earlier, sized honestly for both conditions.
There is also a real tension to hold between the cafe and its neighbours. The same liveliness that makes a pantry valuable - chatter, the clatter of crockery, laughter - is exactly what ruins nearby focus work. This is why placement and separation matter so much: a great cafe badly located, leaking noise into a quiet zone, creates a daily conflict that no amount of etiquette signage will fix. Put the social heart where its energy is an asset, buffer it acoustically from focus space, and you get the liveliness without the cost. The acoustic principles here connect directly to Module 4, and the ventilation and extract specifics to the services engineer.
Finally, a pantry-cafe is not finished at handover - it has to be kept alive, and design can help or hinder that. A space that is hard to clean, under-serviced, or starved of maintenance budget degrades quickly, and a grubby, broken pantry repels people and dies as a social space. Design for the full life: durable and genuinely easy-clean finishes, adequate waste and washing-up, enough capacity that it is never permanently overwhelmed, and a relationship with facilities management (Module 10) so it stays a place people want to be. The heart of the office only keeps its value if it keeps beating - and that is a design and operational commitment, not a one-time fit-out flourish. Get both the double life and the long life right, and the pantry earns its place as the most important room in the building.
Ventilation & kitchen extract (NBC 2016 / IS standards)
Extract, make-up air and ventilation for cooking, reheating and dining areas
Principles here; the extract rates, ducting and make-up air come from the current code and the MEP/services engineer, so smells and heat never drift into workspace.
Food hygiene & safety (FSSAI where catering applies)
Food preparation, storage and service where the office caters or runs a canteen
If real food is prepared or served, hygiene and licensing requirements apply - verify the current rules and involve a catering/hygiene specialist.
Acoustics (Module 4 principles)
Separating a lively cafe from nearby focus and meeting space
The cafe must be lively without bleeding noise into quiet zones - resolve with placement, separation and the acoustic consultant.
Pantry & cafe benchmarks
Seats, area per person, servery capacity relative to headcount and break patterns
Illustrative figures only - size for the real Indian social and meal peak, never the average, and calibrate to the specific organisation.
Workshop - design the heart of an office
In this workshop you will take a real or imagined office floor and design its pantry-cafe as the social heart - choosing where it sits, how big it is, and what settings it holds - then pressure-test it against both its peak and its quiet life, and against the Indian rhythm of chai and shared meals.
A floor plan (real or sketched), paper or any drawing tool, and about fifty minutes. No specialist software needed.
Goal: a placed, sized, setting-rich pantry-cafe scheme for one floor, tuned for its double life.
Inputs: a floor plan you have (a real one, a past project, or a rough sketch of a rectangular floor with core and lifts) + this lesson + paper or any drawing tool.
Time: ~50 minutes.
- 1Mark the circulation on your plan - the lift lobby, the main paths people walk anyway, the junctions between neighbourhoods - and choose a pantry location that sits on that flow and, if possible, claims daylight and a view. Justify the choice in one line.
- 2Estimate the social peak: roughly how many people might take tea or eat at once on this floor. Size the space and servery for that peak, not the average, and note the headcount assumption you are calibrating to.
- 3Lay out a variety of settings inside it - a tall communal table, soft seating, small tables for two, a perch counter - so it serves both the lunch-rush throughput and the long lingering conversation. Sketch them roughly to scale.
- 4Design in the Indian rhythm explicitly: a proper, pleasant tea point; generous group seating for shared tiffin meals; and real reheating and washing-up provision. Say how your scheme honours the chai break and the shared meal.
- 5Pressure-test the neighbours: mark the nearest focus or meeting space and describe how you separate the cafe's liveliness from it acoustically, so the energy is an asset and not a daily conflict.
- 6Write a short 'keep it alive' note: the finishes, waste and servicing choices that will stop this space degrading, and one thing facilities management will need to sustain it.
You’ll walk away with
A one-page pantry-cafe scheme: a placed, sized plan with varied settings, an explicit design for the chai break and shared meal, an acoustic-separation strategy, and a short 'keep it alive' note. It should read as the room people on that floor would most want to be in.
Three altitudes on the same idea
Read the band that fits you — or all three.
The pantry-cafe's power is largely decided by where you let it sit and what you feed it, and those are base-build and planning moves. Put it where circulation naturally concentrates - near the lift lobby, at the junction of neighbourhoods, on a path people walk anyway - and give it the daylight and view rather than banishing it to a dark internal corner, because location is the single biggest lever on whether chance encounters happen. Provide for it in the shell: the services capacity (water, waste, power, and especially kitchen extract and ventilation, resolved with the MEP engineer), the structural and acoustic separation from focus zones, and, in larger buildings, the riser and loading-dock implications of a real cafe or canteen. Size the provision for the Indian social peak - much of the office eating and taking tea at once - not a thin average, and calibrate to the real headcount.
This is your chance to design the building's single most loved room, and it rewards the variety-of-settings thinking at the core of the course. Give the pantry a genuine palette - a tall communal table, soft seating, small tables for two, a perch counter - so it serves both the lunch throughput and the long lingering conversation, and specify the fabric that keeps it alive: durable easy-clean surfaces, enough servery and counter for the peak, real washing-up and segregated waste. Make it pleasant enough that people actively choose it: good light, warm material, something to look at. Design explicitly for the Indian rhythm - a proper tea point honoured, generous group seating for shared tiffin meals, reheating provision at real scale. Calibrate seat counts and areas to this organisation's break and meal patterns, and coordinate extract and acoustics with the engineers and Module 4.
The pantry is the clearest case study in the whole course of design serving human connection, so learn to see it that way. Watch any office, cafe or college common room and notice where people actually gather and linger, and why - the light, the seat, the path that brings them past, the tea that gives them a reason. Connect it to the big idea: the office exists for the things hard to do alone, and the pantry is where those things happen most. Practise asking of any break space, 'does this pull people together and let them linger, or does it process them and send them away?' And take the Indian chai break and shared meal seriously as design drivers, not distractions - they are a live example of how real culture, not a style, should shape a space. Understanding that the most valuable room can be the one around the kettle will change how you brief every project.
“A pantry is a utility - tea, a microwave, a fridge - so keep it small and tucked away in a corner to save the good, well-lit space for desks and meeting rooms, and to stop people wasting time socialising.”
Do it yourself
No tools needed - reason it through from the lesson.
- 1Explain the 'water-cooler effect' and why you cannot schedule the encounters it produces - only design for them.
- 2Why is location the single most powerful lever in pantry design, and what makes a good location?
- 3Describe the 'double life' of a pantry-cafe and the variety of settings that lets one space serve both.
- 4Why should an Indian workplace designer treat the chai break and shared meal as design drivers rather than distractions?
- 5What does 'keeping the heart beating' mean, and name two design or operational choices that help a pantry stay alive?
The one line to carry out
Peer-reviewed journals & authoritative standards
- 01Break room — Wikipedia - Break room, 2026.
- 02Kitchenette — Wikipedia - Kitchenette, 2026.
- 03Organizational culture — Wikipedia - Organizational culture, 2026.
- 04Collaboration — Wikipedia - Collaboration, 2026.
The pantry gathers people in the open; some needs are the opposite - private, quiet, sometimes sacred. Next we design the wellness, prayer and parent rooms that give people dignity and inclusion.
The author
Amogh N P
Architect, interior designer, and creative polymath. Studio Matrx began in his notebooks — his vision of design made honest, useful, and open to everyone. Its Academy is written and taught in his memory, and free, forever.
More about Amogh →