
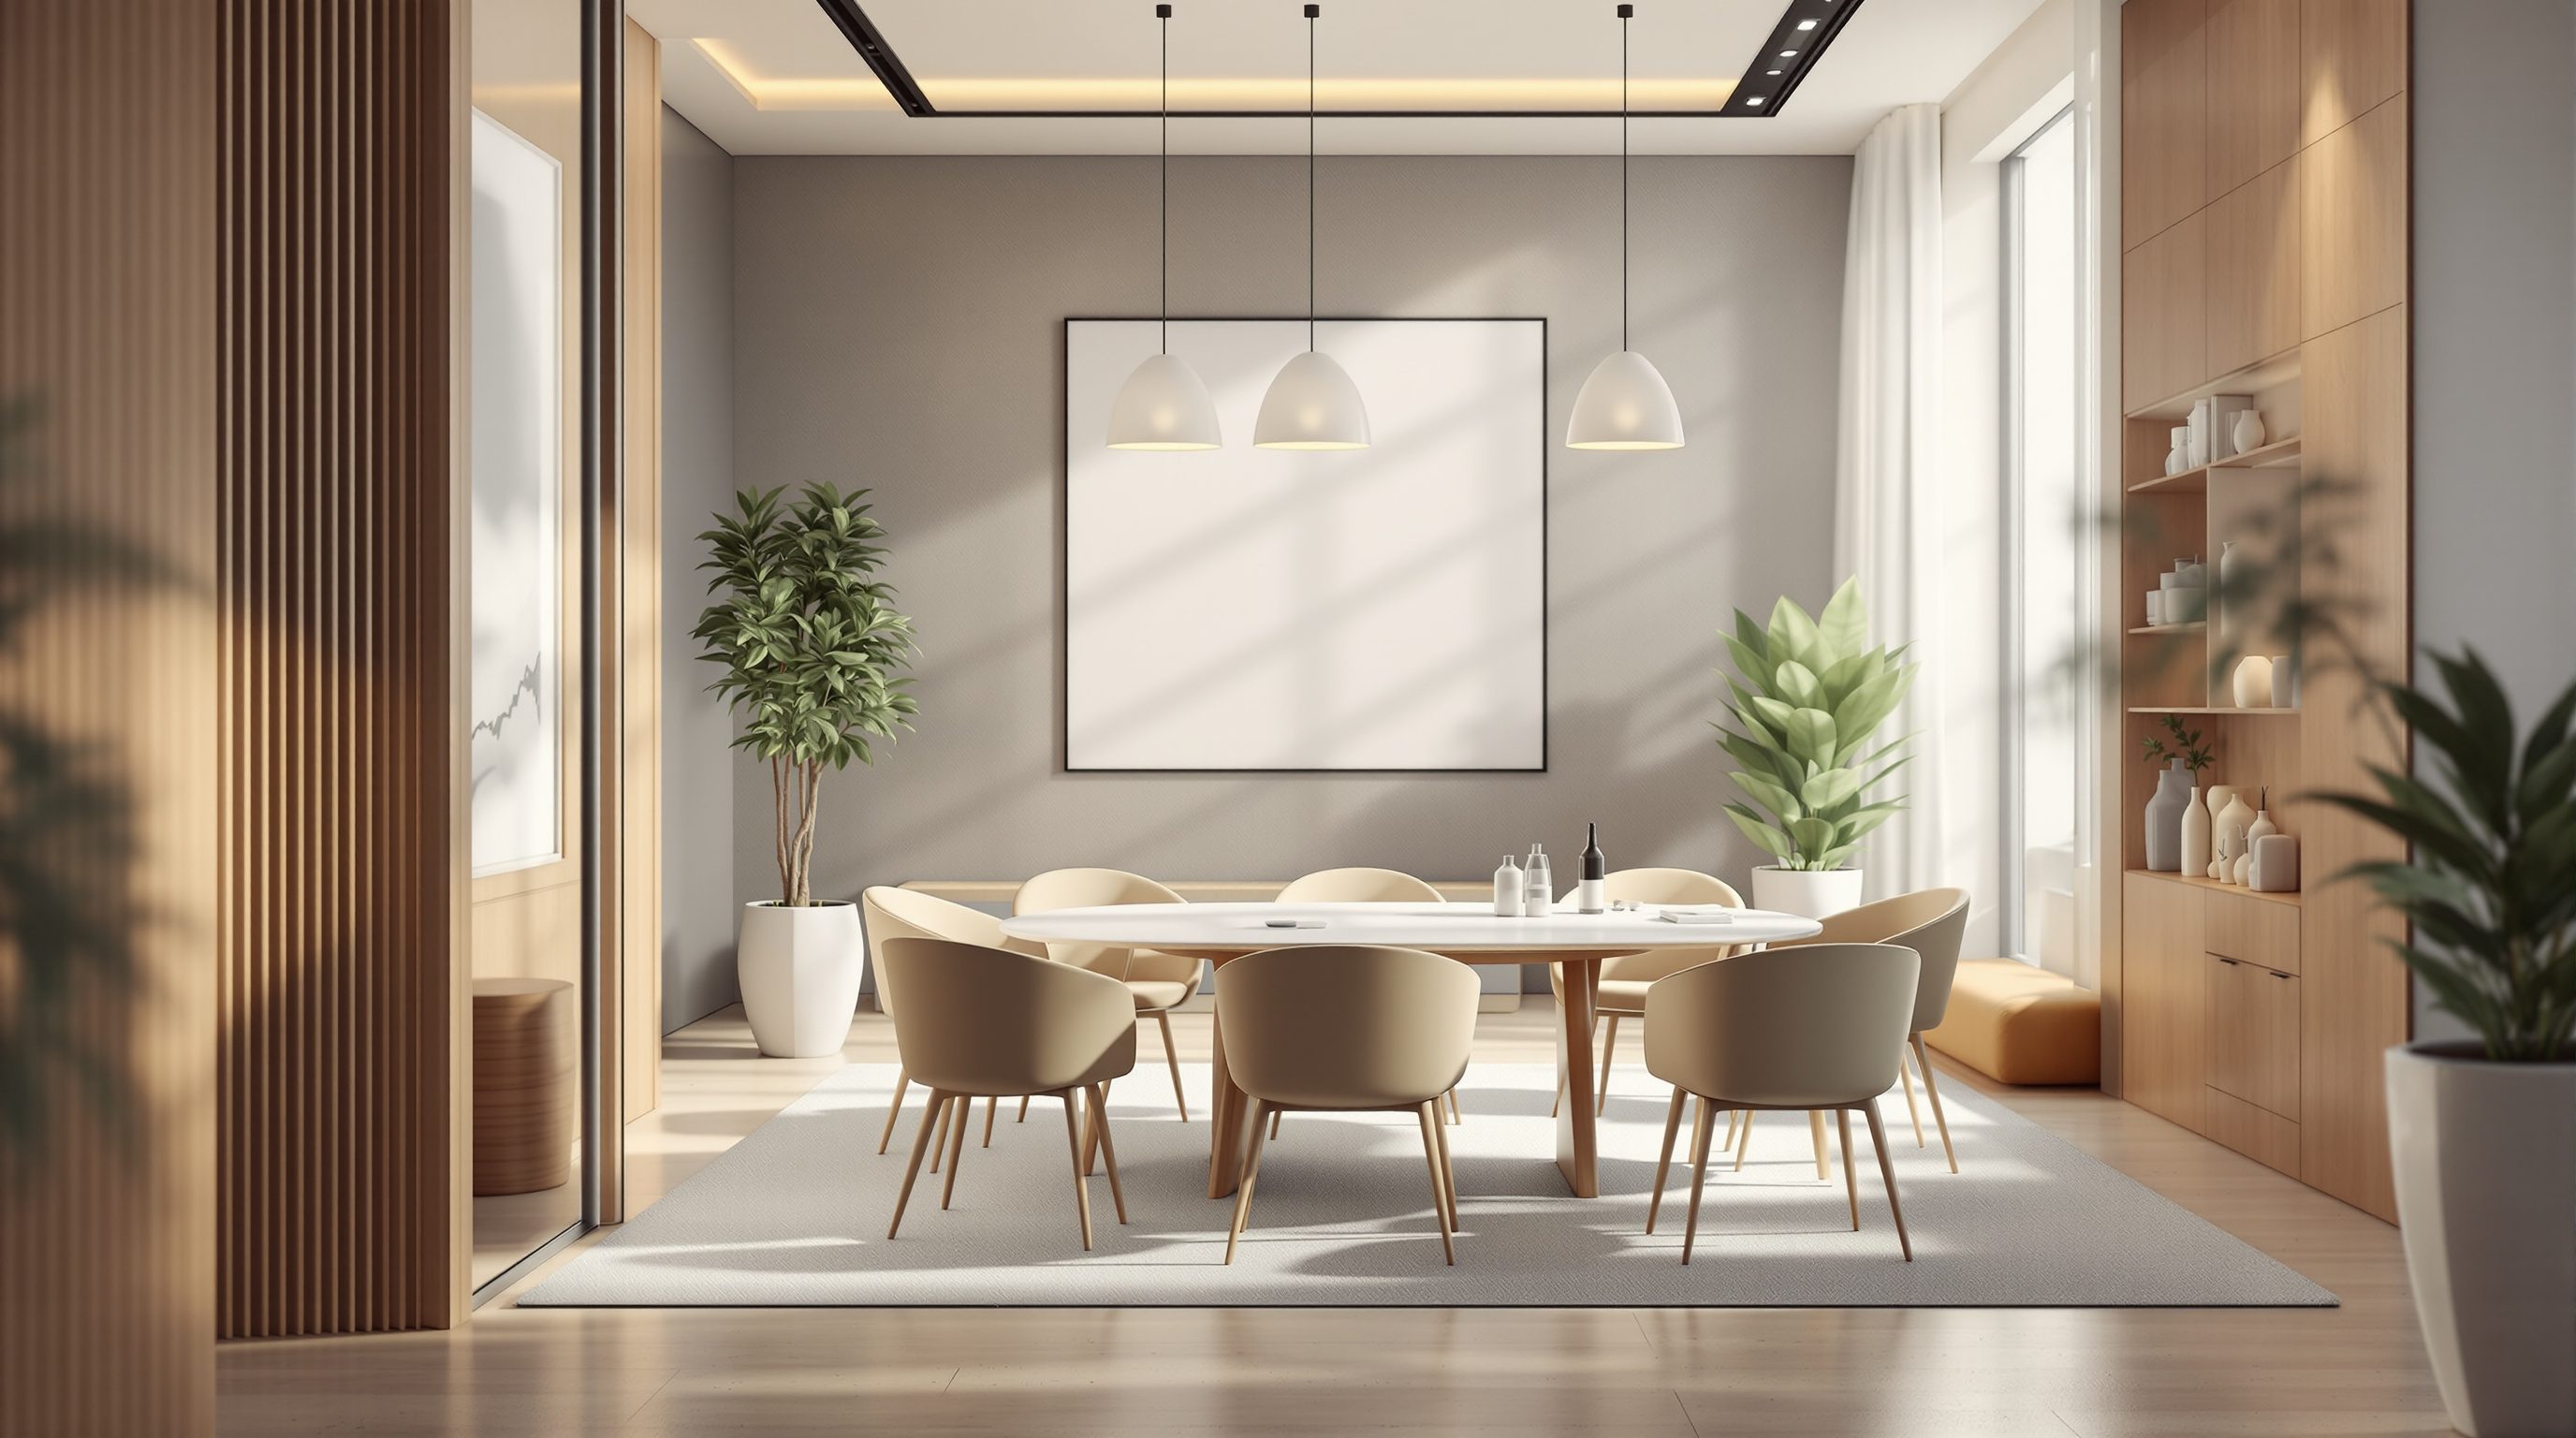
 Lesson 4.1
Lesson 4.1 · Meeting, Collaboration & Focus
Meeting Rooms That Work
Most offices build too few small rooms and too many large ones, then wonder why people cannot find anywhere to take a call - getting the mix, the technology and the hybrid setup right is what makes meeting space actually usable
The meeting-room problem is almost never 'not enough rooms'. It is too many of the wrong size, equipped for a world where everyone was in the room.
Walk into almost any office at eleven on a Tuesday and you will see the same thing: the big boardroom holds two people on a video call, three mid-size rooms sit empty, and someone is pacing the corridor with a phone because there is nowhere to take a private conversation. The organisation is convinced it needs more meeting rooms. It almost never does. What it needs is a different mix - and rooms built for how people actually meet now, which is rarely the way the furniture catalogue imagined.
Meeting space is the most contested, most complained-about and most misjudged part of a workplace, and it is squarely in the territory this module covers: the office as a place for being together. Get the mix of sizes wrong and every room feels scarce even when utilisation is low. Get the technology wrong and half your people - the ones dialling in - are second-class participants. Get the acoustics wrong and the rooms leak, so the open floor is noisy and the calls are not private. This lesson is about designing meeting rooms that people can actually find, book, hear in and be heard in - starting, as always, from how people really work rather than from a default grid of identical boxes.
Design every meeting room for the person dialling in. If they feel like a guest, the room has failed.
The mix is the whole game
The single most common meeting-room mistake is building the wrong distribution of sizes. Offices are planned, often unconsciously, around the big set-piece meeting - the all-hands, the client pitch, the board review - so they fill up with eight-, ten- and twelve-person rooms. Then reality arrives, and reality is small. The overwhelming majority of meetings involve one, two or three people: a quick sync, a one-to-one, a call to a client or a remote colleague, a huddle over a problem. Those tiny gatherings are forced into rooms built for ten, or they have nowhere to go at all, while the large rooms sit mostly empty or half-used. The result is a permanent, maddening sense of scarcity that no amount of extra square metres will cure, because the square metres are in the wrong denominations.
The fix is to invert the pyramid. Build many small enclosures - one- and two-person focus or call rooms, and three- to four-person huddle rooms - and relatively few large ones, with a careful number of mid-size rooms in between. A useful way to brief it is to picture the room stock as a portfolio and match it to the real demand curve: far more small settings than large, because far more meetings are small. The exact ratios vary enormously by organisation and should be calibrated against real booking and observation data rather than copied - these are figures to calibrate, not rules - but the shape is consistent across almost every modern office study: small dominates.
There is a subtler trap inside the large rooms, too. A single giant boardroom is inflexible; it is either in use or wasted. Where a big room is genuinely needed, consider whether it can be divisible - an operable acoustic wall that splits one twelve-person room into two sixes - so the space flexes with demand instead of sitting idle. And resist the pull of prestige: the corner boardroom that hosts four meetings a month is an expensive monument. Spend the area where the meetings actually are, which is on the small end. In Indian IT and GCC offices in particular, where a large share of the day is spent on calls to distributed teams and overseas clients, the demand skews even harder toward small, well-equipped call and huddle rooms - another reason the old instinct to build for the big set-piece meeting leaves people with nowhere to go.
Most meetings are tiny. Most rooms are huge. Fix that one mismatch and the scarcity vanishes.
Technology that helps rather than humiliates
A meeting room is now as much an audiovisual instrument as a piece of architecture, and the technology is where good rooms are quietly won or lost. The failures are familiar to everyone: the ten-minute scramble to make the screen work, the dongle that does not fit, the person dialling in who can be neither seen nor heard, the meeting that starts five minutes late every single time. None of this is inevitable; most of it comes from treating the AV as an afterthought bolted on at the end rather than a design discipline planned from the start.
The principles are simple and durable even as the products change. Make joining frictionless - one obvious way to start, a single cable or wireless connection, a clearly labelled control, so no meeting burns its first minutes fighting the room. Standardise across rooms so that knowing how to use one room means knowing how to use them all; a building where every room behaves differently taxes everyone. Put the screen where people naturally look and size it for the room's far end, not the near one. Plan the cabling, power and connection points into the table and walls from day one, because retrofitting them later is ugly and expensive. And design for maintenance: equipment fails, and a room whose fault cannot be fixed quickly becomes a room nobody trusts to book.
Two honest cautions. First, resist over-teching every room - a two-person call room needs far less than a client-facing conference room, and lavishing kit on small rooms wastes money that the mix needed. Second, the specifics of displays, codecs, microphones and integration move fast and sit with an AV specialist; the designer's job is to plan the room, the sightlines, the power and the acoustics so that whatever technology goes in can work well. Defer the detailed AV specification and the electrical and data provisions to the AV consultant and services engineer, and verify current standards - but own the spatial decisions that make good technology possible. A useful habit is to write a short technology brief for each room type alongside its spatial brief, so the AV, power, data and acoustic needs are designed in from the first plan rather than discovered, awkwardly, on site.
Designing for the people who are not in the room
Hybrid meetings - some people in the room, some dialling in - are now the default, and they are brutal on rooms designed for an all-present world. The cruelty is specific and social: the people physically together dominate, read each other's faces and body language, and interrupt fluidly, while the remote participants become a small muted rectangle, half-heard and easily forgotten. A meeting room that works today is one designed, deliberately, for the people who are not in it - so that a remote colleague can see, hear and be seen as an equal.
Three things make that possible, and all three are design decisions, not just equipment. Camera framing comes first: the camera must frame the in-room people clearly and head-on, which means the table, seating and camera position are designed together so remote participants see faces rather than the sides of heads or a distant huddle. Acoustics come second and matter more than people expect: a hard, echoey room sounds fine to those inside it but turns to mush for someone on a call, so soft surfaces - acoustic ceiling, panels, carpet, soft furniture - and microphones that reach every seat are essential, not optional. Lighting is the quiet third: faces lit from the front read warm and present on camera, while a bright window behind the table turns everyone into silhouettes, so the room's daylight and artificial light are planned with the camera in mind.
The test is a single honest question you can apply to any room: *if you were the one dialling in, would you feel like a full participant or a tolerated guest?* Rooms that pass that test share a look - considered sightlines, soft acoustics, faces lit from the front, a screen placed where the in-room people and the camera agree - and they make hybrid work feel natural rather than like a compromise endured. This is the most important single upgrade in modern meeting-room design, and it costs more in thought than in money. It also changes how you size and shape rooms: a room meant for hybrid use wants its seating arranged so everyone falls within the camera's frame and the microphone's reach, which often means a slightly different table shape and a shallower, wider layout than a room designed only for people who are all physically present.
Booking, utilisation and the honest count
Even the right rooms fail if people cannot find and trust them, which makes booking and utilisation part of the design brief rather than a facilities afterthought. The everyday frustrations are behavioural as much as spatial: rooms booked for recurring meetings that no longer happen and so sit locked-and-empty ('ghost bookings'); people squatting in a big room for a solo call because the small rooms are all taken; a booking system nobody trusts because the calendar and the reality never match. These problems make an office feel short of rooms when the real shortage is of the right rooms, well managed.
Good design reduces the friction. Visible, at-the-door availability - a simple panel or light that shows whether a room is free now - lets people grab space without a laptop ritual and discourages ghost bookings. A mix that matches demand (from the first section) is itself the biggest booking fix, because scarcity is what drives the squatting and hoarding. And easy, low-ceremony small rooms - findable, unbookable or instantly bookable call booths - take the pressure off the formal room stock by giving the most common need, the private one-or-two-person conversation, its own home.
Utilisation data is the designer's friend here, and it cuts both ways. Measuring how rooms are actually used - via booking logs, occupancy sensors or simple observation (Module 1's territory) - tells you which rooms are overbooked, which sit empty, and whether the mix is right, so the next move is evidence-led rather than a guess. But read it honestly: a room that is 'always booked' may be hoarded, not used, and a low-utilisation boardroom may still be essential for the rare high-stakes meeting it exists to serve. Treat utilisation targets and room-count benchmarks as figures to calibrate against this organisation's real data, not universal rules, and remember the goal is not maximal occupancy but a workplace where people can reliably find the right room for the meeting they need to hold. Review the estate again a few months after occupancy, because behaviour shifts once people discover what the rooms are good for, and the mix that looked right on paper almost always wants adjusting against how the space is really being used.
AV & connectivity (AV consultant)
Displays, cameras, microphones, codecs, control, integration
Fast-moving and specialist. Plan the room, sightlines, power and data; defer the detailed AV specification to the AV consultant and verify current practice.
Electrical & data provision (IS / services engineer)
Power, structured cabling and connection points to meeting rooms
Principles here; circuit and cabling design to the current standards and the services engineer. Module 2/9.
Meeting acoustics (acoustic consultant)
Speech privacy, reverberation and isolation for meeting and call rooms
Principles in Lesson 4.4; binding targets and testing from an acoustic consultant. Never promise a dB figure without one.
Room-count & utilisation benchmarks
Rooms per head, size mix, target utilisation
Illustrative figures that vary widely - calibrate to the real organisation with booking and occupancy data, never copy a ratio.
Workshop — audit a meeting-room estate
The fastest way to understand meeting space is to count and watch a real one. In this workshop you will audit the meeting rooms of an office you know against the two questions that decide whether they work: is the mix right, and do the rooms serve the people who are not in them?
An office you can observe (booking data helps but is not essential) and a notebook. No software or measuring required - this is about mix, experience and use.
Goal: an evidence-based verdict on a real meeting-room estate.
Inputs: an office you can observe or remember well, ideally with some booking data + this lesson + a notebook.
Time: ~50 minutes
- 1Inventory every meeting and call space by capacity: how many 1-2 person, 3-4 person, 6-8 person and 10+ person rooms exist? Write the counts down as a simple distribution.
- 2Estimate or observe the demand: over a day or week, roughly how many meetings are small (1-3 people) versus large? Compare the demand shape to the room-stock shape from step 1 and name the mismatch.
- 3Pick two rooms and score them for hybrid: can the camera frame people head-on, are the surfaces soft enough for a clear call, are faces lit from the front or silhouetted against a window? Note what would make a remote colleague feel like a guest.
- 4Spot the booking pathologies: ghost bookings, people squatting in big rooms for solo calls, a calendar nobody trusts, nowhere to take a private call. Link each one back to a mix or findability problem.
- 5Write a one-page prescription: the single change to the mix, the single biggest hybrid fix, and one booking/findability improvement that would most relieve the felt scarcity - with a one-line justification each.
You’ll walk away with
A one-page meeting-room audit: the size distribution of supply versus demand, a hybrid-readiness score for two rooms, the booking pathologies observed, and three prioritised changes. Keep it - it is a reusable template for real projects.
Three altitudes on the same idea
Read the band that fits you — or all three.
The base-build sets the hard limits on meeting space. Floor-plate depth and shape decide how many enclosed rooms can have glass to borrowed light versus landing in a dark core; structural grid and column positions constrain where partitions can sensibly fall; and slab-to-slab height plus the ceiling void determine whether you can run the acoustic ceilings, services and AV cabling that good rooms need. Locating a cluster of meeting rooms against the core, with the small call rooms in the deeper plan and larger rooms near daylight, is a base-build-scale move. Plan generous service routes and power/data provision to meeting zones early, and defer the detailed AV, electrical and acoustic specification to the respective specialists - but shape the shell so a good meeting-room mix is possible rather than fighting the building.
The mix, the settings and the hybrid experience are yours to get right. Translate the organisation's real meeting patterns into a calibrated portfolio of room sizes - many small, few large, some divisible - rather than a default grid, and design each room as an instrument: sightlines and table geometry for camera framing, soft finishes for acoustics, front lighting for faces, and frictionless, standardised controls. Specify writable and display surfaces, power and connection points in the furniture, and door-mounted availability so rooms are findable. Coordinate closely with the AV consultant on what the room must physically accommodate, calibrate counts to utilisation data, and treat every published room-per-head benchmark as a starting figure to test against this client, not a rule.
Meeting rooms are where the abstract idea of 'the office is for being together' becomes concrete and measurable. Learn the one big lesson first: most offices build too many large rooms and too few small ones, so the scarcity everyone feels is a mix problem, not an area problem. Train your eye by auditing any office you can - count the rooms by size, watch how they are really used, and notice who gets ignored on the hybrid calls. Understand the three hybrid design moves (camera framing, acoustics, front lighting) and the difference between a room that makes a remote colleague an equal and one that makes them a guest. You are learning to design for how people meet now, not how a catalogue imagines they meet.
“Our office is always short of meeting rooms, so the answer is obvious: build more meeting rooms.”
Do it yourself
No tools needed - reason it through.
- 1Why does an office that is 'always short of meeting rooms' usually not need more rooms? What does it need instead?
- 2Describe the 'inverted pyramid' of room sizes and why it matches real meeting demand.
- 3Name the three design moves that make a room work for hybrid meetings, and say what each one fixes.
- 4What is a 'ghost booking', and how do availability-at-the-door and the right mix reduce it?
- 5Why should room-count and utilisation benchmarks be calibrated rather than copied from a standard figure?
The one line to carry out
Peer-reviewed journals & authoritative standards
- 01Conference hall — Wikipedia — Conference hall, 2026.
- 02Collaboration — Wikipedia — Collaboration, 2026.
- 03Architectural acoustics — Wikipedia — Architectural acoustics, 2026.
- 04Activity-based working — Wikipedia — Activity-based working, 2026.
Formal rooms are only half of being together. Next we turn to the looser, often more valuable spaces - project rooms, writable surfaces, informal zones and the social hub - where both planned and spontaneous collaboration actually happen.
The author
Amogh N P
Architect, interior designer, and creative polymath. Studio Matrx began in his notebooks — his vision of design made honest, useful, and open to everyone. Its Academy is written and taught in his memory, and free, forever.
More about Amogh →