
 Lesson 3.3
Lesson 3.3 · Workstations & Work Settings
The Palette of Work Settings
A working day is not one activity but many - focusing, calling, meeting, thinking, socialising - so a good office is not one kind of place but a palette of settings, each tuned to the work it serves
You do not do one kind of work in a day - you focus, you call, you meet, you think, you chat - so why would one kind of desk serve all of it? A good office is a palette, not a field.
Watch anyone's real working day and the myth of the uniform desk collapses. In a single morning a person might write a report that demands deep silence, take a confidential video call, brainstorm at a whiteboard with three colleagues, answer a flurry of quick messages standing up, and sort out a problem over coffee with a teammate. These are utterly different activities, with utterly different needs for quiet, privacy, space, tools and company - and no single desk, however nicely specified, is good at all of them. The field of identical workstations forces every one of those activities into the same compromised place.
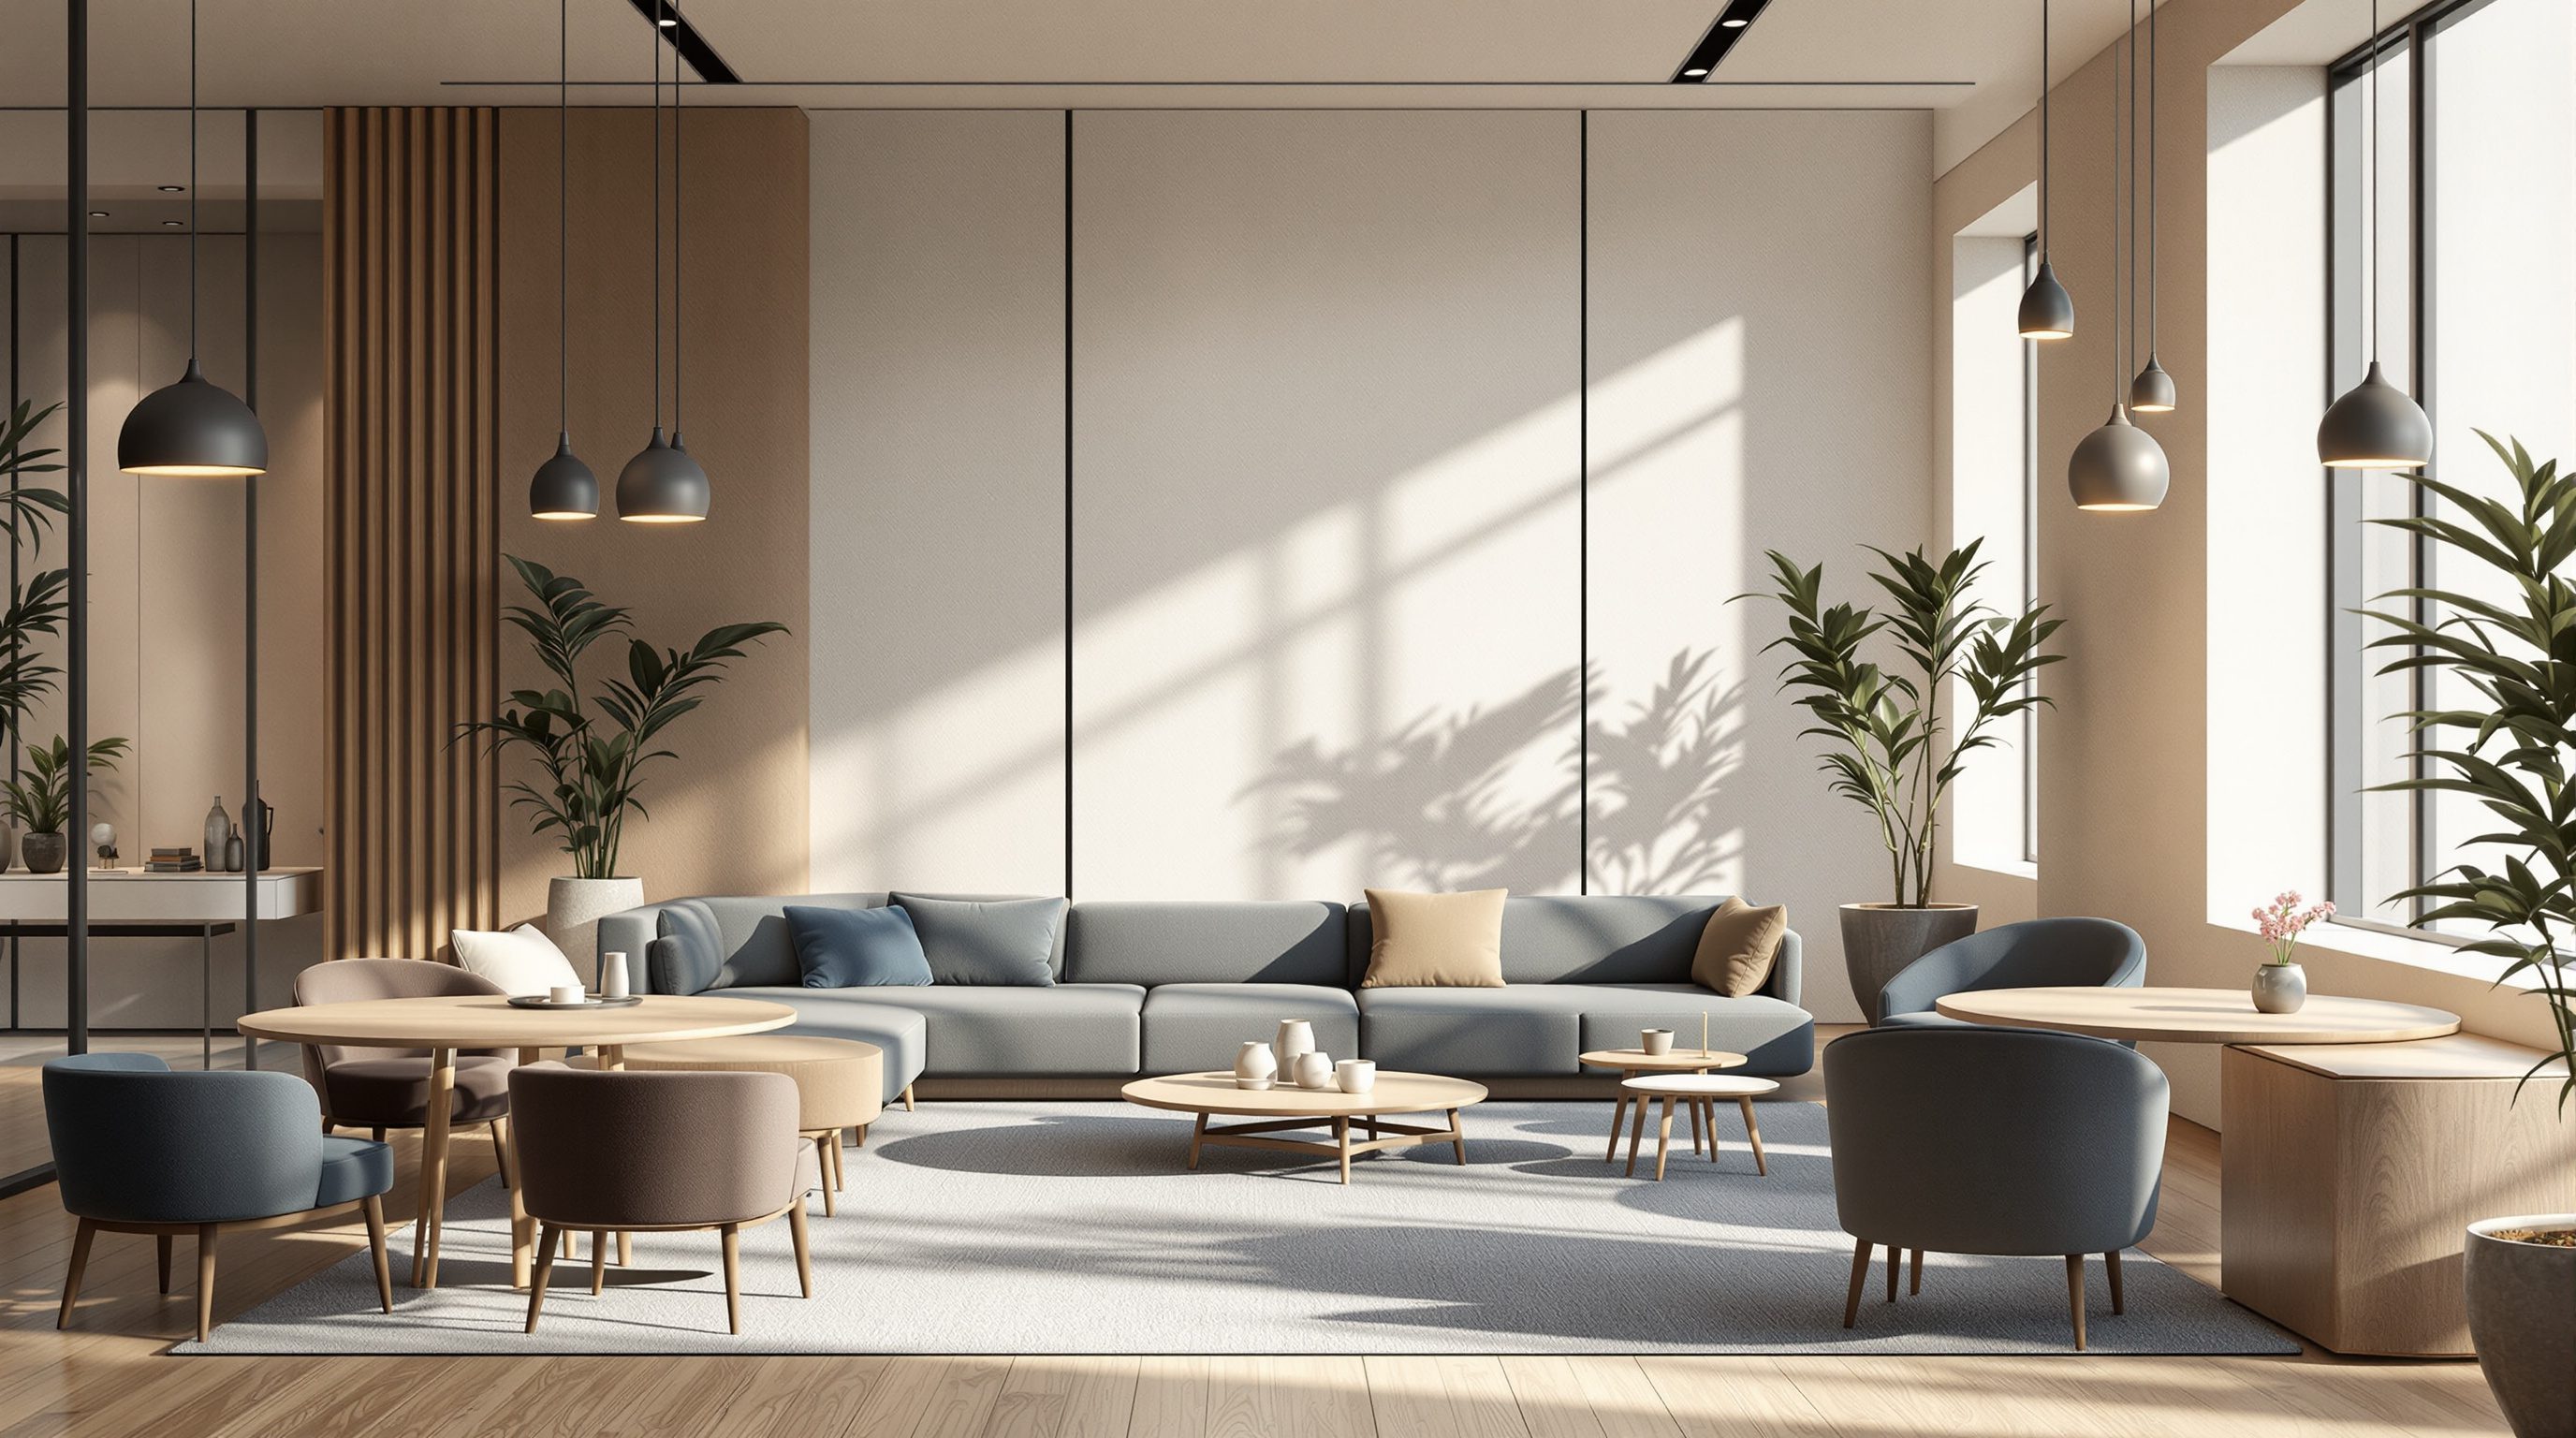
The modern answer, and the practical heart of this whole module, is the palette of work settings: instead of one kind of place repeated hundreds of times, the office offers a considered menu of different settings - open desks, focus rooms, phone and call booths, touchdown points, project rooms, lounge and soft seating and more - each tuned to a particular kind of work, so that whatever someone needs to do at a given moment, there is a right place to do it. This lesson lays out that palette, what each setting is for, and the core skill of matching the setting to the activity - the foundation of activity-based working and of every good modern floor.
A palette, not a field. Give every mode of work a place where it is actually done well.
Why one setting can never be enough
The logic of the palette starts from a simple, observable fact: a knowledge worker's day is made of many different activities, and they have genuinely conflicting spatial needs. Deep focused work wants silence, no interruption and no one reading over your shoulder. A phone or video call wants privacy and acoustic separation so you are neither disturbed nor disturbing. A brainstorm wants space to spread out, a writable wall, and the easy presence of others. Quick transactional work - clearing messages, a five-minute task between meetings - wants somewhere to perch without ceremony. A one-to-one catch-up wants comfort and a little informality. Social connection wants somewhere relaxed and unforced. These are not variations on one need; they pull in opposite directions. The privacy that focus craves is exactly what a brainstorm does not want; the buzz that energises a social chat is exactly what ruins a call.
This is why one setting can never serve them all. The uniform desk is a compromise that suits none of these activities well and several of them badly. It is tolerable for the middling middle - routine individual work with a bit of light interaction - but it forces deep focus to happen amid distraction, confidential calls to happen in a corridor or stairwell, brainstorms to happen hunched around a monitor, and social connection to happen where it annoys the people trying to concentrate. Everyone has felt this: the colleague's loud call while you are trying to think, the scramble to find somewhere private to take a personal call, the meeting that has nowhere to go.
The palette solves this by matching the place to the activity rather than forcing every activity into one place. It accepts that a day has many modes and gives each mode a home. Importantly, this does not mean giving every person every setting - that would be impossibly expensive and wasteful. It means providing a shared variety: a mix of settings, mostly shared rather than owned, sized to how much each kind of work actually happens, so that people move to the right setting for what they are doing rather than staying glued to one desk. That shift - from owned uniform desks to a shared palette of settings - is the structural move that the rest of this module and the hybrid module (Module 7) build on.
Focus wants silence; a call wants privacy; a brainstorm wants a wall and company. One desk serves none of them well.
The core settings and what each is for
Here is the core palette - the menu most modern offices draw from. Treat it as a vocabulary, not a checklist to deploy wholesale. Open desks remain the backbone for most people: places for everyday individual work with light collaboration, where presence and awareness of the team matter, whether assigned or shared. Focus rooms (and quiet zones, focus pods, library-style silent areas) are enclosed or protected places for deep concentration and heads-down work, away from the floor's noise and movement - the antidote to open plan's core weakness. Phone and call booths are small, acoustically separated one- or two-person enclosures for private calls and video meetings - one of the single most valued and most often missing settings, because in an open, hybrid office people are on calls constantly and need somewhere to take them without disturbing or being disturbed.
Touchdown points are informal, often standing, short-stay perches - a counter, a high bench, a few stools near the entrance or cafe - for brief work: a visitor between meetings, someone checking email for ten minutes, a quick task that does not warrant claiming a desk. Project rooms (team rooms, war rooms) are enclosed spaces a team can occupy for collaborative work, ideally with writable walls and room to leave work up over days, supporting the messy, iterative, shared thinking that open desks cannot. Lounge and soft seating - sofas, armchairs, cafe-style settings, breakout areas - support informal meetings, a change of posture, social connection and the comfortable, lower-key conversations that stiff meeting rooms discourage.
Beyond these, a fuller palette may include meeting rooms of various sizes (Module 4 devotes itself to these), collaboration areas with writable surfaces in the open, quiet one-to-one rooms, and social or cafe settings that double as work and gathering space (Module 5). The exact menu depends on the organisation, but the principle is constant: assemble a range of settings that, between them, cover the real spread of activities - with enough of the scarce, high-demand ones (focus rooms and call booths above all) that people can actually find one free when they need it. A palette with too few of the settings people most need is as frustrating as no palette at all.
Matching setting to activity - the core skill
The craft that turns a list of settings into a working office is matching - getting the right settings, in the right proportions, for the particular spread of activities a specific organisation actually does. This is where the designer earns their keep, and it is harder than picking items off a menu. Get the proportions wrong and the palette fails: too few call booths and people take calls at their desks (recreating the noise problem); too few focus rooms and deep work has nowhere to go; too many large meeting rooms sitting empty while small ones are always booked. The palette only works if it is sized to reality.
The method is to start from the activities, not the furniture. Study how the organisation actually works - how much deep focus, how many calls, how much team collaboration, how much social and quick transactional work (Module 1's listening and measuring feed directly into this). Translate that activity profile into a mix and a count of settings: if this is a team of people on back-to-back video calls, call booths and small rooms dominate; if it is a studio of makers collaborating all day, project rooms and open collaboration lead, with focus retreats for the heads-down stretches. The matrix that accompanies this lesson captures the logic - each setting is strong for some activities and poor for others, and the job is to provide the settings whose strengths cover your people's real activities, in the right numbers.
Two principles keep the match honest. First, provide generously where demand is high and variety where needs differ: the scarce, high-value settings (focus and call) should be plentiful enough to find free, and the palette wide enough that different kinds of worker each have a right place. Second, calibrate with real data and keep adjusting: initial counts are illustrative starting points, not rules, and the only reliable way to size a palette is to watch how it is used and tune it - which is why measurement (Module 1) and post-occupancy review (Module 10) close the loop. A palette of settings is not a one-time layout but a living mix, matched to real activity and corrected by real use. Get that match right and the office finally does something the uniform desk never could: it gives every kind of work a place where it is actually done well.
Start from the activities, not the furniture. Then size the palette to real demand - and keep tuning it with real use.
Making the palette real - and what to defer
A palette of settings only helps if people can actually use it well, and that takes more than drawing the rooms. Three practical conditions make or break it. Findability and availability: people must know what settings exist, where they are and whether one is free - through intuitive layout, clear wayfinding and, increasingly, booking or sensor systems, especially for the scarce focus rooms and call booths. A brilliant palette no one can find a free member of is just frustration. Acoustic and visual design: the settings only do their jobs if they are genuinely differentiated - the focus room actually quiet, the call booth actually private, the social area allowed to be lively without bleeding into the quiet zones. That reconciliation of noisy and quiet is important enough to carry into the acoustics lesson (Module 4) and the zoning of the next lesson. Culture and permission: people must feel allowed to move to the right setting rather than chained to one desk by habit or managerial suspicion - the palette is as much a cultural shift as a spatial one, which is why change management (Module 10) matters.
As always, the design principles here are yours to apply with confidence, but the binding specifics are not. How many people a given enclosed setting may hold, the clearances that make it accessible, the fresh-air and lighting provision for a small closed booth, and the fire egress implications of adding many small rooms to a floor all run into the current codes and the fire, services and accessibility specialists - a tiny, sealed phone booth in particular has real ventilation and sometimes egress considerations that are not a matter of design taste. And the counts and ratios that size the palette - so many focus rooms per hundred people, so many call booths - are illustrative benchmarks to calibrate with real occupancy data, never universal rules. Design the palette boldly from the activities, make it findable, differentiated and culturally permitted, and defer the binding capacities, clearances and servicing to the standards and specialists.
Fire egress & occupant load (NBC 2016)
Capacity of enclosed settings, impact of many small rooms on escape
Adding focus rooms and booths changes occupant loads and escape - verify capacities and egress with the current code and a fire/life-safety specialist.
Ventilation & lighting of enclosed settings
Fresh air and light in small sealed booths and focus rooms
A tiny sealed phone booth has real ventilation and lighting needs. Defer the required provision to the current standards and the services consultant.
Accessibility (NBC / Harmonised Guidelines)
Clearances and reach so every setting is usable by everyone
Each setting must be accessible. Dimensions and provisions from the current standards plus an accessibility consultant. Module 8.
Setting counts & ratios
How many focus rooms, call booths etc. per person
Illustrative benchmarks that vary by organisation - size the palette with real occupancy data and keep tuning, never copy a figure. Modules 1, 7 & 10.
Workshop - profile a day and compose a palette
A palette is composed from activities, so this workshop starts with a real working day and ends with a sized set of settings. You will profile how a team actually works and design the palette that would serve it.
A team or role you know well and paper to list and sketch. No software needed - this is about matching settings to activities, not drafting a plan.
Goal: an activity profile turned into a sized palette of settings.
Inputs: a team or role you know well (yours is ideal) + this lesson + paper.
Time: ~45 minutes
- 1Profile a real working day for one person or team: list the main activities (deep focus, calls/video, team collaboration, quick transactional work, one-to-ones, social) and estimate roughly how much of the day each takes.
- 2For each activity, name the setting it really wants from the palette and what that setting needs (quiet? privacy? a writable wall? comfort?). Notice where the current office forces an activity into the wrong place.
- 3Compose the palette: list the settings this team needs and, roughly, how many of each for, say, twenty people - paying special attention to the scarce high-demand ones (focus rooms, call booths) so people could actually find one free.
- 4Stress-test the proportions: imagine a busy afternoon - are there enough call booths when half the team is on video? Enough focus rooms on a deadline day? Adjust the counts, remembering these are starting benchmarks to tune with real data.
- 5List what makes it usable and what you must defer: how people would find and book the scarce settings, how you would keep the quiet and loud settings apart - and flag the enclosed-room capacities, accessibility clearances and booth ventilation you would refer to code and specialists.
You’ll walk away with
A one-page palette brief: an activity profile for a real team, the settings matched to each activity, a sized mix of settings (with the scarce ones provided generously), notes on findability and zoning, and the binding items you would defer to specialists.
Three altitudes on the same idea
Read the band that fits you — or all three.
The base-build decides how rich a palette the fit-out can offer. Floor-plate size and shape, column grid, floor-to-floor height and the distribution of daylight determine how many enclosed settings can be carved out without choking ventilation, daylight or egress, and where the deep, window-less zones best suited to enclosed focus rooms and booths actually fall. Servicing flexibility decides whether small sealed booths can be ventilated properly. Shape and brief the shell so a varied palette is achievable - generous, adaptable, well-daylit, well-serviced space - rather than a plate that forces a monotonous desk field, and defer the capacities, egress and ventilation of the enclosed settings to the code and the fire and services specialists.
Assembling and sizing the palette is the core of modern workplace interior design, and this lesson is your toolkit. Start from the organisation's real activity profile, translate it into the right mix and count of settings - open desks, focus rooms, call booths, touchdown, project rooms, lounge - and provide generously where demand is high, especially the scarce focus rooms and call booths. Differentiate the settings so each genuinely does its job acoustically and visually, make them findable and bookable, and tune the mix with real use. Treat counts and ratios as benchmarks to calibrate, not rules, and defer the enclosed settings' capacities, accessibility clearances and ventilation to the specialists.
This is the idea that will change how you see every office: a good one is a palette of settings, not a field of desks. Learn the core menu - open desks, focus rooms, phone/call booths, touchdown, project rooms, lounge - and exactly what activity each serves, because you will compose from this vocabulary for your whole career. Then learn the real skill, which is matching: starting from how people actually work and sizing the mix to it, providing plenty of the scarce settings people most need. Practise watching a working day and naming the activities and the setting each one wants - and remember to defer enclosed-room capacities and servicing to code and specialists.
“A palette of work settings just means adding a few trendy extras - a couple of pods and a sofa - around the edge of the normal desk floor, so everyone keeps their assigned desk and there are some nice breakout spaces too.”
Do it yourself
No tools needed - reason it through from a real working day.
- 1List five different activities in a typical working day and say how their spatial needs conflict with one another.
- 2Name the core settings in the palette and, in a phrase each, the activity every one is meant to serve.
- 3Why are focus rooms and call booths so often the most valued and most under-provided settings?
- 4Explain 'start from the activities, not the furniture' and how it leads to sizing the mix of settings.
- 5Give one thing about composing a palette that is design judgement and one you must defer to code or a specialist, and why.
The one line to carry out
Peer-reviewed journals & authoritative standards
- 01Activity-based working — Wikipedia - Activity-based working, 2026.
- 02Office space planning — Wikipedia - Office space planning, 2026.
- 03Hot desking — Wikipedia - Hot desking, 2026.
- 04Systems furniture — Wikipedia - Systems furniture, 2026.
A palette of settings scattered at random across a floor would confuse more than it helps. The settings need organising - grouped into team home-bases, zoned from loud to quiet, connected by a legible 'street'. That is the work of the next lesson: neighbourhoods and zoning.
The author
Amogh N P
Architect, interior designer, and creative polymath. Studio Matrx began in his notebooks — his vision of design made honest, useful, and open to everyone. Its Academy is written and taught in his memory, and free, forever.
More about Amogh →