
 Lesson 0.1
Lesson 0.1 · Why Workplace Design Matters
The Office Is Not Dead - It Changed Its Job
For a while it looked like remote work had made the office obsolete - but what actually happened is subtler and more interesting: the office stopped being the default place to do tasks and became the place we go on purpose, for the things a home desk cannot give
The question is no longer whether we need the office. It is what the office is now for - and that question is the start of all good workplace design.
A few years ago, a great many people were sure the office was finished. Work had gone home and stayed there; the commute felt absurd; rows of empty desks seemed to prove the point. And then something more interesting happened. People did go back - not every day, not to the old rows of desks, and not to do the same things they did at home, but they went back. What the upheaval really did was strip away the office's oldest and laziest justification - that it was simply where you had to be to do your work - and force a sharper question in its place: if people can do focused tasks anywhere, what is the office actually for?
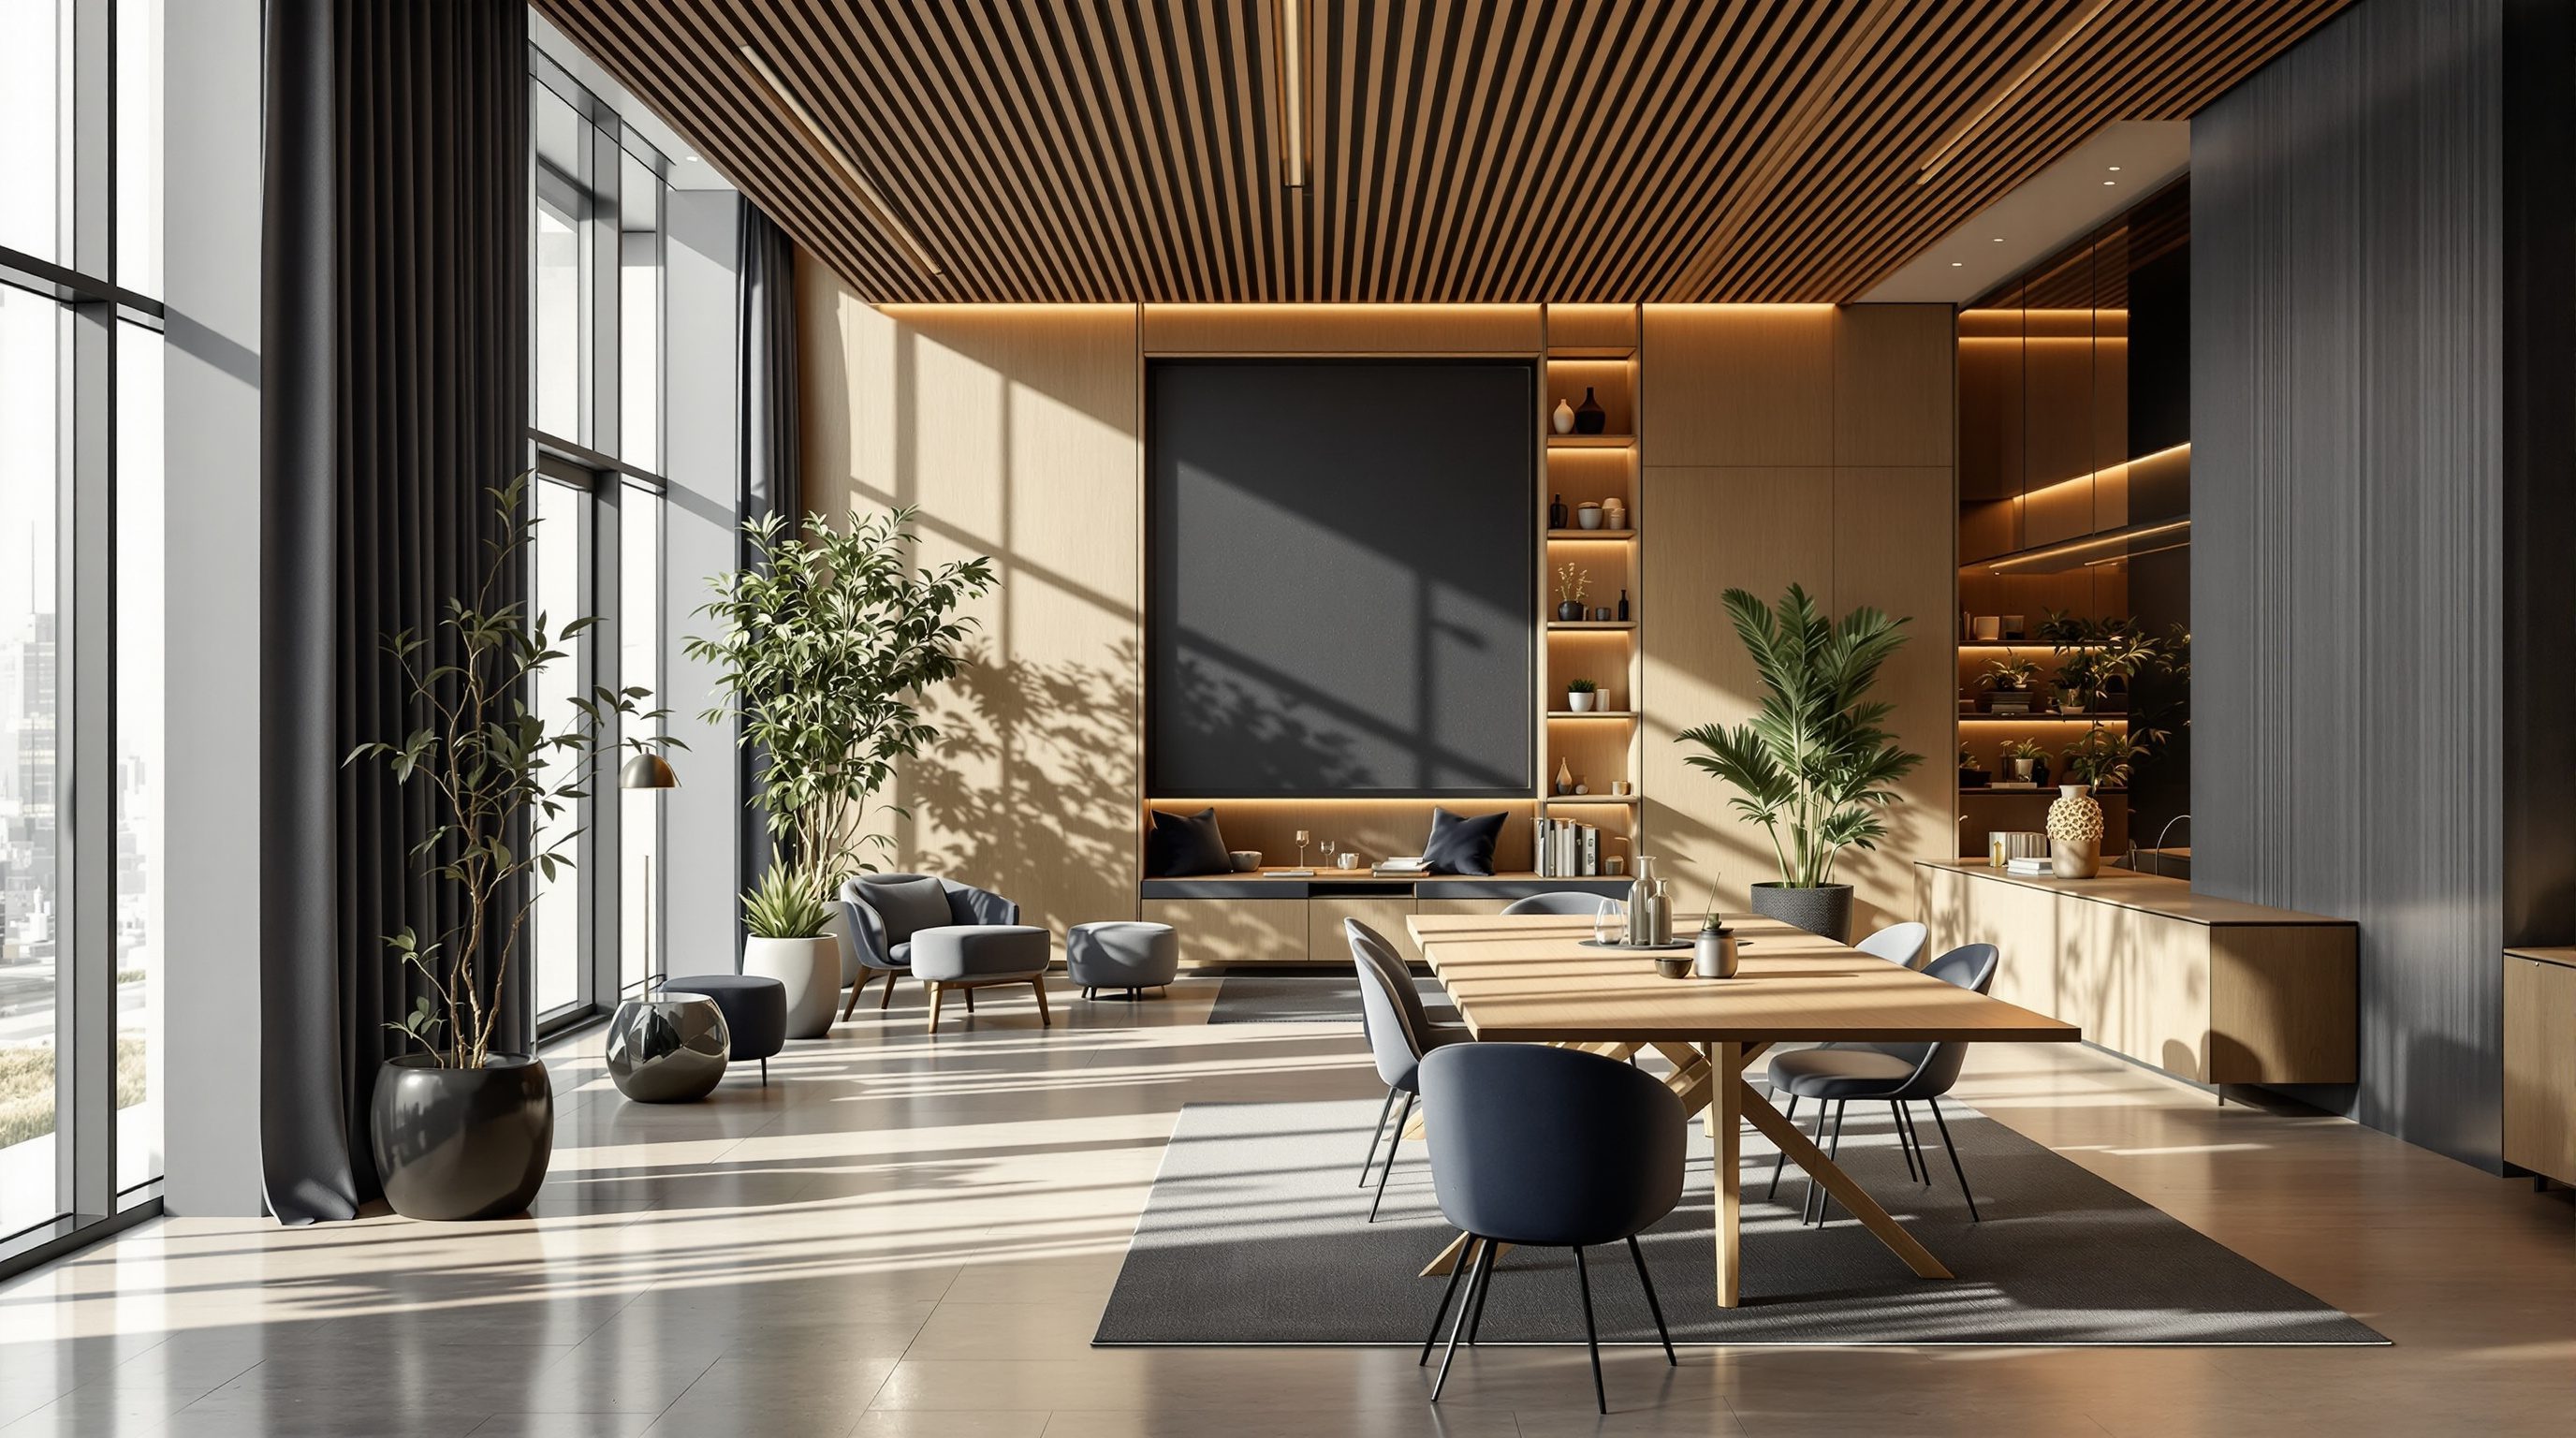
That question is where modern workplace design begins, and it is the reason this course exists. The answer, emerging clearly now, is that the office changed its job. It is no longer the default container for tasks; it is a destination people choose, and it has to earn that choice. It is where teams meet and make decisions faster than any call allows, where culture is felt rather than described, where new people learn by osmosis from those around them, where the spontaneous collision of ideas happens, and where people find the belonging and energy that a spare bedroom cannot provide. Designing a workplace today means designing for those jobs - and this first lesson sets out that shift, why it matters, and what the rest of the course will build on it.
Not dead - re-employed. The office is now a destination for the things you can't do alone at home.
What the office lost - and why that is clarifying
For most of the twentieth century the office had a simple, unquestioned purpose: it was where the work was. The files were there, the typewriters and then the computers were there, your manager was there to see you were working, and so you were there too, five days a week, because there was no alternative. Design followed that logic - the job was to fit as many people as possible, efficiently and affordably, into a space where they could do their tasks and be supervised. The open-plan field of identical desks, the cellular offices ranked by seniority, the long commute to reach them: all of it made sense when the office was the only place the work could happen.
What remote and hybrid work did was quietly remove that foundation. The files are now in the cloud, reachable from anywhere; the computer is a laptop; the meeting can be a video call; and it turns out a great deal of focused, individual task-work is done as well or better at a quiet home desk as in a busy open-plan floor. Once that is true, 'you must be here to do your work' stops being a reason to come in at all. Many organisations discovered, often to their surprise, that the tasks kept getting done with the building half empty.
This loss is genuinely clarifying rather than merely threatening, and it is the right place to start a design course. When the office can no longer justify itself as the default container for tasks, it is forced to justify itself by what it uniquely offers - and that forces everyone, designers included, to think hard about what a workplace is really for. A building that exists only because people have no choice can be mediocre and still be full. A building that people choose to travel to has to be good. That is a higher bar, and a far more interesting brief.
The office lost its oldest excuse - 'you must be here to work'. Now it has to be worth the trip.
What the office is uniquely for now
If focused task-work no longer needs the office, what does? The honest, research-backed answer is: the things that are hard to do alone and at a distance. These are now the office's real job, and naming them precisely is the foundation of designing one well. Connection and collaboration come first - the fast, rich, high-bandwidth exchange of working shoulder to shoulder, the whiteboard session, the decision made in ten minutes in a room that would have taken ten emails, the trust built by being in the same space. Culture and belonging come next - an organisation's culture is felt far more than it is stated, and it is felt in a place: how you are greeted, how people treat each other, the energy of a shared lunch, the sense of being part of something larger than your own screen. Learning and mentorship are a third - junior people learn enormously by overhearing, watching and casually asking the people around them, and that osmosis largely disappears when everyone is remote. And the moments of serendipity - the unplanned corridor conversation that sparks an idea or solves a problem - are, almost by definition, things a scheduled call cannot produce.
Notice that every one of these is social, collective and experiential, not individual and task-based. That is the heart of the shift. The modern office is, at its best, a social and collaborative instrument - a place optimised for people being together productively and happily - rather than a task-factory optimised for density. This does not mean focused work vanishes from the office; people still need places to concentrate when they are in. It means the office's centre of gravity has moved from the solo desk to the spaces in between - the meeting and project rooms, the cafe, the collaboration areas, the places people gather - and good design follows that centre of gravity rather than clinging to the old one.
Designing a destination, not a container
If the office is now a place people choose rather than a place they must be, then the designer's task changes fundamentally: we are designing a destination that must earn the journey, and that reframing runs through everything in this course. A destination has to offer something the alternative (home) does not. It has to be better for the things the office is now for - easier to collaborate in, more pleasant to gather in, more conducive to the chance encounter, more expressive of the organisation's identity - and it has to be worth the commute, the getting dressed, the effort. A workplace that offers only rows of the same desks people already have at home, in a less comfortable and more crowded form, gives people no reason to come, and then its emptiness is blamed on 'hybrid' when the real cause is a design that never asked what it was for.
This is why so much of modern workplace design is about experience and variety rather than efficient repetition. The single most important practical consequence is the move from a floor of uniform workstations to a palette of varied settings - focus rooms and open desks and project spaces and comfortable social areas and quiet nooks - so that whatever someone comes in to do that day, there is a right place to do it (Module 3 builds this out). It is why the 'heart' of many new offices is not the desks but the cafe or social hub (Module 5), why comfort systems - light, sound, air - matter so much (Module 6), and why hybrid strategy (Module 7) is now inseparable from space planning. The through-line is simple: design the office as a place worth choosing.
There is an honest balance to hold here, and this course will hold it. The office is not primarily a perk or a piece of theatre; it is a tool for helping an organisation and its people do good work and thrive together. The best workplaces are neither grim desk-farms nor frivolous playgrounds, but thoughtful, varied, humane places calibrated to what a particular organisation and its people actually need - which is why the course begins, in Module 1, not with desks but with understanding work and workers.
Design a destination that earns the journey - variety, experience, a reason to choose it.
What this course teaches - and what it defers
This course builds workplace design as a complete skill, from first principles to handover and beyond. You will start by understanding why the workplace matters and how it got here (Module 0); then work and workers - how people actually work, culture and brand, writing the brief, and measuring use (Module 1); space planning and programming - standards, stacking and blocking, adjacencies, efficiency (Module 2); workstations and work settings - ergonomics, open vs cellular, the palette of settings, neighbourhoods (Module 3); designing for meeting, collaboration and focus and the acoustics that reconcile them (Module 4); the amenities and support spaces from reception to pantry to wellness rooms (Module 5); the comfort systems of light, sound and air and the role of biophilia (Module 6); hybrid and the future of work - activity-based working, desk-sharing, technology (Module 7); wellbeing, inclusion and sustainability (Module 8); fit-out, materials and FF&E - finishes, furniture, brand and budget (Module 9); and delivery, change and the future - running the project, moving people in, learning from use, and building a career (Module 10).
One boundary runs through the course. Workplace design is a team sport governed by codes and standards, and this course teaches the design principles and judgement, not the binding technical minima. It defers every binding specific - fire-safety and egress, accessibility dimensions, ventilation and lighting levels, structural and services capacities, and green or wellness certification requirements - to the current codes and standards (NBC 2016, the relevant IS standards, IGBC/LEED, WELL) and to the relevant specialist consultants (fire, MEP/services, acoustic, accessibility). And it treats the many benchmarks it does cite - space standards, desk densities, sharing ratios, meeting-room counts - as exactly that: illustrative benchmarks, as of 2026, to be calibrated against the real organisation and verified against current practice, not universal rules. Good numbers in this field come from studying the specific client, not from copying a figure out of a book.
Studio Matrx is free and not-for-profit, and this course is written for the Indian and global designer alike - grounded in real practice, honest about trade-offs, and centred throughout on the people who will actually use the space. Design the office as a place worth choosing, for the things it is uniquely for, and you will be doing the most important thing a workplace designer can do.
Fire safety & egress (NBC 2016)
Occupant load, travel distance, exits, refuge
Principles here; every binding value from the current code + a fire/life-safety specialist. See the Fire & Life-Safety course and Module 2/10.
Accessibility (NBC / Harmonised Guidelines)
Inclusive, barrier-free workplace design
Dimensions and provisions from the current standards + an accessibility consultant. Module 8.
Space standards & densities
Area per person, desk density, sharing ratios
Illustrative benchmarks that vary widely - calibrate to the real organisation with occupancy data, never copy a figure. Modules 2 & 7.
Green & wellness (IGBC/LEED, WELL)
Certification criteria for healthy, sustainable offices
Requirements change - verify the current rating-system version with the certifying body + consultant. Module 8.
Workshop — read an office for its purpose
Workplace thinking starts with asking what a space is for. In this first workshop you will examine an office you know - your own, a past workplace, or one you can visit or find a good set of photos of - and read it against the shift this lesson describes: is it a task-container or a destination worth choosing?
Just an office you know and a notebook. No measuring or software needed - this is about seeing purpose, not dimensions.
Goal: a first-pass read of a real office against 'what is it for?'
Inputs: an office you can observe or remember well + this lesson + a notebook
Time: ~40 minutes
- 1Describe the space in a sentence or two: roughly how many people, what kind of organisation, and what the overall layout is (rows of desks? a mix of settings? mostly cellular offices?).
- 2List what the office is clearly set up FOR. How much of it is individual desks, and how much is given to collaboration, meeting, social and focus space? Estimate the rough split.
- 3Ask the destination question honestly: if the people here could do their focused work at home, what does this office offer that would make them WANT to come in? Name the real pull factors - or their absence.
- 4Spot the biggest mismatch: one way the space still behaves like an old 'task-container' when it should support what the office is now for (e.g. all desks and nowhere good to collaborate, or a dead reception, or nowhere to take a call).
- 5Write a one-paragraph verdict: is this office a destination or a container, what it does well, and the single change that would most improve its reason to exist.
You’ll walk away with
A one-page read of a real office: its purpose-split, its pull factors (or lack of them), the biggest 'container' mismatch, and a one-line verdict with the highest-impact change. Keep it - you will see every issue on it far more sharply by the end of the course.
Three altitudes on the same idea
Read the band that fits you — or all three.
As the architect you often shape the base-build and the large moves that make a good workplace possible - or impossible. Floor plates, core position and efficiency, floor-to-floor heights, daylight and access to views, the entrance and arrival sequence, and the services capacity all set the envelope within which every later fit-out must work, and they are hard or impossible to change afterwards. Understanding what the modern office is for - a varied destination optimised for collaboration, culture and comfort - lets you brief and shape those base-build decisions well, rather than delivering an efficient but lifeless floor that no fit-out can redeem. Coordinate early with the workplace strategist and the fit-out designer, and defer binding egress, structural and services specifics to code and the specialist engineers.
Workplace interiors are one of the largest and most rewarding fields in the profession, and the shift this lesson describes is squarely your territory. Turning a bare floor into a varied palette of settings - focus, collaboration, social, support - that expresses an organisation's culture and earns people's choice to come in is the core of modern workplace design, and it runs through space planning, furniture, materials, lighting and experience (Modules 3, 5, 6, 9). Start from what the office is now for, not from a default desk grid. Calibrate every benchmark to the real client, and defer accessibility, fire and services specifics to the codes and consultants.
Workplace design is a huge part of real practice, and it is changing fast - which makes it a great field to learn now. Start with the big idea of this lesson: the office is no longer where work has to happen, so it has to be worth choosing, which means designing experience and variety, not just efficient desks. Train yourself to ask, of any office you see, 'what is this space for, and does it earn the journey?' Build the principles module by module - work and workers, planning, settings, comfort, hybrid - and you will understand not just how to lay out desks but why workplaces succeed or fail at helping people work and belong.
“Remote and hybrid work have made the office largely obsolete - the future is everyone working from home, so workplace design is a shrinking, low-priority field.”
Do it yourself
No tools needed - reason it through.
- 1In your own words, what 'job' did the office lose, and why is losing it clarifying?
- 2Name the four things the office is now uniquely for, and say why each is hard to do remotely.
- 3What does it mean to design the office as a 'destination' rather than a 'container'?
- 4Why does designing a destination push toward a palette of varied settings rather than uniform desks?
- 5Give one example of an office behaving like an old task-container when it should support what the office is now for.
The one line to carry out
Peer-reviewed journals & authoritative standards
- 01Office — Wikipedia — Office, 2026.
- 02The changing nature of the workplace and remote work — Wikipedia — Remote work, 2026.
- 03Activity-based working — Wikipedia — Activity-based working, 2026.
If the office is now for people and what they do together, then good design must start with people, not furniture. Next we look at how people actually work - the real patterns a workplace has to support.
The author
Amogh N P
Architect, interior designer, and creative polymath. Studio Matrx began in his notebooks — his vision of design made honest, useful, and open to everyone. Its Academy is written and taught in his memory, and free, forever.
More about Amogh →