
 Lesson 6.2
Lesson 6.2 · Comfort: Light, Sound, Air
Acoustics & Noise Control
Noise is the number-one complaint in modern offices, and it is never fixed by one product - it is managed by doing three things together: absorbing the sound that is made, blocking its path between people, and covering what remains with a gentle background
Every survey of office complaints, for decades, returns the same winner: noise. We built floors that are wonderful for collaboration and terrible for concentration - and then blamed the people who could not focus.
Ask people what frustrates them most about their workplace and the answer, survey after survey, year after year, is noise. Not the chairs, not the temperature, not the coffee - the overheard phone call, the laughter three desks away, the colleague on a video meeting beside you, the impossibility of holding a thought while someone else holds a conversation. The open-plan office, adopted to make people more connected and collaborative, is acoustically a room full of people generating speech into a shared volume with nowhere for it to go - and speech, because our brains are wired to decode it, is the single most distracting sound there is. A workplace that sounds bad does not merely annoy; it measurably erodes concentration, raises stress, and pushes people to stay home on exactly the days they most need to think.
This lesson teaches acoustics as a design discipline rather than a panic purchase. The central idea is simple, and it will organise everything: noise is never solved by one clever product bolted on at the end, but by three things done together - Absorb the sound that is made, Block its path between people, and Cover what remains with a discreet background. We will see how ceilings, floors, screens, materials and layout deliver each of these, what reverberation is and why it matters, and where the designer's judgement ends and the acoustic consultant's measured targets and testing begin.
A screen is not a wall. It helps an open floor; it never makes a conversation private.
Why noise is the number-one complaint
To design against noise you first have to understand why the modern office is so good at producing it. The culprit is mostly speech. The human brain is built to decode language automatically and involuntarily - you cannot choose not to process a conversation you can make out - so overheard speech steals attention in a way that the steady hum of air-conditioning or traffic does not. Research on the 'irrelevant speech effect' is consistent: intelligible conversation nearby damages concentration and memory far more than louder but meaningless noise. This is why the colleague quietly taking a call ten feet away is more distracting than the much louder hum of the ventilation - and why the distraction is worst precisely when you are doing demanding, word-based work.
The open plan poured fuel on this. Removing walls to encourage collaboration also removed every barrier that used to contain speech, packing more people who talk - on calls, in video meetings, to each other - into one hard-surfaced shared volume. The pandemic then added a structural twist: video calls are now taken at the desk, all day, so the open floor is full of people talking not to the person beside them but to a screen, often louder than a normal conversation. An office optimised only for density and collaboration, with no acoustic strategy, becomes a place where nobody can concentrate and everybody is mildly stressed.
The deeper point for a designer is that acoustics is not one problem but a tension between competing needs on the same floor. Collaboration wants openness, proximity and easy conversation; concentration wants quiet and separation; confidential conversations want privacy. You cannot give every part of a floor all three at once, which is why acoustics is inseparable from planning and from the palette of settings (Modules 3 and 4): you design different acoustic conditions for different activities and zone them apart, rather than imposing one compromise everywhere. Get this wrong and the most common failure follows - an open floor that is simultaneously too noisy to focus in and too exposed to speak freely in, serving neither need. Recognising noise as the top complaint, and speech as its main source, is the start of taking it seriously from the first plan rather than apologising for it at handover.
Speech is the enemy of focus - the brain can't NOT listen. Design for it from the first plan, not at handover.
The ABC of office acoustics
The most useful framework in workplace acoustics is the ABC - Absorb, Block, Cover - and its first lesson is that these are not alternatives to choose between but three moves you use together. A floor that only absorbs is quieter but still has speech travelling across it; a floor that only blocks creates boxes but can still echo inside them; a floor that only masks is humming over a problem it has not reduced. Good acoustic design does all three, calibrated to each zone.
Absorb means adding soft, porous surfaces that soak up sound energy so it does not build up and bounce around. This is the foundation, because a hard, reflective room makes every other problem worse. The big absorbers are the ceiling (by far the largest available surface, and the most cost-effective - a good acoustic ceiling transforms a floor), the floor (carpet versus hard tile makes an enormous audible difference), and soft vertical elements: fabric panels, upholstered furniture, curtains, pinboards, even plants and bookshelves. Absorption reduces the overall noise build-up and the echo, making the room calmer for everyone.
Block means putting mass and separation in the path between a sound source and a listener, so sound cannot travel straight to the ear. At the light end this is screens and high-backed furniture and planting that interrupt the line of sound across an open floor; at the heavy end it is real partitions, full-height walls and proper doors for the rooms that genuinely need privacy - focus rooms, phone booths, meeting rooms, HR and medical spaces. The crucial honest point: a half-height screen gently helps an open floor, but it does not give confidentiality - real speech privacy needs real enclosure, sealed properly, which is why you plan enclosed rooms for the conversations that must stay private rather than pretending a screen will do.
Cover (sound masking) means adding a low, engineered, broadband background sound - a soft, deliberately uninteresting 'shhh' a little like gentle airflow - that raises the noise floor just enough to make distant speech unintelligible and so much less distracting. Counter-intuitively, adding a little of the right sound makes an office feel quieter, because it is intelligible speech, not loudness, that distracts. Masking is the finishing layer that covers what absorbing and blocking could not remove - never a substitute for them.
The surfaces that do the work - and reverberation
Acoustics becomes concrete when you look at the actual surfaces and materials, because that is where absorbing and blocking physically happen. The single most important surface is the ceiling. It is the largest uninterrupted plane in the room and usually the one nearest every sound path, so a sound-absorbing ceiling - mineral-fibre tiles, acoustic rafts and baffles, a treated soffit - does more for a floor than any other single move. In an open office it is the first thing to get right; a hard, bare concrete soffit left exposed for its industrial look is a common and painful acoustic mistake unless it is compensated with abundant absorption elsewhere.
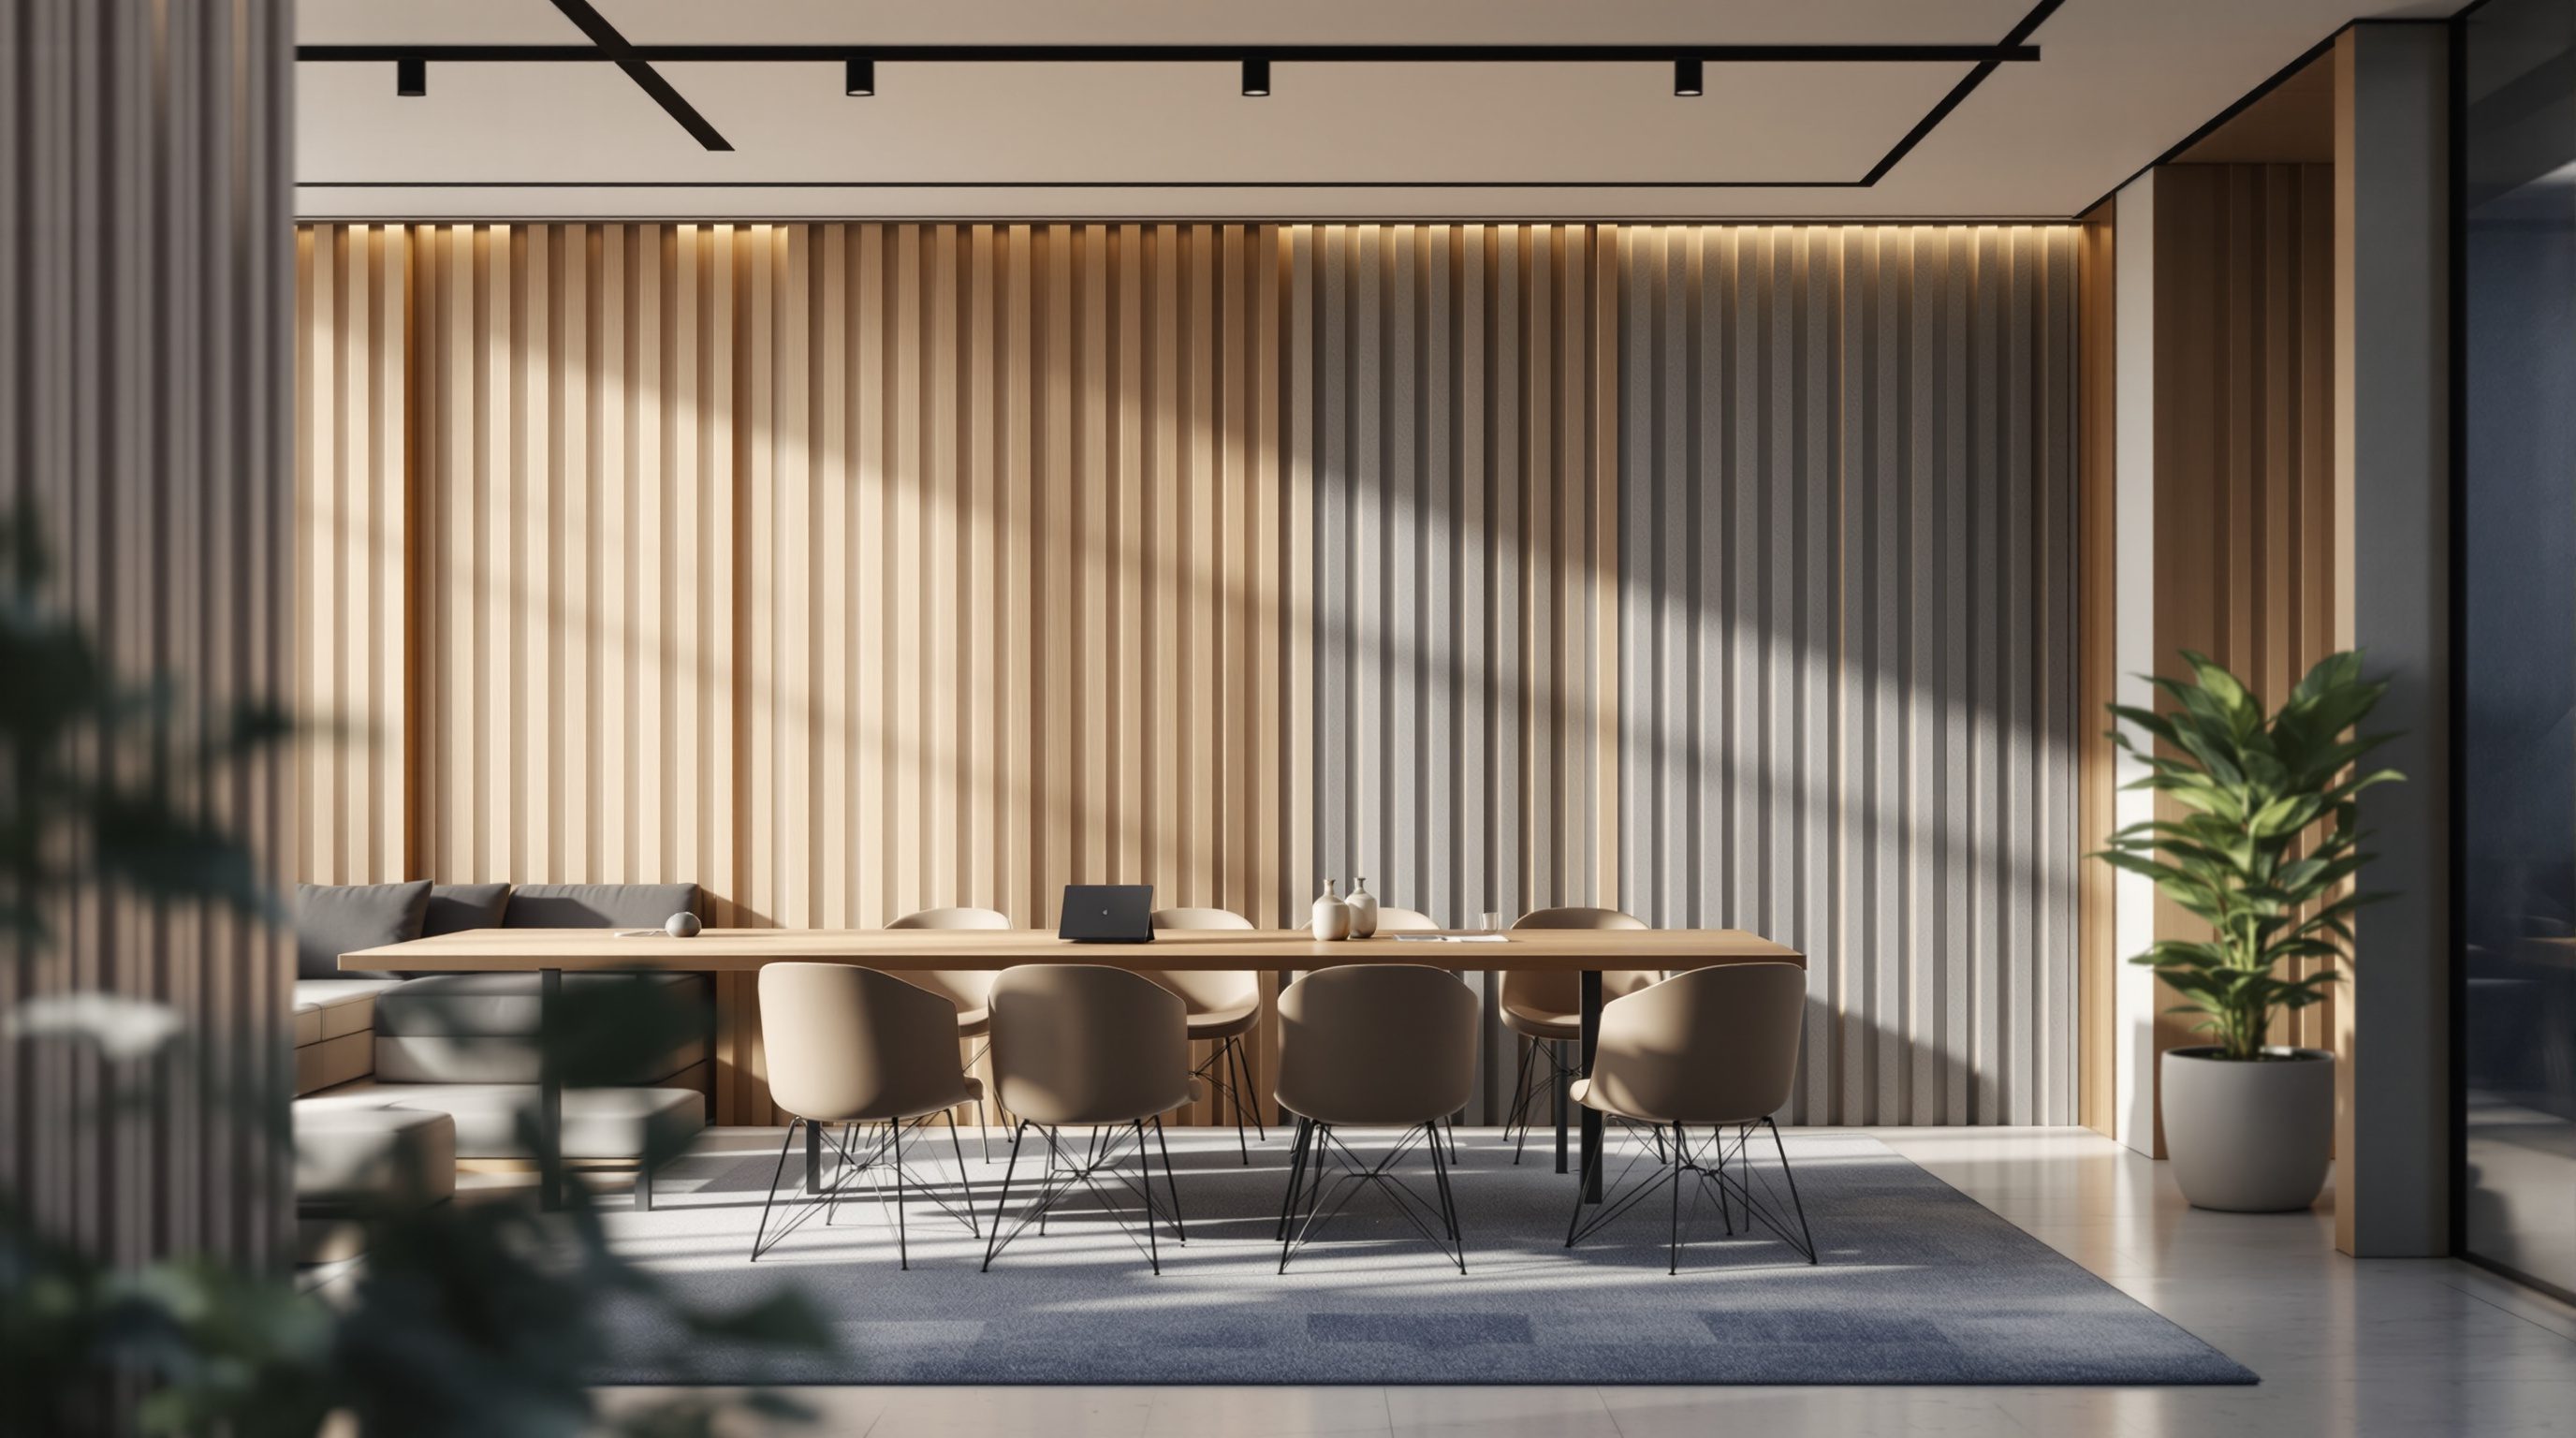
The floor is next. Carpet or acoustic flooring absorbs sound and, critically, deadens the impact noise of footsteps, rolling chairs and dropped objects that hard tile or polished concrete broadcast across a floor. After that come the vertical soft elements that break up sound paths and add absorption at ear height: acoustic screens between desks and around settings, upholstered and high-backed furniture that creates quiet pockets, fabric wall panels, heavy curtains, and the honest help of planting and soft furnishings. Even the layout matters - putting the noisy social and collaboration zones away from the quiet focus zones, with circulation or storage as a buffer, is free acoustic design.
Underlying all of this is reverberation - how long a sound keeps bouncing and lingering after its source stops. A hard, empty, glassy room has a long reverberation time: sound persists, overlaps and builds into a wearying babble where everything blurs together and voices have to rise to be heard, which makes everyone louder in a vicious circle. A room with a good absorbent ceiling, carpet and soft elements has a short reverberation time: sounds die away quickly, speech stays local, and the room feels calm and controlled. Reverberation is why two offices with the same number of people can sound utterly different - one exhausting, one serene - purely because of their surfaces. The designer's job is to choose surfaces that keep reverberation low in the spaces that need calm. Quantifying it - reverberation times, absorption coefficients, sound-reduction ratings, speech-privacy indices - is the acoustic consultant's territory, verified by measurement.
Acoustic zones, and where the consultant comes in
Pulling it together, good workplace acoustics is really planning plus ABC, zone by zone - accepting that one floor must hold several different acoustic climates and designing each on purpose rather than settling for one unhappy average. A simple way to think of it is a gradient of acoustic zones. At the lively end sit the social and collaboration zones - cafe, project rooms, team tables - where conversation is the point and a bit of buzz is welcome; you still absorb generously so the buzz does not become a roar, but you do not fight the noise. In the middle sits the general open working floor, where most desks live: here you use all of ABC hard - absorbent ceiling and floor, screens, and masking - to keep the background calm and speech from travelling. At the quiet end sit the focus and quiet zones - libraries, quiet rooms, focus booths - protected by distance from the noisy zones and by real enclosure. And threaded through are the enclosed rooms for privacy and for video calls: phone booths and meeting rooms that take loud talkers out of the open field entirely, which is one of the most effective acoustic moves of all.
The design discipline is to match the acoustic treatment to what each zone is for, and above all to separate the incompatible: never put the heads-down focus desks next to the coffee machine, and always give people on calls somewhere enclosed to go so they are not broadcasting across the floor. Much of office acoustics is solved in the plan, before a single panel is bought.
This is where the honest boundary of the course sits. A designer can and must get the strategy right - recognise noise as the top complaint, apply ABC everywhere, zone by activity, specify good absorbent surfaces and enough enclosure. But the binding numbers and the verification belong to an acoustic consultant: the target reverberation times for each space, the sound-insulation ratings a meeting-room wall must achieve, the speech-privacy level between rooms, the correct masking spectrum and level, and the testing that proves it was built as designed. On any project where acoustics genuinely matters - which is most of them - bring the acoustic consultant in early, because the biggest acoustic decisions (ceiling, enclosure, zoning) are made at the planning stage and are expensive to fix later. Design the strategy with judgement; defer the targets and the testing to the specialist.
Room acoustics (reverberation, absorption)
Reverberation times and absorption for offices, meeting rooms, focus spaces
Principles and zoning are here; the target reverberation times and absorption coefficients per space are set and verified by an acoustic consultant against current standards.
Sound insulation and speech privacy between spaces
Wall and partition sound-reduction ratings, speech-privacy levels, masking spectrum
The binding insulation ratings and privacy targets, and the masking design, belong to the acoustic consultant - verified by on-site testing, not assumed from a product sheet.
Green and wellness acoustic credits (IGBC / LEED, WELL)
Acoustic comfort criteria for certified healthy, sustainable offices
Requirements change - confirm the current rating-system version with the certifying body and the acoustic consultant. See Module 8.
Workshop - map the soundscape and apply ABC
Acoustics is invisible until you listen on purpose. In this workshop you will map the soundscape of an open workspace you can sit in, then redesign it with the ABC framework - no meter, just attentive ears and the principles.
A space you can sit and listen in, paper and pen. No sound meter or software - this is about learning to hear a room, not measuring decibels.
Goal: a soundscape map of a real open space and an ABC redesign.
Inputs: an open office, library or cafe you can sit in for 20 minutes + this lesson + paper.
Time: ~45 minutes.
- 1Sit quietly and list every sound you can hear for five minutes, ranking them by how distracting each is. Notice how far intelligible speech carries across the space.
- 2Read the surfaces: is the ceiling hard or absorbent, the floor carpet or hard, the room glassy or soft? Clap once and judge whether the echo is long or short - that is reverberation.
- 3Map the zones: mark where noisy (social, calls, collaboration) and quiet (focus) activities are happening, and flag any place where the two sit right next to each other with nothing between them.
- 4Apply ABC on your sketch: mark one Absorb move (e.g. an acoustic ceiling or carpet), one Block move (a screen, or a real enclosed booth for callers), and note whether Cover (masking) would help the open area.
- 5Write a verdict: name the worst acoustic problem, the single highest-impact fix, and one planning change (moving a noisy use away from a quiet one) that would cost nothing but a rethink.
You’ll walk away with
A one-page soundscape map with ranked sounds, a reverberation judgement, a zoning diagram flagging clashes, and three labelled ABC fixes with the highest-impact one marked - a genuine brief for an acoustic consultant.
Three altitudes on the same idea
Read the band that fits you — or all three.
The acoustic fate of a floor is largely set by base-build and planning decisions that are yours. The exposed-concrete soffit everyone loves for its look is an acoustic liability unless you plan abundant absorption to compensate; floor-to-floor height, the amount of hard glazing, the position of enclosed cores and the separation between noisy and quiet zones all shape how the finished floor will sound. Plan for acoustic zoning from the first stacking-and-blocking diagram, keep social and focus uses apart, and make sure there is room and servicing for the enclosed rooms and phone booths that take talkers off the open floor. Bring the acoustic consultant in early, and defer reverberation targets, wall sound-insulation ratings and testing to that specialist.
ABC is delivered almost entirely through your choices of ceiling, flooring, furniture, screens and materials. Specify an absorbent ceiling as the foundation, choose carpet or acoustic flooring where calm matters, and use high-backed upholstered furniture, fabric panels, curtains and planting to add absorption and break sound paths at ear height. Know the honest limit of a screen - it helps an open floor but never gives confidentiality - and plan real enclosure for private and call-heavy needs. Coordinate masking with the consultant as the finishing layer, and keep the binding reverberation, insulation and speech-privacy targets with the acoustic consultant whose strategy your materials realise.
Start by noticing how rooms sound, not just how they look - clap in an empty glass-and-concrete room, then in a carpeted, soft one, and hear reverberation. Learn the ABC framework cold: Absorb the sound made, Block its path, Cover the rest, always together. Understand why speech is the worst distraction and why the open plan made noise the number-one complaint. Remember the rule that a screen is not a wall - privacy needs real enclosure. You are not expected to calculate reverberation times or insulation ratings; those come from an acoustic consultant. Your job is to grasp the strategy so that, in every plan you draw, you design the sound as deliberately as the sight.
“Office noise is easily fixed - just put up some acoustic panels, or install a sound-masking system, and the problem is solved.”
Do it yourself
No meter needed - reason from the ABC framework.
- 1Why is overheard speech more distracting than louder but meaningless background noise?
- 2State the ABC of acoustics and explain why the three must be used together rather than chosen between.
- 3Why is the ceiling usually the single most important surface for office acoustics?
- 4What is reverberation, and why can two offices with the same number of people sound completely different?
- 5A client wants confidential HR conversations to stay private on an open floor using only acoustic screens. What do you tell them, and why?
The one line to carry out
Peer-reviewed journals & authoritative standards
- 01Architectural acoustics — Wikipedia - Architectural acoustics, 2026.
- 02Sound masking — Wikipedia - Sound masking, 2026.
- 03Reverberation — Wikipedia - Reverberation, 2026.
- 04Noise control — Wikipedia - Noise control, 2026.
- 05Acoustic board — Wikipedia - Acoustic board, 2026.
We have handled the light people see by and the sound they work against. The last invisible comfort system is the one they breathe - air, temperature and indoor air quality - which in the Indian climate is its own demanding design problem.
The author
Amogh N P
Architect, interior designer, and creative polymath. Studio Matrx began in his notebooks — his vision of design made honest, useful, and open to everyone. Its Academy is written and taught in his memory, and free, forever.
More about Amogh →