
 Lesson 8.3
Lesson 8.3 · Wellbeing, Inclusion & Sustainability
Neurodiversity & Sensory Design
Minds differ in how they take in a room - so rather than a single average environment, good design offers a sensory range and lets people choose between stimulation and calm, with predictability and clear wayfinding throughout
Two people can sit in the same open-plan office and experience two completely different rooms - one finds it lively and energising, the other finds it a barrage of light and noise they cannot switch off.
We design offices as if everyone's senses work the same way, averaging light, sound and busy-ness to a level that suits an imagined typical person. But minds differ enormously in how they take in a room. For one colleague the open floor's hum, movement and bright light are pleasant background energy; for another - perhaps autistic, perhaps with ADHD, perhaps with sensory sensitivity of no particular label - that same environment is an unrelenting barrage that makes concentration nearly impossible and the day exhausting. The room did not change; the nervous system reading it did.
That variation is what neurodiversity names - the simple fact that human minds naturally vary in how they perceive, focus and process, and that this range is normal rather than a set of defects to be fixed. A growing share of every workforce is neurodivergent, and many more people without any label still have real sensory preferences. The design response is not to pick a different single setting, but to stop designing one setting at all: to offer a sensory range and let people choose between stimulation and calm, to make the environment predictable and easy to navigate, and to reduce needless sensory overload everywhere. Treated well, the neurodiverse workforce is not a special case to accommodate but a design driver that makes the workplace better for everyone.
Same room, two different rooms. Design the range, protect the quiet end, and let people move without explaining themselves.
Neurodiversity and the sensory range
Neurodiversity is the idea that variation in how human minds work - in attention, perception, social processing and sensory sensitivity - is a natural and normal part of human diversity, not a collection of disorders measured against one correct brain. It includes autistic people, people with ADHD, dyslexia and dyspraxia, and many others, and it shades continuously into the ordinary range of preference that everyone has. For a designer the crucial consequence is sensory: people differ markedly in how much stimulation - light, sound, movement, visual information - they find comfortable, stimulating, or overwhelming, and the same room can be experienced very differently by two people sitting in it.
The standard open-plan office is, for many neurodivergent people, close to a worst case. It is often bright and evenly lit with no retreat from the light; it is full of unpredictable noise - conversations, phones, movement - that the brain cannot tune out; it is visually busy, with people and motion in every sightline; and it offers nowhere to escape when the load becomes too much. For someone whose nervous system amplifies rather than filters this input, a day in it is genuinely depleting in a way colleagues may never see. Yet the very same floor may feel flat and under-stimulating to someone who needs more buzz and movement to stay engaged. There is no single light level, noise level or busy-ness that is right for everyone, because the people are not the same.
This is why the design move at the heart of this lesson is not to find a better average but to abandon the single average altogether. Instead of asking 'what is the right level of stimulation for this office?', the question becomes 'how do we provide a range of sensory environments, so each person can find and choose the level that suits them and the task in front of them?' That reframing connects neurodiversity directly to the palette-of-settings idea that runs through this whole course: a floor that offers genuine variety - lively and quiet, bright and soft, busy and still - is not only more flexible for different kinds of work, it is more humane for different kinds of minds. Designing for neurodiversity is, in large part, designing a good sensory range and giving people the agency to move within it.
Stop hunting for the one right light and noise level. There isn't one - design a range and let people choose.
Choice between stimulation and calm
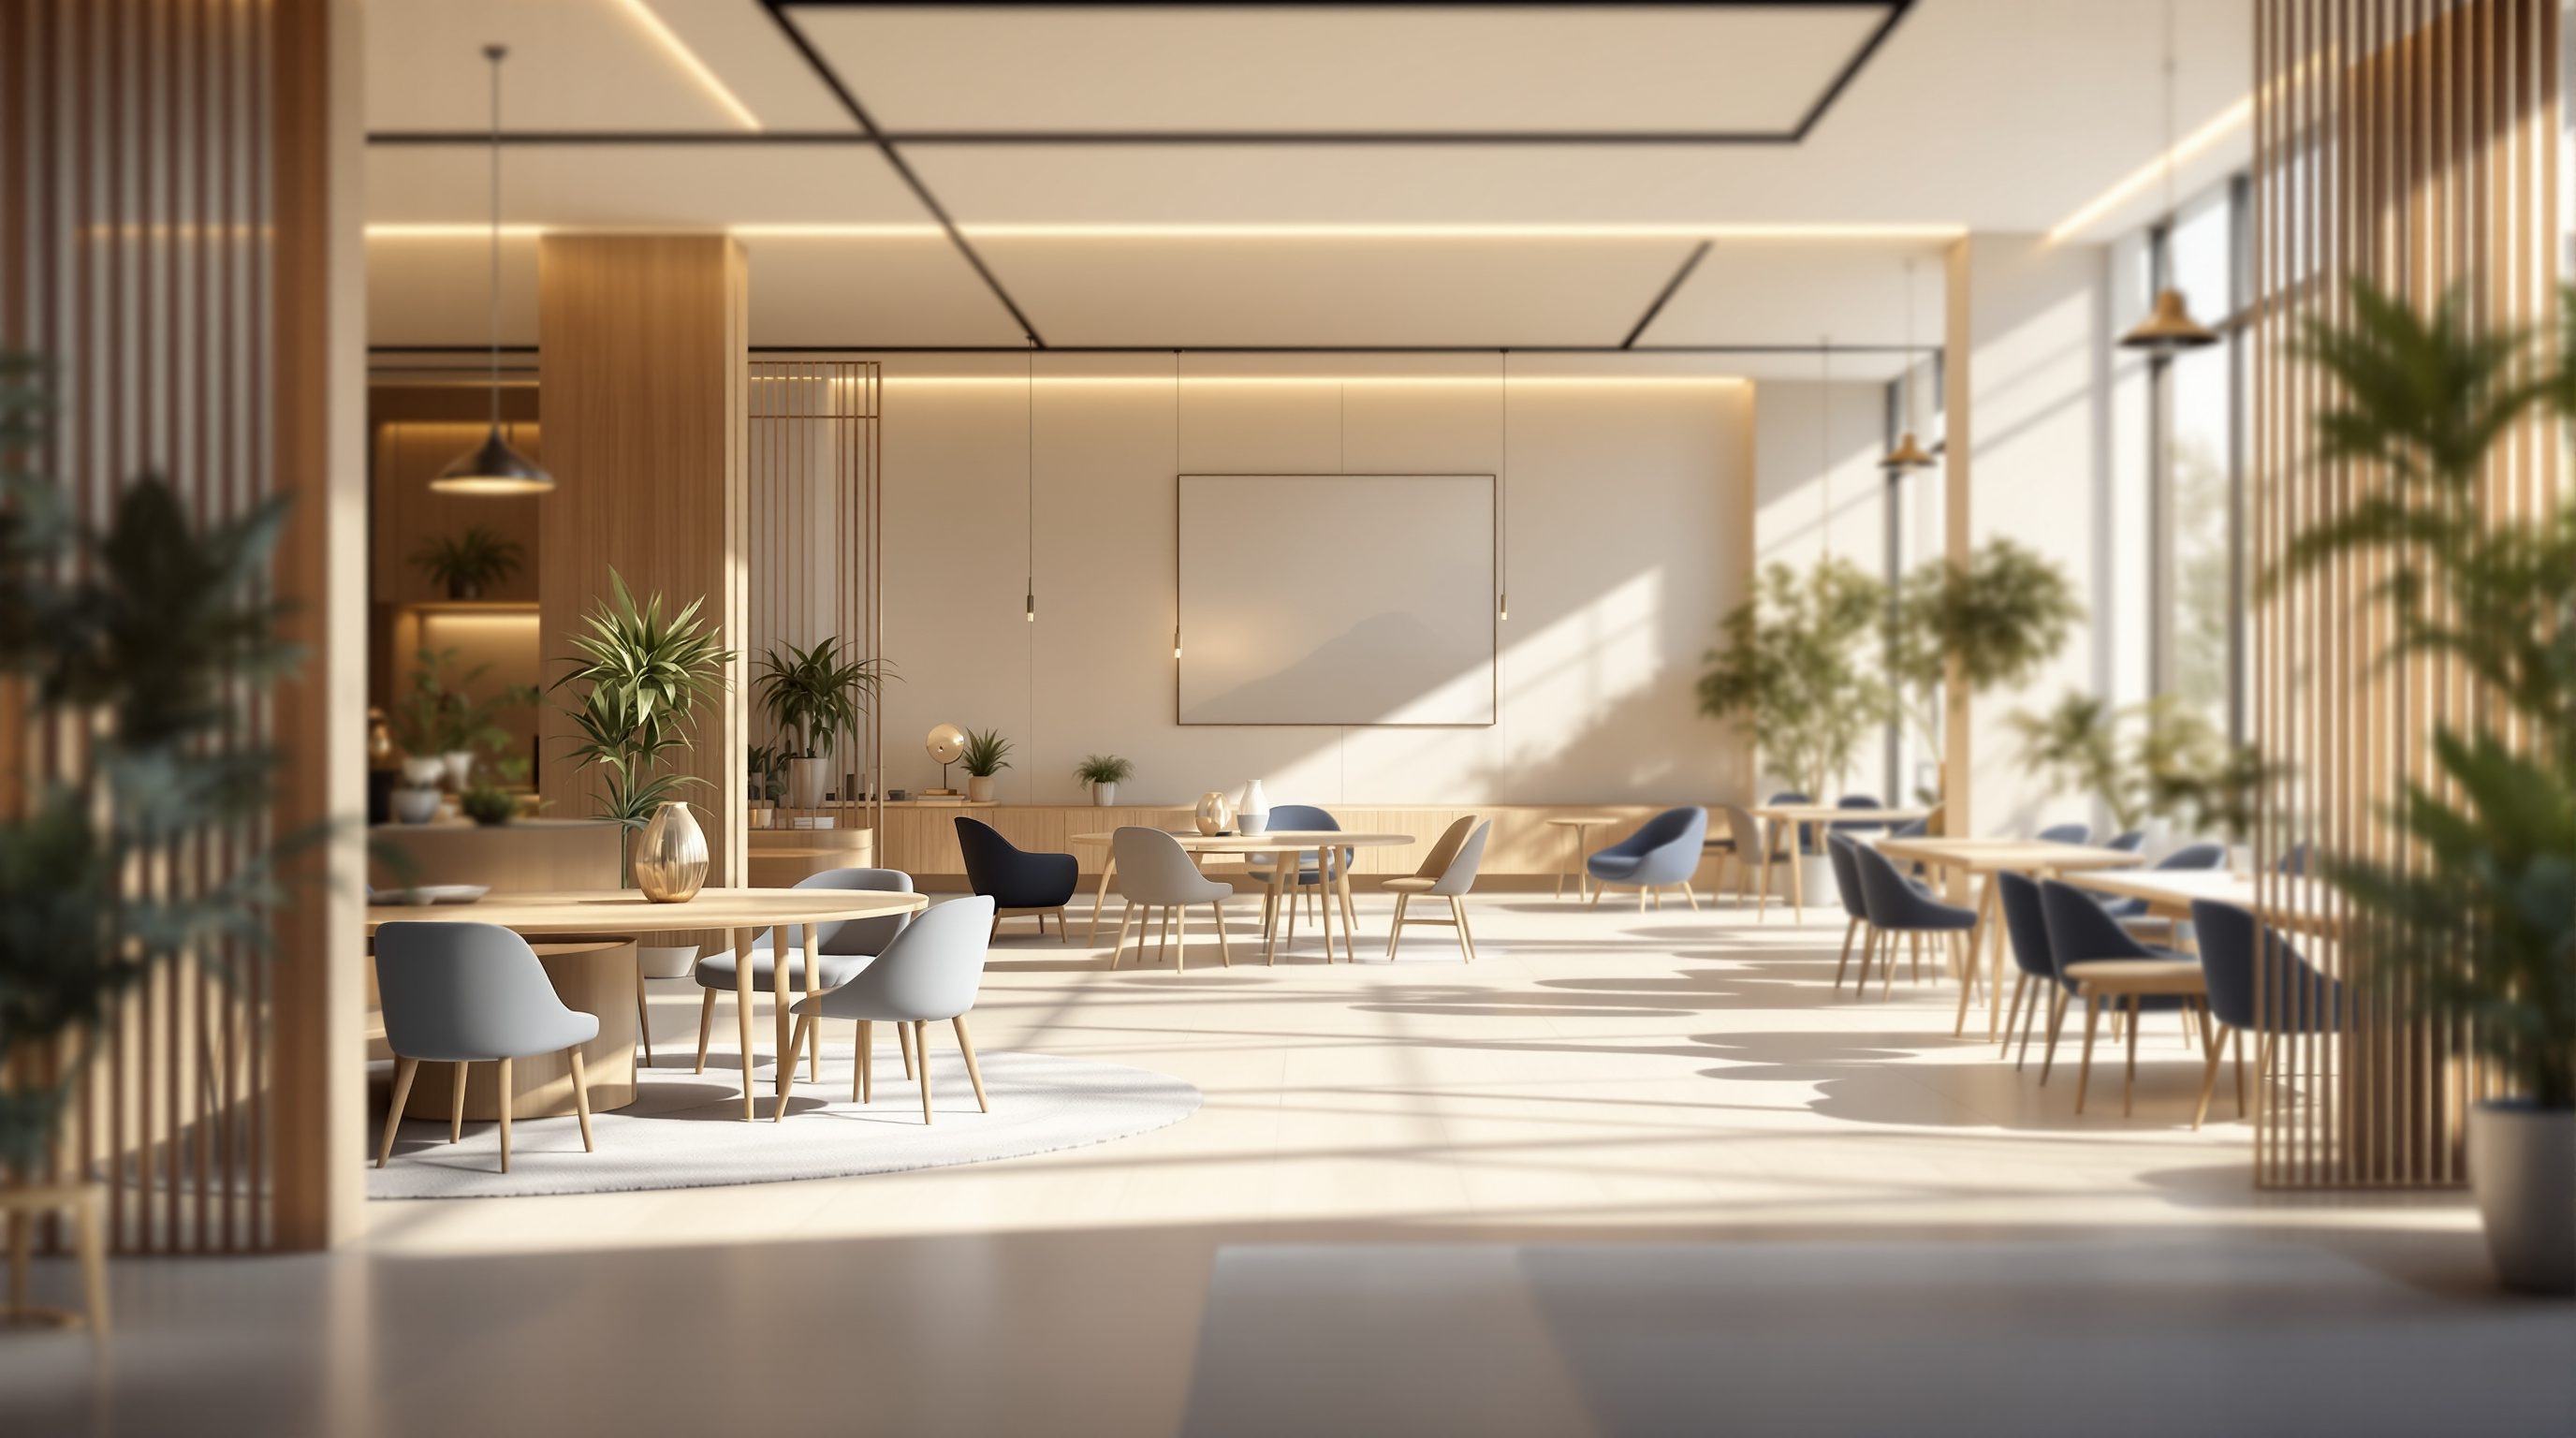
The practical core of neuro-inclusive design is choice: a floor laid out as a sensory gradient from high stimulation to deep calm, so that whatever state a person needs - to be energised or to be soothed, to think hard in quiet or to spark ideas in a buzz - there is a right place for it, and they can move there without fuss. At the lively end sit the social spaces - the cafe, the open collaboration areas - bright, animated, full of movement and chatter, energising for those who want it. In the middle sit the ordinary work settings - desks and meeting rooms with even light and a low, predictable hum. At the calm end sit the low-stimulation spaces - quiet rooms, focus pods, library-rule zones with soft light, hush and minimal visual busy-ness, where an overloaded nervous system can settle and concentrate.
The single most important provision is a genuine low-stimulation refuge: somewhere a person who is becoming overwhelmed can retreat to and recover, with controlled light, real quiet, and freedom from other people's demands. For many neurodivergent colleagues this is the difference between a sustainable working day and an unsustainable one, and it costs little beyond the decision to plan for it. It overlaps neatly with the restoration spaces of Lesson 8.1 and the quiet and prayer rooms of the amenities module - one well-designed calm space serves many needs at once.
Choice only works if it is real and usable, which puts weight on a few enabling details. People need to be able to tell what a space is for - which areas are lively and which are quiet - and that silent zones are genuinely protected, not invaded by calls. They need control where possible: dimmable or local lighting, a way to lower glare, a choice of where to sit. And they need the freedom to use the range without having to explain or justify themselves - moving to a quiet room should be as ordinary as getting a coffee, not a visible admission of struggle. A floor that offers a real range but makes using it awkward or conspicuous has given with one hand and taken with the other. Design the gradient, protect its ends, and make moving along it the most natural thing in the world.
Predictability, wayfinding and reducing overload
Beyond offering a range, neuro-inclusive design pays close attention to two more things: making the environment predictable and legible, and stripping out needless sensory overload wherever it occurs. Predictability matters because uncertainty is itself a sensory and cognitive load - not knowing where things are, where to go, or what to expect is tiring for everyone and genuinely stressful for many neurodivergent people. A workplace that is easy to read and navigate - a clear, logical layout, consistent and obvious wayfinding, spaces whose purpose is apparent, routines that hold from day to day - removes a constant low hum of anxiety. Good wayfinding (a theme of the amenities module) is an inclusion feature as much as a convenience: clear signage, legible zones, landmarks and a layout that makes sense reduce the effort of simply being in the building.
Reducing overload is the other half, and much of it is ordinary good design pursued with extra care. Lighting: avoid harsh glare and, above all, flicker (which can be acutely distressing), favouring soft, even, controllable light and daylight. Acoustics: the open-plan's unpredictable noise is perhaps the single biggest overload source, so the acoustic zoning, quiet rooms and sound management of Module 4 are central to neuro-inclusion, not a separate concern. Visual calm: reducing clutter, busy patterns and restless sightlines lowers the visual load. Smell and air: ventilating well and keeping strong food smells away from work areas matters more than designers usually assume. Crowding: density that feels relentless, with no retreat, is itself overwhelming.
Notice that none of these are exotic or expensive - they are the comfort and planning fundamentals of this whole course, applied with awareness that some people feel their absence far more acutely than others. That is the deepest point of the lesson: designing for the sensory range does not mean building a separate 'sensory room' and declaring the job done. It means reducing needless overload everywhere, making the place predictable and legible, and offering a genuine choice of sensory environments - which, done well, produces a workplace that is calmer, clearer and more humane for the whole workforce, neurodivergent or not. The neurodiverse colleague is the design driver; everyone is the beneficiary.
Neurodiversity as a design driver
It is worth ending on why this is framed as a design driver rather than an accommodation. The accommodation mindset treats neurodivergent people as exceptions to a normal design - the office is built for the typical mind, and then adjustments are bolted on for those who struggle: a pair of noise-cancelling headphones here, permission to sit in a corner there. That framing is both ungenerous and ineffective. It positions a large, normal part of the workforce as a problem to manage, and it tends to produce grudging half-measures rather than a genuinely better environment.
The design-driver mindset flips this. It takes the reality that minds vary in how they process a room as a starting premise of the design, and asks what a workplace looks like if that variation is assumed from the outset. The answer - a real sensory range, protected calm and lively ends, predictability and clear wayfinding, and overload stripped out everywhere - turns out to be a better workplace for everyone, not only for those with a diagnosis. The person who is simply tired, or on an important call, or thinking hard, or new to the building benefits from the quiet room, the protected focus zone, the legible layout and the low-glare light exactly as the autistic colleague does. Designing for the edges of the sensory range improves the middle, just as the curb-cut effect does for physical access.
There is a practical boundary to keep, the same one this course keeps everywhere. The designer holds the principles - range, choice, predictability, overload reduction - and shapes the environment to support them. But a person's specific needs are individual and sometimes medical; significant adjustments for a named individual, and anything touching health, belong to that person, their manager and the organisation's HR and occupational-health support, in conversation, not to assumptions a designer makes from a category. And the binding comfort values that underpin a calm environment - lighting levels and glare, acoustic targets, ventilation - remain, as ever, the province of the current standards and the lighting, acoustic and services consultants. Design the inclusive sensory range; let the individuals and the specialists fill in the specifics.
Lighting & glare (relevant IS / NBC 2016)
Illuminance, glare control and flicker affecting sensory comfort
Soft, even, flicker-free light is a neuro-inclusion principle here; binding illuminance and glare values from the current standards and the lighting consultant. See Module 6.
Acoustics (architectural acoustics practice)
Noise control, acoustic zoning and quiet rooms that reduce overload
Unpredictable noise is a major overload source; principles here, binding acoustic targets and treatment design from the acoustic consultant. See Module 4.
Individual adjustments (HR / occupational health)
Specific and sometimes medical needs of named individuals
Not a designer's guess from a category - individual adjustments belong to the person, their manager and occupational-health support, in conversation.
Workshop - map the sensory gradient
Neuro-inclusive design starts with noticing the sensory life of a floor. In this workshop you map a real workplace as a sensory environment, test whether it offers a genuine range and a real calm refuge, and find its worst sources of overload - as a designer reading the experience, not diagnosing anyone.
An office you can observe at a realistic time or a plan plus photos, and a notebook. No measuring or diagnosing - this is about reading the sensory environment, not assessing people.
Goal: a sensory map and neuro-inclusion read of a real floor.
Inputs: an office you can observe (ideally at a busy time) or a plan plus photos, this lesson, a notebook.
Time: about 45 minutes.
- 1Walk the floor and rate each area for stimulation - light level, noise, movement, visual busy-ness - from high to low, and sketch a rough map of where the lively, moderate and calm zones actually are.
- 2Test for a real calm refuge: is there anywhere a person becoming overwhelmed could genuinely retreat to - quiet, soft-lit, protected from calls and demands - and is using it ordinary or conspicuous? If there is none, say so.
- 3Hunt for overload sources: note the worst offenders - glare or flicker, unpredictable noise, visual clutter, strong food smells, relentless crowding, confusing layout - and where each bites hardest.
- 4Judge predictability and wayfinding: is the layout legible, are zone purposes obvious, is it easy to find your way and know what to expect? Note where uncertainty adds needless load.
- 5Write a one-page verdict: does the floor offer a genuine sensory range with a protected calm end, what are its two worst overload sources, and the single change that would most improve it for the sensory range - flagging binding comfort values for the consultants and individual needs for HR.
You’ll walk away with
A one-page sensory map and neuro-inclusion read: the stimulation zones, whether a real calm refuge exists, the worst overload sources, a predictability and wayfinding judgement, and the highest-impact change - separating design moves from binding values and individual adjustments.
Three altitudes on the same idea
Read the band that fits you — or all three.
The sensory range depends on base-build moves you make early. Daylight access and glare control start with glazing and orientation; the ability to create genuinely quiet, low-stimulation rooms depends on planning separation, floor-plate shape and acoustic separation designed in, not bolted on; a legible, predictable layout with clear wayfinding is a planning decision; and keeping food smells and mechanical noise away from calm zones is a services-coordination matter. Shape the shell so a real gradient from lively to calm is possible, with protected quiet at one end. Treat neurodiversity as a design premise, and defer binding daylight, glare, acoustic and ventilation values to the current standards and the relevant consultants, and individual adjustments to HR and occupational health.
Neuro-inclusion is largely delivered in the settings, zoning and finishes you specify. Lay the floor out as a sensory gradient - lively social spaces, steady work settings, genuinely calm focus and quiet rooms - and protect both ends so the quiet stays quiet. Choose soft, even, dimmable lighting and avoid flicker; reduce visual clutter and busy patterns; specify acoustic treatment and quiet zones; and make moving to a calm space ordinary, not conspicuous. Make the place legible with clear wayfinding and obvious zone purposes. Calibrate to the real people, and defer binding lighting, acoustic and ventilation targets to the consultants and individual needs to HR and occupational health.
Learn to see that two people can experience the same room completely differently, and design for the range rather than an average. Understand neurodiversity as normal variation in how minds process light, sound and busy-ness, and the core move: offer a sensory gradient from stimulation to calm, protect a real low-stimulation refuge, make the place predictable and easy to navigate, and strip out needless overload - glare, flicker, unpredictable noise, clutter, strong smells, crowding. Grasp why this is a design driver that helps everyone, not a bolt-on accommodation, and build the habit of leaving individual medical needs to HR and occupational health and binding comfort values to the consultants.
“Designing for neurodiversity means adding a 'sensory room' or handing out noise-cancelling headphones so the few people who need it can cope with the normal office.”
Do it yourself
No tools needed - reason it through.
- 1What does neurodiversity mean, and why does it imply there is no single right level of stimulation for an office?
- 2Describe a sensory gradient and name the kinds of settings at its lively, moderate and calm ends.
- 3Why is a genuine low-stimulation refuge the single most important provision, and what makes choice 'real' rather than nominal?
- 4Name four common sources of sensory overload and a design response to each.
- 5Explain why neurodiversity is better treated as a design driver than as an accommodation, and what should be left to HR, occupational health and the comfort consultants.
The one line to carry out
Peer-reviewed journals & authoritative standards
- 01Neurodiversity — Wikipedia - Neurodiversity, 2026.
- 02Architectural acoustics — Wikipedia - Architectural acoustics, 2026.
- 03Wayfinding — Wikipedia - Wayfinding, 2026.
- 04Lighting of workplaces — Wikipedia - Lighting of workplaces, 2026.
Designing well for people leads naturally to designing well for the planet and for long-term health. Next we turn to sustainable and healthy workplaces: green fit-out, embodied carbon, material health and the rating frameworks.
The author
Amogh N P
Architect, interior designer, and creative polymath. Studio Matrx began in his notebooks — his vision of design made honest, useful, and open to everyone. Its Academy is written and taught in his memory, and free, forever.
More about Amogh →