
 Lesson 7.3
Lesson 7.3 · Hybrid & the Future of Work
Desk Sharing, Booking & Ratios
Once desks are shared rather than owned, a simple-looking question decides everything - how many desks for how many people - and the honest answer is always in the occupancy data
How many desks for a hundred people? Anything but a hundred - and exactly how many is a question only the occupancy data can answer honestly.
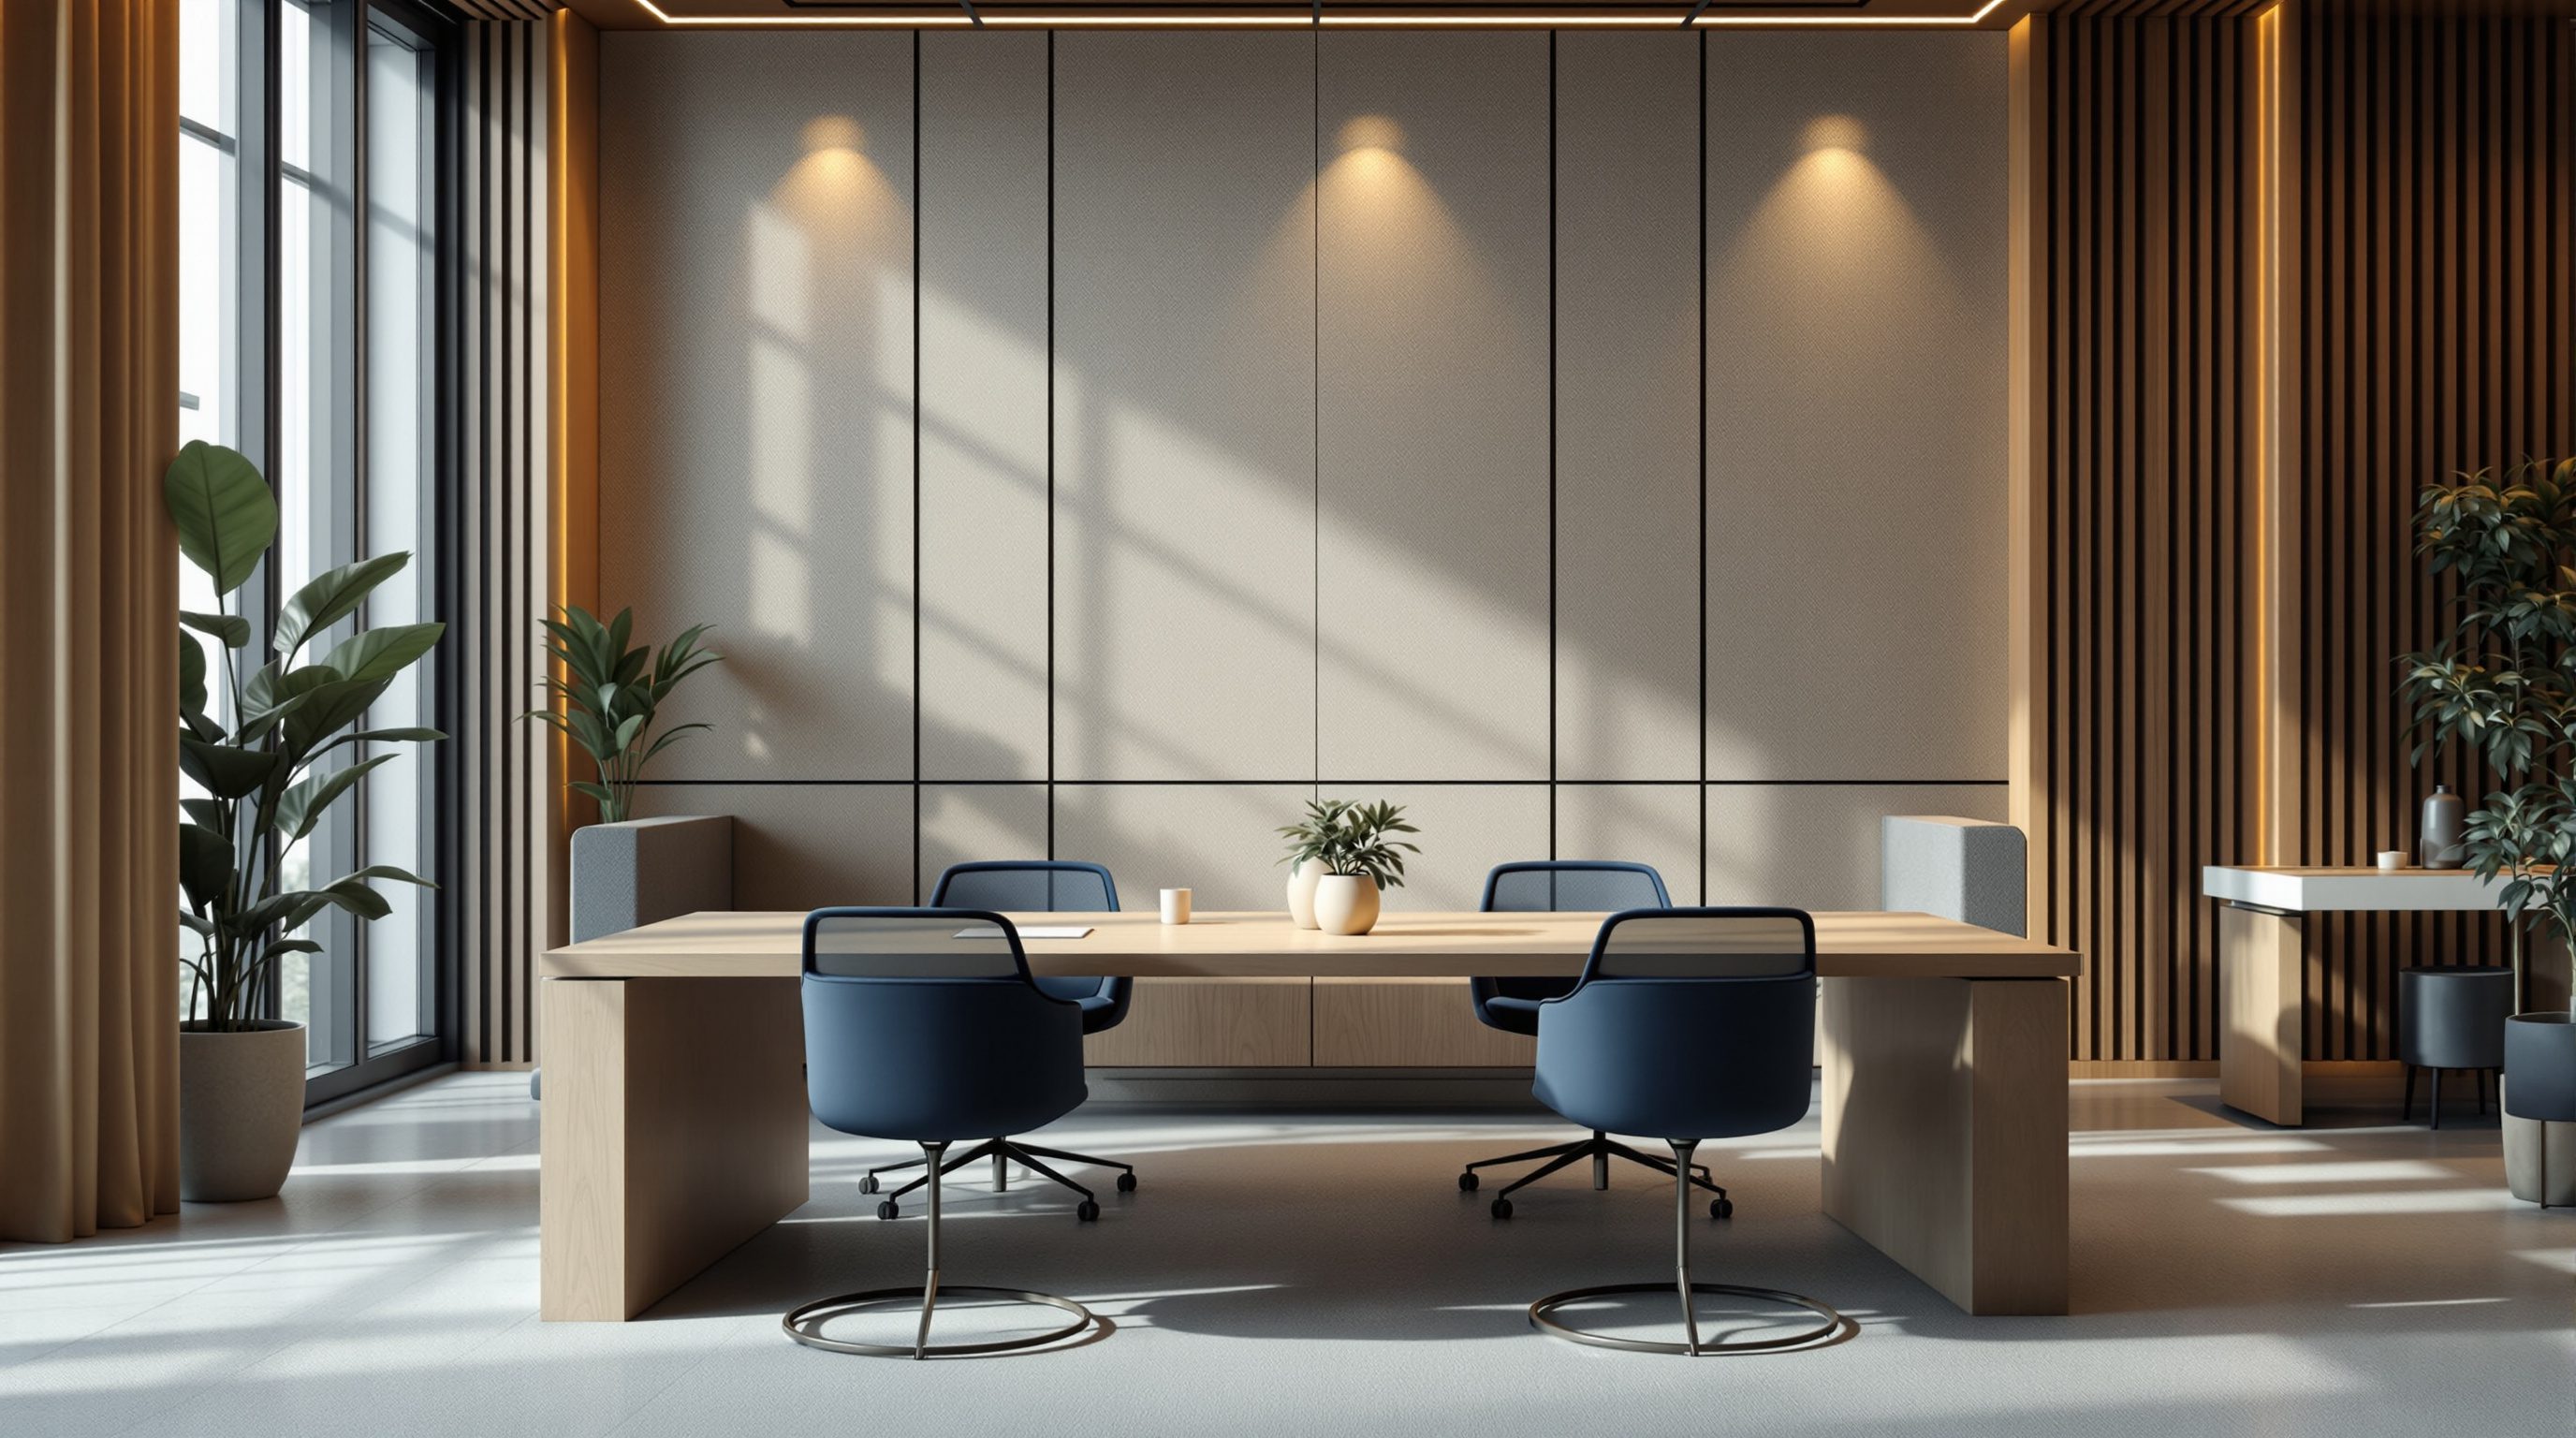
Once hybrid and activity-based working have done their work, most offices stop giving everyone a desk of their own and start sharing. That turns a soft idea into a hard number: the sharing ratio, the relationship between how many people are assigned to a floor and how many desks you actually provide. A ratio of 1:1 is the old world - a desk each, most of them empty most of the time. A ratio of 10:7 (or 1:0.7) means a hundred people share seventy desks. The ratio is the single lever that decides how much floor the organisation needs, how much it costs, and - if you get it wrong in either direction - whether people can find a seat or whether you have built an expensive half-empty room.
The arithmetic is genuinely simple; the honesty is the hard part. A sharing ratio is only as good as the occupancy evidence behind it, and the temptation is always to reach for a reassuring benchmark number - '1:0.7, that's what everyone does' - rather than measure the specific organisation. This lesson works through the math, separates the main flavours of sharing (free hot-desking versus the gentler neighbourhood model), covers the booking and free-address systems that make sharing liveable, and then returns, firmly, to the one principle that matters most: calibrate the ratio to real data, because the right number for one organisation is a disaster for another.
No universal ratio. The arithmetic is universal; the peak is yours. Measure, buffer, re-measure.
The math behind a sharing ratio
Start with the arithmetic, because it is clarifying and often mystified. The sharing ratio expresses people-per-desk (or desks-per-person, the same relationship inverted). If a hundred people are assigned to a floor and their genuinely busy day sees seventy per cent of them in - the design peak from lesson 7.1 - then on that day you need about seventy seats. That is a sharing ratio of roughly 100:70, or 1:0.7, or '1.4 people per desk'. Provide a hundred desks and thirty sit empty even at peak; provide fifty and the busy day is a scramble. The desk count falls out of the peak, not out of the headcount.
But the raw peak is not the final number, because you must add a buffer. Peaks vary week to week; projects cluster; a big all-hands or a deadline can spike attendance; and an office that is bang-full at peak feels stressful and offers no slack. So you provide a little above the measured peak - aim perhaps for seventy-five seats where the peak implied seventy - which softens the ratio to around 1:0.75 and keeps the busy day comfortable rather than frantic. Overflow space (the cafe, project rooms, bookable touchdown seats) absorbs the rare spike beyond that, so you are not buying permanent desks for a once-a-quarter event.
The ratio you can support depends directly on the peak, which is why the two ideas are joined at the hip. A low, flat attendance pattern (say a fifty per cent peak) justifies a bold ratio near 1:0.5 - two people per desk. A high peak (ninety per cent, an office-first culture) barely shares at all, perhaps 1:0.9. This is why copying a ratio between organisations is so dangerous: the same 1:0.7 that is generous for a flexible firm leaves an office-first firm short by twenty desks every single day. As ever, every figure here is illustrative, as of 2026, and to be calibrated - the arithmetic is universal, but the inputs are specific to the client.
Desks = peak attendance + buffer. The ratio falls out of the busy day, not the headcount.
Hot-desking versus neighbourhood sharing
How you share matters as much as how hard you share, and there is a spectrum between two poles. At one end sits free address (free hot-desking): no assigned seats at all, sit wherever is free anywhere on the floor, pure flexibility. It squeezes the ratio hardest, because any free desk can be used by anyone, so utilisation is maximised. But it has real costs: teams scatter, so the colleagues you came in to work with may be on the other side of the building; people waste time hunting for a seat near their team; belonging and findability suffer; and the daily 'where will I sit?' friction wears on people. Pure free address works best for highly mobile, loosely-coupled workforces and tends to grate on tight teams.
At the other end sits assigned seating - the old world, a desk each, which barely shares at all. The sweet spot for most organisations lies in between, in neighbourhood sharing (also called team-based sharing or 'home zones'). Here each team gets its own zone of the floor - its neighbourhood - and shares desks *within* that zone. The team still sits together, so collaboration, belonging and findability survive; but because not everyone is in on any given day, the neighbourhood holds fewer desks than the team has members, so you still get the sharing benefit. A team of ten with a seventy per cent peak might have a neighbourhood of seven or eight desks. It is a gentler, more humane model that keeps most of the efficiency while shedding most of the friction, which is why it has become the mainstream choice - including across many large Indian IT and GCC floors.
There are hybrids of the hybrids: a team might have a neighbourhood with a soft sharing ratio for its 'home' days plus access to the whole building's settings for everything else, blending neighbourhood belonging with ABW variety. The design judgement is to read how tightly coupled the teams are and how mobile the people, and to place the organisation on the spectrum accordingly - bolder sharing and freer address where work is individual and mobile, gentler neighbourhoods where teams are tight and stable. One floor may well hold both.
Free address maximises sharing but scatters teams. Neighbourhoods keep the team together - the usual sweet spot.
Booking, free-address and making sharing liveable
Sharing only works if people can reliably get a suitable place to work without friction, and that is largely a matter of systems and etiquette rather than floor plan. There are two broad operating models. Free-address means no booking for desks - you simply arrive and take any free seat in your zone - which is light and low-friction but relies on the ratio being comfortable enough that a seat is essentially always available; if free-address meets an over-tight ratio, people arrive to find nothing free and the model collapses into daily anxiety. Booking (hoteling) means reserving a desk or room in advance through an app or a panel, which gives certainty and data but adds friction and can be gamed - people block-book 'their' desk every day and quietly recreate assigned seating, defeating the purpose.
Most good implementations blend the two: book what benefits from certainty (meeting rooms, and desks on known-busy days or for visiting staff), free-address the rest, and set etiquette that prevents gaming - release bookings you are not using, no permanent block-booking, clear your desk when you leave. The booking system, where used, should be genuinely easy; a clumsy one that takes five taps to find a seat is quickly abandoned and the sharing model goes with it. Booking systems also quietly generate the occupancy data that lets you re-calibrate the ratio over time - a virtuous loop, since the thing that makes sharing liveable also measures whether you sized it right.
Underneath the systems sits the same social contract ABW needs (lesson 7.2): clear-desk discipline so the next person finds a usable seat, lockers and frictionless storage so going deskless is not miserable, and enough seats that trust holds. And there are inclusion considerations that must not be lost in the efficiency drive: some people need a consistent, adjusted or accessible setup - for a disability, an ergonomic requirement or a medical need - and a well-run sharing model provides for assigned or reliably-bookable accommodation for them without making them fight for it each morning. Sharing is a convenience for the organisation; it must never become a barrier for the individual who genuinely needs a fixed place.
Book what needs certainty, free-address the rest, and never let a tight ratio meet free-address - that's daily anxiety.
Calibrating the ratio to real data
Everything in this lesson converges on one discipline: the sharing ratio must come from the organisation's own measured occupancy, not from a benchmark, a vendor's slide or a competitor's number. The arithmetic is universal - desks equal peak attendance plus a buffer - but the peak is specific, and it is the input that decides whether the office works. Get the peak from real evidence: badge-ins, desk sensors, booking-system logs, Wi-Fi association, or an honest manual count over a representative fortnight or month that avoids holidays and one-off spikes. Then set the ratio with a buffer and overflow, and - crucially - re-measure after people move in, because the pattern you designed to will shift as behaviour settles and the ratio may need tuning.
The failure modes are symmetrical and both expensive. Over-sharing - too aggressive a ratio - means people regularly cannot find a seat, which destroys trust, sends them back home for good, and makes the whole hybrid or ABW programme fail in a way that gets blamed on the concept rather than the arithmetic. Under-sharing - too timid a ratio - means you have built and are paying for, heating and cooling desks that sit empty, wasting money and carbon and missing the point of the whole exercise. The right ratio threads between them, and only data finds the thread. A good designer resists both the property team pushing for an over-tight ratio to cut cost and the anxious staff pushing for a desk each, and anchors the decision in evidence.
Keep the honest caveats in view. Every number here - 1:0.7, a seventy per cent peak, a seventy-five-seat buffer - is illustrative, as of 2026, and must be calibrated to the specific organisation, which varies enormously by sector, culture and role; a trading floor shares nothing, a mobile sales team shares hard. And the binding matters that sharing touches - egress and occupant load at the real peak, the accessibility of the sharing model and of accommodated fixed desks, ventilation for the peak density - belong to the current codes (NBC 2016, the relevant IS standards) and the specialist consultants. The sharing ratio is where hybrid strategy becomes a hard number on a drawing; make that number honest, humane and evidence-based, and revisit it as the organisation lives in the space.
Sharing ratio & occupancy data
Desks-per-person, set from the measured design peak
The ratio is illustrative, as of 2026, only as a method - the number must come from the organisation's own occupancy data, never a benchmark, and be re-checked post-occupancy. Lesson 7.1, Module 1.
Fire safety & egress (NBC 2016)
Occupant load and exits at the real peak
A shared floor still fills to its design peak - size egress to that, not to the reduced desk count. Every binding value from the current code and a fire/life-safety specialist.
Accessibility & accommodation (NBC / Harmonised Guidelines)
Reliable fixed/adjusted setups within a sharing model
Sharing must never deny a needed accessible or ergonomic setup - provide assigned or reliably-bookable accommodation. Provisions from the current standards and an accessibility consultant. Module 8.
Workshop - set a defensible sharing ratio
The sharing ratio is where hybrid becomes a number on a drawing. In this workshop you will derive a ratio from a peak, stress-test it against both failure modes, and choose a sharing model to match the teams.
The 7.1 occupancy curve (or an assumed peak), a calculator, paper, and this lesson. No specialist software required.
Goal: a defended desk count, sharing model and ratio for a real or assumed organisation.
Inputs: the occupancy curve from the 7.1 workshop (or a fresh assumed peak) + this lesson + a calculator.
Time: ~50 minutes
- 1Take the design peak: from your occupancy curve, state the busy-day peak percentage for, say, 100 assigned people, and calculate the raw seat count it implies.
- 2Add the buffer: decide a sensible buffer above the peak and state the final desk count and the resulting sharing ratio (for example 100:75, or 1:0.75). Note what overflow space absorbs rare spikes.
- 3Choose the model: decide where this organisation sits on the spectrum - free address, neighbourhoods, or a blend - based on how tightly coupled the teams are, and sketch how the desks are grouped.
- 4Stress-test both ways: describe what happens on the worst over-subscribed day (is the ratio too tight?) and estimate how many desks sit empty on an average day (is it too loose?). Adjust if either is unacceptable.
- 5Add the humane layer: note the storage, booking approach and any fixed/accessible accommodations, and write one sentence on the occupancy data you would gather after move-in to re-calibrate.
You’ll walk away with
A one-page sharing brief: the peak, the buffer, the final desk count and ratio, the chosen sharing model with a grouping sketch, a two-way stress test, and the post-occupancy data plan. Keep it with the 7.1 and 7.2 sheets - together they are a small hybrid strategy.
Three altitudes on the same idea
Read the band that fits you — or all three.
The sharing ratio, more than almost any other single decision, sets the area you build or lease - so it belongs in the earliest conversations. A floor for a hundred people at 1:0.7 is a very different building from one at 1:1, with knock-on effects on plate size, cost, structure and services. Your contribution is to ensure the shell supports the chosen model: neighbourhood zoning needs a plate that subdivides sensibly; free-address needs good even daylight and services across the whole floor, not just at fixed desk runs; and services should be sized for the design peak, not a flat full assumption, while staying adaptable because the ratio will be tuned after occupancy. Defer occupant-load and egress at the real peak, and ventilation for peak density, to the current code and the fire and services specialists.
You turn the ratio into a liveable plan: how many desks, arranged how, with what sharing model and support. Translate the peak-plus-buffer arithmetic into a seat count and then choose the sharing model - free address, neighbourhoods, or a blend - to suit how tightly coupled the teams are, laying out home zones that keep teams together while still sharing within them. Design the enablers that decide whether sharing is pleasant or hated: generous lockers, clear-desk-friendly detailing, easy wayfinding, an unobtrusive booking interface, and reliably-bookable or assigned accommodations for people who genuinely need a fixed setup. Calibrate every ratio to the client's occupancy data, plan overflow for spikes, and defer accessibility and egress specifics to the standards and consultants.
This lesson is where the soft ideas of hybrid become a hard number, so it rewards getting the arithmetic straight. The sharing ratio is just desks-per-person, and the desk count comes from the busy-day peak plus a buffer - not the headcount and not the average. Learn the spectrum from free hot-desking (maximum sharing, scattered teams) through neighbourhoods (teams keep a home zone, the usual sweet spot) to assigned desks. Understand that booking and free-address are how sharing is made liveable, and that over-sharing and under-sharing are both expensive failures. Above all, absorb the one rule the whole lesson drives at: the ratio must come from real occupancy data, never a borrowed benchmark - and be re-checked once people move in.
“There is a standard, correct desk-sharing ratio - something like 1:0.7 - that works for a modern hybrid office, so you can set the desk count from that benchmark and move on.”
Do it yourself
No tools needed - reason it through.
- 1A floor has 100 assigned people and a 70% busy-day peak. Roughly how many desks, and what sharing ratio, before and after a buffer?
- 2Why can a flexible firm share near 1:0.5 while an office-first firm can barely share at all?
- 3Contrast free hot-desking with neighbourhood sharing - what does each gain and lose?
- 4When is desk booking helpful, and how can it be gamed into recreating assigned seating?
- 5Explain why both over-sharing and under-sharing are expensive failures, and what decides the right ratio between them.
The one line to carry out
Peer-reviewed journals & authoritative standards
- 01Hot desking — Wikipedia - Hot desking, 2026.
- 02Activity-based working — Wikipedia - Activity-based working, 2026.
- 03Office space planning — Wikipedia - Office space planning, 2026.
- 04Workstation — Wikipedia - Workstation, 2026.
Shared desks, booked rooms and measured occupancy all depend on technology humming quietly in the background - which brings us to the connected office and the tech that makes hybrid work.
The author
Amogh N P
Architect, interior designer, and creative polymath. Studio Matrx began in his notebooks — his vision of design made honest, useful, and open to everyone. Its Academy is written and taught in his memory, and free, forever.
More about Amogh →