
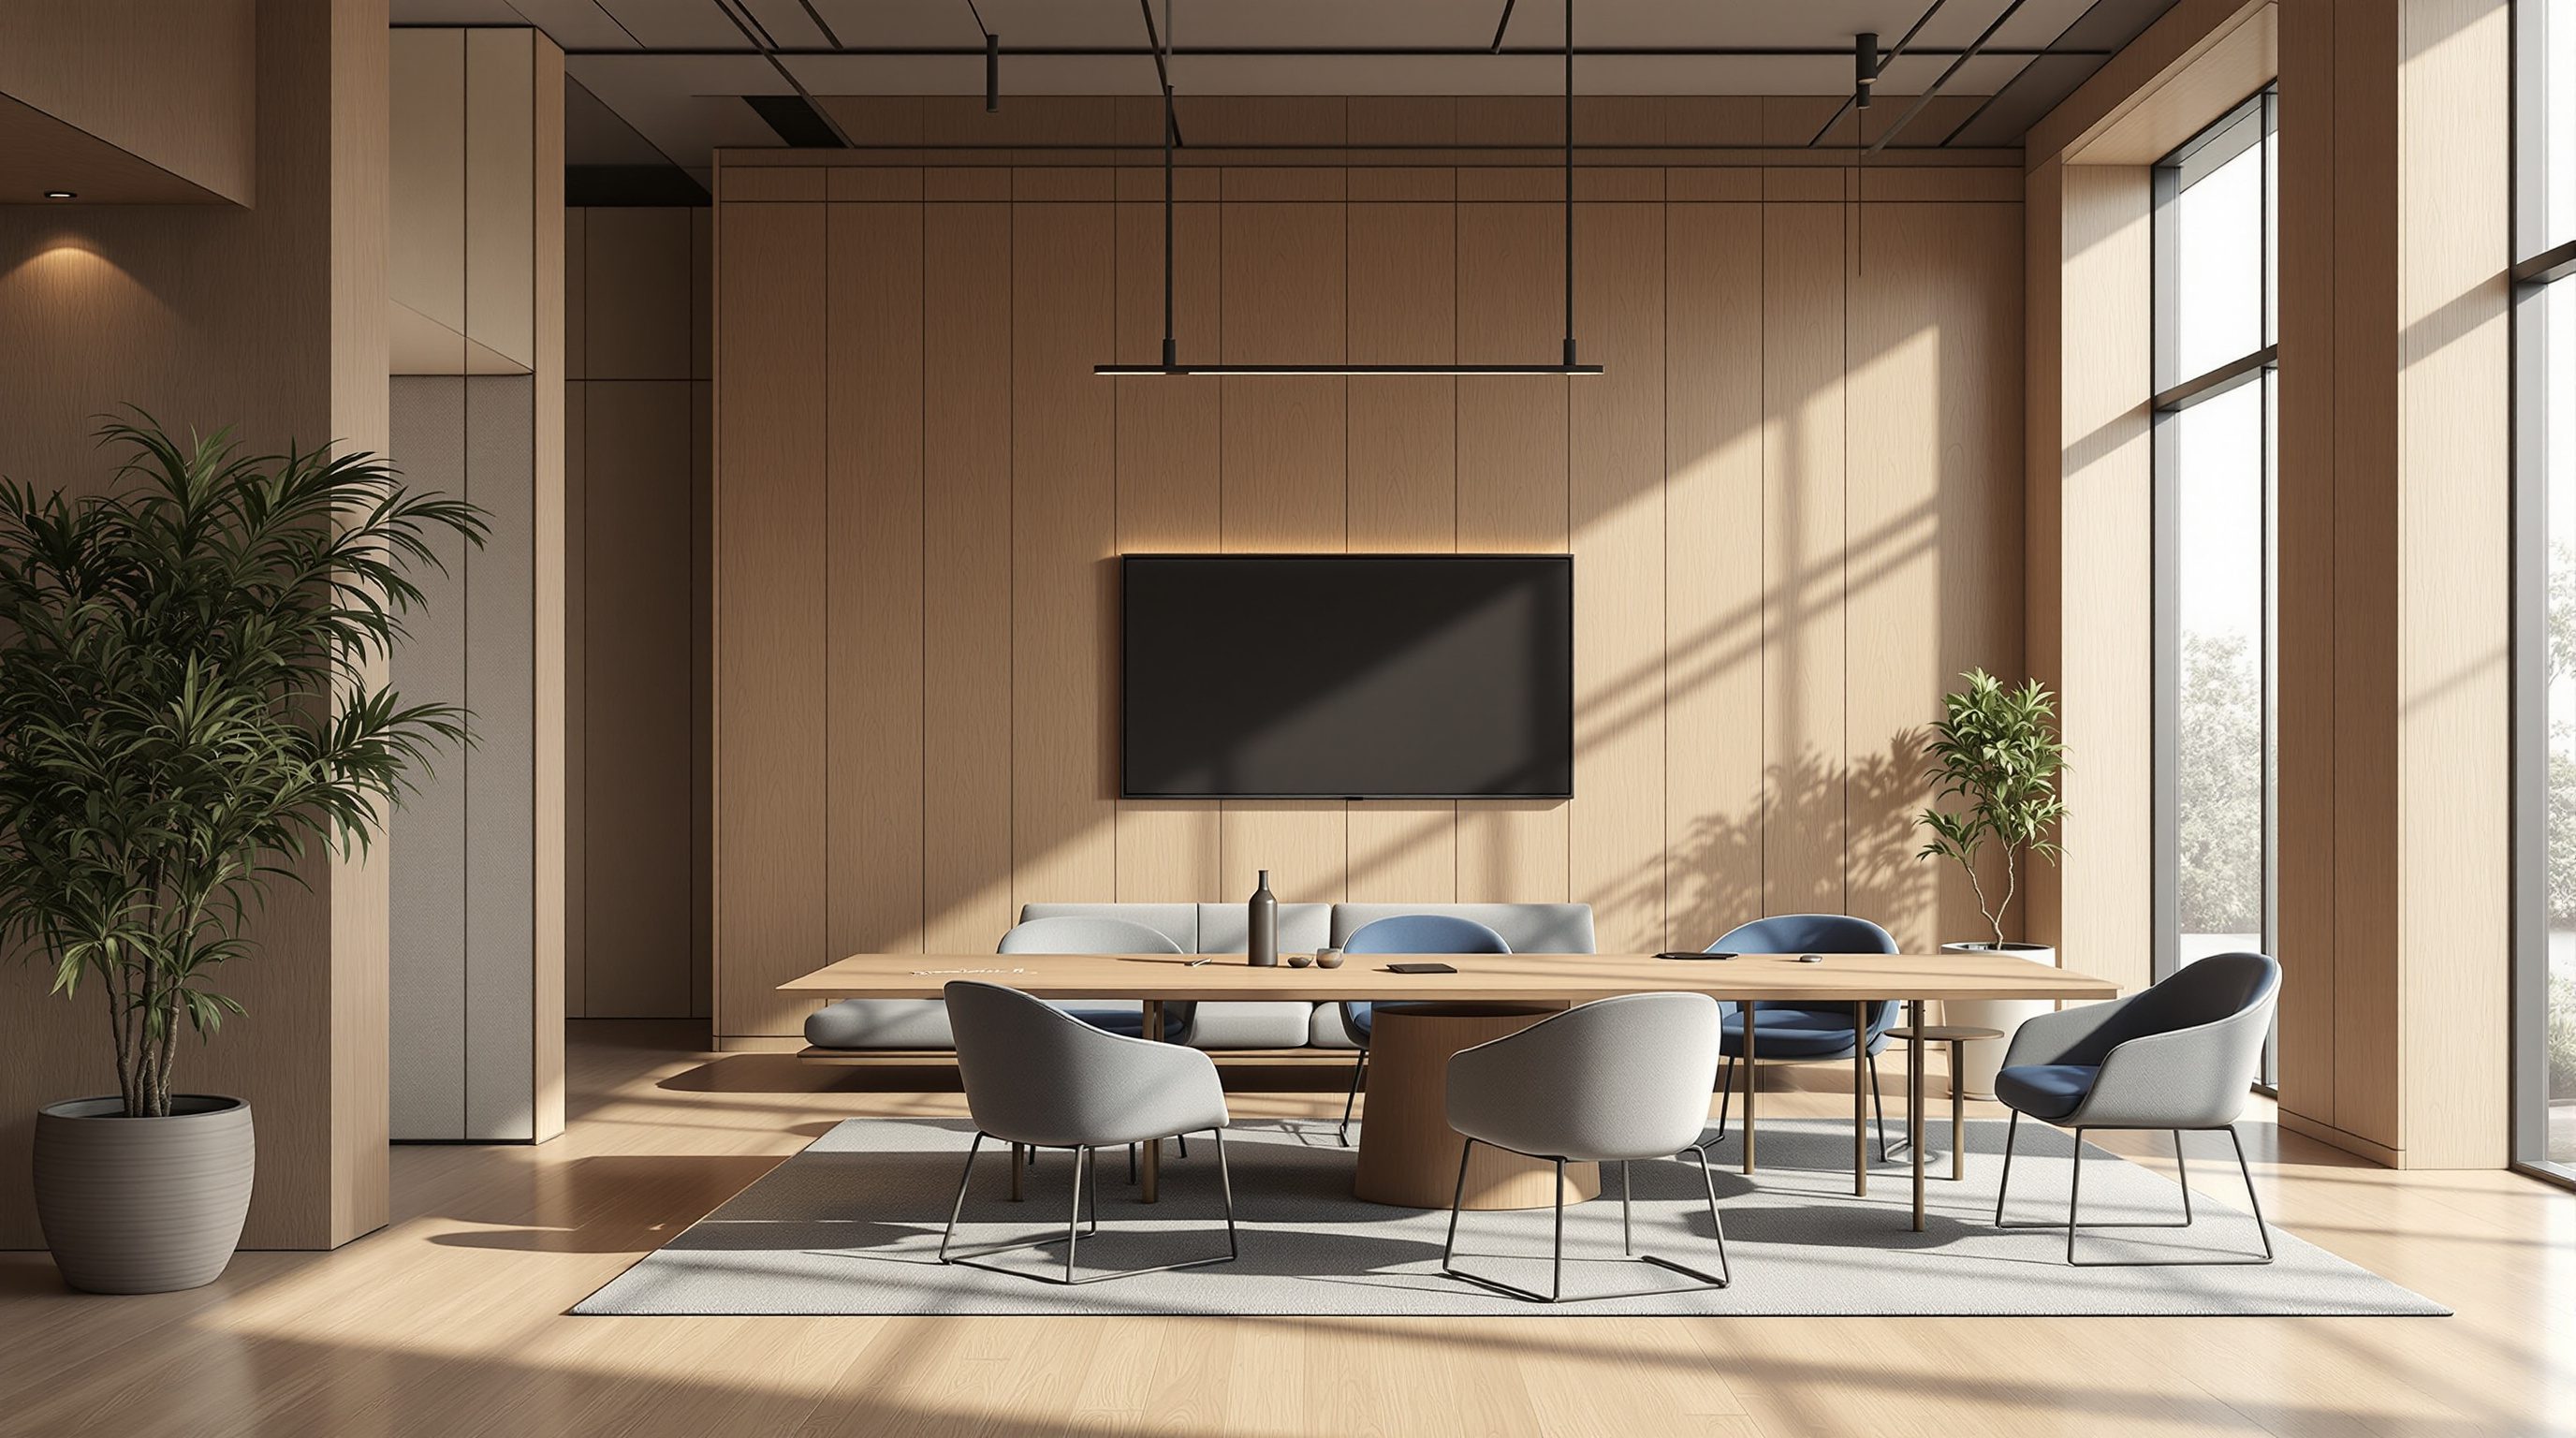
 Lesson 9.1
Lesson 9.1 · Fit-Out, Materials & FF&E
Materials, Finishes & Durability
Finishes are where a workplace design meets daily life - feet, hands, chair castors, spilt coffee, the monsoon and a year of dust - so we choose them for how they wear and how they are kept, not only for how they photograph
A finish is a promise about the next ten years - it says how the space will wear, how it will sound, and how much someone will spend every week keeping it alive.
Finishes are the part of a workplace people actually touch. Long after the big planning moves are invisible and taken for granted, people are still walking on the floor, leaning on the reception desk, glancing up at the ceiling and hearing the room the carpet either softens or does not. A finish schedule is not a mood board; it is a set of decisions about wear, sound, cleaning and cost that will play out every single day the office is open, and it is one of the places a design most quietly succeeds or fails.
This lesson treats materials the way a working designer has to: as a system of surfaces, each with a different job, chosen against how the space is really used and really maintained. We will read the four surface families - floor, wall, partition and ceiling - and what each must do; weigh durability and maintenance honestly; use materials as one of our main acoustic tools; and face the particular reality of specifying finishes in India, where dust, heat, a hard monsoon and thin maintenance budgets punish any choice made only for the camera.
A finish is a ten-year promise about wear, sound and cleaning - not a colour on a board.
Four surface families, four different jobs
A fit-out is, at the material level, four planes of surface - floor, wall, partition and ceiling - and the single most useful habit is to stop thinking of 'the finishes' as one decision and start specifying each plane to its own job. They are hit, touched, heard and cleaned in completely different ways, so the right answer for one is rarely the right answer for another.
The floor takes the hardest physical life in the building: every footfall, every rolling chair, every trolley, dragged furniture and dropped coffee, all day, for years. It is chosen first for wear and for maintenance, and second for how it sounds underfoot and how it reads. This is why carpet tile remains the workhorse of open-plan floors - it absorbs step-noise, hides wear in a repeating pattern, and lets a single damaged tile be swapped rather than the whole floor relaid - while hard floors (vitrified tile, stone, polished concrete, vinyl/LVT) earn their place in circulation, pantries and wet areas where spills and heavy cleaning rule.
The wall is touched, leaned on and scuffed at human height, and it is also the largest canvas for brand and character, so it is specified for durability where hands and trolleys reach and for expression above. Partitions are a different thing again: they are not just surface but enclosure, and their job is privacy and acoustic separation - a glass partition and a solid acoustic partition look similar on a plan and behave completely differently in use. And the ceiling is the one plane nobody touches, which frees it to carry the work almost nothing else can: it is the building's main acoustic absorber, the plane that holds light and services, and the large calm surface overhead that sets how spacious and quiet a room feels. Name the job of each plane before you name a material, and most specification arguments solve themselves. The same discipline applies to the junctions between planes - the skirting where wall meets floor, the reveal where partition meets ceiling, the threshold at a doorway - because these edges take the hardest knocks and are where cheap detailing shows first. A designer who reasons plane by plane, and then resolves the joints between them, produces a finishes scheme that is coherent, buildable and honest about how the room will actually be lived in rather than one assembled from whatever looked good on a single sample board.
Don't choose 'the finishes'. Choose the floor's answer, the wall's answer, the partition's answer, the ceiling's answer - four different questions.
Durability and maintenance: designing for year three, not day one
Every finish looks good in the sample box and on handover day. The real test is year three: the traffic lane worn pale across the carpet, the reception desk edge chipped to the substrate, the white wall greyed by a thousand shoulders, the grout gone dark. Specifying for durability means picturing that wear before it happens and choosing surfaces, and details, that age with dignity - and, just as importantly, choosing surfaces that the client can actually afford to keep.
Durability and maintenance are two separate questions and both matter. A material can be extremely durable and extremely demanding to maintain: natural stone lasts generations but wants sealing and specialist cleaning; a glass partition is tough but shows every fingerprint and needs daily wiping in a busy zone. A material can be less hard-wearing but very forgiving: carpet tile in a mid-tone fleck hides soil and footfall that would scream on a plain light floor, and a damaged tile is a cheap swap. The best specification matches the surface to the maintenance regime the client will really fund - not the one in the glossy proposal - and puts the toughest, most forgiving materials where life is hardest: entrances, circulation spines, pantry and cafe, the backs of chairs against walls.
A few honest moves save years of grief. Specify mid-tones and subtle patterns in high-traffic zones, not flat pale fields that show every mark. Protect vulnerable edges and corners with hard nosings, skirtings and corner guards rather than hoping. Prefer finishes that can be repaired in patches - carpet tile, modular flooring, paint over wallpaper - so a damaged area is a small fix, not a full refit. And write the maintenance expectation into the handover: the most beautiful finish in the wrong cleaning regime becomes the tiredest surface in the building. It helps to picture a short film of the room's life - the trolley that clips the corner each morning, the chair reversed against the wall a hundred times a day, the monsoon shoes crossing the entrance - and to design the detail that survives each of those small, repeated insults. Durability is rarely about exotic materials; it is about foreseeing ordinary wear and meeting it with a sensible tone, a tough edge and a finish the client can keep.
Materials as an acoustic tool
Module 4 established that acoustics is the hidden make-or-break of an open plan; materials are where much of that battle is actually won or lost. Hard, flat, parallel surfaces - glass, plasterboard, stone, exposed soffit - reflect sound and let it build; soft, porous, broken surfaces - carpet, acoustic ceiling, fabric, perforated panels - absorb it. A room's character of sound is largely the sum of its finishes, and a designer who understands this has a powerful, quiet lever that needs no gadgets.
The ceiling is the most important acoustic surface in the building, because it is large, unobstructed and touches every part of the room. A good absorptive ceiling - acoustic tile, a suspended raft, sprayed or baffled soffit - does more to calm an open floor than almost any other single move, which is exactly why the fashionable bare exposed-services ceiling, beautiful as it looks, so often produces a harsh, echoing room that people quietly hate. If you expose the soffit, you must win the absorption back somewhere: rafts, hanging baffles, wall panels, a carpeted floor. The floor is the second lever: carpet absorbs both airborne sound and the step-noise and chair-scrape that hard floors amplify, which is why open desk areas are so often carpeted and hard floors kept for circulation and pantries where liveliness is welcome.
Think of it as an acoustic budget across the room's surfaces. A glass-walled meeting room with a hard floor and a plasterboard ceiling is an echo chamber; add a carpet and an absorptive ceiling and it becomes usable. The art is to spend absorption where quiet and speech-clarity matter - focus zones, meeting rooms, phone booths, libraries - and to let livelier materials define the social, energetic spaces where a bit of buzz is part of the point. Binding reverberation and sound-insulation targets belong to the acoustic consultant and the current standards; your job is to make the material choices that give them something to work with. A useful habit is to run a quick mental tally of every room - how many hard, reflective surfaces against how many soft, absorptive ones - and to notice when a space is all glass, plaster and hard floor with nothing to soak up the noise. That imbalance is the commonest cause of a room that tests fine on paper yet feels exhausting to sit in, and it is almost always cheaper to fix with finishes at design stage than with retrofitted panels after people have started to complain.
Specifying finishes - and the Indian reality of dust, heat and monsoon
Turning material ideas into a buildable, defensible design means a finishes schedule: a room-by-room, surface-by-surface document naming the exact product, range, colour, finish and location for every floor, wall, partition, ceiling, skirting and junction, backed by physical samples the client has signed off and by clear details at the junctions where surfaces meet. The schedule is what protects the design on site - it stops the floor being substituted for a cheaper lookalike, it tells the contractor precisely what to order, and it is where you fold in the things a mood board ignores: fire performance, slip resistance, off-gassing and recycled content. Treat binding numbers - fire rating, slip rating, VOC limits - as the code's and the specialist's call, verified against the current standard, not as something you eyeball.
India adds a layer that quietly defeats finishes chosen only for looks. Dust is relentless: light, matte and textured surfaces that photograph beautifully can look grimy within weeks in a dusty city, while mid-tones and wipeable finishes stay presentable - a hard truth for anyone in love with pale micro-cement. Heat and strong daylight fade fabrics and some laminates on the sunny side of a building, so colourfastness and UV behaviour matter in ways they do not in a grey climate. The monsoon brings water at the entrance, humidity that swells poorly sealed timber and can lift the edges of cheap laminate, and mould risk on cold, damp surfaces - so entrance matting, drainage, sealing and moisture-tolerant materials near doors and wet areas are not optional. And the maintenance reality is often a small housekeeping team and a tight budget, which rewards forgiving, locally-repairable, locally-available materials over exotic imports that no one can clean or match when they fail. Specifying well in India means designing for the dust, the damp and the day-to-day upkeep as honestly as for the photograph. None of this is an argument for dull or cheap finishes - a restrained, refined palette is perfectly achievable - but it is an argument for choosing, sealing and detailing every surface with the real Indian year in mind, and for reserving the most delicate, high-maintenance materials for the protected, low-traffic, well-funded spots where they can actually be kept. Get that right and the office still looks beautiful in its third monsoon, not just on its handover photographs.
In India, specify for the dust and the monsoon first, the camera second. A pale micro-cement floor is a photo that becomes a cleaning bill.
Fire performance of finishes (NBC 2016)
Surface spread of flame, combustibility, smoke of linings and materials
Principles here; every binding fire-rating and lining classification from the current code and a fire/life-safety specialist. Never eyeball it.
Slip resistance of flooring (relevant IS standards)
Anti-slip rating for circulation, entrances, pantries and wet areas
Specify slip ratings to the current standard and manufacturer data - critical at entrances and anywhere water reaches the floor.
Indoor air quality / low-emitting materials (IGBC/LEED, WELL)
VOC and formaldehyde limits for adhesives, paints, boards, carpets
Certification thresholds change - verify the current rating-system version with the certifying body and an IAQ/green consultant. Module 8.
Workshop - write a one-room finishes schedule
The best way to learn finishes is to specify a real room against real use. You will pick one space, read each of its surfaces to its own job, and produce a compact finishes schedule that is honest about durability, acoustics, maintenance and the Indian climate.
A room you can observe and a notebook or simple spreadsheet. Physical samples help but are not required for the exercise.
Goal: a defensible finishes schedule for one room.
Inputs: one real room you can observe (an office zone, cafe, reception or meeting room) + this lesson + a notebook or sheet.
Time: ~45 minutes
- 1Choose one room and describe its use honestly: how many people, how busy, how is it cleaned, and where does it get hit hardest (entrance, chair-backs, pantry edge)?
- 2For each of the four surfaces - floor, wall, partition, ceiling - name its main job here (wear? acoustics? brand? privacy?) and choose a specific material answer, with a mid-tone/forgiving choice wherever traffic is high.
- 3Add the acoustic read: is this room a focus/speech space (spend absorption - carpet plus absorptive ceiling) or a social space (livelier materials are fine)? Note what the ceiling and floor are doing for sound.
- 4Stress-test against the Indian reality: mark any choice that dust, strong daylight, monsoon water/humidity or a lean cleaning team would punish, and swap it for something forgiving and locally repairable.
- 5Write the schedule as a short table - surface, product/finish, colour/tone, location/notes - and add one line per surface on the maintenance expectation it assumes.
You’ll walk away with
A one-page finishes schedule for a single room: the four surfaces each specified to their job, an acoustic note, climate/maintenance stress-test swaps, and the cleaning regime each choice assumes. Keep it as a template for specifying at real scale.
Three altitudes on the same idea
Read the band that fits you — or all three.
Many finish problems are really base-build problems in disguise, and they are yours to get right early. The ceiling strategy - whether there is a suspended acoustic ceiling, an exposed soffit that will need absorption won back, the floor-to-floor height that decides if a raised access floor and a proper ceiling void both fit - is set at shell-and-core and is brutally expensive to change later. So are entrance thresholds and matting wells, external-wall junctions that govern damp and thermal bridging, and the slab finish that a polished-concrete floor depends on. Specify slip, fire and moisture performance to the current code and the relevant specialists, and hand the fit-out team a shell whose ceilings, floors and entrances let good finishes succeed.
Finishes are the heart of your craft and the clearest expression of your judgement. Writing a finishes schedule that is beautiful, durable, quiet, cleanable and affordable - and that survives contact with a real site and a real cleaning budget - is a core interiors skill. Read each surface to its own job, put the toughest and most forgiving materials where life is hardest, use the ceiling and floor as your main acoustic tools, and sample everything physically before you commit. In India, weight your palette toward mid-tones, wipeable and moisture-tolerant finishes and locally repairable materials. Defer binding fire, slip and VOC numbers to the code and specialists, but own the design that makes them work.
Learn to see finishes as decisions about use and time, not as colours on a board. Next time you are in an office or a cafe, look down and up: what is the floor, why there, and where is it worn? Is the ceiling hard (and the room loud) or soft (and the room calm)? Where are the walls scuffed, and what would have prevented it? Train the habit of asking of any surface: how is it hit, how is it heard, how is it cleaned, and how will it look in three years? That question - plus an awareness of dust, heat and monsoon in the Indian context - is most of what separates a finish that ages well from one that looks tired by its first anniversary.
“Choosing finishes is essentially a styling job - pick the materials that look best in the renders and on the mood board, and the rest is detail.”
Do it yourself
No tools needed - reason it through.
- 1Name the four surface families and the main job each one is specified for.
- 2Why is carpet tile the workhorse of open-plan floors, and where do hard floors earn their place instead?
- 3Explain the difference between a durable material and a low-maintenance one, with an example of each.
- 4Why is the ceiling the most important acoustic surface, and what problem does a fashionable exposed soffit create?
- 5List three ways the Indian reality of dust, heat, monsoon and lean maintenance should change a finish choice.
The one line to carry out
Peer-reviewed journals & authoritative standards
- 01Flooring — Wikipedia - Flooring, 2026.
- 02Carpet — Wikipedia - Carpet, 2026.
- 03Acoustic board — Wikipedia - Acoustic board, 2026.
- 04Sustainable design — Wikipedia - Sustainable design, 2026.
- 05National Building Code of India — Wikipedia - National Building Code of India, 2026.
Surfaces set the stage; furniture is what people actually sit on, work at and meet around. Next we turn to selecting and specifying the furniture that fills the palette of settings.
The author
Amogh N P
Architect, interior designer, and creative polymath. Studio Matrx began in his notebooks — his vision of design made honest, useful, and open to everyone. Its Academy is written and taught in his memory, and free, forever.
More about Amogh →