
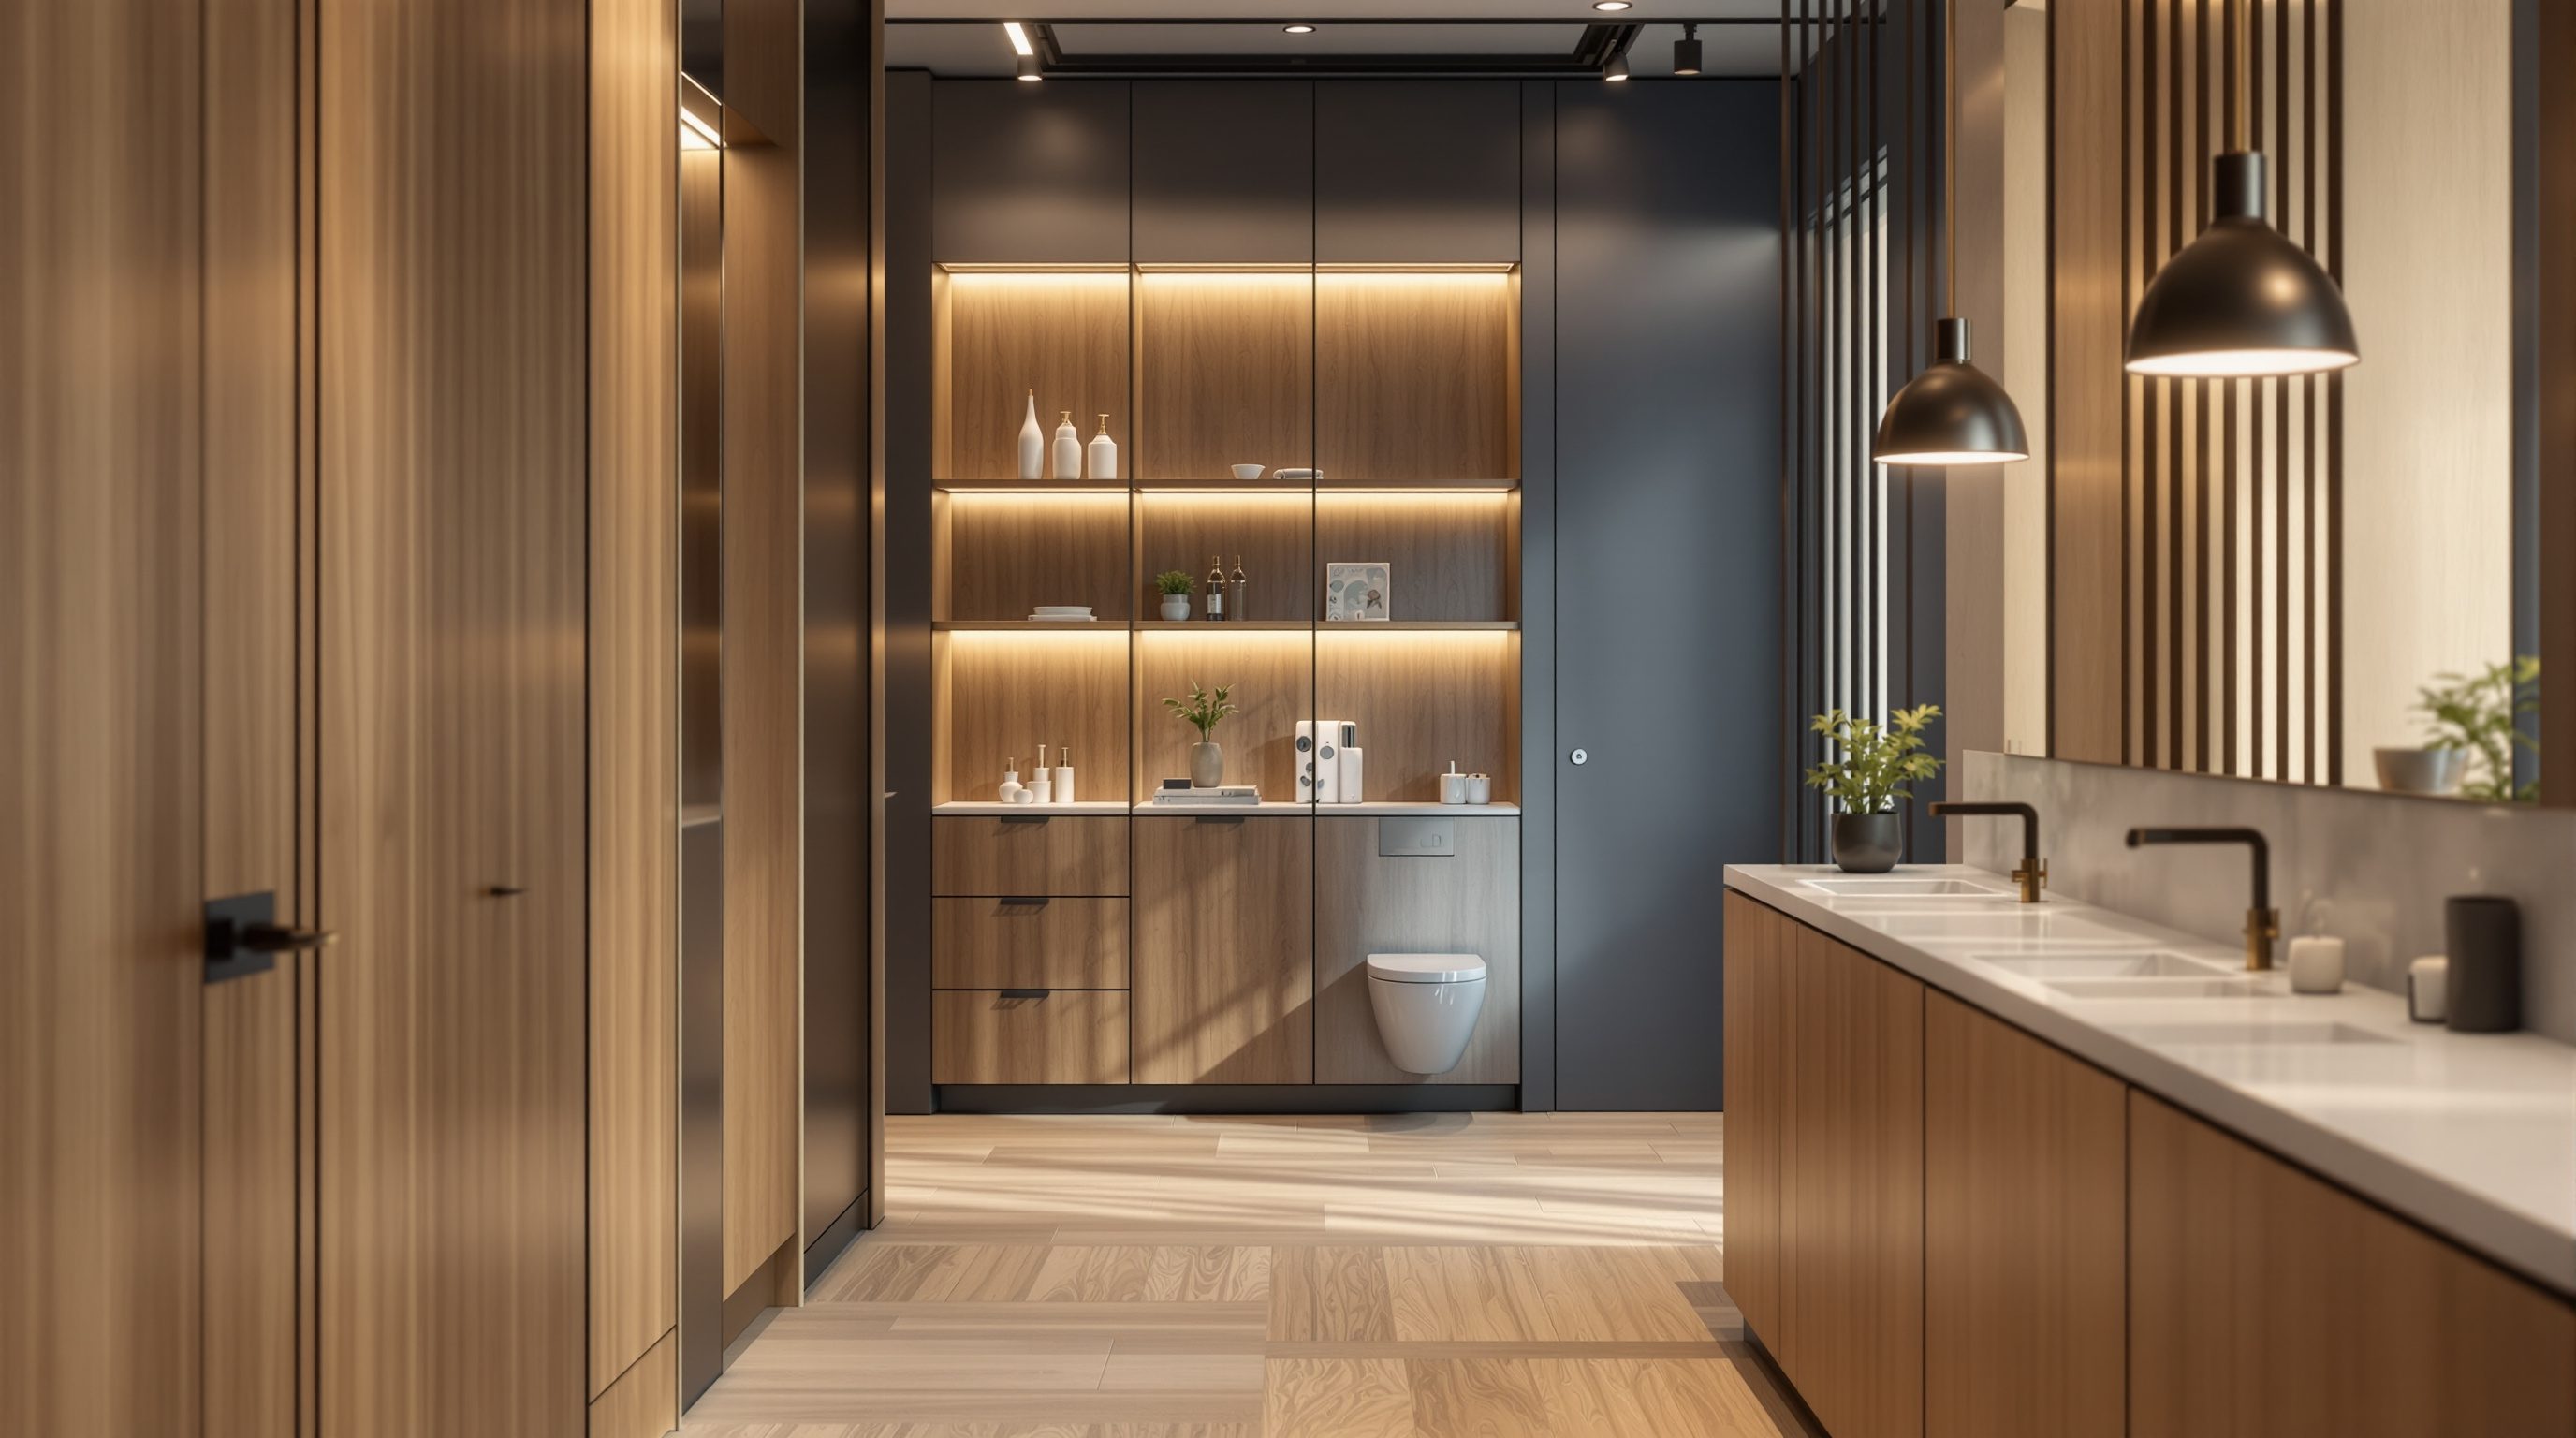
 Lesson 5.4
Lesson 5.4 · Amenities & Support Spaces
Toilets, Storage & Back-of-House
The washrooms, lockers, print rooms, server rooms and service spaces are the parts of an office no one photographs and everyone depends on - get them wrong and the whole daily experience quietly falls apart
No one ever chose an office because of its toilets - but plenty of people have quietly hated one because of them.
The spaces in this lesson will never appear in the project photographs. No one specifies a dream job around the washrooms, boasts about the locker bank, or falls in love with the server room. And yet these unglamorous spaces - toilets, storage, print and utility rooms, the server room, the cleaners' cupboard, the loading and waste areas - are where the daily experience of an office is quietly made or broken. A beautiful floor with too few toilets, nowhere to put your coat, a print room that jams the circulation and a server room that overheats is not a good office, however photogenic the cafe. Back-of-house is the plumbing of the experience, in every sense.
This lesson takes these essentials seriously because experienced designers know they are where projects actually succeed or fail in use. We will look at washrooms - why they matter so much, and why the number of fixtures is a code question to defer, not to guess; at storage and lockers, and how hybrid and agile working completely changed what personal storage means; at the print, utility, server and service rooms that keep the building running; and at the back-of-house as a whole - the circulation, servicing and waste infrastructure that a good office needs and a thoughtless one forgets. The through-line is humble but vital: the quality of an office is felt in its ordinary, everyday moments, and these are the spaces that govern them.
Nobody praises a good back-of-house. That silence is the point - it simply lets the office work.
Toilets: small rooms, big consequences (and a code question)
Few things degrade the daily experience of an office faster than poor washrooms - too few of them, badly located, poorly ventilated, hard to keep clean, or undignified to use. They are visited by everyone, many times a day, and their quality is read, fairly or not, as a measure of how much the organisation respects its people. A mean, grudging, permanently-queued washroom sours a building no amount of lobby marble can sweeten; a clean, well-ventilated, well-lit, adequately-sized one is a quiet daily reassurance. So although no one photographs them, washrooms deserve real design attention, not the leftover corner.
The single most important professional discipline here is knowing what to defer. The number of sanitary fixtures required - WCs, urinals, washbasins, for the building's occupancy and its gender split - is set by the National Building Code and the relevant standards, and it is not something to estimate or copy from another project. Get it wrong and you have either an illegal, under-provided building or a wastefully over-provided one, and the fix after construction is expensive. So the rule is firm: take the fixture counts from the current NBC and the plumbing consultant, for the actual occupancy, always. This lesson teaches you to plan good washrooms; it explicitly defers the binding numbers to the code and the specialist.
What design judgement *does* own is everything around the count. Location and distribution - washrooms reachable from everywhere people work without a long trek, sensibly distributed on large floors rather than all clustered at one end. Ventilation and drainage - proper extract so nothing lingers, resolved with the services engineer. Ease of cleaning and durability - surfaces and details that stay decent under heavy daily use, because a washroom that cannot be kept clean will not be. Dignity, privacy and inclusion - including accessible toilets whose dimensions come from the accessibility standards, and increasingly gender-neutral and culturally appropriate provision thought through for the specific organisation. And the small humane touches - good light, somewhere to set things down, a mirror, reliable supplies - that cost little and are noticed daily. Design all of that well and defer the counts to code, and the most-used rooms in the building quietly support the day instead of undermining it.
Plan the quality; defer the count. Fixture numbers come from NBC and the plumbing consultant - never a guess.
Storage and lockers in the agile, hybrid office
Storage is where the shift to hybrid and agile working rewrote the brief most completely, and a designer who plans it the old way will get it badly wrong. In the traditional assigned-desk office, personal storage was obvious: everyone had a desk with drawers and a pedestal, a place that was *theirs* to keep a coat, a bag, papers, a photo, a spare pair of shoes. When desks become shared - hot-desking, activity-based working, desk-sharing ratios below one-to-one (Module 7) - that personal anchor vanishes, and if nothing replaces it, people arrive each morning with nowhere to put their things and no sense of belonging. The result is bags on the floor, coats on chairs, and a low-grade daily friction that undermines the whole agile strategy.
The replacement is personal lockers, and they become a surprisingly important piece of the agile office rather than an afterthought. A good locker gives a person who no longer has a desk a small, secure, reliable home base: somewhere to leave a coat and bag, lock away a laptop or valuables, keep the few personal things that make the day workable. The design questions are real - enough lockers for the sharing ratio and pattern (daily-assigned, or booked, or permanent), sensibly located on the route between arrival and the work settings so they are convenient rather than a detour, the right size and security, and power inside for charging where useful. Get lockers right and agile working feels liberating; get them wrong or skimp on them and it feels like being dispossessed.
Beyond the personal, offices still need team and general storage even as paper declines - project materials, samples and physical work (especially in a design or making firm), shared equipment, stationery, supplies, seasonal and archive storage - and the agile office's clean, un-cluttered look depends entirely on there being enough well-planned storage to absorb all of it. The classic failure is designing a beautiful paperless-looking floor with nowhere to actually put the stuff that real work generates, so it ends up piled on surfaces and the whole scheme looks defeated within months. Plan generous, well-located storage - personal lockers, team stores, general supply - calibrated to how this specific organisation actually works and what it really keeps, treating any storage-per-person benchmark as illustrative. Storage is not glamorous, but in the agile office it is the quiet infrastructure that makes the glamour possible.
Print, utility, server and the rooms that keep it running
Behind the visible office is a set of service rooms that do essential work and, if badly placed or under-provided, cause daily irritation out of all proportion to their size. The print and copy room is the classic example. Printing has declined but not vanished, and printers are noisy, sometimes smelly, and draw people to them - so a printer dumped in the middle of a quiet work area is a perpetual disturbance, while a well-designed print and utility room (or well-placed print points) contains the noise, holds the supplies and paper, gives space for collating and the inevitable recycling, and sits where it is convenient without intruding on focus space. It is a small room that, done thoughtlessly, annoys people all day.
The server, comms and IT rooms are the building's nervous system and have hard technical requirements that are not negotiable and not yours alone to set. They need reliable power (often with backup), serious cooling because IT equipment generates significant heat, security of access, and proper cable management and routing back to the workspace - and the specifics of cooling, power and fire protection for these rooms must be resolved with the IT, electrical, mechanical and fire specialists, not improvised. What the designer owns is planning for them properly from the start: giving them adequate, sensibly-located space with the routes and risers they need, rather than squeezing critical infrastructure into a leftover cupboard that cannot be cooled or accessed. A server room that overheats because no one planned its cooling is a failure that takes the whole office down with it.
Then there is the quieter tier of service space that every functioning office needs and thoughtless ones forget: the cleaners' store and janitor's room with a sink and space for equipment (without which the building cannot actually be kept clean), electrical and services rooms and risers, pantry back-of-house for the cafe's stores and waste, general building services, and space for deliveries, loading and waste, including the real and growing demand for segregated waste and recycling. None of these is glamorous; all of them are the difference between a building that runs smoothly and one that is perpetually improvising. The professional habit is to programme them deliberately, with the services and facilities team, as part of the plan - not to discover at the end that there is nowhere for the cleaner's trolley, the recycling or the incoming deliveries.
The nervous system and the plumbing. Server, cleaners' store, risers, waste - planned in, never left to a leftover cupboard.
Back-of-house as a system - and the test of a real designer
Pulled together, all of this - washrooms, storage, print and utility, server and comms, cleaners' and services rooms, loading and waste - is the office's back-of-house, and the mark of an experienced workplace designer is taking it as seriously as the front-of-house. Back-of-house is a system, not a set of leftovers: the service circulation that lets cleaners, deliveries and maintenance move without crossing the polished front spaces; the risers and routes that carry power, data, water and air to where they are needed; the waste and recycling flow from every pantry and print point to the loading bay; the storage that keeps the visible office uncluttered. When this system is planned well, the front-of-house can be calm and beautiful because the machinery is handled elsewhere. When it is an afterthought, the machinery leaks into the visible office - trolleys in corridors, boxes in meeting rooms, bins where people eat - and the whole thing feels shabby however good the design intent.
There is a useful professional truth here: clients and visitors judge the front, but staff live in the whole. The people who actually work in a building experience its back-of-house every day - the queue for the toilet, the locker that is a long detour, the printer that disturbs them, the missing storage that clutters their floor - and those daily frictions shape how they feel about the workplace far more than the photographable moments. An office that invests only in the visible and neglects the essential is a common and expensive mistake, and the emptiness that follows is often blamed on 'hybrid' when the real cause is a daily experience that quietly grinds people down.
So the discipline this lesson leaves you with is simple and, for a designer, defining. Programme the unglamorous essentials deliberately and early, with the plumbing, services, IT and facilities specialists; size and place them for how the organisation really works; defer the binding numbers - sanitary fixtures, cooling, power, fire, accessible dimensions - to the code and the consultants; and never treat them as the space left over after the nice parts are done. Get the back-of-house right and nobody will ever praise it - which is exactly the point. It will simply let the office work, day after ordinary day, which is the most valuable thing an office can do.
Sanitary fixtures (NBC 2016 + plumbing consultant)
Required WCs, urinals and washbasins for the occupancy and gender split
Never estimate or copy this - the count comes from the current National Building Code and the plumbing consultant for the real occupancy. This is the firm defer-to-code rule of the lesson.
Accessibility (NBC / Harmonised Guidelines)
Accessible toilets, lockers and service spaces, and barrier-free routes to them
Accessible-toilet dimensions and provisions come from the current standards and an accessibility consultant. Module 8.
Server / comms rooms (IT, electrical, mechanical, fire specialists)
Power, backup, cooling loads, access security and fire protection for IT rooms
Critical infrastructure - cooling, power and fire specifics are resolved with the relevant engineers, never improvised into a leftover cupboard.
Ventilation, drainage & waste (NBC / services engineer)
Washroom extract and drainage, and segregated waste and recycling provision
Principles here; extract, drainage and waste-handling specifics come from the current code and the services and facilities specialists.
Workshop - programme the back-of-house for a real floor
In this workshop you will take a floor and deliberately programme its unglamorous essentials - washrooms, lockers and storage, print, server and service rooms, and waste - the way an experienced designer does: early, on purpose, and calibrated to how the organisation really works, while knowing exactly what to defer to code and consultants.
A floor plan or sketch, an assumed organisation and headcount, paper or a drawing tool, and about fifty minutes. No specialist software needed.
Goal: a back-of-house programme and rough placement for one floor, with the deferrals named.
Inputs: a floor plan or sketch (with core and lifts) + an assumed organisation and headcount + this lesson + paper.
Time: ~50 minutes.
- 1State your assumptions: the organisation type, the floor headcount, and - crucially - the desk-sharing ratio (one-to-one, or agile below that), because it drives the whole storage and locker question.
- 2Mark the washrooms and note the deferral explicitly: write 'fixture count from NBC + plumbing consultant for this occupancy' rather than guessing a number, then design their location, distribution and access for a short, dignified trek from anywhere people work.
- 3Plan the storage: size and place a personal locker bank on the route from arrival to the work settings (justify the quantity against your sharing ratio), plus team and general storage generous enough that the floor stays uncluttered. Note what this organisation actually keeps.
- 4Place the print/utility room so its noise and supplies are contained and it does not intrude on focus space, and locate the server/comms room with a note on the power, cooling and fire specifics you would hand to the engineers.
- 5Add the quiet tier everyone forgets: cleaners' store with a sink, services rooms and risers, pantry back-of-house, and space for deliveries, loading and segregated waste/recycling. Mark a service-circulation route that avoids crossing the front-of-house.
- 6Write a one-paragraph reflection: which of these, if left as 'leftover space', would most damage daily life on this floor - and which binding numbers you have correctly deferred to code and specialists.
You’ll walk away with
A one-page back-of-house programme for a floor: washrooms (with the count deferred, quality designed), a justified locker and storage plan, placed print and server rooms with their specialist deferrals, the forgotten service tier and a clean service-circulation route, plus a reflection on the highest-risk omission and the deferrals made.
Three altitudes on the same idea
Read the band that fits you — or all three.
Back-of-house is overwhelmingly a base-build and planning responsibility, and most of it is hard or impossible to fix after construction, so this is squarely your territory. The position and capacity of wet cores and washrooms (with fixture counts from NBC and the plumbing consultant for the real occupancy), the risers and service routes, the server and comms rooms with their power, cooling and fire provision (resolved with the IT, electrical, mechanical and fire specialists), the loading, waste and service circulation, and the space allowance for storage and lockers - all of these are shell and core decisions. Programme them deliberately and early, give critical infrastructure adequate and accessible space rather than leftover cupboards, and keep service circulation separate from the front-of-house. Defer every binding number - sanitary fixtures, cooling loads, power, fire, accessible dimensions - to the current code and the relevant engineers.
You turn the provided cores and service spaces into rooms people can actually use well, and hybrid working has made storage a first-order part of your job. Design washrooms for dignity, ease of cleaning, good light and inclusion around the code-set fixture count; plan personal lockers as a genuine home base for deskless staff - enough of them, on the route from arrival to work settings, rightly sized and secured, with charging where useful; and provide generous, well-located team and general storage so the clean agile look is achievable rather than defeated by clutter within months. Contain the print room's noise and supplies, and coordinate the server, cleaners' and service rooms with the engineers and facilities. Calibrate locker and storage quantities to how this organisation really works, and hold fixture counts, cooling and accessible dimensions to the code and specialists.
The surest sign of a maturing designer is taking the unglamorous spaces as seriously as the beautiful ones, so practise seeing them. Next time you are in any office, notice the things no one photographs: how far the toilets are and whether there is a queue, where you would put your coat if you had no desk, whether the printer disturbs people, whether there is visible clutter because storage ran out. Learn the one firm rule of this lesson - sanitary fixture counts come from the National Building Code and the plumbing consultant, never a guess - as your first lesson in knowing what to defer. And grasp the big idea: clients judge the front-of-house, but staff live in the whole building, so the quality of daily life is decided in these ordinary spaces. A designer who gets the back-of-house right builds offices that actually work, which is worth more than any photograph.
“Back-of-house - toilets, storage, service rooms - is just functional stuff you can sort out at the end with whatever space is left over after the important, visible parts of the office are designed.”
Do it yourself
No tools needed - reason it through from the lesson.
- 1Which aspect of washroom design must always be deferred to NBC and the plumbing consultant, and which aspects are the designer's own judgement?
- 2Explain why hybrid and agile working turned personal lockers from an afterthought into an important part of the office.
- 3Why does an agile, paperless-looking office still need generous team and general storage, and what happens if it is skimped?
- 4What are the non-negotiable requirements of a server room, and who must resolve their specifics?
- 5Explain the idea that 'clients judge the front, but staff live in the whole', and why back-of-house should be programmed early rather than left over.
The one line to carry out
Peer-reviewed journals & authoritative standards
- 01Public toilet — Wikipedia - Public toilet, 2026.
- 02Hot desking — Wikipedia - Hot desking, 2026.
- 03National Building Code of India — Wikipedia - National Building Code of India, 2026.
- 04Facility management — Wikipedia - Facility management, 2026.
With amenities and support spaces complete - from the welcome at the door to the server room that keeps the lights on - the course turns next to the comfort systems of light, sound and air that make all these spaces genuinely habitable.
The author
Amogh N P
Architect, interior designer, and creative polymath. Studio Matrx began in his notebooks — his vision of design made honest, useful, and open to everyone. Its Academy is written and taught in his memory, and free, forever.
More about Amogh →