
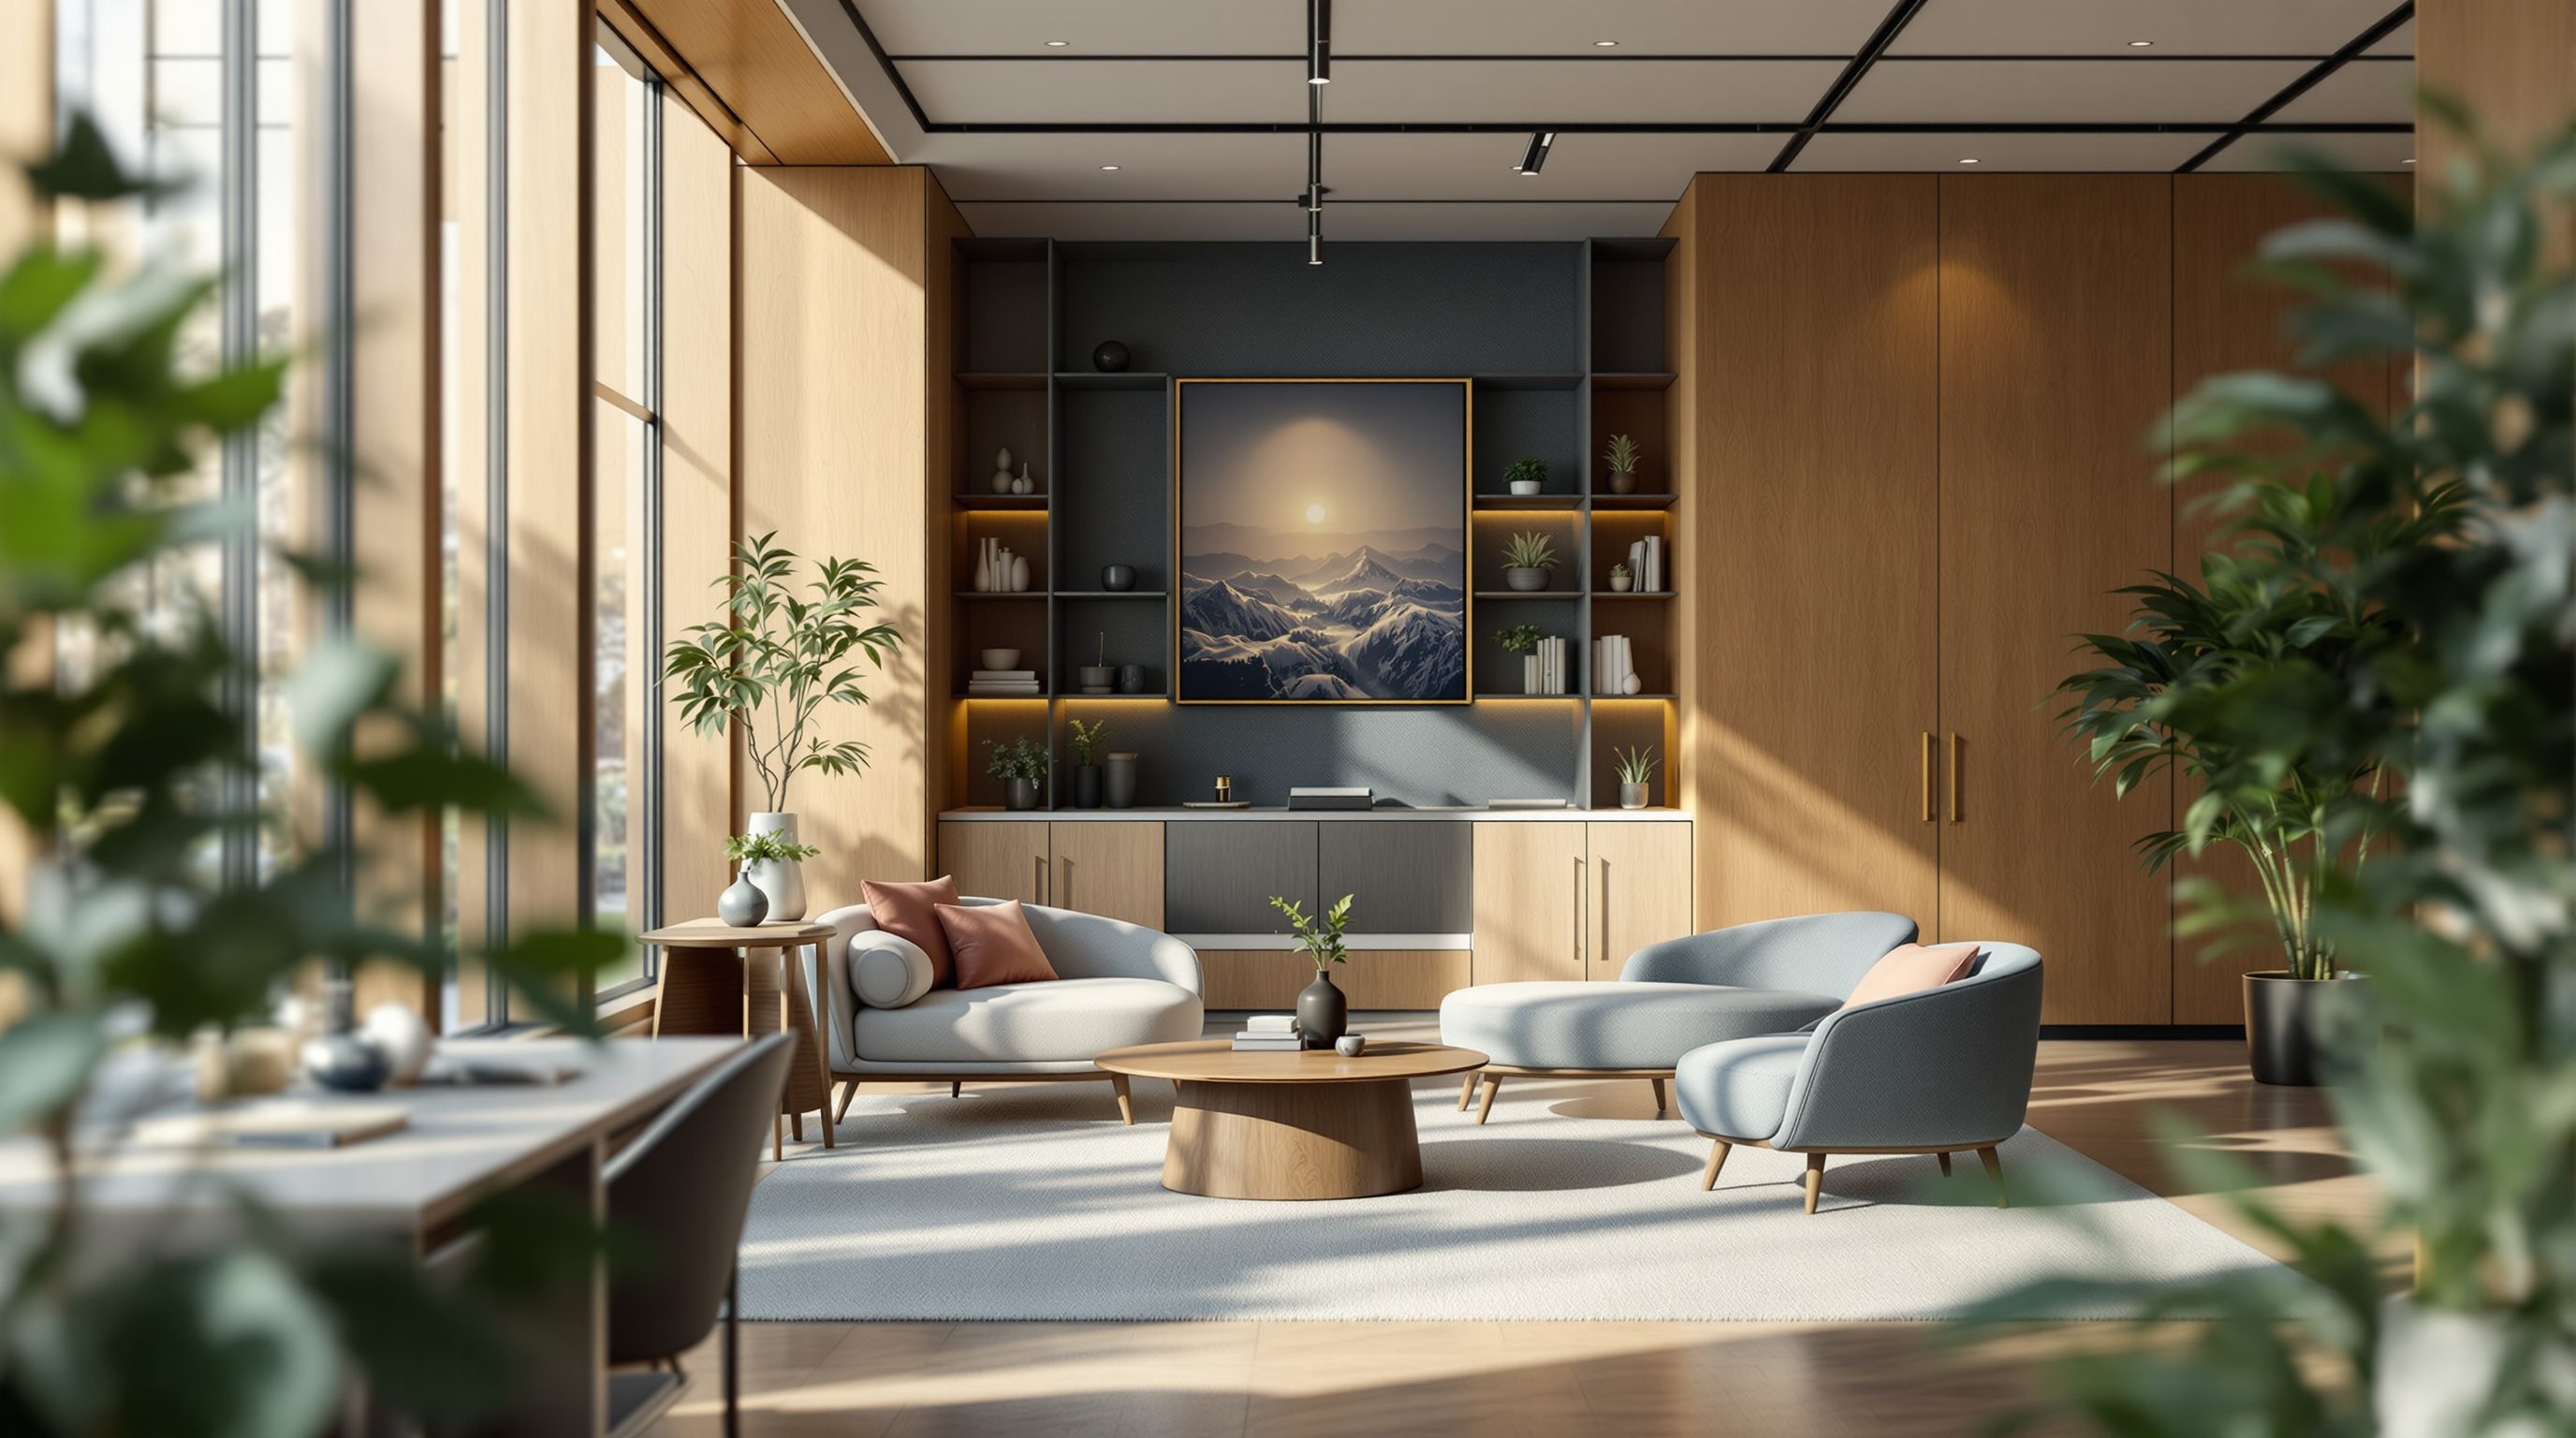
 Lesson 6.4
Lesson 6.4 · Comfort: Light, Sound, Air
Biophilia & the Human Senses
Comfort keeps people from suffering; biophilic, multisensory design goes further and actively restores them - drawing on our deep pull toward nature and on every sense, not just the eye, to make a workplace calming, engaging and good to be in
A plant wall in the lobby is not biophilic design - it is a photograph of it. Real biophilia is about satisfying a deep human pull toward nature, across every sense, throughout the whole workplace.
The previous three lessons dealt with comfort - light you can see by, sound you can think through, air you can breathe. But comfort only gets you to neutral: it stops a workplace from actively harming people. The best workplaces go further and actively restore people - leaving them calmer, more focused and more themselves at the end of the day than a merely inoffensive office would. The richest route to that is biophilic design: the deliberate use of our innate, evolved affinity for nature - greenery, daylight, views, natural materials, water, organic patterns - to make a space feel alive and restorative rather than sterile. Alongside it sits a broader truth the eye-dominated design world often forgets: people experience a place with their whole body and all their senses, not their eyes alone.
This lesson makes the case for biophilic, multisensory workplace design honestly - which means both taking its real and growing evidence base seriously and refusing to reduce it to a marketing gimmick. We will define what biophilic design actually is (far more than pot plants), lay out the three families of biophilic patterns, widen the lens to the multisensory office that engages sound, smell, touch and thermal feel, weigh the genuine evidence for wellbeing and focus, and draw the honest limits - because a token green wall over a stressful, noisy, badly lit floor is not biophilic design, it is decoration.
Comfort gets you to zero. Biophilia and the senses take you above it - a place that leaves people better, not just unharmed.
What biophilic design really is
Biophilia - literally 'love of life' - is the idea, associated with the biologist E. O. Wilson, that humans have an innate, evolved tendency to seek connection with nature and other living things. We spent almost the entirety of our evolutionary history outdoors, and our nervous systems are tuned to natural light, greenery, the presence of water, the sound of birds, the texture of wood and stone. Biophilic design takes that insight and asks: if people are drawn to nature and calmed by it, and if modern work traps them indoors in sealed, artificial boxes for most of their waking hours, how do we bring enough of nature's qualities inside that people feel some of that restorative pull at their desks? It is not a style or a trend; it is a design philosophy grounded in how human beings evolved.
The first and most important thing to understand is how much broader biophilic design is than its cliche. In the popular imagination biophilia means a wall of plants in the reception, and that impoverished version does real harm to the idea, because a single green gesture in an otherwise sterile space is essentially decoration - a photograph of biophilia rather than the thing itself. Genuine biophilic design works at the scale of the whole environment and draws on many strands: direct nature (plants, water, daylight, views, fresh air, natural sound), natural materials and analogues (wood, stone, clay, organic patterns, nature-like colours and textures), and the spatial qualities of natural settings (long views, sheltered nooks, varied light and scale). Crucially, much of what earlier lessons already covered is itself biophilic: daylight and views (Lesson 6.1) and fresh, naturally moving air (6.3) are among the most powerful biophilic elements of all. Biophilic design is less a bolt-on layer than a way of pulling the whole comfort-and-experience agenda together around a single organising idea - that a workplace should feel, in its light, air, materials, greenery and spaces, connected to the living world rather than cut off from it.
Biophilia is not a plant wall. It is daylight, views, air, materials and greenery pulling a whole space toward nature.
The patterns: three families of nature
Biophilic design becomes usable when you move from the idea to concrete patterns - the recurring moves designers use to bring nature into a space. A widely used framework groups them into three families, and a good project draws from all three rather than leaning on one.
Nature in the space is the most literal family: actual nature, present and often in motion. This is greenery - planting of real scale and variety, not a token pot, integrated through the floor; daylight and views out to sky, trees and horizon; fresh, moving air; water where feasible; and natural sounds. This family has the strongest, most direct effect, and it is why getting daylight, views and air right in the earlier lessons already did so much biophilic work. Natural analogues bring nature's qualities through materials and patterns rather than living things: the warmth and grain of real wood, the texture of stone, clay and natural fibres; organic, fractal-like patterns echoing those found in nature; nature-inspired colours; and forms that are curved and irregular rather than rigidly geometric. This family matters enormously in a workplace, where you cannot make everything living but you can make it feel natural underfoot and to the touch, and it connects directly to the materials palette of Module 9. Nature of the space is the subtlest family, about spatial experiences we evolved to respond to: prospect (a long, open view that lets us survey our surroundings and feel safe and expansive), refuge (a sheltered, enclosed spot, back protected, where we feel secure - the appeal of an alcove or a high-backed booth), a touch of mystery (a partly revealed space that invites exploration), and variation in scale and light that keeps a space interesting rather than monotonous.
Notice how these spatial patterns quietly echo ideas from across this course: prospect and refuge are why a varied palette of settings (Module 3) - open collaborative areas and sheltered focus nooks - feels so right to people, and why a floor of identical exposed desks feels neither safe nor restful. The practical lesson is to weave all three families through a project: real greenery and daylight and air, genuinely natural materials and patterns, and spaces offering both prospect and refuge. A workplace designed this way feels calmer and more human without anyone necessarily being able to name why - which is biophilia working as intended.
The multisensory office
Biophilic design naturally opens onto a wider and often neglected truth: people experience a workplace with their whole body and every sense, yet design is overwhelmingly dominated by the eye. We obsess over how a space looks in a photograph and forget that the people in it are also hearing it, smelling it, touching it, feeling its temperature and moving through it. A genuinely good workplace is designed across all the senses, and several of them have already appeared in this module under other names.
Sound we have covered at length - a calm, well-controlled acoustic environment, ideally with some natural sound, is a core sensory quality, and a beautiful space that sounds terrible fails. Smell is powerful and underrated: fresh, clean air free of stale or chemical odours is a basic sensory need (which ties straight back to ventilation and low-VOC materials), and unpleasant smells from poor ventilation, damp or cheap finishes quietly degrade a space no amount of visual design can rescue. Touch - the tactile quality of materials - is where natural analogues come alive: the warmth of a timber handrail, the texture of a woven fabric, the solidity of stone versus the coldness of plastic laminate, all register through the hand and the body and shape how 'nice' a place feels to be in. Thermal feel, from Lesson 6.3, is itself a sense, and gentle variability - a warm sunlit spot, a cool shaded corner, the movement of air from a fan - is often more pleasant and more alive than a single uniform dead-still temperature. And movement matters too: a workplace that invites people to walk, to use an attractive stair, to change posture and setting through the day engages the body and is healthier than one that pins everyone to a chair.
The practical idea is to design a rich, balanced sensory environment rather than a visually striking but sensorially flat one. This also connects to inclusion and neurodiversity (Module 8): sensory needs differ, some people are far more sensitive to noise, smell, light or busyness than others, so offering a variety of sensory conditions - some lively and stimulating, some calm and low-stimulus - lets people find what suits them, exactly as with light, sound and temperature. Designing for all the senses is not an indulgence; it is simply taking seriously the fact that a human being, not a camera, will occupy the space.
The evidence - and the honest limits
It would be easy to oversell all this, so let us be careful. Is there real evidence that biophilic and multisensory design does people good, or is it a pleasant story? The honest answer is that the evidence is genuine and growing, strongest for the most direct elements, and weaker or softer for others. The best-supported findings are for daylight and views of nature: a substantial body of research links access to daylight and natural views to better mood, lower stress and, in some studies, better recovery and performance - which is why those rank among the most valuable things a workplace can offer. There is good evidence that indoor plants and natural elements can reduce stress and improve how people feel about a space, and that natural materials and restorative settings support attention and recovery from mental fatigue. The broad direction of the research is encouraging and consistent: connection to nature at work tends to help wellbeing, stress and focus.
But honesty requires several caveats, and a designer who ignores them loses credibility. Much of the research is on short-term or self-reported measures, effect sizes vary, and study quality is mixed; the specific productivity percentages that circulate in marketing ('plants boost productivity by X per cent') are often shaky, over-generalised or drawn from one small study, and should not be quoted as hard fact. The intelligent position is to treat biophilic and sensory design as well-founded good practice that genuinely helps people feel and work better, while being sceptical of precise, grand productivity claims - arguing for it on solid wellbeing grounds, not inflated numbers.
The most important honest limit, though, is the one this lesson opened with: biophilia is not a bolt-on or a cosmetic fix. A single plant wall in the lobby of an otherwise dark, noisy, stuffy, sterile office is not biophilic design and will not deliver its benefits - it is greenwashing the space, and worse, it can distract from fixing the fundamentals. Real biophilic, multisensory design means getting the basics right first and throughout: genuine daylight and views for as many people as possible, fresh clean air, good acoustics, natural materials you can touch, real integrated greenery, and spaces offering both prospect and refuge - woven through the whole workplace, not staged in one photogenic corner. Done that way, it is one of the most powerful tools a designer has for turning a workplace from merely tolerable into genuinely restorative. Done as decoration, it is a plant that will probably die unnoticed behind the reception desk.
Green and wellness ratings (WELL, IGBC / LEED)
Biophilia, daylight, views, air quality and restorative-design criteria for certified buildings
Certification requirements change - confirm the current rating-system version and its biophilia and wellbeing credits with the certifying body and consultant. See Module 8.
Evidence base for biophilic and restorative design
Claimed wellbeing, stress, mood and performance effects of nature, daylight and views
Treat as well-founded good practice; verify any specific quantified claim (e.g. productivity percentages) against the current independent research, not marketing material.
Planting, irrigation and maintenance provisions
Viable, serviced interior planting - light, irrigation, drainage, upkeep
Principles here; the technical provisions for real planting to survive come from a landscape / horticultural specialist and the services engineer. Design for living plants, not token ones.
Workshop - a biophilic and multisensory audit
This closing workshop pulls the whole module together. You will audit a workspace across all the senses and against the three biophilic pattern families, then propose a realistic set of improvements - distinguishing the genuine from the cosmetic.
A workspace you can spend time in and a notebook. No instruments - this workshop is about experiencing a place fully, with every sense, the way its occupants do.
Goal: a biophilic and multisensory audit of a real space, with honest proposals.
Inputs: a workspace you can spend time in + this lesson (and the earlier three) + a notebook.
Time: ~45 minutes.
- 1Walk the space and score the three biophilic families: nature in the space (daylight, views, real greenery, air), natural analogues (genuine natural materials and patterns, or plastic imitations), and nature of the space (is there both prospect and refuge, or just rows of exposed desks?).
- 2Do a senses sweep: deliberately attend to what you hear, smell, touch and feel thermally, as well as see. Note which senses are neglected - usually everything but sight - and any actively unpleasant sensory note (stale smell, cold draught, hard cold surfaces).
- 3Check for prospect and refuge: can people find both an open, outward-looking setting and a sheltered, enclosed one? Flag where the space offers neither.
- 4Separate the genuine from the cosmetic: identify any token biophilic gesture (a lonely plant wall, fake greenery) over unresolved fundamentals, and name the fundamental (light, air, acoustics, materials) that actually needs fixing first.
- 5Propose a realistic plan: three improvements across the families and senses, ordered so the fundamentals come before the decoration, with a note on what you would verify (wellness criteria, planting viability) with a specialist.
You’ll walk away with
A one-page biophilic and multisensory audit: scores for the three pattern families, a senses sweep flagging the neglected ones, a prospect/refuge note, and three ordered improvements that fix fundamentals before decoration - a fitting capstone to the comfort module.
Three altitudes on the same idea
Read the band that fits you — or all three.
The most powerful biophilic elements are base-build gifts only you can secure: real daylight, genuine views out to sky and greenery, fresh moving air, and generous, varied spatial experience. Prospect and refuge, varied ceiling heights and a connection to the outdoors are set by massing, section, glazing and orientation, not by decoration applied later. Design the building so nature can reach deep into it - daylight, views, maybe courtyards, terraces or accessible green space - and so the section offers both open prospect and sheltered refuge. Provide for real, serviced, irrigable planting at scale, not token pots. Get these right and the interior designer can do genuine biophilic work; get them wrong and no plant wall will compensate.
Biophilic and multisensory design is richly your territory: you choose the materials, the planting, the settings and the sensory balance that make a space restorative. Weave all three pattern families through the floor - real integrated greenery, genuinely natural materials you can touch (wood, stone, fibre) rather than plastic imitations, organic patterns and colours, and settings that give both prospect and refuge. Design across every sense, not just the visual: calm acoustics, clean-smelling air, tactile materials, gentle thermal and air-movement variety, and reasons to move. Offer a variety of sensory conditions for different people and needs, argue for biophilia on solid wellbeing grounds rather than inflated productivity claims, and never let a token green gesture stand in for getting the fundamentals right.
Start with the big, honest idea: comfort stops a workplace harming people, but biophilic, multisensory design actively restores them by reconnecting us to the nature we evolved with. Learn the three pattern families - nature in the space, natural analogues, nature of the space (prospect, refuge, mystery) - and notice how daylight, views and fresh air from earlier lessons are themselves biophilic. Train yourself to experience spaces with all your senses, not just your eyes. Hold the evidence honestly: real and growing, strongest for daylight and views, but wary of grand productivity percentages. Above all, remember that a single plant wall is not biophilic design - the real thing is woven through the whole workplace.
“Biophilic design basically means adding plants - put a green wall in the lobby and some desk plants around the floor and the office is biophilic.”
Do it yourself
No tools needed - experience it and reason it through.
- 1Define biophilic design, and explain why a single plant wall in a sterile office is not it.
- 2Name the three families of biophilic patterns and give one concrete example of each in an office.
- 3What do 'prospect' and 'refuge' mean, and how do they connect to the palette of settings from Module 3?
- 4Name three senses besides sight that a workplace should be designed for, with one design move for each.
- 5How should a designer honestly present the evidence for biophilic design to a sceptical client?
The one line to carry out
Peer-reviewed journals & authoritative standards
- 01Biophilic design — Wikipedia - Biophilic design, 2026.
- 02Biophilia hypothesis — Wikipedia - Biophilia hypothesis, 2026.
- 03Daylighting — Wikipedia - Daylighting, 2026.
- 04Well Building Standard — Wikipedia - Well Building Standard, 2026.
This closes the comfort module - light, sound, air and the restorative power of nature and the senses. Next, Module 7 turns from the physical environment to the biggest shift in how offices are used: hybrid work and the future of the workplace.
The author
Amogh N P
Architect, interior designer, and creative polymath. Studio Matrx began in his notebooks — his vision of design made honest, useful, and open to everyone. Its Academy is written and taught in his memory, and free, forever.
More about Amogh →