
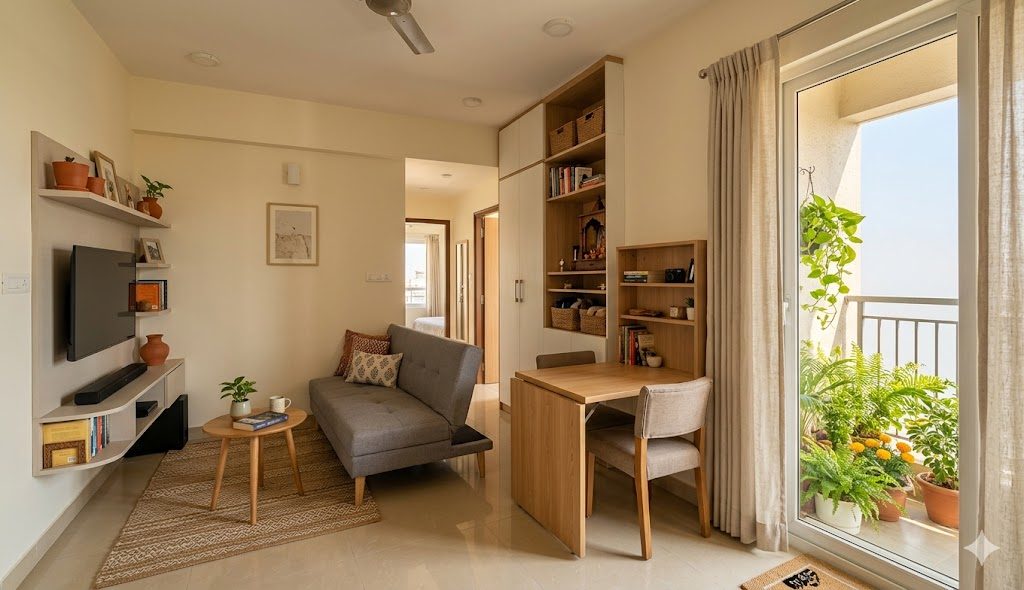
Apartment Interior Planning Checklist
The complete, room-by-room sequence for planning a small Indian apartment before you spend a rupee
Apartments are not small houses. The constraints are different — fixed walls you cannot move, shared services, a balcony instead of a garden, a single shaft for plumbing, neighbours on the other side of every wall, and a society bye-law that governs what you may change. Planning an apartment interior well is less about decoration and more about sequence: doing a handful of cheap, reversible decisions in the right order so the expensive, permanent ones land correctly.
This is the master checklist for that sequence. It walks the whole apartment journey — from the tape measure to the snag list — and links out to nine deep-dive guides for the rooms and problems that deserve their own playbook. Whether you are fitting out a new 2 BHK, refreshing a rental, or finally fixing the flat you have lived in for years, the order below is the same.
The single idea underneath all of it: plan to scale before you buy, and decide services before you decide finishes. Get that right and most apartment regret simply never happens.
The planning sequence
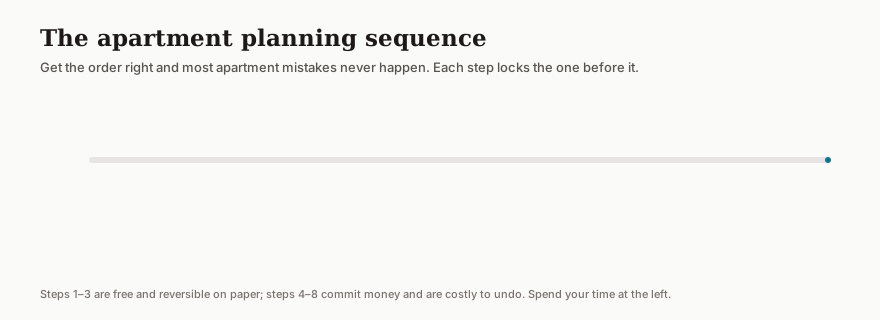
Every step below locks the one before it. Steps 1 to 3 are free and reversible — they happen on paper. Steps 4 to 8 commit money and are painful to undo. The cheapest insurance is spending more time at the left of this line.
Step 1 — Measure and document the flat
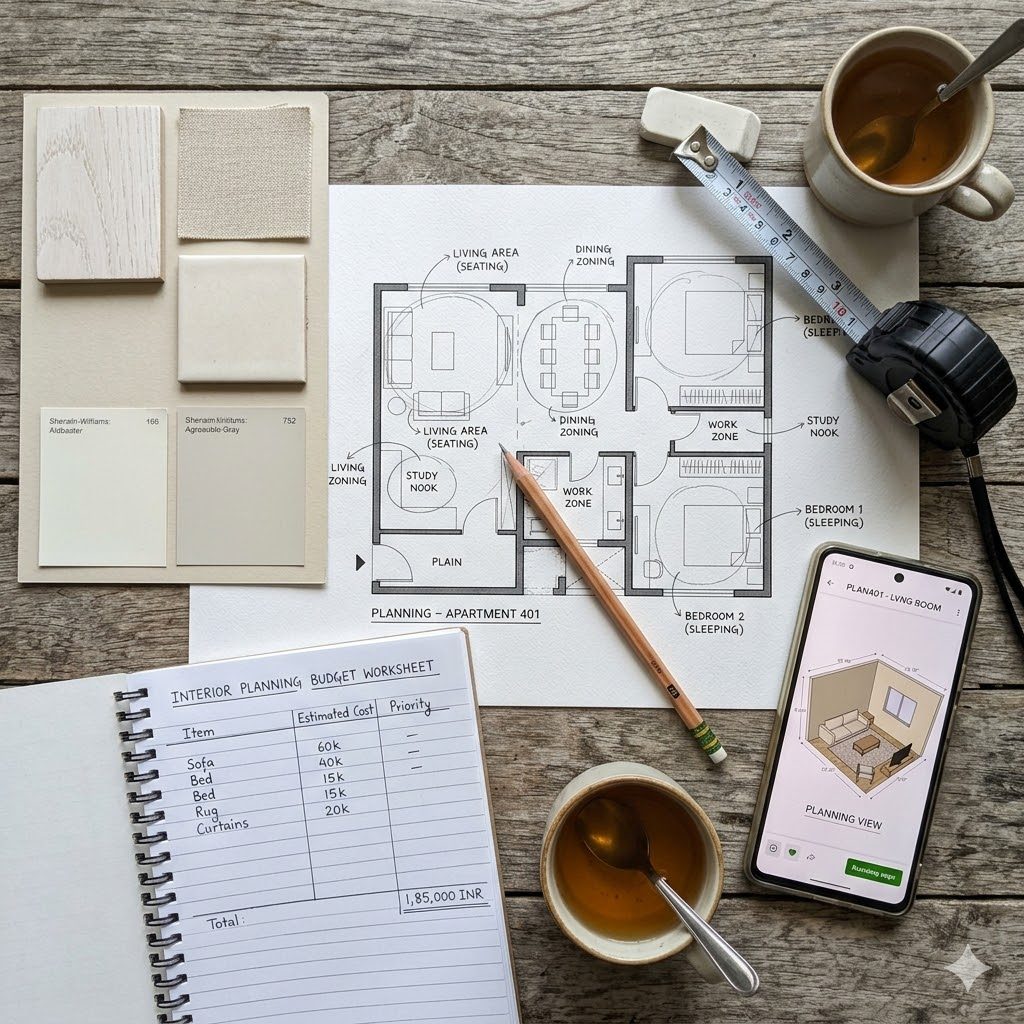
You cannot plan what you have not measured. Before any moodboard, produce a dimensioned plan of the actual flat: every wall length, every door and window with its swing, beam drops, the ceiling height, the position of every electrical point, the plumbing shaft, the AC drain, and the loft. In an apartment these are mostly fixed, so they are constraints to design around, not variables.
| Measure | Why it matters in a flat |
|---|---|
| Clear ceiling height | Decides whether a false ceiling is even viable (keep 2.6 m+ clear) |
| Beam positions and drops | Beams dictate where wardrobes and lofts can go |
| Window and door swings | A door swing can kill a whole furniture wall |
| Existing electrical points | Moving points in a finished flat means chasing walls |
| Plumbing shaft and AC drain | Wet zones and AC units are locked to these |
Do this: Capture every room with the Room Measurement tool and turn it into a scaled plan with the Layout Planner.
Step 2 — Zone the flat before you furnish
Group the flat into four zones — private (bedrooms), social (living and dining), service (kitchen and utility), and wet (bathrooms) — plus the outdoor balcony. Good zoning keeps noisy and quiet uses apart, shortens daily paths, and gives you one clean circulation spine instead of furniture you squeeze past.
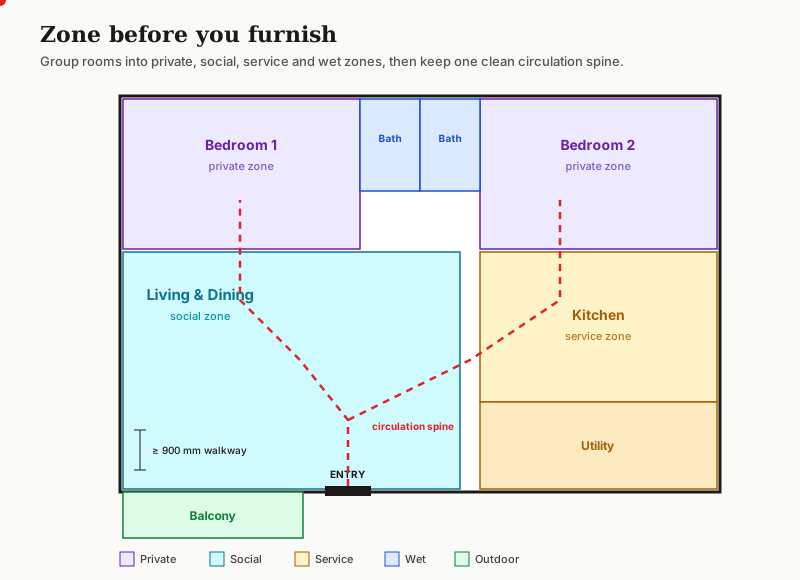
The discipline is simple: draw the path a person walks from the front door to each room. If that path cuts through a sofa or crosses the kitchen work zone, the layout is wrong on paper — fix it there, where it costs nothing.
Read next: Space zoning for Indian homes and compact urban home planning.
Step 3 — Lock the layout to real clearances
A layout works or fails on its clearances — the gaps you need to walk, sit, open a door, and pull out a chair. These are the same in a small flat as a large house; you cannot shrink a human body. When space is tight, hold these minimums and trim elsewhere.
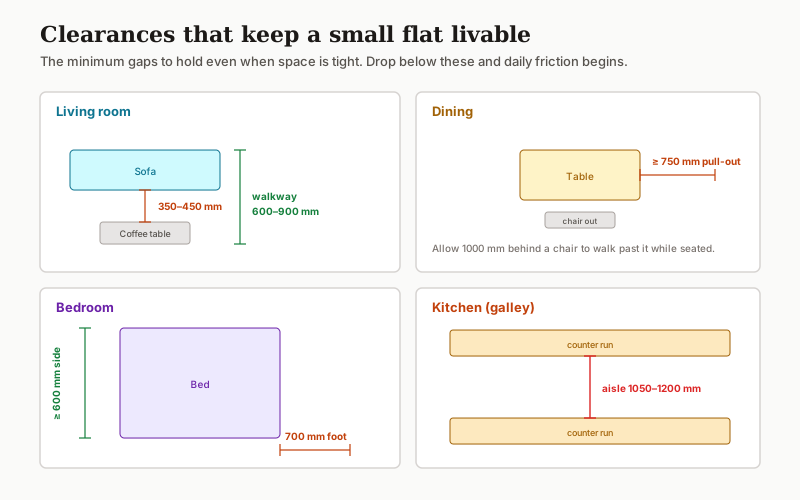
| Clearance | Minimum | Comfortable |
|---|---|---|
| Main walkway | 600 mm | 900 mm |
| Sofa to coffee table | 350 mm | 450 mm |
| Dining chair pull-out | 750 mm | 1000 mm |
| Bedside gap | 600 mm | 750 mm |
| Foot of bed to wall | 700 mm | 900 mm |
| Kitchen galley aisle | 1050 mm | 1200 mm |
Do this: Place furniture to scale in the Furniture Layout Designer, check every gap against standards with the Furniture Layout Validator, and size pieces with the Furniture Size Chart.
Step 4 — Plan storage as a system, not as afterthought cabinets
Storage is where apartments are won or lost. The mistake is buying storage as loose furniture after the layout is full; the fix is designing it in — vertical, zoned, and to your actual inventory — at the planning stage. In a flat, every cubic foot below 600 mm and above 1850 mm is usually wasted unless you plan for it.
Go deep: Storage solutions for compact apartments covers vertical storage, under-bed and loft zones, and the fittings that convert dead volume into reachable space. Size it with the Storage Calculator and the Wardrobe Storage Capacity Calculator, and see smart storage ideas for Indian homes and space-saving furniture.
Step 5 — Make the flat feel bigger (mostly for free)
Perceived space is cheaper to buy than real space. The biggest gains come from light, mirrors, a pale palette, and ruthless decluttering — long before any wall is touched. The chart below maps space-gain strategies by effort against the space you actually perceive: start in the green zone.
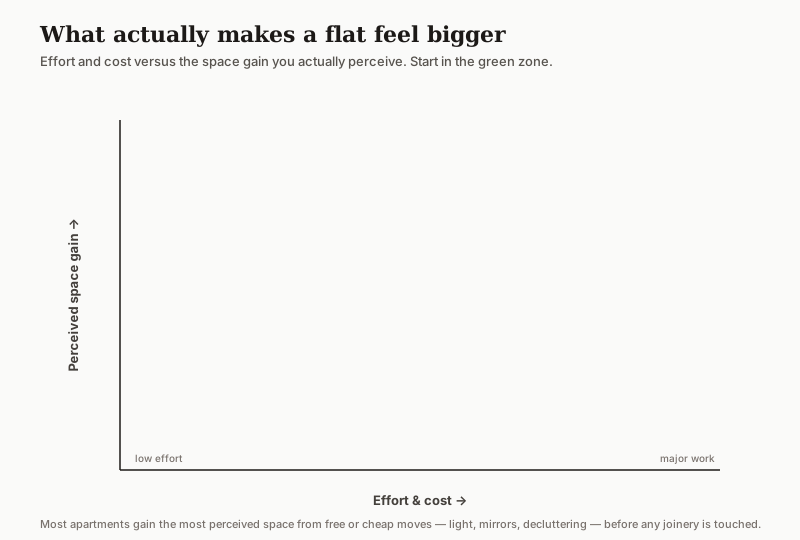
Go deep: How to make apartments feel bigger — the full set of perceptual moves, from ceiling-height curtains to reflective surfaces and sightline planning.
Step 6 — Light it in layers and plan electrical early
Apartments are often dark — deep floor plates, one or two external walls, and balconies that shade the living room. The cure is two-fold: protect and bounce the daylight you have, and design artificial light in layers (ambient, task, accent) rather than one tube light per room. Every switch and socket must be marked on the plan before wiring, because moving a point in a finished flat means chasing a wall.
Go deep: Apartment lighting planning guide and the reasons a home reads dark in why your home feels dark. Plan circuits with the Lighting Planner, and read natural light planning for Indian homes.
Step 7 — Budget by zone, then shop
Decide the split before you shop, and treat it as a contract with yourself. In a mid-range apartment, two line items — the modular kitchen and built-in storage — eat over 40% of the budget, so they are planned first and protected. Everything else flexes around them.
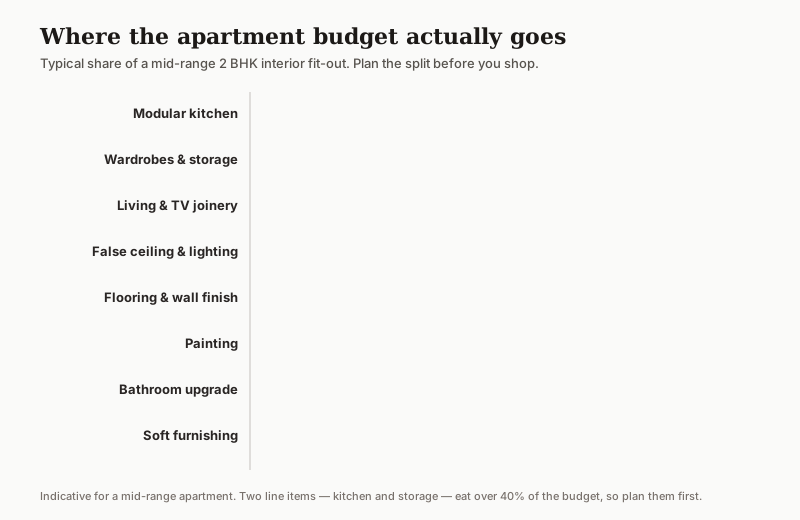
| Zone | Typical share | Plan it with |
|---|---|---|
| Modular kitchen | 22% | Kitchen BOQ, Kitchen Budget |
| Wardrobes & storage | 20% | Storage Calculator |
| Living & TV joinery | 14% | Budget Allocation |
| False ceiling & lighting | 12% | False Ceiling Cost Estimator |
| Flooring & wall finish | 11% | Cost Reality Check |
| Painting | 8% | Paint Calculator |
| Bathroom upgrade | 7% | — |
| Soft furnishing | 6% | — |
Do this: Split the budget across zones with the Budget Allocation tool and sanity-check totals with the Cost Reality Check.
Step 8 — Execute, then snag
Apartments add a layer most houses do not: the society. Confirm the bye-laws before work starts — permitted working hours, debris removal rules, whether the facade, common walls, and balcony grills may be altered, and the interior-work deposit. Tie every payment to a delivered milestone, and at the end walk the flat against a snag list before releasing the final payment.
Do this: Run the Pre-Renovation Checklist before work begins and the Snag Checklist at handover.
The room-by-room apartment checklist
| Room | Plan first | Common apartment trap |
|---|---|---|
| Living | Sofa-to-TV distance, walkway, daylight | Oversized sofa that blocks the path |
| Dining | Table size to seats, chair pull-out | Fixed 6-seater in a 4-seater space |
| Kitchen | Work triangle, counter height, points | Too few power points, dark counter |
| Bedroom | Bed clearances, wardrobe depth | Wardrobe that blocks a window |
| Bathroom | Wet/dry split, storage, ventilation | No exhaust, no storage niche |
| Balcony | Drainage, sun, weatherproof finish | Treating it as dead utility space |
| Utility | Washing machine, drying, brooms | No planned utility, so it spills into the kitchen |
| Home office | Light direction, power, acoustics | A desk wedged where there is no light |
The nine deep dives
This guide is the hub. Each spoke below goes deep on one apartment problem — read the ones that match your flat.
1. Balcony Design Ideas for Indian Apartments — turning the one outdoor space into a usable room.
2. Storage Solutions for Compact Apartments — vertical, hidden, and multifunction storage that actually fits.
3. How to Make Apartments Feel Bigger — the perceptual moves that buy space for free.
4. Rental Apartment Interior Planning — reversible upgrades that protect your deposit.
5. Noise Reduction Strategies for Apartments — quieting shared walls, floors, and windows.
6. Apartment Lighting Planning Guide — layered light for deep, dark floor plans.
7. Compact Dining Solutions — seating everyone without a permanent table.
8. Utility Area Optimization — making the washing, drying, and storage corner work hard.
9. Apartment-Friendly Home Office Design — a real workspace in a flat with no spare room.
The one-page apartment checklist
1. Measure everything — walls, swings, beams, points, shaft, ceiling height.
2. Zone the flat — private, social, service, wet, outdoor; one clean circulation spine.
3. Lock the layout — hold the clearance minimums; buy furniture to the plan, not the showroom.
4. Design storage in — vertical, zoned, to your inventory, before the layout fills up.
5. Decide services early — lighting layers, every switch and socket on the plan.
6. Make it feel bigger — light, mirrors, pale palette, declutter, before any wall moves.
7. Budget by zone — kitchen and storage first; itemised, with a 10% contingency.
8. Clear the society — bye-laws, hours, deposit, permitted alterations.
9. Tie payments to milestones and snag the flat before the final cheque.
In a flat, you cannot add square metres — so you plan the ones you have to the millimetre. The best apartment interior is the one where nothing is in the way.
Studio Matrx makes that planning effortless: DesignAI turns your apartment floor plan into zoned layouts, 3D renders, a material schedule, and an itemised BOQ in minutes — so the sequence above happens by default.
References
- Bureau of Indian Standards (2016) National Building Code of India 2016, Part 4: Fire and Life Safety; Part 8: Building Services. New Delhi: BIS.
- Ching, F.D.K. (2014) Interior Design Illustrated. 3rd edn. Hoboken, NJ: John Wiley & Sons.
- Panero, J. and Zelnik, M. (1979) Human Dimension and Interior Space. New York: Whitney Library of Design.
- Neufert, E. and Neufert, P. (2019) Architects' Data. 5th edn. Oxford: Wiley-Blackwell.
- Susanka, S. (2001) The Not So Big House. Newtown, CT: Taunton Press.
This guide is the pillar of the Studio Matrx Apartment Living series. Deep-dive companions: Balcony Design Ideas for Indian Apartments, Storage Solutions for Compact Apartments, How to Make Apartments Feel Bigger, Rental Apartment Interior Planning, Noise Reduction Strategies for Apartments, Apartment Lighting Planning Guide, Compact Dining Solutions, Utility Area Optimization, and Apartment-Friendly Home Office Design.
Export this guide
Related Guides — Deep-dive reading
How to Make Apartments Feel Bigger
Perceived space is cheaper than real space — the design levers that make a flat read larger
Apartment LivingStorage Planning Before Interior Design
Why storage must be planned first — audited, budgeted and given its floor area — before a single layout, colour or sofa is chosen. The homeowner's plan-it-first master guide for Indian homes.
StorageApartment Lighting Planning Guide
How to light a deep, dark apartment floor plate in layers — before the wiring is chased into the walls
Apartment LivingRelated Tools — Try Free
Apartment Interior Planning Checklist
51-item checklist across structural, ceiling, lighting, furniture, storage, electrical, kitchen, bathroom.
ChecklistCross-Ventilation Analyzer
Estimate airflow and air changes per hour (ACH) from room size, window areas, layout, and local wind — with NBC 2016 Part 8 compliance check.
Ventilation CalculatorApartment Furniture Size Chart
Standard furniture dimensions for Indian apartments — sofas, beds, tables, dining, storage.
Reference Chart