
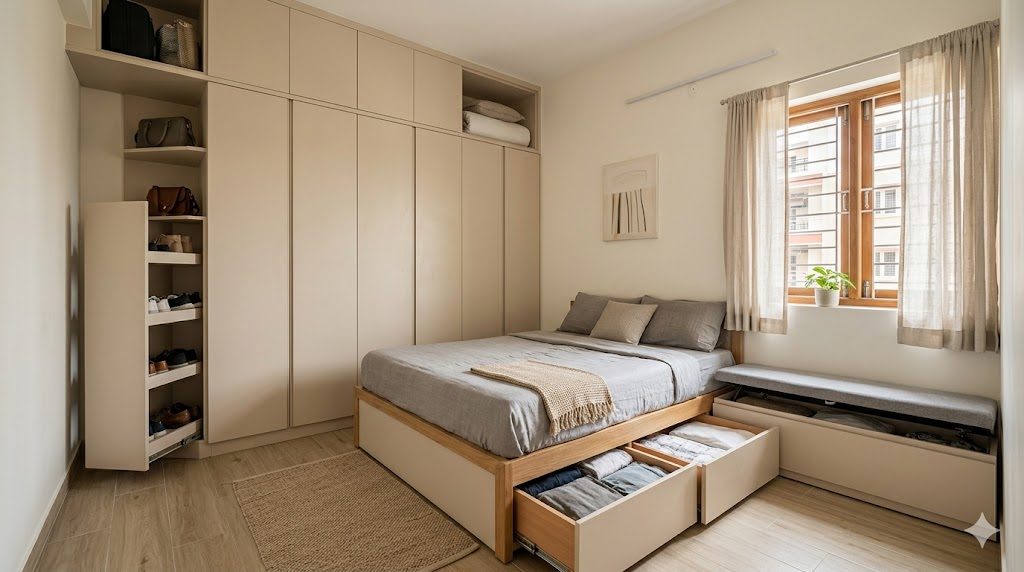
Storage Solutions for Compact Apartments
Vertical, hidden and multifunction storage designed in at the planning stage
Compact flats do not run out of storage — they run out of well-planned storage. A 2 BHK has plenty of cubic metres; most of them are simply above head height, under the bed, behind the door or in a dead corner, where nobody thought to build. The result is the familiar Indian apartment scene: overflowing wardrobes, boxes stacked on top of the almirah, and a spare room that has quietly become a junk room. None of that is a space shortage. It is storage that was bought as furniture instead of designed as a system.
The fix is to treat storage as a planning-stage decision, not a shopping trip. Before the carcases are built you can decide how high to go, which dead spaces to capture, and which pieces of furniture should secretly be storage. Do that, and a small flat holds a startling amount without ever feeling like a warehouse.
It is a deep-dive companion to our apartment interior planning checklist, and pairs with our smart storage ideas for India.
Principle 1: Respect the reach zones
The most valuable storage in a home is the band between hip and eye height — roughly 600 mm to 1500 mm off the floor. Everything you use daily should live there, because reaching it costs no bending and no stretching. Below 600 mm is the stoop zone, fine for heavy or rarely used things but best fitted with drawers, not shelves, so you are not crouching and reaching into a dark cavity. Between 1500 and 1850 mm is the stretch zone for weekly items. Above 1850 mm is the loft zone — huge capacity, but you need a stool, so it is only for seasonal and dead-weight storage.
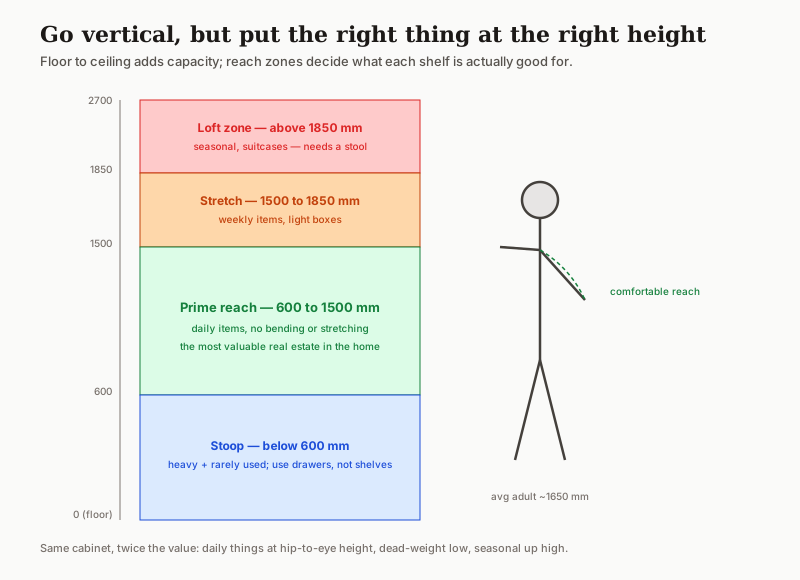
The mistake compact flats make is filling the prime zone with display and ornament and exiling daily essentials to the awkward extremes. Flip it: daily things at hip-to-eye, dead-weight low in drawers, seasonal up high.
Principle 2: Go vertical
Floor area in a flat is fixed and expensive; the air above your furniture is free. Taking storage to the ceiling is the single biggest capacity gain available. A wardrobe that stops at 2.1 m wastes the 600 mm of wall above it; a floor-to-ceiling unit with a loft section captures it. The same logic applies over doors, over the bed, and above the kitchen cabinets.
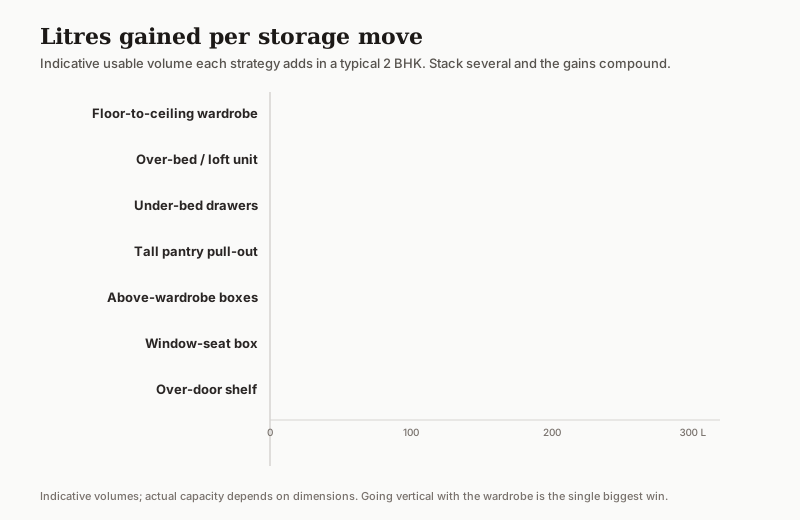
You cannot buy more floor area in a flat. You can almost always buy another half-metre of height — and a half-metre of height across a wall is an extra wardrobe's worth of volume.
Principle 3: Capture the dead space
Every flat hides volume in spaces no one furnishes. Under the bed, over the bed, under the window, in the corner, above the wardrobe, behind the door, under any internal stair in a duplex. Captured one by one these feel minor; captured together they can rival a full extra wardrobe for almost no floor area.
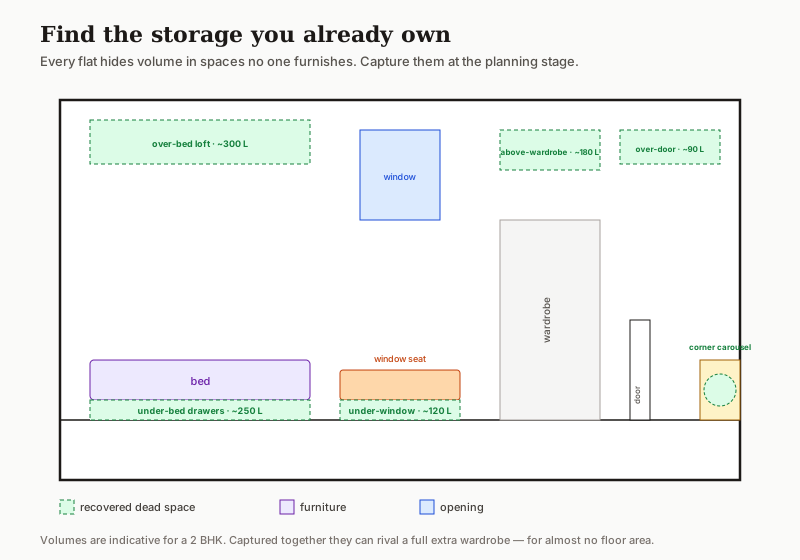
| Dead space | How to capture it | Typical gain | Best for |
|---|---|---|---|
| Under bed | Drawers or a lift-up storage base | ~250 L | Bedding, off-season clothes |
| Over bed / wall | Loft cabinets bridging the bed | ~300 L | Suitcases, rarely used items |
| Under window | A window seat with a lid or drawers | ~120 L | Toys, linen, books |
| Corner | Carousel or pull-out corner unit | ~80 L | Awkward-to-reach items |
| Above wardrobe | Boxed loft shelf | ~180 L | Seasonal, luggage |
| Over door | A shelf in the wall above the frame | ~90 L | Light, rarely needed items |
The two rules that make dead-space storage work: use drawers and pull-outs for anything low or deep so you are not excavating, and label or zone it so the loft does not become a place things disappear into forever.
Principle 4: Make furniture multitask
In a compact flat, a piece of furniture that only does one thing is a luxury you cannot afford. The best small-flat furniture stores while it serves: a storage bed instead of a plain one, an ottoman that opens, a bench at the dining table or entry with a hollow base, a sofa with a storage chaise, a coffee table with a drawer or lift-top. One good multifunction piece beats two single-purpose ones, because it gives back the floor the second piece would have eaten.
| Multifunction piece | What it replaces | Storage hidden inside |
|---|---|---|
| Storage bed | Bed + a chest of drawers | Bedding, off-season clothes |
| Storage ottoman | Footstool + a basket | Throws, remotes, toys |
| Bench seating (dining/entry) | Chairs + a shoe rack | Shoes, table linen |
| Lift-top coffee table | Table + a side cabinet | Books, devices, stationery |
| Sofa-cum-bed with base | Sofa + a guest bed + chest | Spare bedding |
Principle 5: Map storage room by room
Storage planned room by room avoids the trap of one giant wardrobe doing everything badly. Each room has its own load to carry and its own ideal fittings.
| Room | Main storage move | Smart fitting |
|---|---|---|
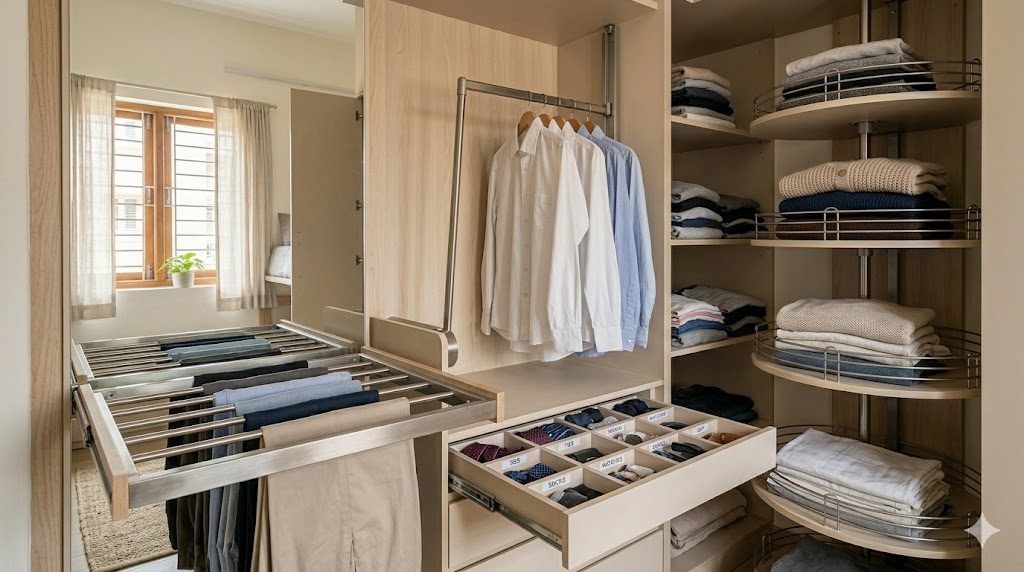
| Bedroom | Floor-to-ceiling wardrobe + storage bed | Pull-down rail, drawer organisers |
| Living | TV unit with closed base + lift-top table | Cable management, soft-close doors |
| Kitchen | Tall pantry pull-out, corner carousel | Cutlery trays, bottle pull-out |
| Entry | Slim shoe bench + over-door shelf | Hooks, key tray |
| Bathroom | Mirror cabinet + under-sink vanity | Stacked pull-outs |
| Utility | Tall closed cabinet over the washer | Hidden cleaning storage |
Principle 6: Declutter to an inventory first
The cruellest truth about storage is that more of it often just stores more clutter. Before designing a single cabinet, do a quick inventory: roughly how many shirts, how many vessels, how many suitcases, how much linen. Storage sized to a real inventory is right-sized; storage sized to a vague fear of running out is always too much in the wrong places. Decluttering first also tells you which dead spaces you actually need to capture and which fittings will earn their place.
The fix, in order
1. Inventory and declutter so you size storage to what you own, not to anxiety.
2. Protect the prime reach zone for daily items; push dead-weight low and seasonal high.
3. Go to the ceiling with wardrobes and over-door, over-bed and above-cabinet lofts.
4. Capture dead space under the bed, the window and in corners, using drawers and pull-outs.
5. Choose multifunction furniture so every piece stores while it serves.
6. Spend on fittings that earn it — soft-close drawers, corner carousels, pull-down rails.
Prevent it / Plan it: Size your storage with the Storage Calculator and the Wardrobe Storage Capacity Calculator, then read our smart storage ideas for India, space-saving furniture guide and why wardrobes become inefficient before you finalise the joinery.
References
- Panero, J. and Zelnik, M. (1979) Human Dimension and Interior Space. New York: Whitney Library of Design.
- Neufert, E. and Neufert, P. (2019) Architects' Data. 5th edn. Oxford: Wiley-Blackwell.
- Ching, F.D.K. (2018) Interior Design Illustrated. 4th edn. Hoboken, NJ: John Wiley & Sons.
- Susanka, S. (2001) The Not So Big House: A Blueprint for the Way We Really Live. Newtown, CT: Taunton Press.
- Bureau of Indian Standards (2016) National Building Code of India 2016, Part 4: Fire and Life Safety. New Delhi: BIS.
Part of the Studio Matrx Apartment Living series.
Export this guide
Related Guides — Deep-dive reading
Storage Design for Small Apartments
How to build real storage into a 1RK, 1BHK or 2BHK builder flat from the layout stage — not by buying more boxes, but by designing for height, dead space and double-duty furniture.
StorageUtility Area Optimization
Making the washing, drying and cleaning-storage corner of a small flat work hard
Apartment LivingWhy Most Wardrobes Become Inefficient
How a wall of identical shelves wastes half your storage — and the zoning that fixes it
Mistakes & PitfallsRelated Tools — Try Free
Apartment Interior Planning Checklist
51-item checklist across structural, ceiling, lighting, furniture, storage, electrical, kitchen, bathroom.
ChecklistApartment Furniture Size Chart
Standard furniture dimensions for Indian apartments — sofas, beds, tables, dining, storage.
Reference ChartWardrobe Storage Capacity Calculator
India-specific garment math — sarees, lehengas, kurtas, shirts, shoes. Pick a layout (2-door → walk-in), see live fill and saturation gauges.
Capacity Calculator