
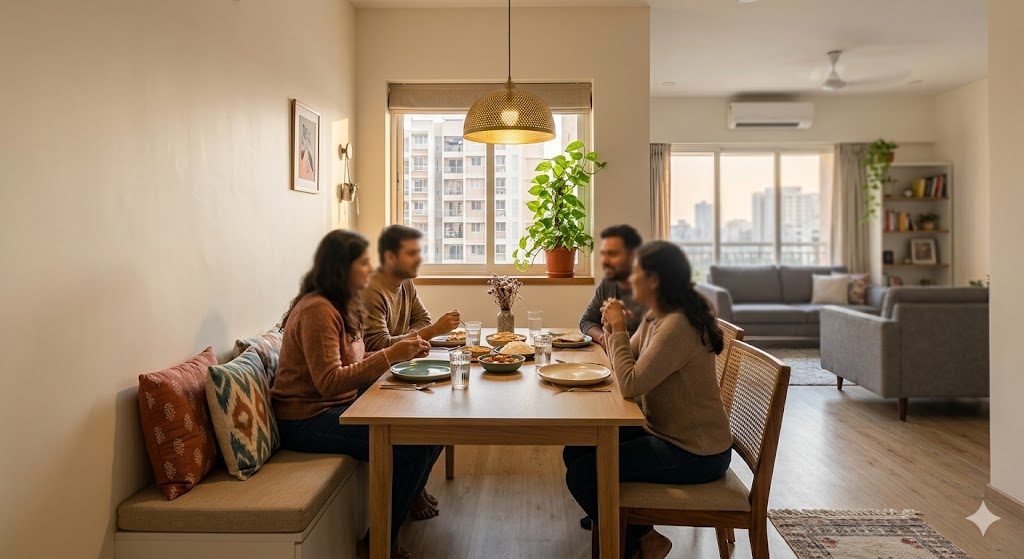
Compact Dining Solutions
How to seat the whole family in a small flat without a permanent full-size table
In most small Indian flats the dining table is the worst-value object in the home. It claims two square metres of prime floor every hour of every day, yet it is genuinely used for maybe forty minutes. The rest of the time it is a parking spot for keys, post, a laptop and a fruit bowl, and a thing everyone edges around on the way to the kitchen. The instinct is to buy the biggest table that fits and seat six who almost never sit together. The better move is to design the dining function to the way the household actually eats — and to let the floor go free the moment the meal is over.
This is not about giving up a proper place to eat. It is about choosing a dining type whose footprint matches its real use: small for everyday, expandable for the occasional crowd, and foldable or tuckable so the floor is reclaimed in between. Done well, a compact dining solution feels more generous than a permanent table, because the room around it breathes.
This guide covers the seating math, the five compact dining types compared, the clearances that decide whether the zone is comfortable or cramped, and how to pick by flat type. It is a deep-dive companion to our apartment interior planning checklist.
Start with the seating math, not the table
The single most expensive mistake is sizing the table to the largest gathering you can imagine rather than to the daily reality. Ask two separate questions: how many eat together on an ordinary weekday, and how many you need to seat a few times a year. Those are almost never the same number, and they should be solved by two different mechanisms — a small everyday surface, plus a way to expand.
| Household | Eat together daily | Occasional peak | What this implies |
|---|---|---|---|
| Couple, no kids | 2 | 4–6 | 2-seat everyday + extend or borrow chairs |
| Couple + 1 child | 3 | 6 | 4-seat that expands to 6 |
| Family of 4 | 4 | 6–8 | 4-seat extendable, or banquette |
| Single / WFH | 1–2 | 3–4 | Breakfast counter or drop-leaf is plenty |
The lesson from the table above: almost no small-flat household needs a permanent six-seater. They need an everyday two-to-four-seat surface that grows on demand. Once you accept that, the whole category of compact dining opens up.
The five compact dining types, compared
There are five proven small-flat dining types, and they trade off in predictable ways. The figure below shows each in plan view, drawn to relative scale, with seat counts and footprint.
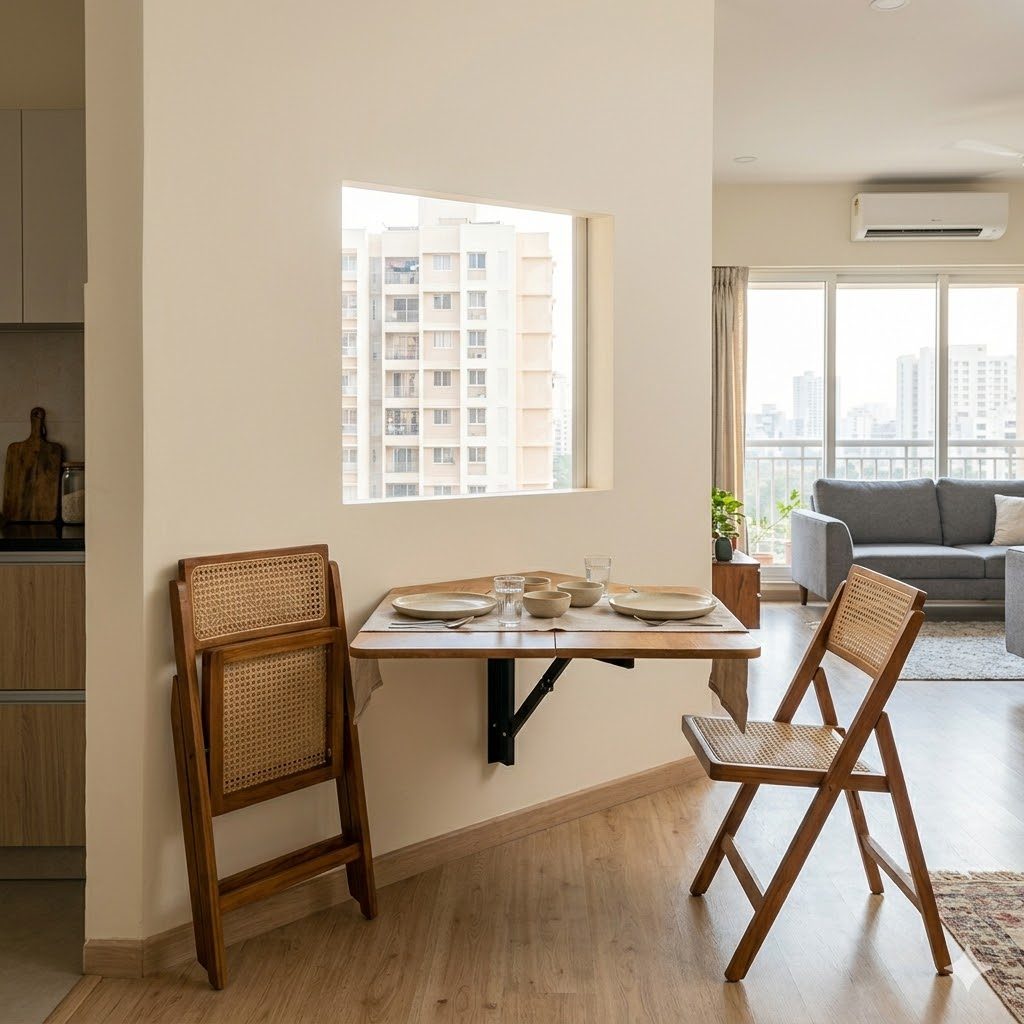
Wall-mounted drop-leaf. A shelf or half-table fixed to the wall, folded flat when not in use and propped up to seat two (sometimes three). It claims essentially zero floor when down. Perfect for studios, WFH flats, and anyone who eats mostly solo or as a couple. The limit is capacity — it does not scale to a family meal.
Extendable table. A 1000–1200 mm table for everyday four that opens to 1500–1800 mm for six via a butterfly or draw leaf. This is the workhorse for most 2 and 3 BHK flats: small footprint on weekdays, real capacity when guests come.
Nesting / stackable. Two or three light tables that nest into one and chairs that stack. Stored, the set is barely 0.5 m². Spread out, it seats four to six anywhere in the flat. Great for households that entertain rarely and value flexibility over a fixed spot.
Bench / banquette against a wall. A fixed cushioned bench along a wall, with a table and a couple of loose chairs on the open side. The bench seats more bodies per metre than chairs (no chair-backs eating space), hugs the wall, and hides storage underneath — a strong move for a family of four.
Breakfast / peninsula counter. An extension of the kitchen counter, or a slim console, with three stools. It adds zero new floor furniture because it borrows the kitchen line. Ideal where the kitchen opens to the living area.
In a small flat the question is never how big a table will fit. It is how little floor a meal can borrow, and how fast that floor comes back when the meal is over.
Console-to-dining: the hidden sixth option
Worth a special mention is the console-to-dining table — a narrow 300 mm console (against a wall or behind a sofa most of the time) that unfolds and extends to a full four-to-six-seat dining table. It is the most dramatic space saver of all, but the mechanisms are fiddly and the good ones are not cheap. Treat it as a premium option for genuinely tiny flats where there is no other room for dining.
Clearances: the numbers that decide comfort
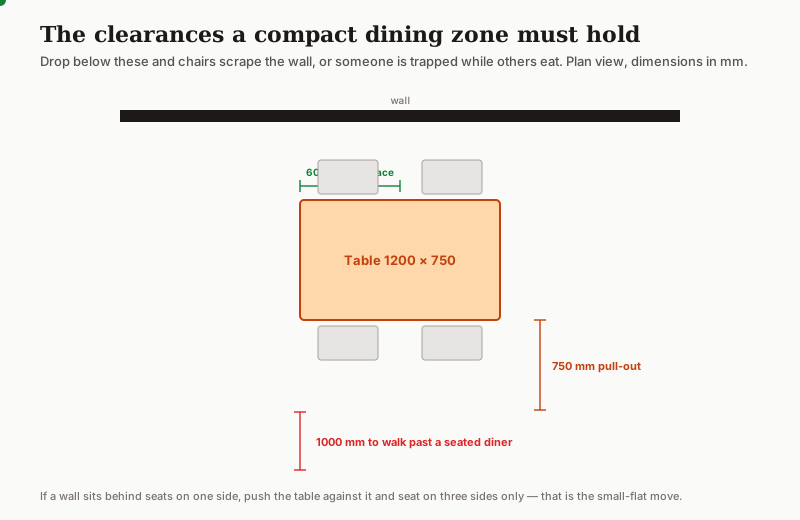
A compact table that you cannot get a chair out from, or that traps a diner against the wall, has failed regardless of how clever it looked in the showroom. Three clearances matter and they are non-negotiable.
| Clearance | Minimum | What it protects |
|---|---|---|
| Chair pull-out (behind a used edge) | 750 mm | Sliding the chair back and standing up |
| Walk-past a seated diner | 1000 mm | Someone passing while others eat |
| Place setting width per person | 600 mm | Elbow room, no plate clash |
| Table depth (two facing) | 750–900 mm | Shared dishes in the middle |
| Pendant base above table | 700–900 mm | Light without head-knock or glare |
The small-flat trick hidden in those numbers: push the table against a wall and seat on three sides only. You lose one or two seats but you save a whole 750 mm pull-out zone on the wall side, and the table reads as part of the room rather than an island in it. A banquette does this by design.
Footprint is the real currency
The point of a compact dining solution is the floor it gives back. The chart below ranks the types by the floor they claim when in use — and the fold-away types reclaim almost all of it the moment the meal ends.
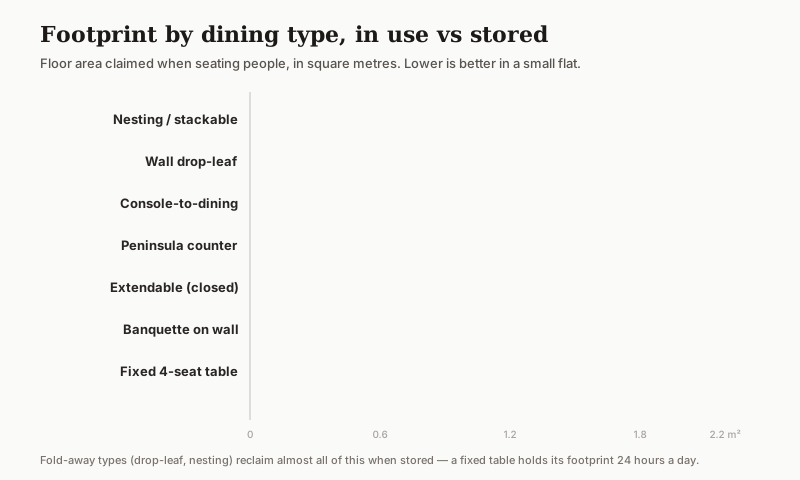
A fixed four-seat table holds its 2.2 m² twenty-four hours a day. A drop-leaf holds 0.6 m² for forty minutes and nothing for the rest. In a 600–900 sq ft flat, that difference is the difference between a cramped room and a flexible one.
Choosing by flat type
| Flat | Best primary option | Why |
|---|---|---|
| Studio / 1 RK | Wall drop-leaf or breakfast counter | Zero permanent floor furniture |
| 1 BHK | Extendable 2-to-4 or peninsula | Daily small, expands rarely |
| 2 BHK | Extendable 4-to-6, or banquette | Family daily, guests occasionally |
| 3 BHK | Banquette or compact 6-seat | More room, but still avoid an 8-seater |
| WFH-heavy | Drop-leaf + the desk doubles | Eat and work on borrowed surfaces |
Materials, durability and lighting
A compact table works harder than a big one — it is wiped, folded, extended and leaned on daily — so the surface and the mechanism have to be robust. For Indian conditions, a sealed solid-wood or high-pressure-laminate (HPL) top resists water rings and heat far better than an open veneer or untreated MDF. On extendable and drop-leaf pieces, the hinge and slide mechanism is the part that fails first; buy on the quality of the mechanism, not the look of the top. Powder-coated steel legs survive humidity better than untreated metal.
Lighting is the finishing move that makes a compact dining zone read as a proper place to eat rather than a leftover corner. A single pendant or a tight cluster, centred over the table and hung 700–900 mm above the top, draws the eye and defines the zone without any walls. Keep it on its own switch, and use a warm 2700–3000 K lamp — dining light should flatter food and faces, not flatten them. For a drop-leaf against a wall, a slim wall-mounted reading-style fixture does the same job.
The fix, in order
1. Do the seating math first: daily number vs occasional peak. They are different problems.
2. Choose a type whose stored footprint suits your floor — drop-leaf or nesting for the tightest flats, extendable or banquette for families.
3. Hold the clearances: 750 mm pull-out, 1000 mm walk-past, 600 mm per place.
4. Push the table against a wall and seat on three sides to save a pull-out zone.
5. Buy on the mechanism and surface, not the showroom finish.
6. Add a single warm pendant on its own switch to define the zone.
Plan it: Check every chair, table and gap fits with the furniture size chart and the furniture layout validator, then read space-saving furniture and common kitchen planning errors so the dining and kitchen zones work together.
References
- Panero, J. and Zelnik, M. (1979) Human Dimension and Interior Space. New York: Whitney Library of Design.
- Neufert, E. and Neufert, P. (2012) Architects' Data. 4th edn. Oxford: Wiley-Blackwell.
- Ching, F. D. K. (2018) Interior Design Illustrated. 4th edn. Hoboken, NJ: John Wiley & Sons.
- Susanka, S. (2001) The Not So Big House: A Blueprint for the Way We Really Live. Newtown, CT: Taunton Press.
- Bureau of Indian Standards (2016) National Building Code of India 2016, Part 4: Fire and Life Safety (circulation widths). New Delhi: BIS.
Part of the Studio Matrx Apartment Living series.
Export this guide
Related Guides — Deep-dive reading
Space-Efficient Homes — A 2026 Working Reference for Compact Indian Apartments
Five spatial multipliers · Floor plan tricks · Dual-purpose furniture
Room PlanningDining Table Size & Seating Guide for Indian Homes (2026)
How to size a dining table to the number of seats and to the room it sits in — place-setting widths, table dimensions by seat count for rectangular, round and square tops, the clearance rule everyone forgets, and the minimum room size a comfortable six-seater actually needs.
FurniturePendant Lighting Guide: Sizing, Height & Placement for Indian Homes (2026)
The design guide to pendant lights for Indian homes — what pendants are and where they earn their place, the four types, and the two numbers that make or break the look: hanging height and size. Plus dimming, style, scale and the clean hand-off to your electrician.
LightingRelated Tools — Try Free
Apartment Interior Planning Checklist
51-item checklist across structural, ceiling, lighting, furniture, storage, electrical, kitchen, bathroom.
ChecklistApartment Furniture Size Chart
Standard furniture dimensions for Indian apartments — sofas, beds, tables, dining, storage.
Reference ChartApartment vs Villa Interior Planning Guide
Compare ceiling height, structural flexibility, lighting, storage, and services between apartments and villas.
Planning Guide