
How to Make Apartments Feel Bigger
Perceived space is cheaper than real space — the design levers that make a flat read larger
You cannot add square metres to a flat without knocking down a wall, and most apartment owners cannot do that. But you can change almost everything about how big the flat reads. Perceived space is far cheaper than real space, and it is mostly a matter of light, colour, line and restraint rather than construction. Two identical flats — same carpet area, same plan — can feel a class apart, and the difference is entirely design.
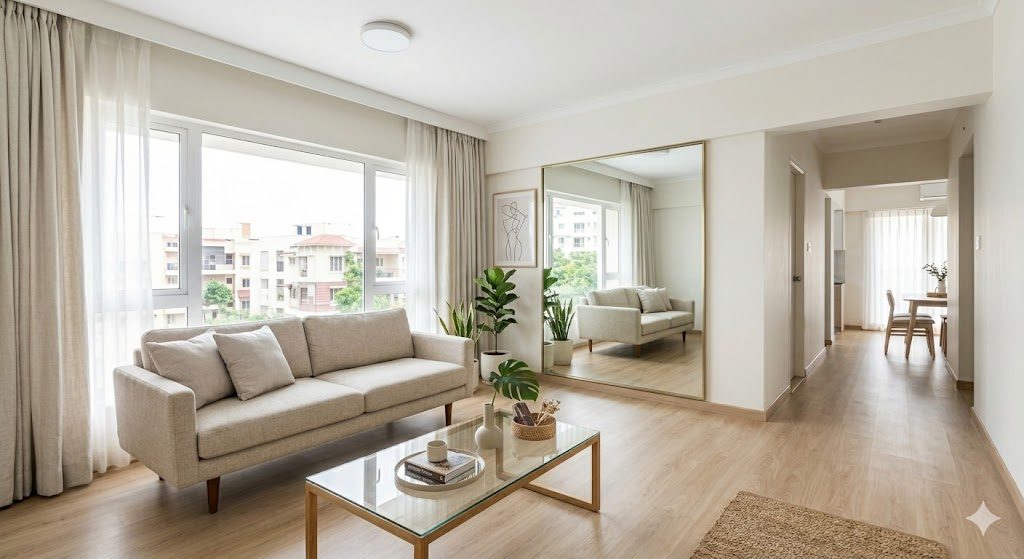
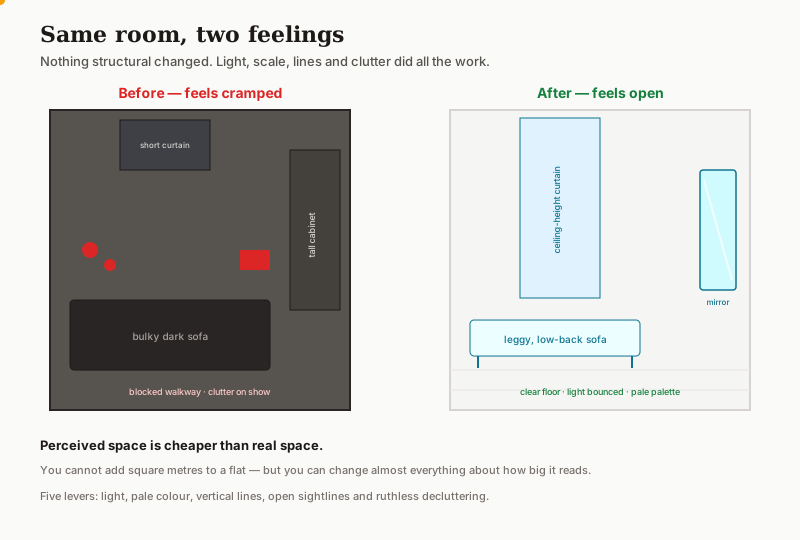
The brain judges size from cues, not from a tape measure. Bright surfaces, long uninterrupted sightlines, vertical lines that lift the eye, and clear floor read as spacious. Dark walls, heavy furniture jammed into the room, short curtains, broken floors and visible clutter read as cramped. None of those cues cost much to change; some cost nothing. This guide walks through the levers in roughly the order of impact.
It is a deep-dive companion to our apartment interior planning checklist, and works hand in hand with our guide to natural light planning in Indian homes.
Lever 1: Maximise and bounce light
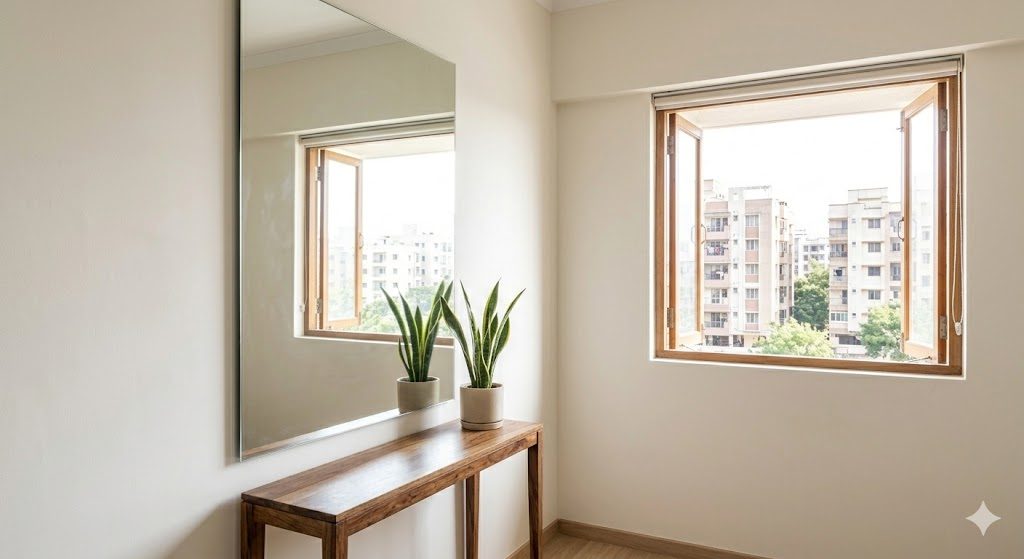
A bright room reads as a big room. Start with the daylight you have: keep windows unobstructed, use sheer or light curtains that do not block the glass, and avoid tall furniture or heavy drapes that eat the light. Then bounce it. A large mirror placed on the wall opposite a window roughly doubles the apparent daylight and the apparent depth, throwing the view and the brightness back into the room. Reflective and glossy surfaces — a glass tabletop, a lacquered cabinet, a polished floor — pass light along instead of absorbing it.
For the hours daylight cannot cover, layer artificial light so no corner stays dark — a dark corner shrinks a room. Wall and ceiling washes that light the surfaces, rather than a single harsh central point, keep the whole volume bright and the edges soft.
Lever 2: Go pale and let surfaces reflect
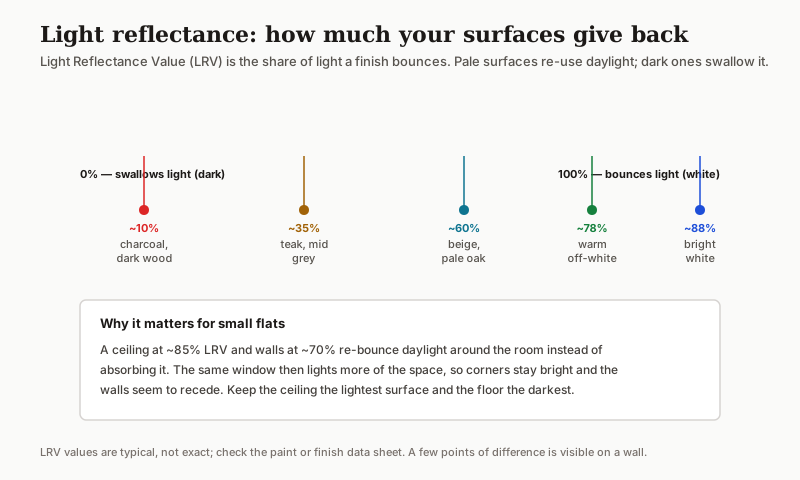
Colour is the cheapest spatial trick there is. A pale, low-contrast palette lets light bounce around the room instead of being absorbed, so the same window lights more of the space and the walls seem to recede. The technical measure is Light Reflectance Value (LRV) — the share of light a finish gives back. A charcoal wall returns barely 10 percent; a warm off-white returns near 80.
| Surface | Aim for | Why |
|---|---|---|
| Ceiling | Lightest in the room (~85% LRV) | Lifts the perceived height |
| Walls | Pale, ~65–75% LRV | Recede, bounce daylight |
| Floor | Darker than walls, but not heavy | Grounds without closing in |
| Large furniture | Tonal with the walls | Disappears rather than dominates |
| Accents | A few, in colour | Interest without weight |
Keeping walls, large furniture and curtains in a close tonal family — monochrome or near it — removes the visual chopping that makes a room feel busy and small. Save strong colour for small accents.
Lever 3: Draw the eye up with vertical lines
Anything vertical lifts the gaze and makes the ceiling feel higher. The most effective single move is hanging curtains from just below the ceiling rather than just above the window, and letting them fall to the floor — full-height drapery reads as a tall window and a tall room. Floor-to-ceiling joinery, tall slim shelving and vertical panelling or striping do the same. Conversely, a low horizontal band of dark furniture or a heavy dado pulls the room down.
Hang the curtains at the ceiling, not at the window. It is the cheapest centimetre of height you will ever buy.
Lever 4: Keep sightlines and floor clear
A home reads as big as its longest uninterrupted view. From the entrance there is usually one long diagonal — entry to the far window — and protecting that clear line makes the whole flat feel deeper. Tall furniture and solid partitions that cut the view short do the opposite. Where you must zone a space, use low or glass dividers that separate function without stopping the eye.
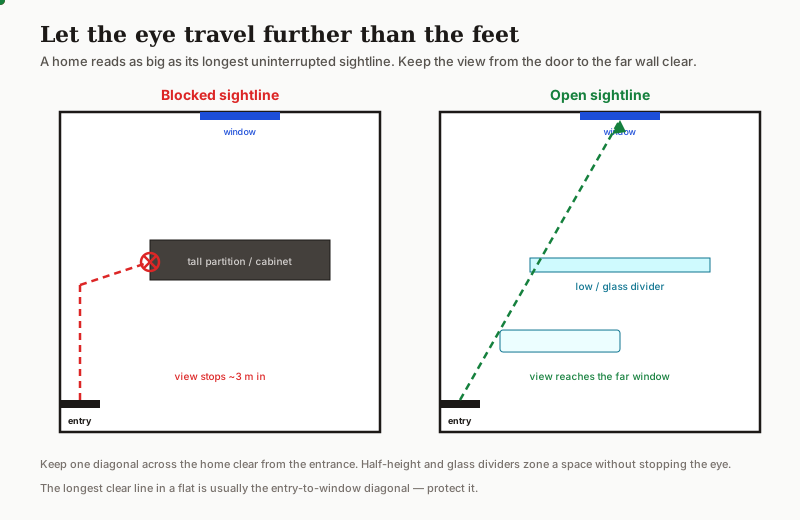
Visible floor is the other half of this. The more bare floor the eye can see, the larger the room feels, which is why wall-hung and leggy furniture beats floor-hugging blocks. Keep walkways clear and resist the urge to fill every wall.
Lever 5: Get the furniture scale right
Big rooms can carry big furniture; small rooms cannot, and the most common cramping mistake is oversized pieces. Choose furniture that is leggy (so floor shows beneath it), low-backed (so it does not wall off the room), and where possible transparent — a glass or acrylic table, an open-frame shelf — so the eye passes through it. A few well-scaled pieces beat a room packed with stuff. And one multifunction piece beats two single-purpose ones, because it gives back the floor the second would have taken.
| Choose | Avoid | Effect |
|---|---|---|
| Leggy sofa, raised on legs | Floor-hugging blocks | Floor shows; room breathes |
| Low-backed seating | High-backed, walled-off seating | Sightlines stay open |
| Glass / acrylic tables | Solid heavy tables | Eye passes through |
| Wall-hung units | Floor-standing cabinets | More visible floor |
| One multifunction piece | Two single-use pieces | Less floor consumed |
Lever 6: Run the floor continuous and declutter
Breaking the floor into different materials or colours chops a small flat into smaller cells. Running one flooring continuously from room to room — and ideally aligning the plank or tile direction along the longest dimension — visually merges the spaces into one larger whole. Skip thick borders and busy patterns that draw boundaries.
Finally, the lever that costs nothing: declutter. Visible clutter is the fastest way to make any room feel small and chaotic, because the eye reads every object as something occupying space. Closed storage, clear surfaces and a place for everything do as much for perceived size as any amount of paint.
The fix, in order
1. Maximise daylight and add a mirror opposite the window to bounce light and depth.
2. Go pale and tonal — lightest ceiling, pale walls, accents only.
3. Hang curtains at the ceiling and add vertical lines to lift the eye.
4. Protect the longest sightline from the entrance; zone with low or glass dividers.
5. Right-size the furniture — leggy, low-backed, transparent, multifunction.
6. Run flooring continuous and declutter ruthlessly.
Prevent it / Plan it: Test a pale, high-reflectance scheme with the Colour Palette Generator and the Paint Visualiser, and right-size your furniture against the Furniture Size Chart. Then read natural light planning for Indian homes and why your home feels dark.
References
- Panero, J. and Zelnik, M. (1979) Human Dimension and Interior Space. New York: Whitney Library of Design.
- Ching, F.D.K. (2018) Interior Design Illustrated. 4th edn. Hoboken, NJ: John Wiley & Sons.
- Susanka, S. (2001) The Not So Big House: A Blueprint for the Way We Really Live. Newtown, CT: Taunton Press.
- Neufert, E. and Neufert, P. (2019) Architects' Data. 5th edn. Oxford: Wiley-Blackwell.
- Bureau of Indian Standards (2016) National Building Code of India 2016, Part 8: Building Services, Section 1: Lighting and Ventilation. New Delhi: BIS.
Part of the Studio Matrx Apartment Living series.
Export this guide
Related Guides — Deep-dive reading
Space Planning Mistakes That Make Homes Feel Smaller
The layout and planning errors that shrink your home — and the fixes that win back square feet
Home PlanningDecorative Mirrors — A 2026 Guide for Indian Homes
Space, light and a focal point in one move · Full-height to Venetian · Where to place them and why
Design StylesSpace-Efficient Homes — A 2026 Working Reference for Compact Indian Apartments
Five spatial multipliers · Floor plan tricks · Dual-purpose furniture
Room PlanningRelated Tools — Try Free
Apartment Interior Planning Checklist
51-item checklist across structural, ceiling, lighting, furniture, storage, electrical, kitchen, bathroom.
ChecklistApartment Furniture Size Chart
Standard furniture dimensions for Indian apartments — sofas, beds, tables, dining, storage.
Reference ChartCross-Ventilation Analyzer
Estimate airflow and air changes per hour (ACH) from room size, window areas, layout, and local wind — with NBC 2016 Part 8 compliance check.
Ventilation Calculator