
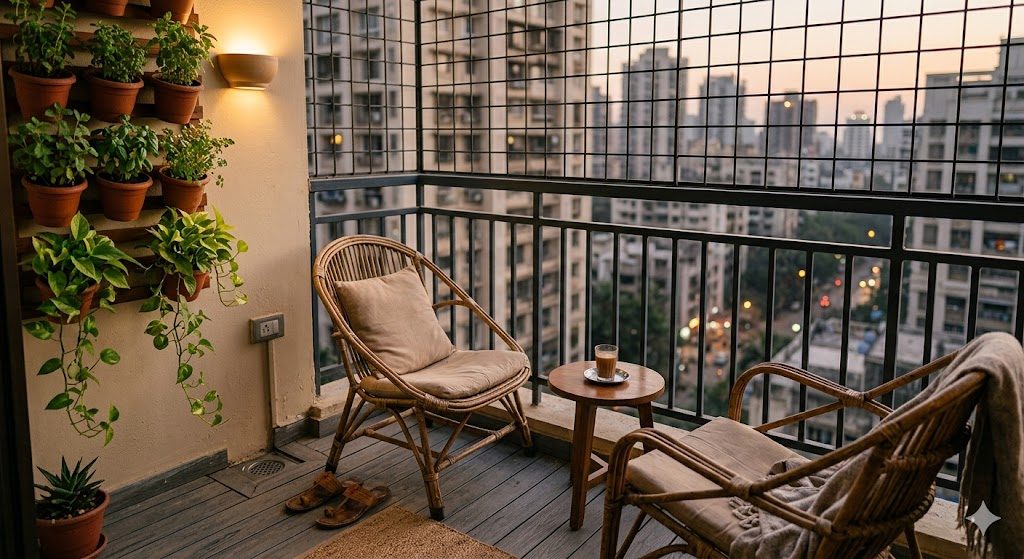
Balcony Design Ideas for Indian Apartments
Turning the one outdoor space in a flat into a room you actually use
For most apartment families the balcony is the only patch of outdoors they own — and it is almost always wasted. It becomes the place the drying rack lives, where the old cooler goes to die, and where nobody actually sits. That is a planning failure, not a space failure. A balcony of even four square metres can be a morning sit-out, a green corner, a tidy laundry zone, or a tiny work nook. What it cannot be is all of those at once, undesigned, with a single weak tube-light and a slope that sends rain straight back into your living room.
The difference between a dead balcony and a loved one comes down to a handful of decisions made early: what job the space is for, which way it faces, what the society and the structure will allow, and whether the floor was built to shed water. Get those right and the finishes are easy. Get them wrong and no amount of fairy lights and bean bags will save it.
It is a deep-dive companion to our apartment interior planning checklist, and a close sibling to our small balcony makeover ideas.
Step 1: Decide the balcony's one job
The single most useful thing you can do is give the balcony a primary role and let the rest fold away. A balcony asked to be a lounge, a garden, a laundry and a workspace simultaneously ends up cluttered and used for none of them. Pick the dominant use; allow at most one secondary, foldaway use.
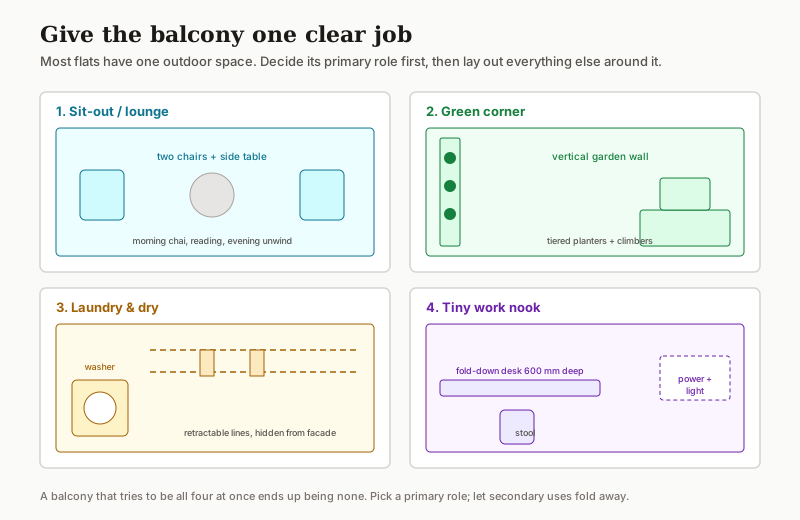
| Balcony job | Needs | Best paired with | Watch out for |
|---|---|---|---|
| Sit-out / lounge | 2 low chairs, side table, shade, soft light | A few plants | Furniture too deep for the width |
| Green corner | Vertical planters, drip line, drainage | A single reading chair | Soil and water staining the floor |
| Laundry & dry | Washer point, retractable lines, drain | Tall closed cabinet | Wet clothes on the public facade |
| Tiny work nook | Fold-down desk, stool, power, light | Plants for screen | Afternoon glare on a screen |
| Multi-use (fold) | Wall-folding furniture, hooks | Any of the above | Nothing permanent blocking it |
A useful rule: anything permanent on a balcony should earn the space every day. A fixed barbecue used twice a year is dead space; a fold-down desk used every morning is not.
Step 2: Read the sun and the rain
A balcony's aspect decides how much sun it bakes in and how hard the monsoon drives at it — which in turn decides what it is good for and how much shading and protection it needs. In most of India the west balcony bears the worst of both: harsh late-afternoon sun and the strongest rain drive. The east balcony is the kindest, with soft morning light that suits both breakfast and most plants.
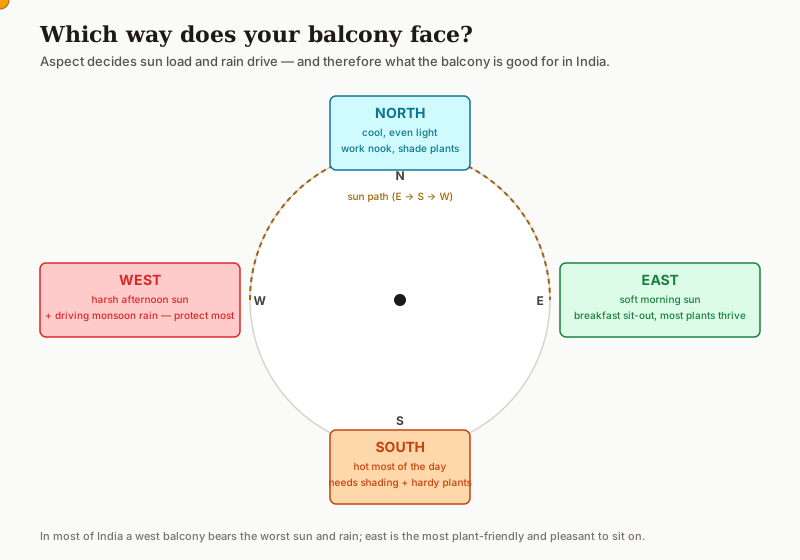
| Aspect | Sun load | Suits | Plan for |
|---|---|---|---|
| North | Cool, even, indirect | Work nook, shade-loving plants | Little extra shading needed |
| East | Soft morning sun | Breakfast sit-out, most plants | Light morning glare only |
| South | Hot for much of the day | Hardy plants, evening use | Shading, heat-tolerant finishes |
| West | Harsh PM sun + driving rain | Evening lounge, screened | Most shading and rain protection |
A west-facing balcony is not a worse balcony — it just asks for more shade, tougher plants and better waterproofing than an east one. Design for the aspect you have, not the one you wish you had.
Step 3: Check the rules before you commit
A balcony is part of the building facade, so what you can do to it is rarely entirely yours to decide. Before buying a single tile or grille, check three things. First, the society or RWA bylaws: most have rules on grille design and colour so the facade stays uniform, and many forbid enclosing or glazing the balcony (which can count as unauthorised FSI). Second, the structure: balconies are cantilevered slabs with a strict load limit, so heavy stone, large water features and dense soil beds can be a real concern — keep loads light and spread out. Third, the lease or sale deed if you rent or the flat is new, which may restrict alterations.
Drying clothes on the outward face of the building is the most common flashpoint. The fix is to dry on retractable or pull-out lines set back behind the parapet, or on a wall-mounted folding rack inside the balcony, so nothing hangs over the public facade.
Step 4: Get the floor right — slope and waterproofing
This is the part that, done wrong, ruins everything else. A balcony floor is not a slab you tile over; it is a stack of layers built to shed water away from the door. Two numbers matter most. The fall should be about 1 in 100 — ten millimetres of drop per metre — running from the door toward a drain. And the finished balcony level should sit at least 25 mm below the indoor floor, so even in heavy rain water cannot cross the threshold.
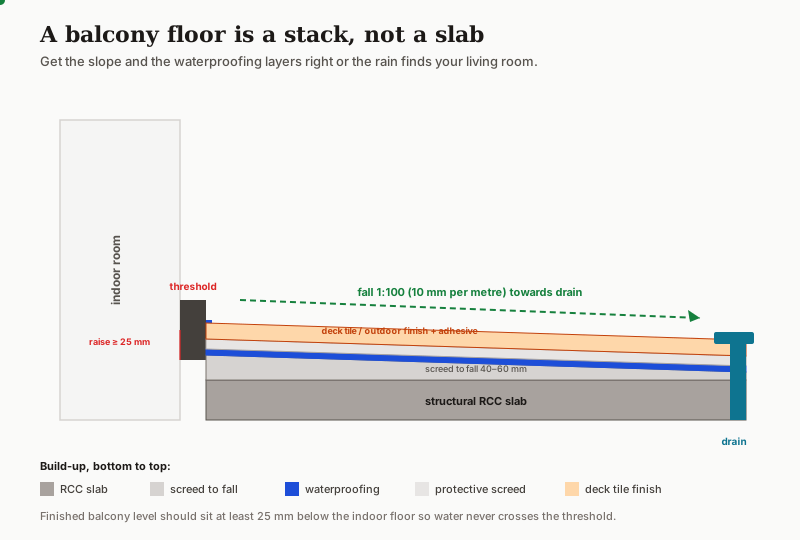
| Layer (bottom to top) | Role | Note |
|---|---|---|
| RCC slab | Structure | The cantilever; respect its load limit |
| Screed to fall | Creates the 1:100 slope | 40–60 mm, thicker at the door |
| Waterproofing membrane | The actual barrier | Turn up ~150 mm at all walls and the door |
| Protective screed | Shields the membrane | So tiling does not puncture it |
| Adhesive + finish | Wearing surface | Deck tile, IPS or outdoor-grade tile |
The classic mistake is laying handsome tiles over a flat or wrongly sloped balcony with no membrane. It looks perfect for one monsoon, then water ponds, seeps through the slab and appears as a damp patch on the ceiling of the flat below — an expensive, neighbour-souring repair. Spend on the layers you cannot see.
Step 5: Choose finishes that survive the weather
Everything on a balcony lives outdoors, so indoor-grade materials fail fast. Anti-skid is non-negotiable, because the surface will get wet. Good options are interlocking outdoor deck tiles (wood-composite or porcelain, which simply clip over the waterproofed screed and lift off for cleaning), IPS or rough-finish vitrified tiles, or natural stone with a flamed finish. Avoid glossy indoor tiles — they are lethal when wet.
For the railing and grille, powder-coated MS or aluminium and stainless steel all weather well; raw MS will rust and streak. Keep any timber to genuine outdoor species or composite. For walls, use exterior-grade emulsion or textured weatherproof paint, never an interior finish.
Step 6: Green it, shade it, screen it
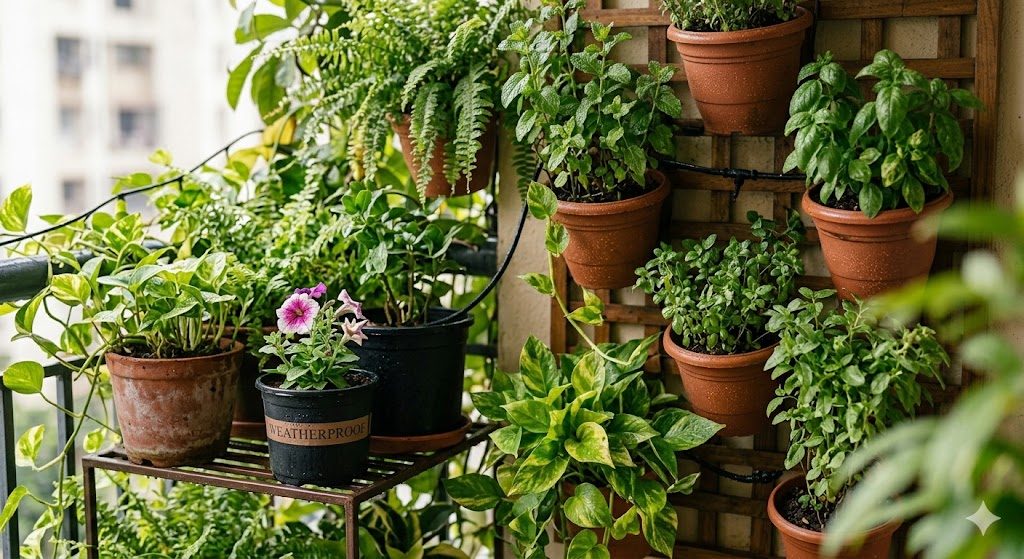
Greenery is what turns a balcony from a ledge into a room. Go vertical to save floor: wall-mounted modular planters, a tiered plant stand, and railing planters multiply growing space without eating the width you need to walk and sit. Match plants to the aspect — ferns and pothos for shade, herbs and flowering plants for sun — and run a simple drip line so watering is not a daily chore. Keep pots on trays or feet so runoff reaches the drain, not the wall.
For shading and privacy, a retractable awning, a bamboo or reed roll-blind, or an outdoor curtain on a track cuts glare and screens the overlooking neighbour without breaking facade rules. On a hot west balcony, shade is what makes the difference between a space you use and one you avoid from noon to five.
Step 7: Light it and power it
Almost every dead balcony has one harsh tube-light and no socket. Plan at least one weatherproof (IP-rated) power point — for a fan, a string of lights, a laptop or the drip-line timer — and layer the light: a soft wall up-light or a warm festoon for evenings, not a single glaring overhead. A fan rated for outdoor or semi-outdoor use makes a summer balcony usable. These are tiny additions at the wiring stage and near-impossible to add tastefully later.
The fix, in order
1. Name the balcony's one job before buying anything; allow at most one foldaway secondary use.
2. Read the aspect — plan shading, plants and protection for the sun and rain that side actually gets.
3. Clear the rules — society grille and facade norms, the cantilever load limit, drying restrictions.
4. Get the floor right — 1:100 fall to a drain, full waterproofing with turn-ups, finish 25 mm below indoors.
5. Specify weatherproof finishes — anti-skid floor, powder-coated or SS railing, exterior paint.
6. Green it vertically, shade and screen it, and add a weatherproof socket plus layered light.
Prevent it / Plan it: Lay out the balcony to scale and check it works with the Layout Planner, then read our small balcony makeover ideas, terrace planning for India and the utility area optimization guide to handle drying and service without sacrificing the sit-out.
References
- Neufert, E. and Neufert, P. (2019) Architects' Data. 5th edn. Oxford: Wiley-Blackwell.
- Ching, F.D.K. (2018) Interior Design Illustrated. 4th edn. Hoboken, NJ: John Wiley & Sons.
- Bureau of Indian Standards (2016) National Building Code of India 2016, Part 3: Development Control Rules and General Building Requirements. New Delhi: BIS.
- Bureau of Indian Standards (2010) IS 2645: Integral Cement Waterproofing Compounds — Specification. New Delhi: BIS.
- Panero, J. and Zelnik, M. (1979) Human Dimension and Interior Space. New York: Whitney Library of Design.
Part of the Studio Matrx Apartment Living series.
Export this guide
Related Guides — Deep-dive reading
20 Small Balcony Makeover Ideas for Indian Apartments
Café corners, mini-gardens, work nooks, jhoolas, and Vastu pooja zones — with NBC parapet safety, structural load limits, and monsoon-proofing
Room PlanningUtility Area Optimization
Making the washing, drying and cleaning-storage corner of a small flat work hard
Apartment LivingApartment-Friendly Home Office Design
Building a real workspace in a flat that has no spare room
Apartment LivingRelated Tools — Try Free
Apartment Interior Planning Checklist
51-item checklist across structural, ceiling, lighting, furniture, storage, electrical, kitchen, bathroom.
ChecklistInterior Layout Planner — Printable Graph Grid
Printable graph grid to sketch room layouts to scale before committing to furniture placement.
Layout ToolWindow Orientation Planner
Pick the best window type, glass and shading by wall direction — north, east, south and west.
Window Tool