
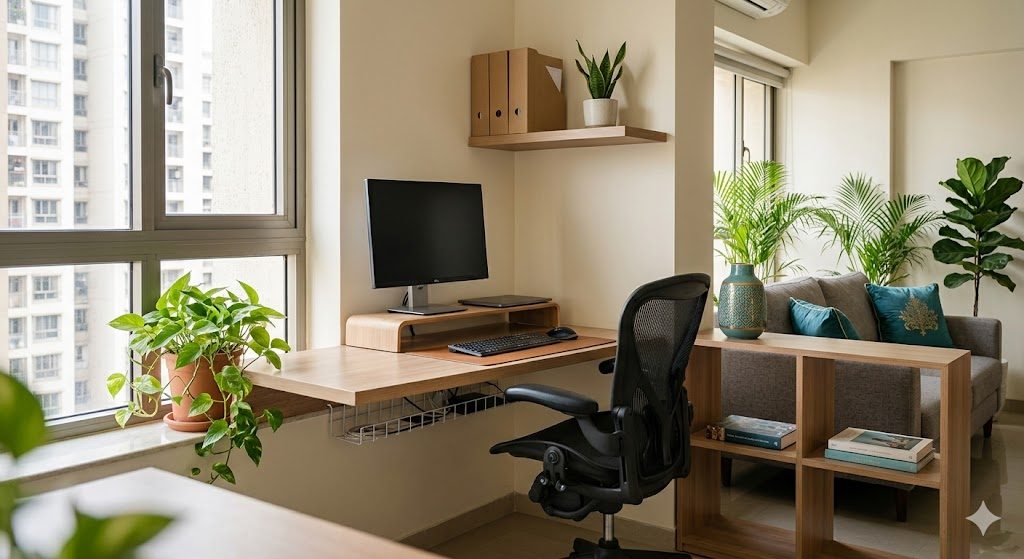
Apartment-Friendly Home Office Design
Building a real workspace in a flat that has no spare room
When work moved home, the spare room everyone imagined turning into a study mostly did not exist. The reality in an Indian flat is a desk wedged into a bedroom corner, a laptop on the dining table that has to be cleared for dinner, or a chair dragged to the balcony. None of these are home offices; they are compromises that quietly cost you a sore back, a washed-out face on video calls, and the inability to ever fully switch off because work and rest share the same square metres.
A proper apartment home office is not about square footage — it is about getting five things right in whatever corner you have: the placement, the light direction, the ergonomics, the call setup, and a clear boundary between work and rest. Each of these is a small, solvable design decision. Together they turn a borrowed corner into a workspace you can sit at for eight hours and walk away from cleanly at the end of the day.
This guide covers where the desk goes, how to get the light right, the ergonomic dimensions that protect your body, video-call acoustics and background, power and cable management, and how to separate work from rest. It is a deep-dive companion to our apartment interior planning checklist.
Where the desk goes
There is almost always a workable spot; the art is choosing the one that suits your job and your household. The figure shows four proven placements in a small flat.
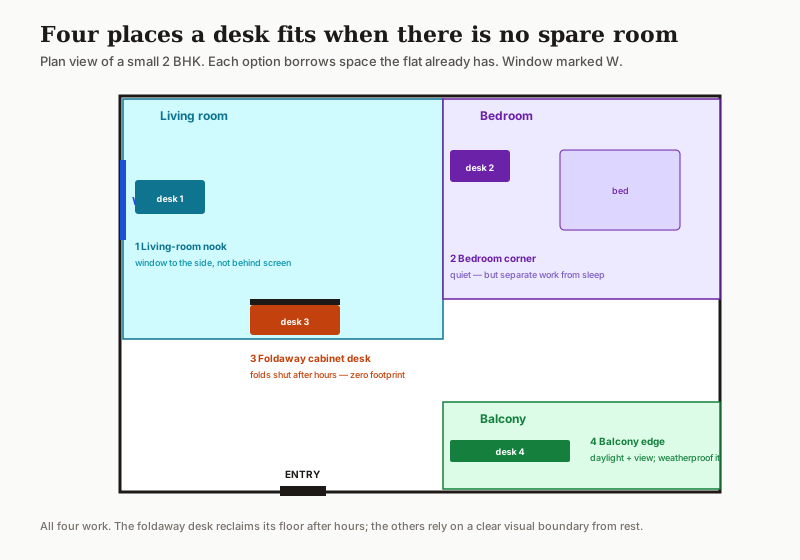
| Placement | Best for | Watch out for |
|---|---|---|
| Living-room nook | Window light, separate from sleep | Household traffic and TV noise |
| Bedroom corner | Quiet, private for calls | Work and sleep bleed into each other |
| Foldaway / cabinet desk | Tiny flats — closes after hours | Limited surface; pricier joinery |
| Under-loft / mezzanine | Flats with double height | Headroom and ventilation |
| Balcony edge | Daylight and a view | Weatherproofing, glare, heat |
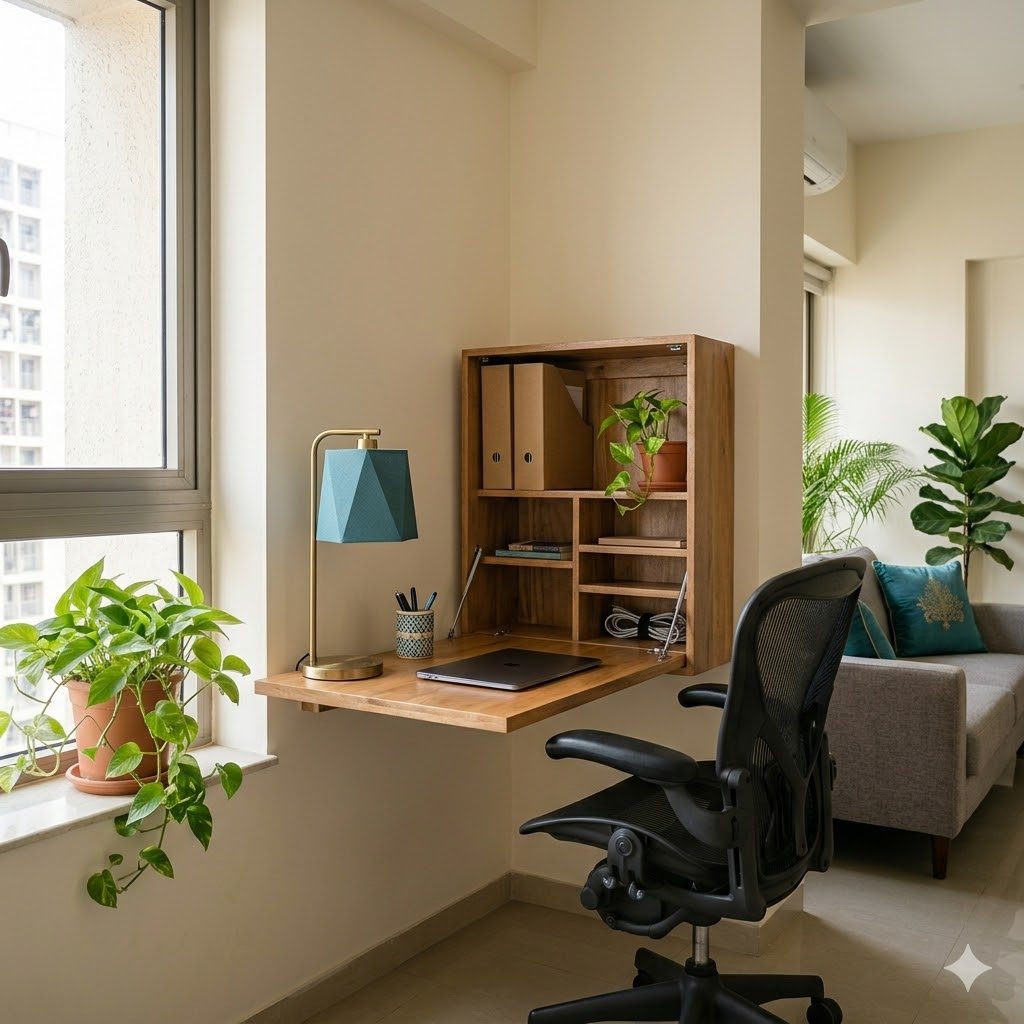
The foldaway cabinet desk deserves special mention for the smallest flats: a wall cabinet whose door folds down into a work surface, with shelves and pigeonholes inside. It reclaims its entire footprint when shut, which also creates the cleanest possible work-from-rest boundary — when the cabinet is closed, the office literally disappears.
Light: the side of the screen, never behind or in front
This is the single most common home-office mistake and the easiest to fix. Where the window sits relative to your screen decides whether your face is visible on calls and whether you squint at glare all day.
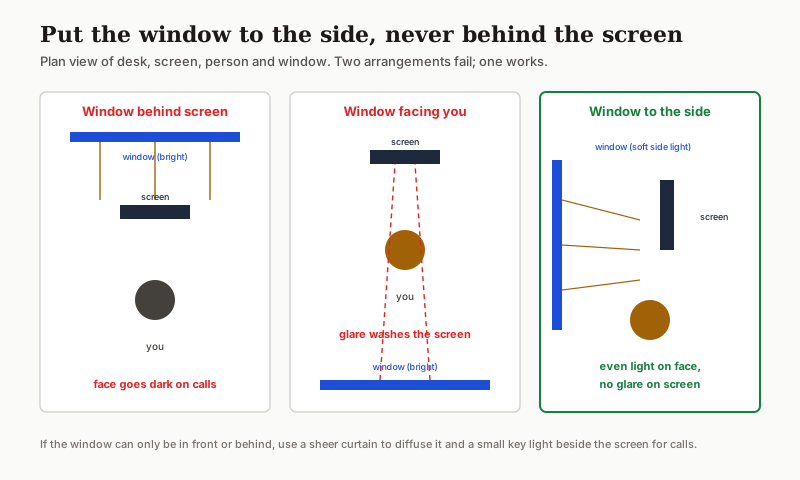
- Window behind the screen turns you into a silhouette on every video call — the camera exposes for the bright window and your face goes dark.
- Window facing you (behind the screen from your view... in front of you) throws glare onto the screen and makes you squint into the light.
- Window to the side is the answer: soft, even light across your face, and none of it lands on the screen.
If your only window is in front or behind and cannot move, soften it with a sheer curtain and add a small key light beside the screen for calls. This light logic is the personal-scale version of the principles in our apartment lighting planning guide.
A home office is judged on two questions: can you sit at it for eight hours without pain, and can you walk away from it at the end of the day? Everything else is decoration.
Ergonomics: the numbers that protect your body
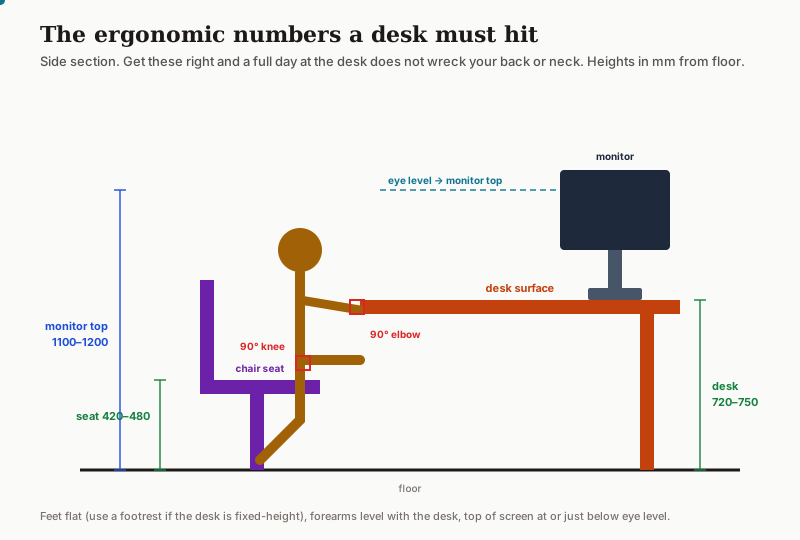
A desk that looks fine but sits at the wrong height costs you in back, neck and wrist strain over months. The dimensions are well established and worth holding to.
| Element | Ideal dimension | Why |
|---|---|---|
| Desk surface height | 720–750 mm | Forearms level, elbows at 90° |
| Seat height | 420–480 mm | Feet flat, knees at 90° |
| Monitor top | At or just below eye level (~1100–1200 mm from floor) | Neck neutral, no looking down |
| Screen distance | 500–700 mm (arm's length) | Comfortable focus, less eye strain |
| Knee clearance under desk | ≥ 600 mm deep | Legs not cramped |
| Desk depth | ≥ 600 mm | Monitor at arm's length plus writing room |
If you use a laptop all day, raise it on a riser to eye level and add a separate keyboard and mouse — a laptop forces you to choose between a good neck angle and good wrist angle, and you cannot have both at once. If the desk is fixed-height and too tall for you, a footrest restores the knee angle.
Acoustics and background for video calls
Calls are now the public face of working from home, and a flat is an acoustically and visually busy place. Two things matter: how you sound and what is behind you.
For sound, soft surfaces absorb the echo that a hard-floored, hard-walled flat produces — a rug under the desk, a fabric pinboard, curtains, even a bookshelf full of books all help. Avoid sitting in a bare-walled corner that bounces every word. For background, position the desk so that what is behind you on camera is a calm, intentional surface — a shelf, a plant, a plain wall — rather than the kitchen, a doorway with people passing, or an unmade bed. A door you can close, or a desk angled into a quiet corner, does most of the work. For households where noise is the bigger problem, our guide on noise-reduction strategies for apartments goes deeper.
Power and cable management
A home office quietly multiplies cables — laptop, monitor, charger, lamp, router, headset dock. Plan power to the desk rather than running an extension across the room to the one socket by the wall. Ideally a 4–6 socket point at desk height or just below the surface, a cable tray or channel along the back edge of the desk to keep leads off the floor, and a single switched extension for everything so you can power the whole setup down at end of day. Velcro ties and a few clips turn a nest into a tidy run in ten minutes, and a tidy desk is one you actually want to sit at.
Separating work from rest
The hardest part of working from a flat is psychological: when the office is in the bedroom or living room, work never quite ends. Build a boundary, visual or physical, so the brain can switch off:
- A foldaway desk that closes is the strongest boundary — the office vanishes.
- A low open shelf, screen or curtain marks the zone without walling it off.
- A rug under the desk visually claims the work zone as separate.
- A simple ritual — clearing the surface, closing the laptop, switching off the desk lamp — signals the end of the day.
Avoid putting the desk where you cannot look away from it while relaxing; a desk facing the sofa keeps work in your eyeline all evening. The zoning logic that makes a small flat feel ordered is covered in making apartments feel bigger.
The fix, in order
1. Choose a placement that suits your job — foldaway for tiny flats, a nook or corner otherwise.
2. Put the window to the side of the screen; diffuse and add a key light if you cannot.
3. Set the desk to 720–750 mm, seat to feet-flat, monitor top to eye level.
4. Soften the acoustics and curate the video-call background.
5. Plan power and cable management to the desk, on one switched run.
6. Build a boundary — foldaway, shelf, rug or ritual — so work ends cleanly.
Plan it: Check the desk, chair and clearances against the furniture size chart, then read making apartments feel bigger, noise-reduction strategies for apartments, and the apartment lighting planning guide to get the zone, the quiet and the light right.
References
- Panero, J. and Zelnik, M. (1979) Human Dimension and Interior Space. New York: Whitney Library of Design.
- Neufert, E. and Neufert, P. (2012) Architects' Data. 4th edn. Oxford: Wiley-Blackwell.
- Ching, F. D. K. (2018) Interior Design Illustrated. 4th edn. Hoboken, NJ: John Wiley & Sons.
- Bureau of Indian Standards, IS 17125: Office Furniture — Work Chairs — Dimensions and Test Methods. New Delhi: BIS.
- Susanka, S. (2001) The Not So Big House: A Blueprint for the Way We Really Live. Newtown, CT: Taunton Press.
Part of the Studio Matrx Apartment Living series.
Export this guide
Related Guides — Deep-dive reading
Home Office Furniture & Ergonomics: Desk, Chair & Setup (2026)
How to build a healthy, productive work-from-home setup in an Indian apartment — the ergonomic ideal, the desk and chair that matter most, laptop-into-workstation fixes, lighting and small-space tricks, plus a setup-dimensions table and a chair-features checklist.
FurnitureFrom Space to Place: Turning Empty Rooms into a Home
How to transform a bare builder flat into a warm, lived-in home — through scale, zones, layering, retreat corners and flow
Design EducationHome Office & Study Lighting: Bright, Glare-Free & Focused (2026)
The design guide to lighting a home office or study for long-hour focus and eye comfort in an Indian home — a good ambient base, a proper task lamp, no screen glare or reflections, the right colour temperature through the day, and flattering light for the video call.
LightingRelated Tools — Try Free
Apartment Furniture Size Chart
Standard furniture dimensions for Indian apartments — sofas, beds, tables, dining, storage.
Reference ChartApartment Interior Planning Checklist
51-item checklist across structural, ceiling, lighting, furniture, storage, electrical, kitchen, bathroom.
ChecklistCross-Ventilation Analyzer
Estimate airflow and air changes per hour (ACH) from room size, window areas, layout, and local wind — with NBC 2016 Part 8 compliance check.
Ventilation Calculator