
Smart Storage Inspirations for Indian Apartments
Five principles, room-by-room strategies, the hardware kit, built-in vs modular decision matrix, and 25 numbered ideas
Storage is the single problem every Indian apartment owner solves twice — once badly during construction, and once properly during the first renovation. The cost of getting it wrong is a slow accumulation of clutter that gradually colonises every surface, and a permanent feeling that the apartment is "smaller than it should be". Most apartments are not smaller than they should be — they are just stored worse than they could be.
This guide is a working reference for smart storage in Indian apartments. It covers the five storage principles, room-by-room strategies with capacity targets, the hardware kit that turns dead space into prime storage, the built-in vs modular decision matrix, and twenty-five numbered ideas across the apartment.
The Five Storage Principles
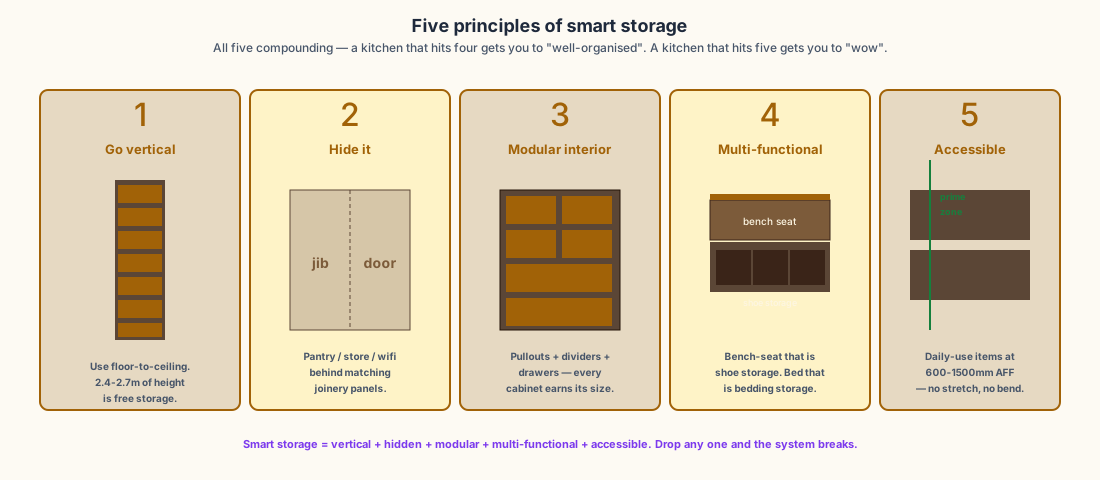
Every smart-storage decision flows from five principles. Drop any one and the system leaks:
1. Go vertical — most Indian apartments stop using their walls at 1800 mm AFF. The 2400-2700 mm zone above is free storage that gets used only in floor-to-ceiling wardrobes, tall pantries, and full-height kitchen units.
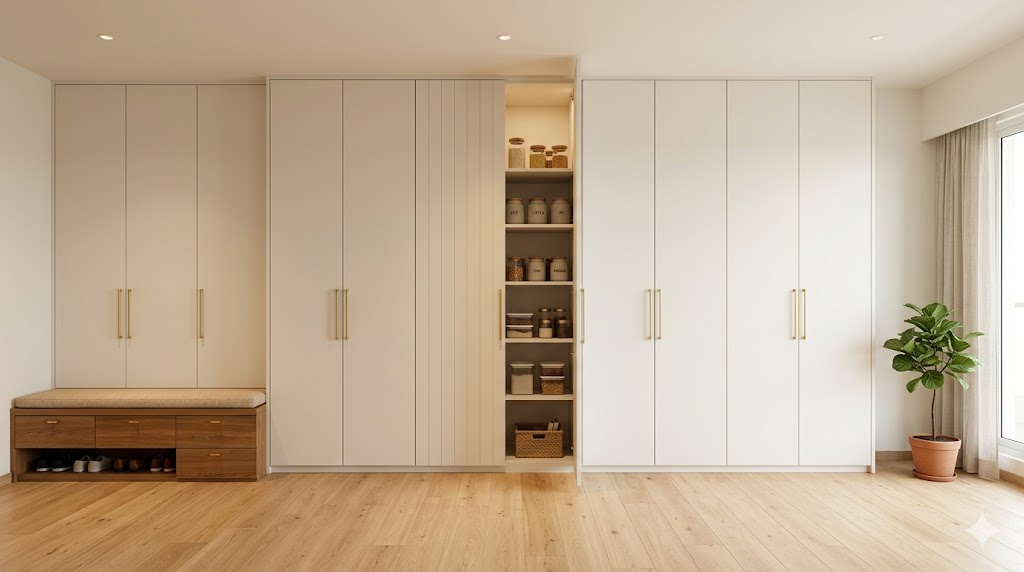
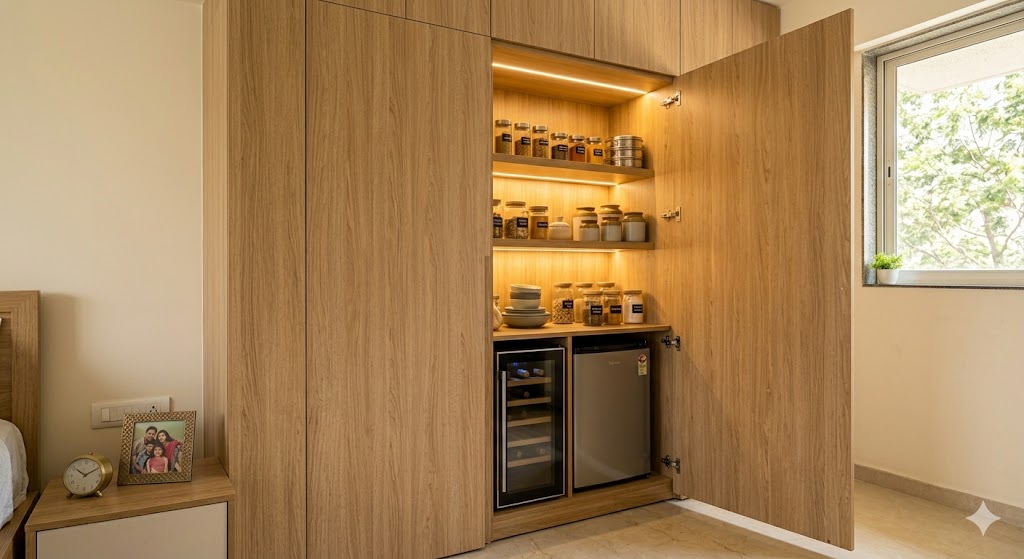
2. Hide it — pantries, store-rooms, wifi routers, ironing boards behind matching joinery panels. A "hidden" jib-door in the matching wardrobe finish removes the visual load of clutter without adding floor area.
3. Modular interior — every cabinet earns its size. Pull-out trouser racks, drawer-in-drawer cutlery inserts, vertical jewellery dividers, soft-close pull-out shoe drawers. The exterior is the joinery; the interior is the system.
4. Multi-functional — bench seat that is shoe storage. Bed that is bedding storage. Coffee table with a hidden drawer. Sofa with under-seat storage. Every horizontal surface should ask "what's under me?"
5. Accessible — daily-use items in the 600-1500 mm AFF "prime zone" — no stretching, no bending. Seasonal items above 1800 mm or below 400 mm.
When a kitchen has tall pantry (vertical) + magic-corner (hidden corner volume) + drawer-in-drawer (modular interior) + plinth drawer (multi-functional toe-kick) + daily-use shelves at 700-1300 mm (accessible) — all five principles fire together. That kitchen will not "run out of space" through a normal Indian family lifecycle.
Room-by-Room Strategy + Capacity Targets
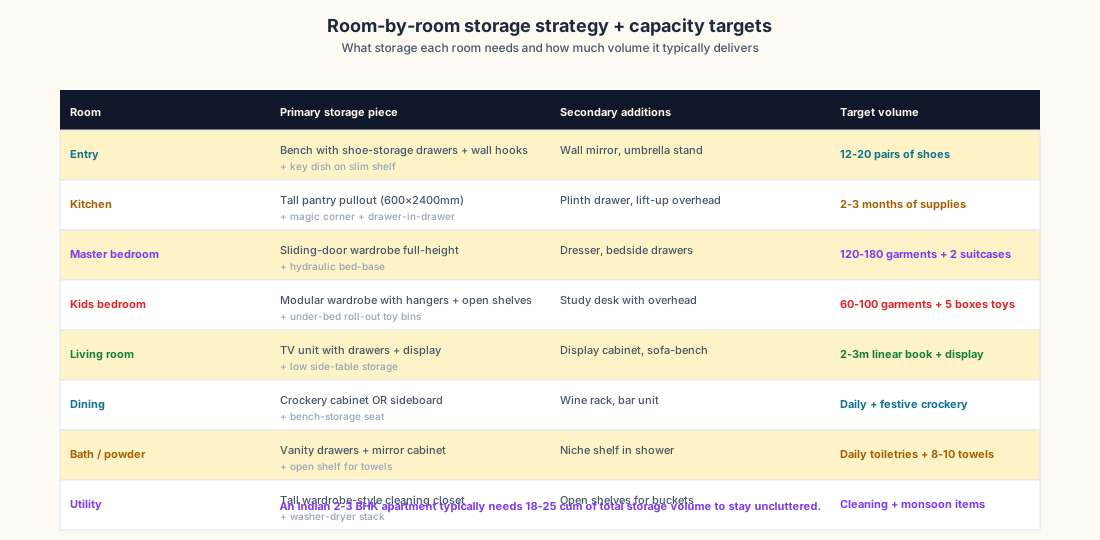
Each room has a different primary storage piece and a target volume.
| Room | Primary piece | Target capacity |
|---|---|---|
| Entry | Bench with shoe-storage drawers + wall hooks | 12-20 pairs of shoes |
| Kitchen | Tall pantry pullout (600×2400mm) | 2-3 months of supplies |
| Master bedroom | Full-height sliding-door wardrobe | 120-180 garments + 2 suitcases |
| Kids bedroom | Modular wardrobe + under-bed roll-out toy bins | 60-100 garments + 5 boxes of toys |
| Living room | TV unit with drawers + display | 2-3 m linear book + display |
| Dining | Crockery cabinet OR sideboard | Daily + festive crockery |
| Bath / powder | Vanity drawers + mirror cabinet | Daily toiletries + 8-10 towels |
| Utility | Tall cleaning closet + washer-dryer stack | Cleaning + monsoon items |
An Indian 2-3 BHK apartment typically needs 18-25 cum of total storage volume to stay uncluttered through normal family life. Below 15 cum and the apartment will overflow within 2-3 years; above 25 cum and you are over-building.
The Hardware Kit
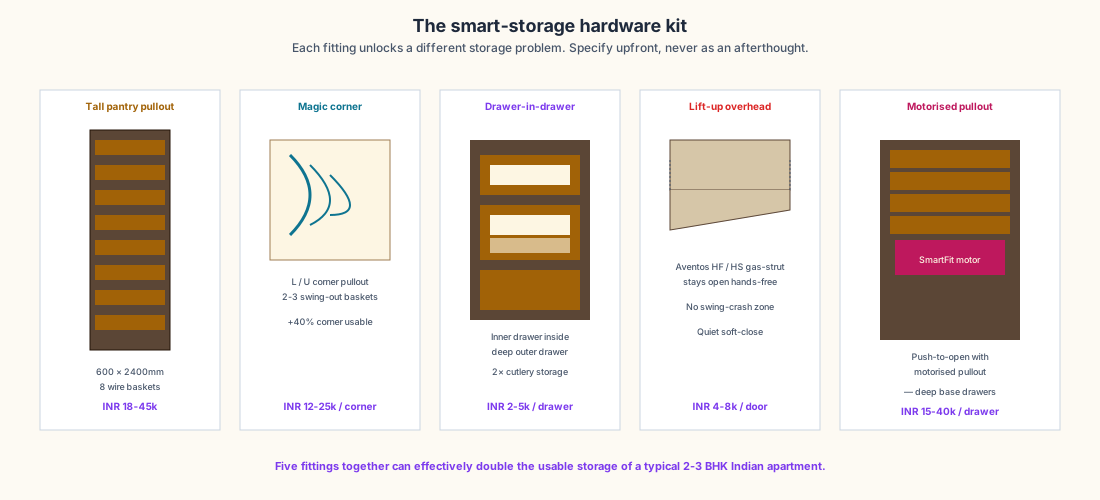
Five smart-storage fittings are responsible for 80% of the productivity gain. Specify them up-front in the design brief, not as a post-handover regret:
| Fitting | What it does | Cost |
|---|---|---|
| Tall pantry pullout | 600 × 2400 mm, 8 wire baskets, replaces 2 cabinets | INR 18-45k |
| Magic corner | L / U corner swing-out + pullout baskets | INR 12-25k / corner |
| Drawer-in-drawer | Inner drawer inside deep outer drawer, 2× cutlery storage | INR 2-5k / drawer |
| Lift-up overhead | Aventos HF / HS gas-strut hands-free open | INR 4-8k / door |
| Motorised pullout | Push-to-open + motorised deep base drawers | INR 15-40k / drawer |
Standard brand sources — Hettich, Hafele, Blum, Salice for premium; Ebco, Inox, IPSA for mid-range. Premium hardware lasts 15-20 years; budget hardware sags or fails in 3-5 years.
Built-in vs Freestanding — The Decision Matrix
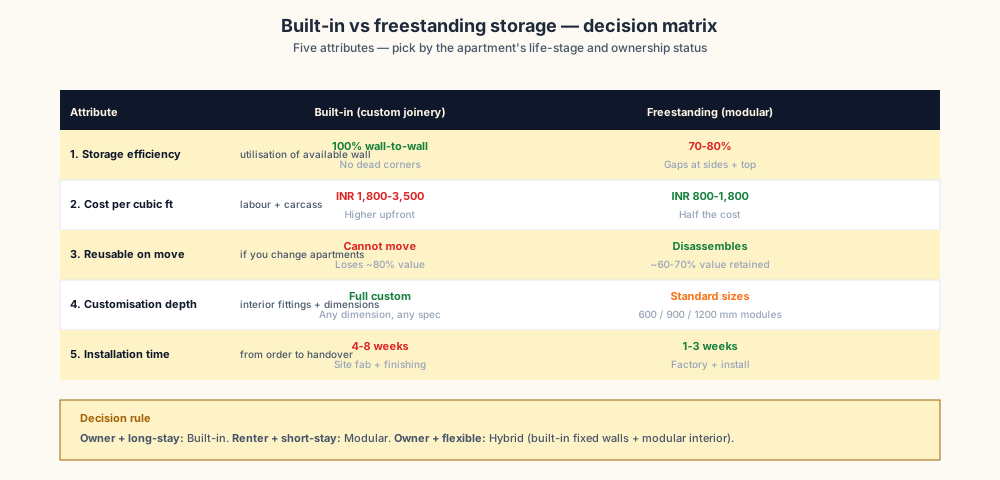
The choice between built-in (carpenter-fab on-site) and freestanding (modular brand) is not a quality question — both can be excellent or terrible. It is a life-stage question.
| Attribute | Built-in | Modular |
|---|---|---|
| Storage efficiency | 100% wall-to-wall | 70-80% (gaps) |
| Cost per cuft | INR 1,800-3,500 | INR 800-1,800 |
| Reusable on move | Cannot move | Disassembles, 60-70% resale |
| Customisation | Full custom | Standard 600/900/1200 mm modules |
| Install time | 4-8 weeks | 1-3 weeks |
Decision rule:
- Owner + long-stay (8+ years) → Built-in across the apartment.
- Renter + short-stay (1-3 years) → Modular everywhere.
- Owner + flexible (3-7 years) → Hybrid — built-in for fixed walls + modular interiors.
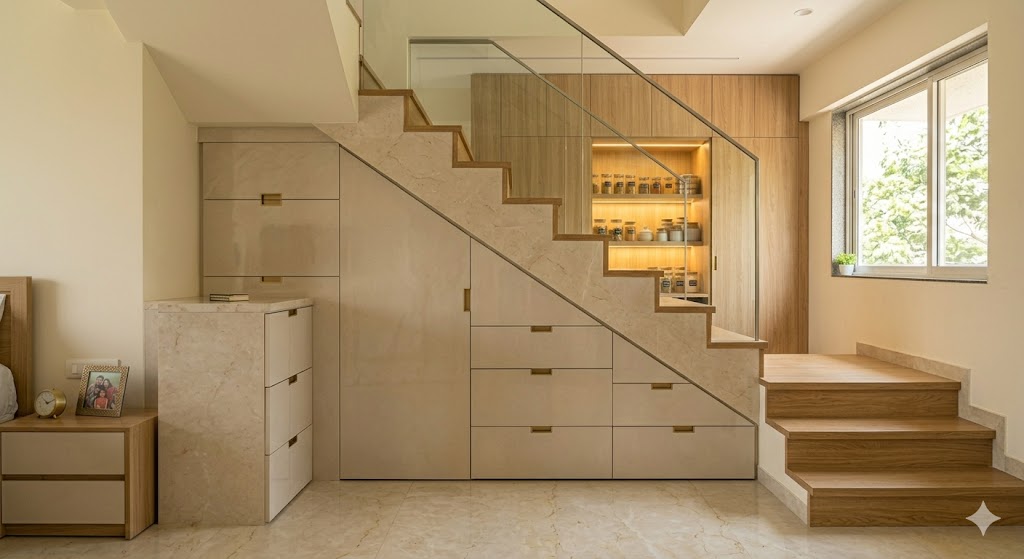
25 Smart Storage Ideas
The twenty-five ideas below are organised by zone — five per zone across entry/passages, kitchen, bedroom, living/dining, and bathroom/utility.
Entry + Passages (Ideas 1-5)
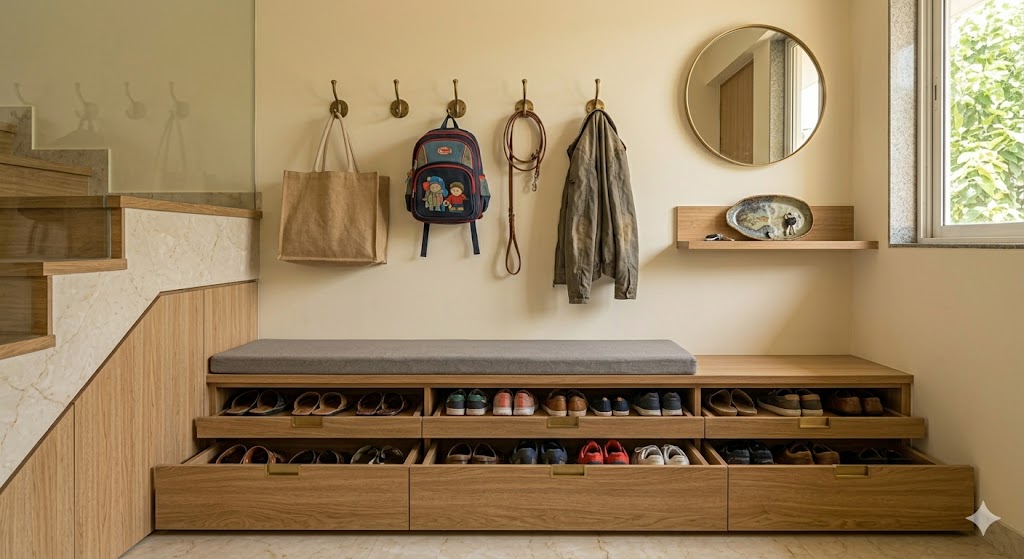
1. Built-in entry bench — A 1.5 m oak bench seat with shoe-storage drawers below (12-20 pairs), wall-mounted brass hooks above, a slim shelf with a ceramic key dish. The everyday absorber.
2. Tall hidden shoe pantry — A full-height jib-door cabinet in matching joinery housing shoe trees with 30-40 pair capacity. The shoe collection lives behind a wall.
3. Wall-mounted shoe carousel — A rotating wall-mounted shoe carousel (Hettich Rotary) in a slim 300 mm closet — turns a closet door into 24-pair shoe storage.
4. Pull-out coat rack — Slim 200 mm-wide pullout cabinet beside the entry with a built-in coat-and-bag rod. Hides the daily mess.
5. Console with bag bins — A slim entry console with three deep bins below for school bags, work bags, and gym bags. Reduces "where do I drop my bag" arguments.
Kitchen (Ideas 6-10)
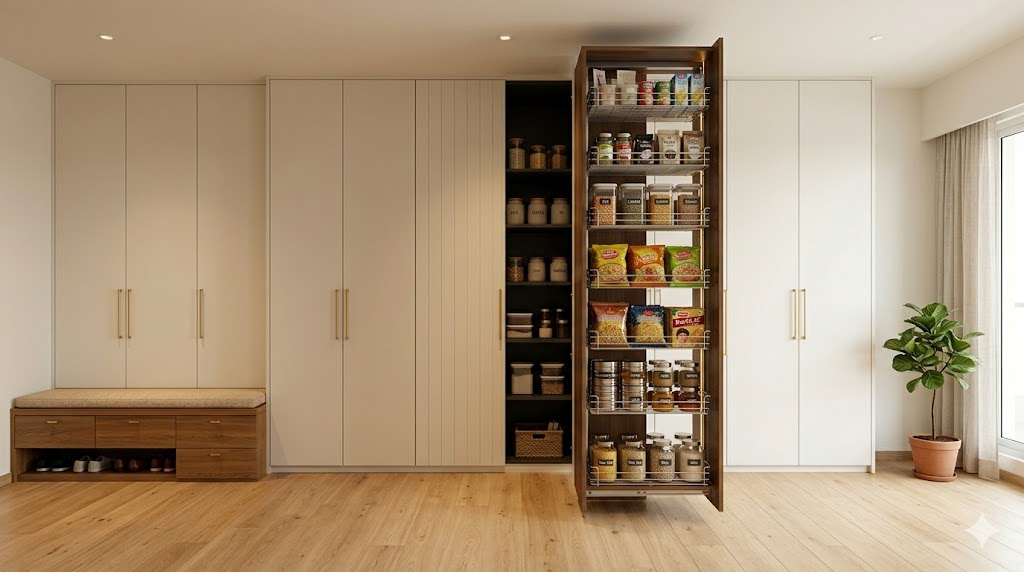
6. Tall pantry pullout — 600 × 2400 mm with 8 wire baskets — the single most impactful kitchen fitting. Houses 2-3 months of masala + groceries.
7. Magic corner — Hettich / Hafele swing-out at the L or U junction. Recovers 40% of "lost" corner volume.
8. Drawer-in-drawer cutlery — Inner drawer inside the cutlery drawer holds an additional 30-40 items. Doubles cutlery capacity.
9. Plinth drawer — 100-150 mm slim drawer in the toe-kick zone for baking trays, foil rolls, kitchen mats. Free storage from dead space.
10. Lift-up overhead — Aventos HF / HS hinges on upper cabinets — no swing-crash zone, hands-free open. Indispensable on the cook-zone overhead.
Bedroom (Ideas 11-15)
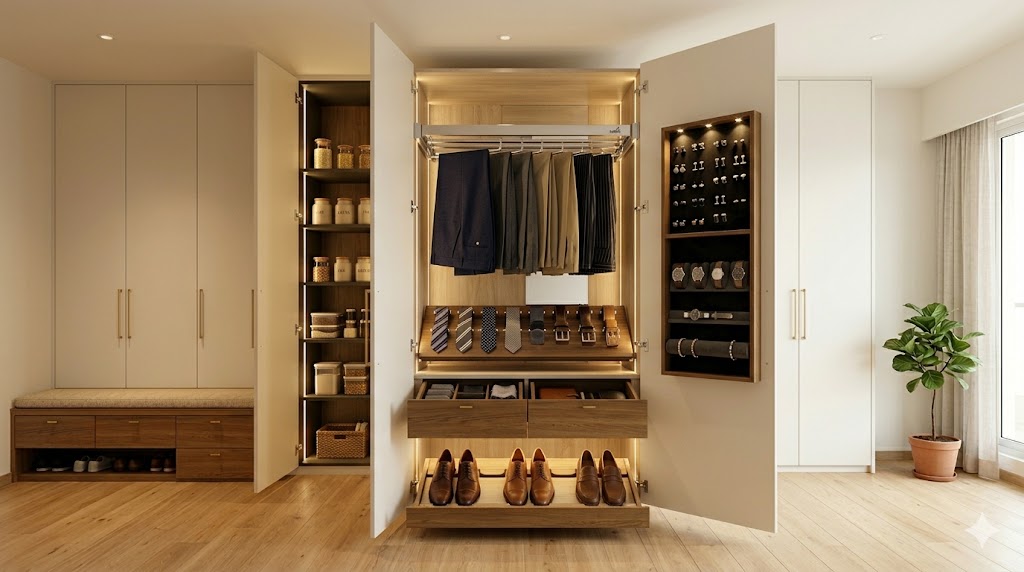
11. Sliding-door wardrobe full-height — Mirror-finish sliding doors + modular interior with 4-6 sections (hanging, drawers, shelves, shoe pullout). The default Indian master wardrobe.
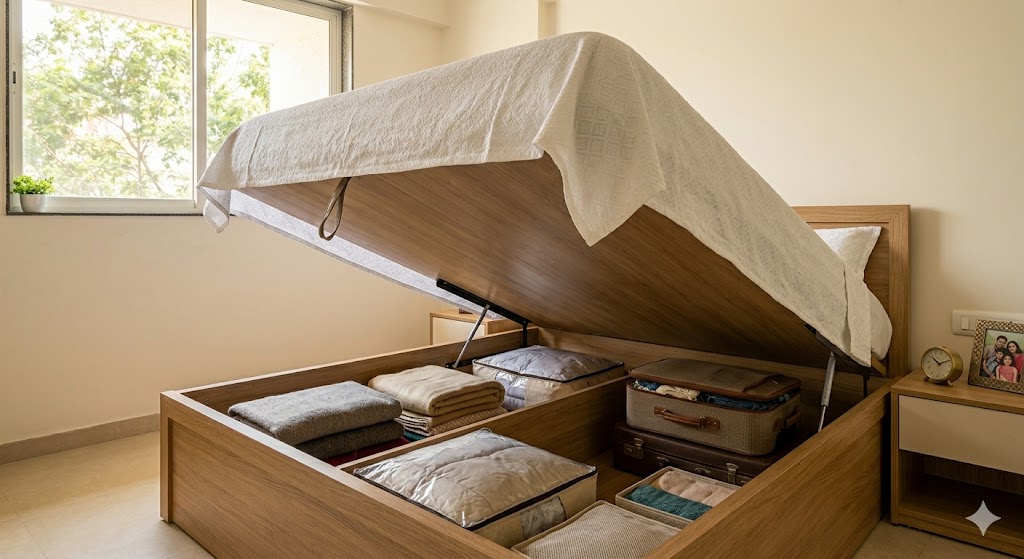
12. Hydraulic-lift bed-base — Entire bed base hinges upward on a Hettich gas-strut, revealing storage for off-season bedding, suitcases, blankets. Solves the storage problem of small bedrooms.
13. Bedside drawers + cable nook — Bedside tables with two drawers + a small open nook for the phone-charging cable. Hidden mess.
14. Open-and-closed wardrobe — Half of the wardrobe with open mesh / cane doors for displayed-organised clothes, half with closed doors for off-season storage.
15. Pull-out trouser rack — Slim 200 mm wardrobe section with a pullout trouser rod (10-12 pairs hanging without folding). Removes wrinkles, simplifies daily picks.
Kids + Study (Ideas 16-18)
16. Under-bed roll-out toy bins — Three large roll-out bins beneath the kids bed on castors. Toys live there. Floor stays clean.
17. Study desk with overhead — Wall-mounted study desk with a full-width overhead shelf cabinet. Pencils, papers, school books all behind doors.
18. Wall-mounted pegboard — A 1.2 × 1.0 m pegboard above the study desk for hanging school bag, headphones, art supplies. Vertical organisation.
Living + Dining (Ideas 19-22)
19. TV unit with drawers + display — A 2.4-3 m floating console below the TV with mixed-use drawers (set-top box, remotes, papers) + open display section. The TV unit is also the living-room storage.
20. Wall-to-wall built-in shelving — One entire wall of the living room as built-in book + display + closed cabinets. Replaces multiple freestanding pieces.
21. Bench seat dining — Built-in window-seat bench in dining with under-seat storage drawers. Doubles as casual seating.
22. Sideboard with wine bins — Long oak sideboard against the dining wall with deep drawers + wine bins + closed cabinets. Hosts both serving + storage.
Bathroom + Utility (Ideas 23-25)
23. Vanity drawers + mirror cabinet — Two vanity drawers below the basin + a recessed mirror cabinet above. Both for daily toiletries.
24. Niche shelf in shower — Recessed shelf in the shower wall for shampoos, soaps. No bottles on the floor.
25. Tall cleaning closet — Full-height utility closet in the kitchen or balcony with pegboard inside + shelves — broom, mop, vacuum, cleaning chemicals all in one place.
Common Storage Mistakes
1. Stopping at 1800 mm AFF — leaves 600-900 mm of vertical free storage unused on every wall.
2. All open shelving — looks great empty, terrible after 3 months of Indian life. Mix open + closed.
3. No tall pantry — single most regretted kitchen omission. Spices spread to the counter and never leave.
4. Mismatched modular — different module widths from different brands create dead vertical strips. Stick to one brand per room.
5. No daily-use prime zone — putting everyday items above 1800 mm or below 400 mm. Storage that requires a stool becomes seasonal storage by default.
6. No accessory storage — wardrobe with only hanging space and no drawers / dividers / accessory inserts. Belts, ties, watches, jewellery end up in a single chaotic drawer.
References:
1. Hettich India. Modular Kitchen + Wardrobe Hardware Catalogue 2025.
2. Hafele India. Functional Hardware Reference 2025.
3. Blum India. Tandembox, Aventos, LegraBox Specification Sheets, accessed 2026.
4. Bureau of Indian Standards. IS 12406 — Medium Density Fibreboard.
5. Bureau of Indian Standards. IS 710 — Marine Plywood (BWP).
6. ISO 9241-5. Workstation Layout and Postural Requirements (for accessible-zone heights).
7. Bureau of Indian Standards. National Building Code of India 2016, Part 3 — Development Control and Building Requirements.
8. Council of Architecture (India). Conditions of Engagement — Storage Design Scope.
9. Interior Designers' Association of India. Material + Hardware Cost Schedule — 2025 update.
10. Indian Plywood Industries Research and Training Institute (IPIRTI). Substrate Selection Guide for Indian Climate.
Related Guides
- /guides/wardrobe-finish-ideas — the parallel material reference covering wardrobe finishes and substrates
- /guides/modular-kitchen-guide — the full kitchen reference including all the hardware referenced above
- /guides/compact-kitchen-designs-india — kitchen-specific compact storage strategies
- /guides/apartment-interior-planning-india — upstream apartment planning that drives storage requirements
- /guides/budget-luxury-interiors — the cost-tier reference covering how storage budgets relate to whole-apartment fitout
Interactive · Storage strategy matcher
🥄 Masala overflow · Kitchen
Pick the storage problem you're actually trying to solve. The solution + hardware + cost are below.
Indian kitchens stock 40+ spices, oils, dals, atta varieties. Open counter clutter kills any kitchen design.
Primary solution
Tall pantry pullout (600 × 2400mm) with 8-10 wire baskets
Secondary solutions
- ▸Spice drawer (drawer-in-drawer inserts)
- ▸Magic corner with rotating baskets
- ▸Plinth drawer for foils, mats, trays
Hardware spec
- ⚙Hettich / Hafele tall pullout (full-extension rails)
- ⚙Wire basket dividers
- ⚙Soft-close mechanism
Costs are for tier-1 Indian metros (Bengaluru / Mumbai / Delhi-NCR) with premium hardware (Hettich / Hafele / Blum). Budget hardware ~50% cheaper but lasts 3-5 years instead of 15-20.
Export this guide
Related Guides — Deep-dive reading
Smart Storage Interiors — A 2026 Working Reference for Indian Homes
Inventory-driven · Floor-to-ceiling · Hardware-engineered · Zone-mapped
Room PlanningSpace-Efficient Homes — A 2026 Working Reference for Compact Indian Apartments
Five spatial multipliers · Floor plan tricks · Dual-purpose furniture
Room PlanningSpace-Saving Furniture — The 12-Category Piece-by-Piece Indian Reference (2026)
Sofa-cum-beds · Murphy beds · Transformer dining · Modular wardrobes · IS 8888 · Indian brand+price tables
Design StylesRelated Tools — Try Free
Wardrobe Storage Capacity Calculator
India-specific garment math — sarees, lehengas, kurtas, shirts, shoes. Pick a layout (2-door → walk-in), see live fill and saturation gauges.
Capacity CalculatorMaterial Schedule Generator
Generate a room-wise finish schedule — walls, floors, ceilings, trim, and joinery by location.
Material ScheduleFull-Room BOQ — Living, Bedroom, Kitchen, Bath
Room-wise BOQ across living, bedrooms, kitchen, utility, and bathrooms with line-item pricing.
Full-Room BOQ