
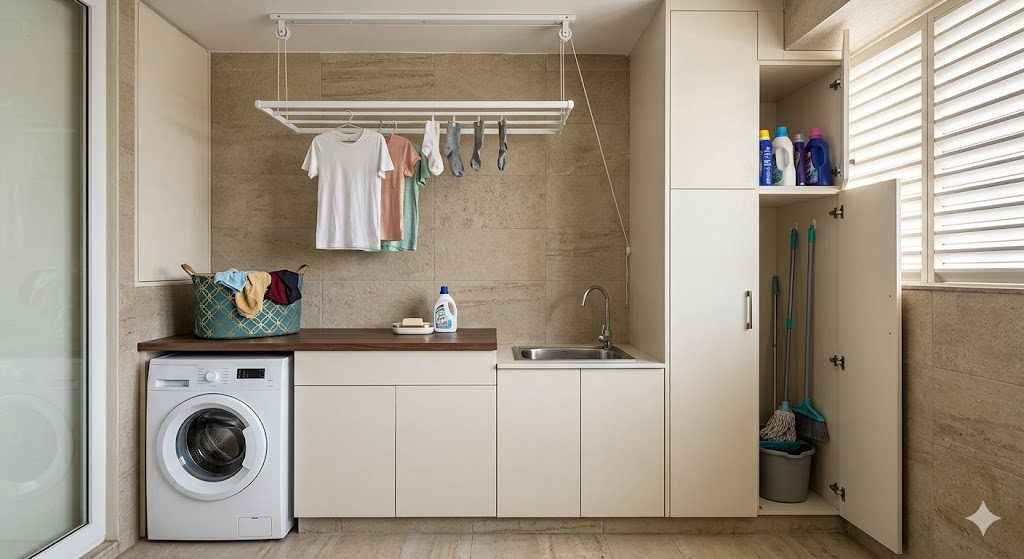
Utility Area Optimization
Making the washing, drying and cleaning-storage corner of a small flat work hard
The utility area is the most under-designed square metre in an Indian flat. It is where the washing machine, the drying, the brooms, the buckets, the detergents and often the dishwashing overflow all compete for one cramped corner — and because nobody photographs it, nobody plans it. The result is a machine wedged into a gap with no worktop, a tangle of clothes drying across the living room, and cleaning supplies stuffed wherever they fit. Yet this corner runs daily and, in a humid Indian climate, it is also where damp and smell start if it is done wrong.
A well-optimised utility does a remarkable amount in a small footprint: it washes, it dries, it stores cleaning kit out of sight, and it stays dry and ventilated. The trick is to treat it as a designed zone with its own clearances, plumbing logic and vertical storage — not as leftover space. Get the machine layout, the drainage and the drying right, and the rest of the flat instantly feels tidier, because the mess that used to leak out is contained.
This guide covers where the utility should live, the functions to fit, machine layouts, plumbing and drainage, damp control, and drying solutions that use ceiling and wall instead of floor. It is a deep-dive companion to our apartment interior planning checklist.
Where the utility lives: balcony vs in-kitchen niche
In most Indian flats the utility sits in one of two places, and each has consequences worth understanding before you commit.
| Location | Pros | Cons | Best when |
|---|---|---|---|
| Utility / service balcony | Natural ventilation, drying outdoors possible, water and noise stay outside | Exposed to weather, needs weatherproofing, often small | Flat has a dedicated service balcony |
| In-kitchen niche | Plumbing shared with kitchen, machine close to sink | Steam and damp inside, noise in the living core, eats kitchen storage | No service balcony exists |
| Inside a bathroom | Drainage already present | Cramped, humid, poor drying | Last resort only |
The utility balcony is almost always the better home: water, noise, lint and humidity all stay outside the conditioned part of the flat, and you usually get natural light and air for drying. If your flat has one, design it properly rather than letting it become a junk store. If it does not, an in-kitchen niche works but must be sealed and ventilated so the kitchen does not turn into a steam room.
The functions you actually have to fit
A complete utility has to hold more than a washing machine. Plan for all of these from the start, because retrofitting any one of them later is painful:
- Washing machine (and, increasingly, a dryer — front-load preferred for stacking)
- A small sink for hand-wash, soaking and pre-treatment, with a worktop beside it
- Drying — the function most often forgotten until clothes are hung on every door
- Cleaning equipment — brooms, mops, a vacuum, buckets (tall, awkward, needs vertical storage)
- Detergents and supplies — closed storage, ideally near the machine
- Ironing — a wall-folding board or a flat surface that doubles up
A utility area is judged not on how it looks but on whether the things it holds ever escape into the rest of the flat. If the drying lives in the living room, the utility has failed.
Stacked vs side-by-side: the machine layout decision
If you have or plan a washer and a dryer, the single biggest layout decision is whether to stack them or set them side by side. The figure compares both in plan.
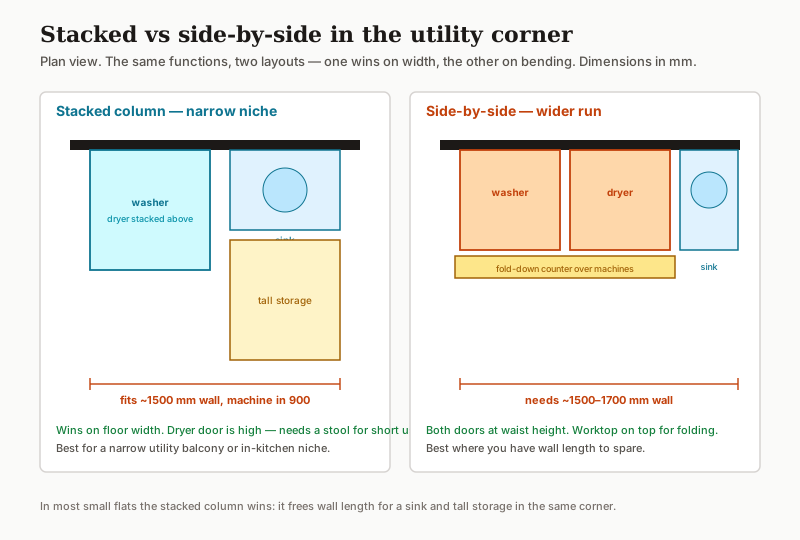
| Layout | Wall width needed | Wins on | Watch out for |
|---|---|---|---|
| Stacked column | ~900 mm for the machines | Floor and wall width — frees room for sink and storage | Dryer door is high; short users may need a stool |
| Side-by-side | ~1500–1700 mm | Easy reach to both doors; a fold-down worktop on top for folding | Eats wall length you may need for storage |
In most small flats the stacked column wins, because it frees the rest of the wall for a sink and tall storage in the same corner. Side-by-side is the better choice only when you have wall length to spare and want a continuous worktop above the machines for folding laundry. Either way, leave a 25–50 mm air gap behind a front-load machine and a service gap for the inlet and outlet hoses.
Plumbing, drainage and the things that flood flats
The utility is wet, and water that is not properly carried away is the commonest cause of utility-area damage in flats. Three plumbing points have to be planned, not improvised:
- Inlet — a dedicated tap with a shut-off valve for the washing machine, ideally both hot and cold if your machine takes a hot feed.
- Outlet / drain — the machine pumps out a surprising volume fast. Connect to a proper waste pipe with an air gap, not a bucket. A floor trap (nahani) nearby catches overflow and sink waste.
- Floor slope — the utility floor must slope to the drain (about 1 in 80) so washing water and the inevitable splashes run away rather than pool.
Never connect a washing-machine outlet hose so that dirty water can syphon back into the machine, and always fit the inlet with an isolating valve so you can shut the water off when the machine is idle — a burst inlet hose is one of the most common flat-flooding incidents.
Ventilation and damp control
This is the part that separates a utility that smells fresh from one that grows mould. A corner that is constantly fed by wet clothes and machine steam, with no air movement, will develop damp on the walls and a musty smell within months — a real risk in coastal and monsoon-heavy Indian cities.
Plan for air movement: a window or louvred panel for cross-ventilation, and an exhaust fan if the utility is enclosed or in-kitchen. Finish the walls and floor in moisture-tolerant materials — glazed tile, anti-skid floor tile, powder-coated or PVC storage rather than bare MDF, and a waterproof skirting where the wall meets the floor. If the machine sits in a kitchen niche, seal the niche and run the exhaust hard during and after wash cycles. For the broader principle, our guide on cross-ventilation in Indian homes explains how to get air actually moving through a flat.
Drying without a terrace
Most flats have no terrace, and hanging clothes across the living room defeats the point of a tidy home. The good news is that drying is the easiest function to solve with vertical and ceiling space. The figure compares four solutions.
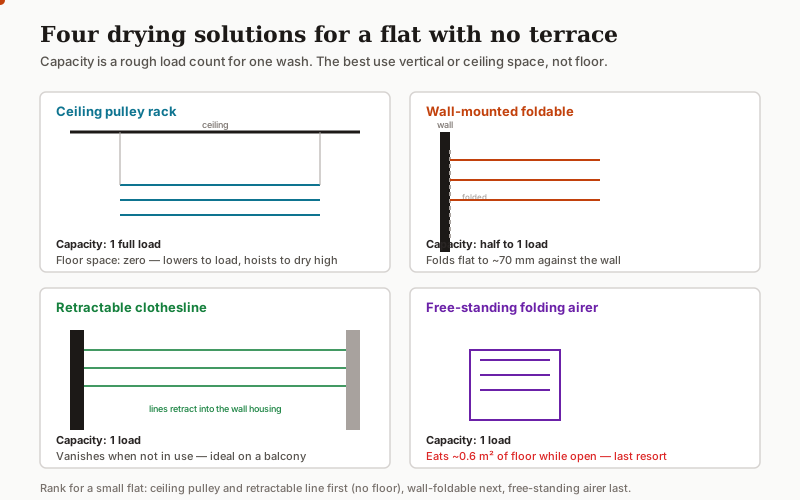
| Solution | Capacity | Floor cost | Verdict |
|---|---|---|---|
| Ceiling pulley rack | 1 full load | Zero | Best — lowers to load, hoists to dry high |
| Retractable clothesline | 1 load | Zero | Excellent on a balcony — vanishes when retracted |
| Wall-mounted foldable | Half to 1 load | ~70 mm folded | Good — folds flat against the wall |
| Free-standing folding airer | 1 load | ~0.6 m² open | Last resort — eats floor while drying |
Rank them by how little floor they cost: the ceiling pulley and the retractable line first (they use the air, not the floor), the wall-foldable next, and the free-standing airer only when nothing else fits. A ceiling pulley over the utility balcony lets warm air and breeze do the work at high level while the floor stays clear.
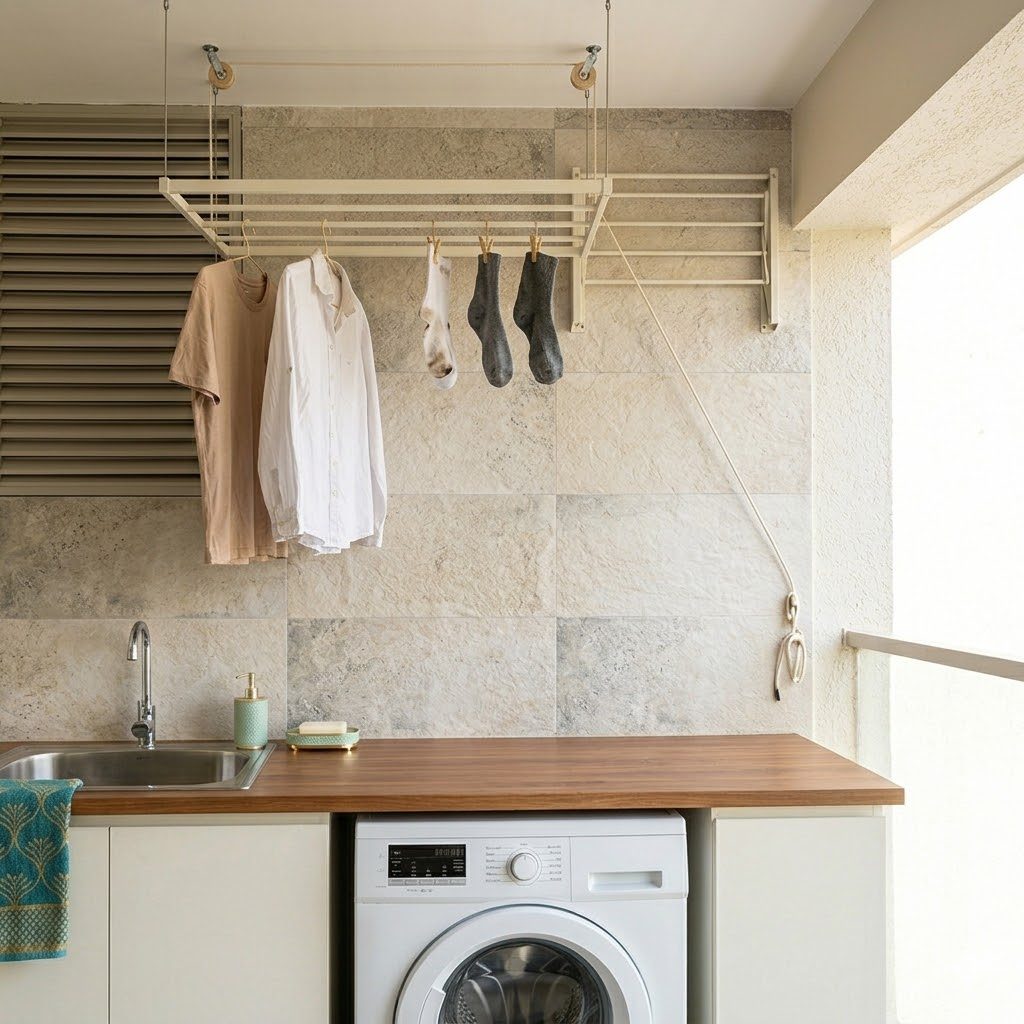
One corner, every function: the zoned elevation
Pulling it together, a complete utility can live in roughly 1800 mm of wall by stacking functions vertically — machine and worktop sink at waist height, storage and drying using the height above.
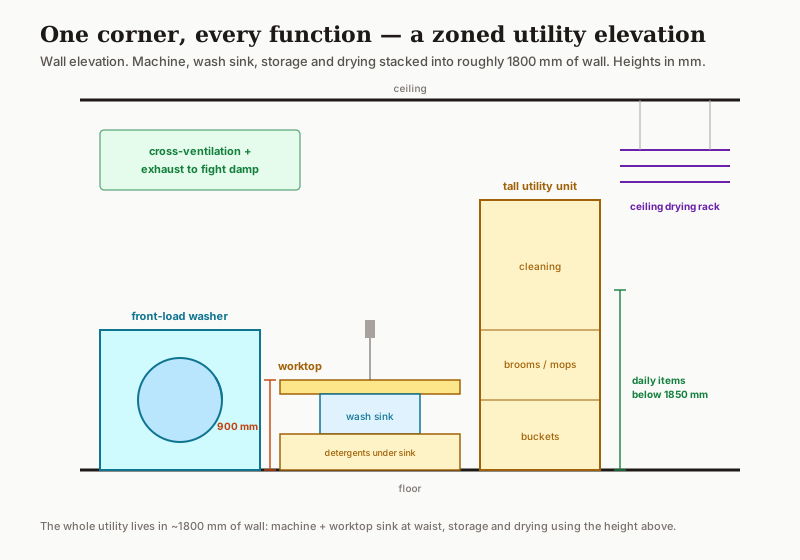
Keep daily items below 1850 mm so nobody needs a stool for routine tasks, set the worktop and sink at about 900 mm, and give brooms and buckets a tall narrow cupboard so they stand upright rather than lying across the floor.
The fix, in order
1. Site the utility on the service balcony if one exists; seal and ventilate an in-kitchen niche if not.
2. List every function — wash, dry, sink, cleaning kit, detergents, ironing — and plan space for each.
3. Choose stacked machines in tight flats to free the wall for sink and storage.
4. Get the plumbing right: isolating inlet valve, a real drain with air gap, floor sloped to a trap.
5. Build in ventilation and moisture-tolerant finishes to stop damp before it starts.
6. Dry on the ceiling or wall, never the floor — pulley rack or retractable line first.
Plan it: Size the cleaning and detergent storage with the storage calculator, then read the modular kitchen guide so the utility and kitchen plumbing work together, storage solutions for compact apartments for the vertical-storage logic, and balcony design ideas for Indian apartments if the utility shares a balcony.
References
- Neufert, E. and Neufert, P. (2012) Architects' Data. 4th edn. Oxford: Wiley-Blackwell.
- Panero, J. and Zelnik, M. (1979) Human Dimension and Interior Space. New York: Whitney Library of Design.
- Bureau of Indian Standards (2016) National Building Code of India 2016, Part 9: Plumbing Services. New Delhi: BIS.
- Bureau of Indian Standards, IS 2064: Selection, Installation and Maintenance of Sanitary Appliances — Code of Practice. New Delhi: BIS.
- Ching, F. D. K. (2018) Interior Design Illustrated. 4th edn. Hoboken, NJ: John Wiley & Sons.
Part of the Studio Matrx Apartment Living series.
Export this guide
Related Guides — Deep-dive reading
Designing Utility Rooms
How to plan a proper back-of-house utility room in an Indian home — the hardworking space where washing, drying, cleaning kit and the inverter all live together, designed instead of leftover.
StorageStorage Design for Small Apartments
How to build real storage into a 1RK, 1BHK or 2BHK builder flat from the layout stage — not by buying more boxes, but by designing for height, dead space and double-duty furniture.
StorageBathroom Leak Prevention India: Detailing the Junctions That Stop Water Reaching the Flat Below
Bathroom leaks almost never come from a broken pipe — they come from a badly detailed junction. Here is how to get the wall-floor corner, pipe penetrations, floor trap, nahani trap and door threshold right, plus the flood test that catches a leak before you tile.
BathroomsRelated Tools — Try Free
Cross-Ventilation Analyzer
Estimate airflow and air changes per hour (ACH) from room size, window areas, layout, and local wind — with NBC 2016 Part 8 compliance check.
Ventilation CalculatorMonsoon-Readiness Checklist
Pre-rain home audit across 9 categories — terrace, drains, waterproofing, electrical, HVAC, pest, vehicles, documents.
Seasonal AuditApartment Interior Planning Checklist
51-item checklist across structural, ceiling, lighting, furniture, storage, electrical, kitchen, bathroom.
Checklist