

Noise Reduction Strategies for Apartments
How to quieten a flat with shared walls, floors and ceilings — what works, what does not, and what needs permission
Apartment living means sharing structure with strangers. The wall behind your headboard is someone's living room, the slab over your ceiling is someone's floor, and the window faces a road that never sleeps. Footsteps, voices, televisions, dragged chairs and traffic all arrive uninvited, and the most common request interior designers hear from flat-dwellers after a year is simply: make it quieter. The honest answer is that you cannot make an apartment silent, but you can make it noticeably calmer — and the difference between a frustrating attempt and a satisfying one is understanding how sound actually travels.
The biggest mistake people make is buying a single product — a foam panel, a thick curtain — and expecting transformation. Sound is sneaky; it routes around any barrier you put up, through gaps, slabs and structure. Treating one path while leaving three others open is why so much do-it-yourself soundproofing disappoints. Effective noise control means attacking every route at once, in order of cost and effort, and accepting that you are reducing the problem, not eliminating it.
It is a deep-dive companion to our apartment interior planning checklist, and pairs naturally with the false ceiling guide, since a well-built ceiling is one of your strongest tools against the footsteps above.
First, know your enemy: airborne vs impact noise
There are two fundamentally different kinds of noise, and they need different treatments.
Airborne noise travels through the air — voices, music, a television, traffic. It passes through walls, windows and doors, and is blocked mainly by mass: heavy, dense barriers stop it best.
Impact noise is created by something striking the structure directly — footsteps, a dropped object, a dragged chair, a drilling neighbour. The vibration travels through the concrete itself, which is why footsteps from the flat above are so hard to stop: there is no air gap to interrupt, just solid slab. Impact noise is fought with resilient, decoupling layers, not just mass.
Confusing the two leads to wasted money. Hanging acoustic foam to stop your upstairs neighbour's footsteps does almost nothing, because foam absorbs airborne echo inside a room; it cannot interrupt vibration travelling through a slab.
The flanking paths: how noise gets around your barriers
Even a perfect wall fails if sound simply travels around it. This is called flanking, and it is the most overlooked part of soundproofing. Sound finds the slab, the shared pipes, the gap under the door, the ill-fitting window, the electrical conduit — any route that bypasses the barrier you built.
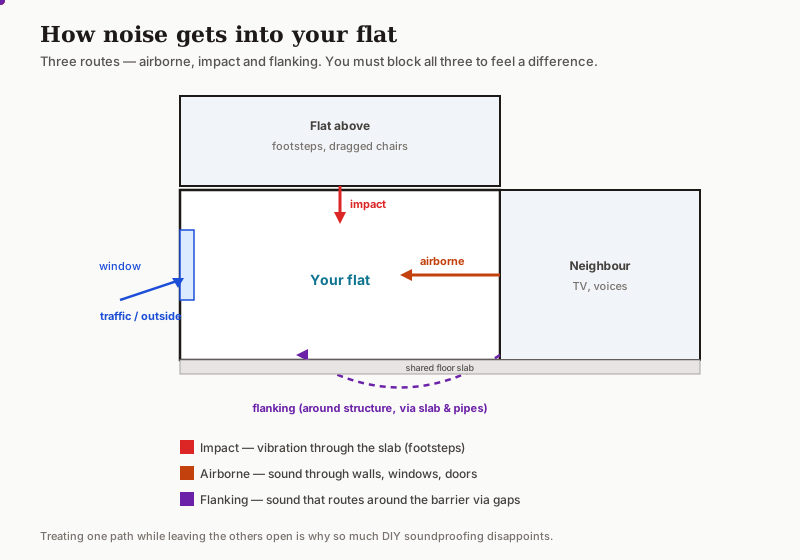
| Path | What comes in | Where it leaks |
|---|---|---|
| Party wall | Neighbour's TV, voices | Thin masonry, electrical boxes |
| Ceiling slab | Footsteps, furniture (impact) | Rigid concrete, no air gap |
| Window | Traffic, street noise | Single glazing, frame gaps |
| Door | Hallway and lobby sound | Undercut gap, no seal |
| Gaps and conduits | Everything | Pipe penetrations, AC sleeves |
The lesson from this map is sequencing. The cheapest, highest-return job is almost always sealing gaps, because a small air gap leaks far more sound than its size suggests. Only after the easy leaks are closed does it make sense to add mass and absorption.
A 10 dB reduction is heard as roughly halving the loudness. You will not get silence — but halving the noise is life-changing.
Treatments ranked by effectiveness and cost
Work from the top of this list down. The first few cost very little and need no permission; the last few are structural, expensive and may need society or builder approval.
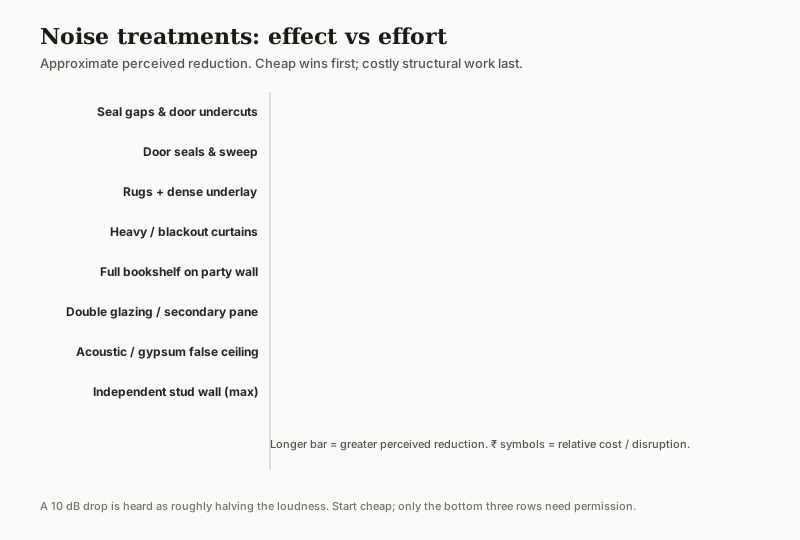
| Treatment | Tackles | Relative cost | Permission |
|---|---|---|---|
| Seal gaps, conduits, AC sleeves | Flanking, airborne | Very low | None |
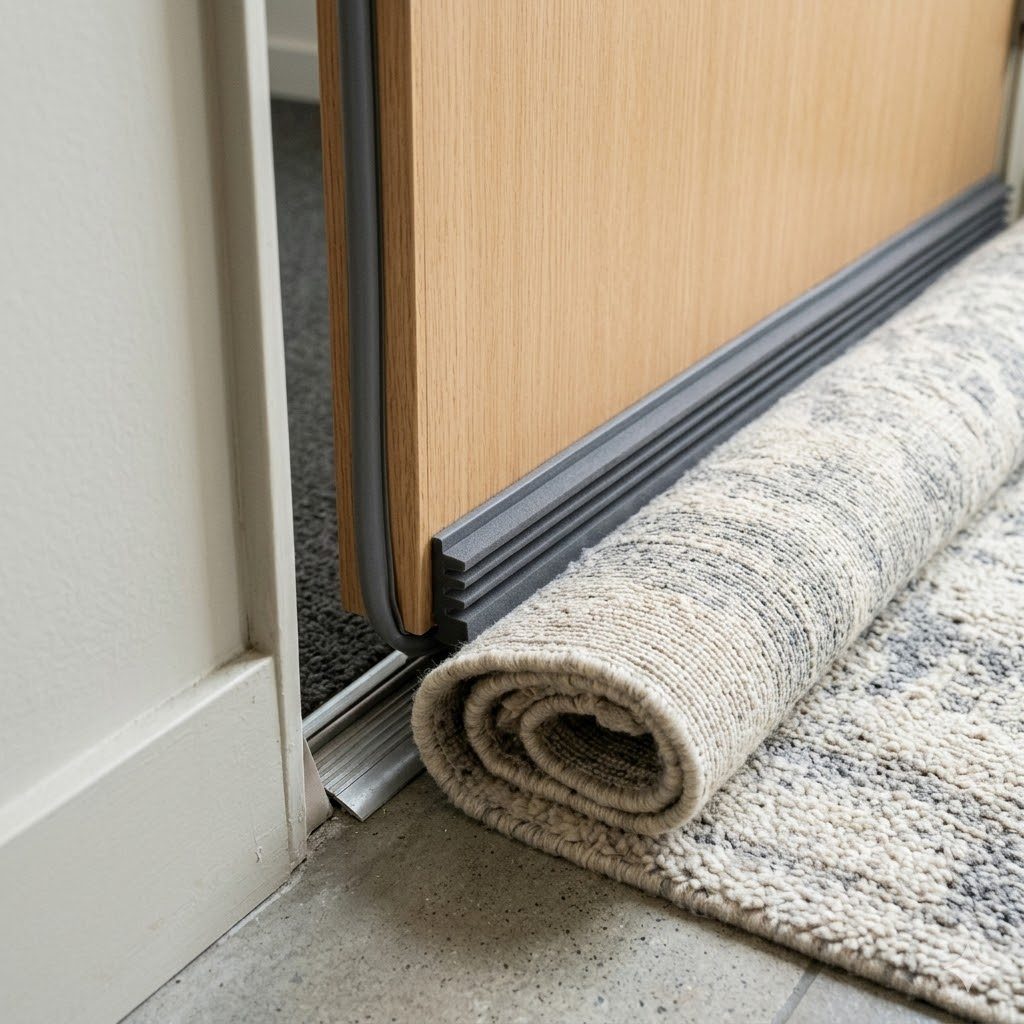
| Door seals and a sweep | Airborne (lobby) | Low | None |
| Rugs with dense underlay | Impact (your floor), echo | Low | None |
| Heavy / blackout curtains | Airborne (window) | Low–medium | None |
| Full bookshelf on party wall | Airborne (adds mass) | Medium | None |
| Secondary glazing / double pane | Airborne (traffic) | High | Usually facade rules |
| Acoustic / gypsum false ceiling | Impact, airborne | High | Sometimes society |
| Independent stud wall | Airborne (max) | Very high | Yes |
Soft furnishings — rugs, upholstery, curtains, a fabric-heavy room — do not block sound coming from next door much, but they dramatically reduce the echo and harshness within your own room, which makes the whole flat feel calmer even before you touch a wall. Start there because it is cheap and reversible, then add mass where a specific neighbour is the problem.
Layering a wall and window properly
The treatments that genuinely work do three jobs at once: add mass to block, introduce an air gap to decouple, and add a soft layer to absorb. A bare added board helps a little; a board with an air gap behind it and a bookshelf in front helps a lot.
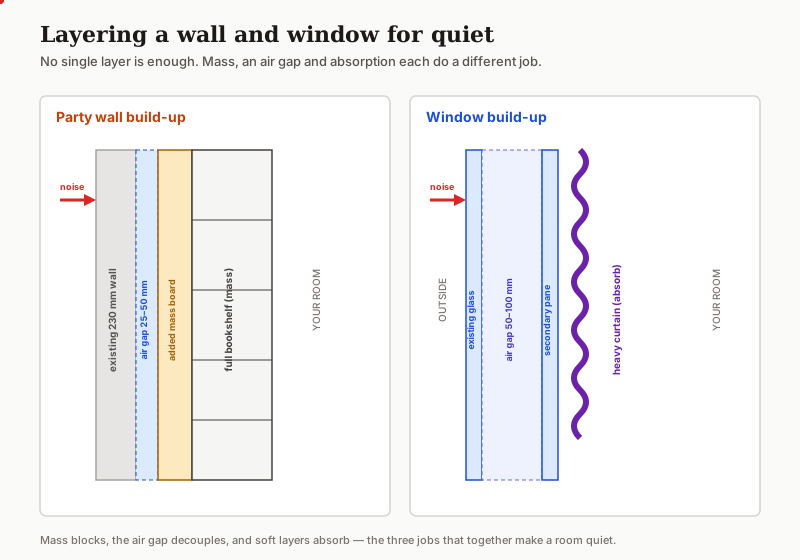
For windows facing traffic, a secondary internal pane with a generous air gap of 50 to 100 mm outperforms simply swapping to thicker glass, because the air gap decouples the two panes. Pair it with a heavy curtain that absorbs whatever still gets through. For the worst party wall, an independent stud wall built clear of the existing masonry — not touching it — is the gold standard, but it eats floor space and needs permission.
Realistic expectations and permissions
Be clear-eyed: you reduce noise, you do not delete it. Impact noise from above is the hardest of all to fix from inside your own flat, because the real solution — a resilient underlay under the neighbour's floor — is in their flat, not yours. An acoustic false ceiling with a resilient hanger and an insulation quilt is the best you can do from below, and it helps, but it will not silence a heavy walker upstairs.
Anything structural needs sign-off. Secondary glazing usually runs into facade-uniformity rules in gated societies, false ceilings can need society approval in some buildings, and an independent partition or any change touching common walls almost always does. Get written permission before you commit, exactly as you would for any work affecting shared structure.
The fix, in order
1. Seal every gap — door undercuts, pipe penetrations, AC sleeves, window frame leaks.
2. Add door seals and a sweep to stop lobby and corridor sound.
3. Lay rugs with dense underlay to cut your own impact noise and room echo.
4. Hang heavy curtains over noisy windows.
5. Add mass to the problem party wall — a full bookshelf is the easiest form.
6. Upgrade the window with secondary glazing if traffic is the issue (check facade rules).
7. Build an acoustic false ceiling if footsteps from above dominate (check society approval).
8. Only then consider an independent stud wall — costly, space-hungry, permission required.
Prevent it: Cost an acoustic false ceiling with the false ceiling cost estimator, read the false ceiling guide for build-ups that double as acoustic treatment, plan how a quieter, well-lit room comes together in the apartment lighting planning guide, and start from the apartment interior planning checklist.
References
- Egan, M.D. (1988) Architectural Acoustics. New York: McGraw-Hill.
- Ching, F.D.K. and Binggeli, C. (2018) Interior Design Illustrated. 4th edn. Hoboken, NJ: John Wiley & Sons.
- Bureau of Indian Standards (2016) National Building Code of India 2016, Part 8: Building Services, Section 4 Acoustics, Sound Insulation and Noise Control. New Delhi: BIS.
- Neufert, E. and Neufert, P. (2019) Architects' Data. 5th edn. Oxford: Wiley-Blackwell.
Part of the Studio Matrx Apartment Living series.
Export this guide
Related Guides — Deep-dive reading
Acoustic Insulation Materials in India: Soundproofing Products Explained (2026)
The materials that quiet a room and block noise between rooms - mineral wool, acoustic gypsum, mass-loaded vinyl, resilient channels, damping compound and seals. What each does, where it goes, indicative cost, and why soundproofing is always a system, not a single product.
Building MaterialsDoor Sound Insulation: Improve It Step by Step (India 2026)
The physics of mass, sealing and decoupling — and how to upgrade an ordinary Indian door to genuinely cut the noise coming through it.
Home Doors & EntrancesSoundproof & Acoustic Curtains: What They Can (and Can't) Do (India 2026)
The honest acoustics guide — heavy, full, floor-to-ceiling curtains absorb echo and soften mid-high noise, but no curtain blocks low-frequency traffic rumble like a wall. Here is what actually helps, by how much, and what it costs.
Window TreatmentsRelated Tools — Try Free
Acoustic Privacy (STC) Visualizer
Indian healthcare acoustic visualizer — compare wall assemblies and noise sources, see received SPL after STC attenuation, and check FGI 2018 / IS 1950 / NABH speech-privacy compliance with live dual-canvas waveform.
Acoustic ToolApartment Interior Planning Checklist
51-item checklist across structural, ceiling, lighting, furniture, storage, electrical, kitchen, bathroom.
ChecklistFalse Ceiling Cost Estimator
Live ₹/sqft across 8 ceiling types — POP, gypsum, designer, metal, PVC, wooden — with cove and spot lighting for 20 Indian cities.
Cost Calculator