
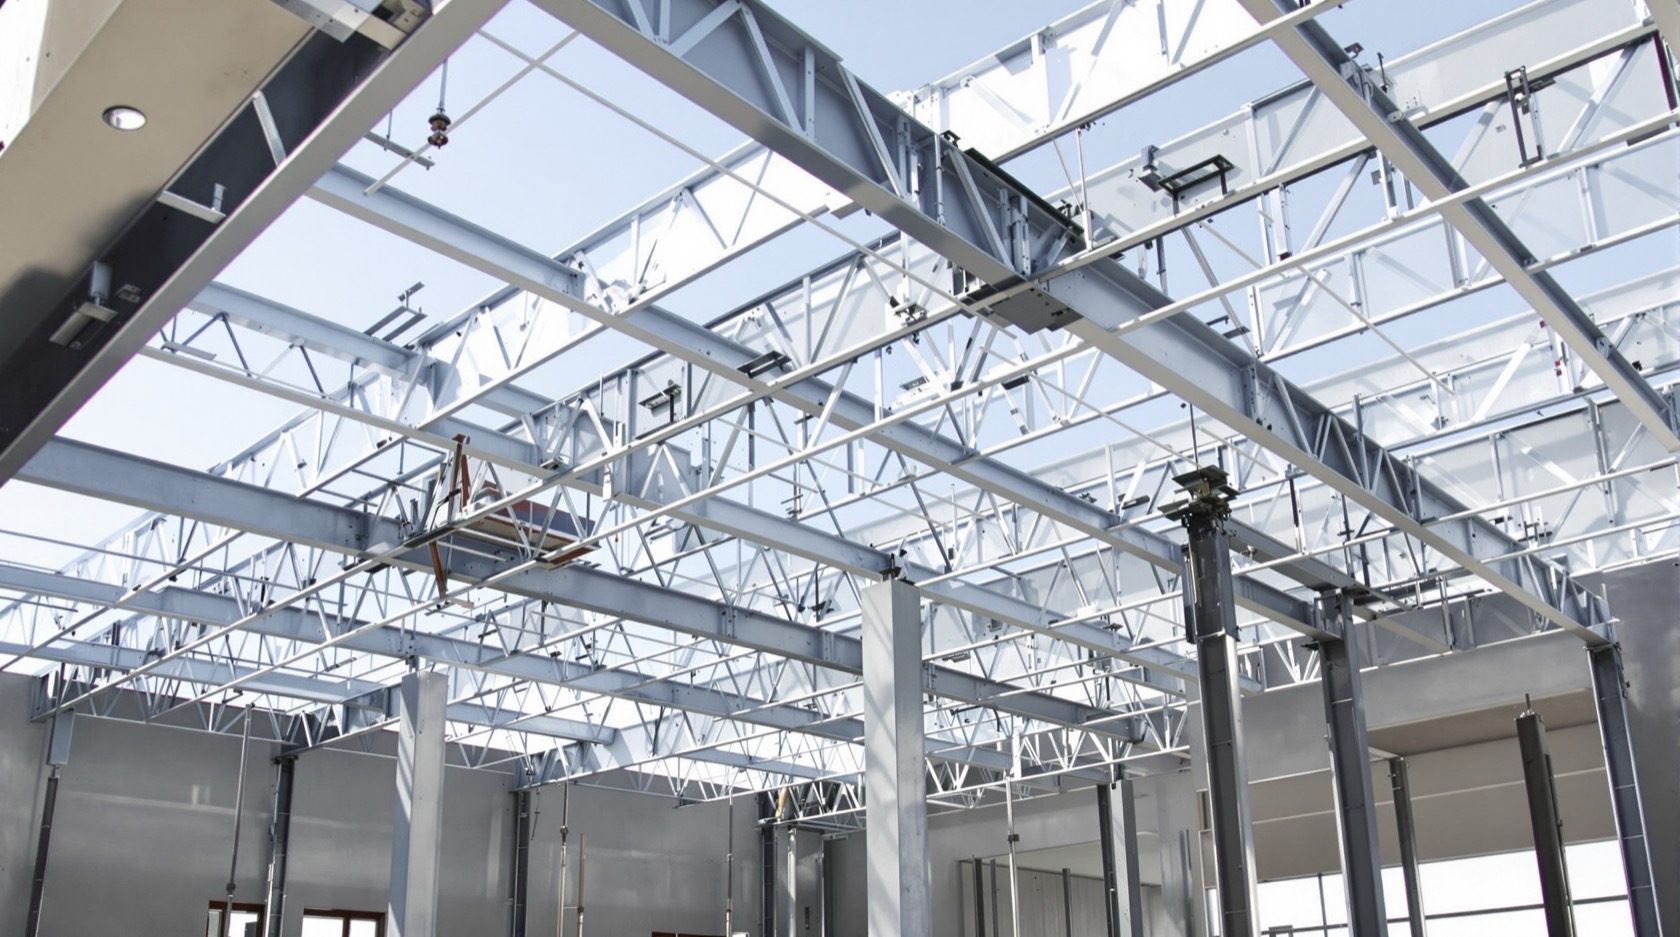
Roofing in Seismic Zones
In India’s high-earthquake belts — the Himalaya, the North-East, Kutch, the Andaman & Nicobar and parts of the Indo-Gangetic plain (BIS Seismic Zones IV–V) — the counter-intuitive rule is that a lighter roof is a safer roof, and how the roof ties to the walls matters more than what it is made of. A plain-language, India-grounded guide to how earthquakes shape roof design.
Most people think of an earthquake as something the ground does. For a building, the more useful way to think is that an earthquake shakes the foundation sideways while the weight up top tries to stay put — and the roof, sitting at the very top, is the heaviest thing in the wrong place. That single fact turns a lot of roofing intuition upside down. In an earthquake zone, a heavier, more “solid” roof is not a safer roof. It is a bigger problem for the walls and columns underneath it.
This guide is the seismic lens on the Roofing Knowledge Hub and a companion to The Ultimate Guide to Roofing Systems and the Roof Selection Guide for Indian Climates. It is written for homeowners and self-builders in India’s high-seismic belts — the Himalaya, the North-East, Kutch, the Andaman & Nicobar Islands and parts of the Indo-Gangetic plain — who want to understand why their engineer specifies what they do, and what questions to ask. It will not teach you to calculate an earthquake load. That is qualified structural work, mandated by code, and nothing here replaces it.
Scope & safety. This guide helps you understand, plan, choose and judge a roof in a seismic zone. Designing the structure and calculating earthquake (seismic) loads, sizing the roof-to-wall connections, detailing the reinforcement and confirming the whole system is code-mandated qualified structural-engineering work — only a structural engineer can size it, to IS 1893, IS 456, IS 13920 and IS 4326 as applicable. The roof is one part of a whole-building system; it cannot be made “earthquake-safe” on its own. Nothing here is a substitute for a site-specific design or an on-site professional.
Why the roof matters so much in an earthquake
An earthquake does not push a building over from the side like wind. It shakes the ground back and forth, and everything the building is made of has mass — and mass resists being moved. That resistance is inertia, and it turns into a real sideways force on the structure: force equals mass times acceleration. The more mass a part of the building has, and the higher up it sits, the bigger the force it dumps into the walls and columns holding it up.
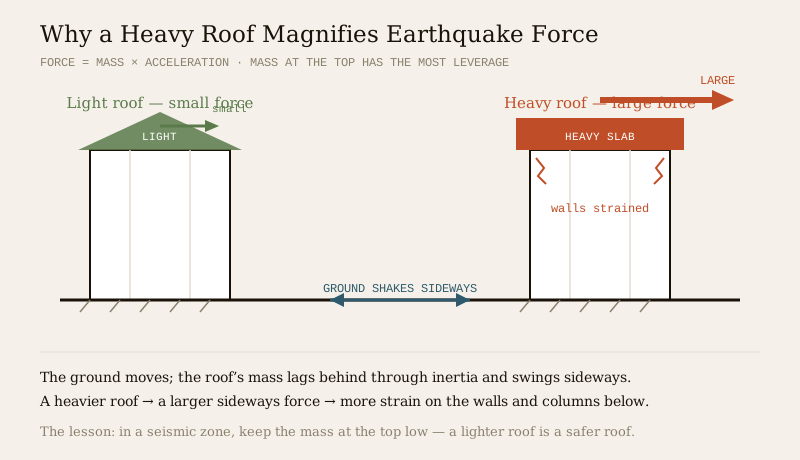
The roof is the top storey’s crown — the highest mass in the building. So a heavy roof does two bad things at once during shaking:
- It generates a large horizontal force (its own weight swinging sideways) that must be carried all the way down through the walls and columns to the ground.
- It sits at the greatest height, where that force has the most leverage to bend and crack the structure below, especially at the top of walls and column tops.
This is the counter-intuitive heart of seismic roofing: a lighter roof imposes smaller earthquake forces on everything beneath it. A heavy roof is not “stronger” in an earthquake — it is a heavier weight for weaker walls to hold up while the ground tries to shake it loose. This is exactly why so many traditional Himalayan and North-Eastern homes evolved light timber-framed, sloping, light-covered roofs long before anyone wrote a code: generations learned that a light top survives shaking that brings a heavy top down.
The counter-intuitive rule: lighter is safer
Put plainly, the guiding principle in a high-seismic zone is to keep the mass up top low. That has direct roofing consequences.
- Favour lightweight roof systems where you reasonably can — a metal sheet or light clay/concrete tile covering on a well-tied, well-braced timber or light-steel frame — over a very heavy roof, when the structural context allows it. A light sloping roof is the natural fit for the hill and high-rain belts that also happen to be highly seismic.
- A heavy RCC roof is not banned — a huge number of safe buildings in seismic zones have RCC slabs. The rule is different: if you use a heavy roof, the entire structure below must be designed and detailed for that mass and the earthquake forces it generates — a proper moment-resisting or shear-wall frame with ductile detailing (IS 13920), not a light frame or thin unreinforced masonry that was never sized for it. Heavy roof, heavy-duty engineered structure. The danger is a heavy roof on a structure that cannot carry its earthquake load.
- Do not add avoidable mass high up. Thick mud overlays, heavy stone slabs and oversized water tanks on the roof all raise the top-of-building mass exactly where you least want it.
The mistake to avoid is treating “heavier and more solid” as automatically “stronger and safer.” In an earthquake, mass at the top is a liability, and the engineer’s job is to match the structure to the roof you choose — or the roof to the structure you can afford.
The connection is everything — the roof must tie the building together
If there is one thing more important than the roof’s weight, it is how the roof connects to the walls and columns. A well-designed roof does not just sit on the building — it ties the tops of all the walls together so they move as one, instead of each wall being free to topple outward on its own. Engineers call a roof that does this job a rigid diaphragm.
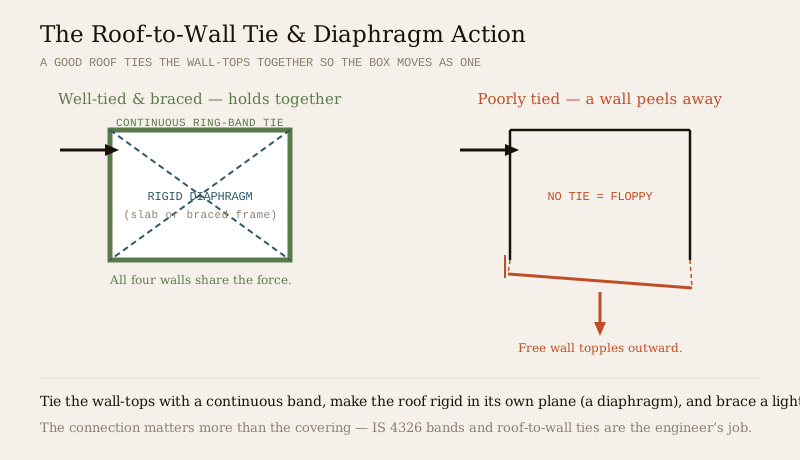
Two ideas do most of the work here:
- The roof-to-wall / roof-to-column connection. This is the tie that anchors the roof down to the structure and stops the two from separating during shaking. In a masonry house this is typically done with a continuous reinforced-concrete band (ring beam) at roof level to which the roof is fastened, following IS 4326; in a framed building the roof is cast or bolted integrally to the frame. A roof that is merely resting on the walls — or a heavy slab poorly connected to weak walls — is the classic seismic failure.
- Diaphragm action. A roof that is rigid and continuous in its own plane (a properly reinforced RCC slab, or a light roof with adequate horizontal bracing) acts like a lid that keeps the box square and shares the earthquake force among all the walls. A floppy, unbraced or discontinuous roof cannot do this — the walls are left to fend for themselves.
For lightweight pitched roofs, that rigidity comes from bracing — diagonal members in the roof plane and in the gable ends that stop the frame from racking (leaning over like a parallelogram). Bracing a light roof is not optional detail; it is what lets a light roof still tie the building together. A light roof that is well-braced and well-tied outperforms a heavy roof that is neither.
Don’t let the roof become a launch pad — tanks, plant and parapets
The roof carries more than itself. In Indian homes it routinely carries water tanks, solar panels, AC condensers, dishes and parapets — and in an earthquake every one of these is a concentrated mass sitting at the highest, most-amplified point of the building.
- Water tanks are the big one. A full 1,000-litre tank is a tonne of water; several of them on a stand raise a large mass high on the roof. They must be positively anchored to the structure — not just standing on their own legs — and located and supported as the engineer directs. An unanchored tank can shift, rupture its plumbing, or punch its stand through the slab during strong shaking.
- Rooftop plant (solar arrays, condensers, heavy equipment) should be securely fixed and, where possible, kept low and close to strong supports rather than perched on tall light frames.
- Parapets and other unreinforced projections at roof level are a well-known hazard — tall unreinforced parapets crack and fall in earthquakes. They need reinforcement or restraint per the engineer’s detailing, not just a decorative brick wall.
The principle is the same throughout: any mass added high on the roof raises the earthquake force the building must resist, and must be anchored so it cannot become a projectile. Plan tanks and plant before the slab is designed, not after.
Zone by zone — matching the roof response to the risk
India is divided by IS 1893 (Part 1) into four seismic zones, II to V, in order of increasing hazard. The higher the zone, the more the roof-weight, connection and bracing decisions matter — and the more the whole system leans on qualified engineering.
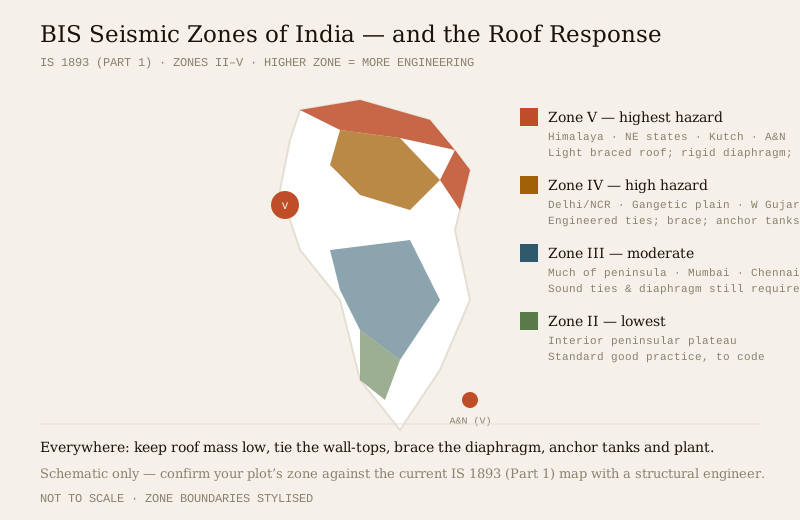
| Seismic zone | Where (India) | Risk level | Roof response (engineer-led) |
|---|---|---|---|
| Zone V | Kashmir & Himachal Himalaya, all North-East states, Kutch, Andaman & Nicobar, north Bihar | Highest | Favour light, well-braced roofs; rigid diaphragm; continuous ring-band tie; ductile-detailed structure sized for any heavy roof; anchor all tanks/plant |
| Zone IV | Delhi & NCR, much of the Indo-Gangetic plain, parts of J&K, Sikkim, north Bengal, west Gujarat | High | Same priorities as Zone V — light where possible, engineered connections, braced diaphragm, anchored roof-top mass |
| Zone III | Much of central & peninsular India, Mumbai, Chennai, Kolkata, Kerala | Moderate | Sound roof-to-wall ties and diaphragm still required; roof mass a real design input |
| Zone II | Interior peninsular plateau — the lowest-hazard belt | Low | Standard good practice; ties and detailing still designed to code |
Indicative only — the seismic zone of your exact plot, and the design of your roof and structure, must be confirmed by a structural engineer against the current IS 1893 (Part 1) map. Never read a zone off a small map for a real design.
Notice the overlap with climate: the highly seismic Himalaya and North-East are also heavy-rain and, higher up, snow zones — which is one more reason the light, well-tied, steep sloping roof is the natural regional answer. It sheds rain and snow and keeps the top-of-building mass low. Kutch, by contrast, is hot-dry and Zone V, a reminder that a flat RCC terrace there must sit on a structure engineered for its weight and the seismic load. Match the roof to both the climate and the hazard.
It is one system, and it is the engineer’s to design
The most important idea in this whole guide is that a roof cannot be made earthquake-safe by itself. Roof weight, roof-to-wall connections, diaphragm rigidity, bracing, the walls, the columns, the beams, the foundation and the soil are one continuous system through which the earthquake force travels to the ground. Get any link wrong — a heavy roof on weak walls, a rigid slab poorly tied to the frame, a light roof with no bracing, an unanchored tank — and the chain breaks at the weak link.
That is why seismic design is code-mandated engineering, not a homeowner decision or a contractor’s rule of thumb:
- IS 1893 (Part 1) sets the earthquake loads and how to work out the seismic force a building (and its roof mass) must resist.
- IS 456 governs the RCC — slabs, bands, beams and columns.
- IS 13920 governs the ductile detailing of RCC members so they bend and absorb energy in a strong quake instead of snapping.
- IS 4326 covers earthquake-resistant detailing for masonry and low-rise buildings — including the roof-level bands and roof-to-wall connections a homeowner is most likely to see.
Your job as an owner is not to do this maths — it is to hire a qualified structural engineer, tell them your site and your roof ambitions honestly, and let them size the whole system. This guide simply lets you follow the conversation, ask better questions, and understand why “lighter, well-tied and braced” keeps coming up. For the broader picture of how buildings are kept safe, see the Structural Safety hub.
The one-line answer
In India’s high-seismic belts — the Himalaya, the North-East, Kutch, the Andaman & Nicobar and parts of the Gangetic plain (BIS Zones IV–V) — a lighter roof is a safer roof, because roof mass at the top of a building magnifies the earthquake forces on the walls and columns below; so favour light, well-braced roofs where you can, and if you use a heavy RCC roof make sure the whole structure is engineered for it. Even more than weight, the roof-to-wall connection and a rigid, well-tied diaphragm decide whether the building holds together, so tie the walls with a continuous band, brace a light roof, and anchor every water tank and plant item. All of this is code-mandated structural engineering (IS 1893, IS 456, IS 13920, IS 4326) — the roof is one part of a whole system a qualified engineer must design.
Where to go next
- The whole subject in one map: The Ultimate Guide to Roofing Systems.
- Match the roof to your weather: Roof Selection Guide for Indian Climates.
- The heavy-roof anchor: Complete Guide to RCC Roofs.
- Other hazard-zone siblings: Roofing for Cyclone & High-Wind Areas · Roofing for Cold & Snow Regions · Climate-Resilient Roofing.
- The wider picture: Structural Safety Hub · the whole library at the Roofing Knowledge Hub.
References
- IS 1893 (Part 1): Criteria for Earthquake Resistant Design of Structures — General Provisions and Buildings (defines the seismic zones and design earthquake loads), Bureau of Indian Standards; verify the current edition via the BIS catalogue.
- IS 13920: Ductile Detailing of Reinforced Concrete Structures Subjected to Seismic Forces — Code of Practice, Bureau of Indian Standards.
- IS 4326: Earthquake Resistant Design and Construction of Buildings — Code of Practice (roof-level bands and roof-to-wall connections for masonry/low-rise), Bureau of Indian Standards.
- IS 456: Plain and Reinforced Concrete — Code of Practice (RCC roofs, bands and members), Bureau of Indian Standards.
- National Building Code of India (SP 7), Bureau of Indian Standards — Part 6 (Structural Design); verify the current edition via the BIS catalogue: https://www.services.bis.gov.in/
This is an educational overview. Seismic (earthquake) load calculation, structural design, roof-to-wall connection and diaphragm detailing, and any work at height are qualified professional work — engage a structural engineer for your project, and verify any standard’s current status via the BIS catalogue before relying on it. A roof cannot be made earthquake-safe in isolation; it is one part of a whole-building structural system that only an engineer can design.
Export this guide
Related Guides — Deep-dive reading
How Earthquake Zones Affect Your Home's Design
What India's seismic zones mean for an ordinary homeowner — finding your zone, the features that make a house earthquake-resilient, the soft-storey danger, and the questions to ask before you build or buy.
Structural SafetyHow Wind Loads Affect Buildings: A Homeowner's Guide
Wind as a structural force — push, suction and the roof-lifting uplift that wrecks homes in India's cyclone belt; what makes a house wind-resilient, and why so many compound walls fall.
Structural SafetyCompound Wall Piers and Columns in India: Spacing, Reinforcement and Stability (2026)
Why a long, free-standing boundary wall needs intermediate piers or RCC columns to stay up — the physics of overturning in plain terms, thickened masonry piers vs reinforced-concrete columns on footings, indicative spacing that an engineer sets to your height and wind zone, the coping or tie beam that braces the top, and where to break a long run with movement joints.
Compound WallsRelated Tools — Try Free
Rainwater Tank Sizer
How big should your rainwater tank be? Computes annual harvest, recommended tank capacity in litres, water-bill savings, and payback — for 10 Indian cities.
RWH CalculatorCross-Ventilation Analyzer
Estimate airflow and air changes per hour (ACH) from room size, window areas, layout, and local wind — with NBC 2016 Part 8 compliance check.
Ventilation CalculatorBefore & After Studio
Generate AI before-and-after renders to preview how your redesign could look.
DesignAI