
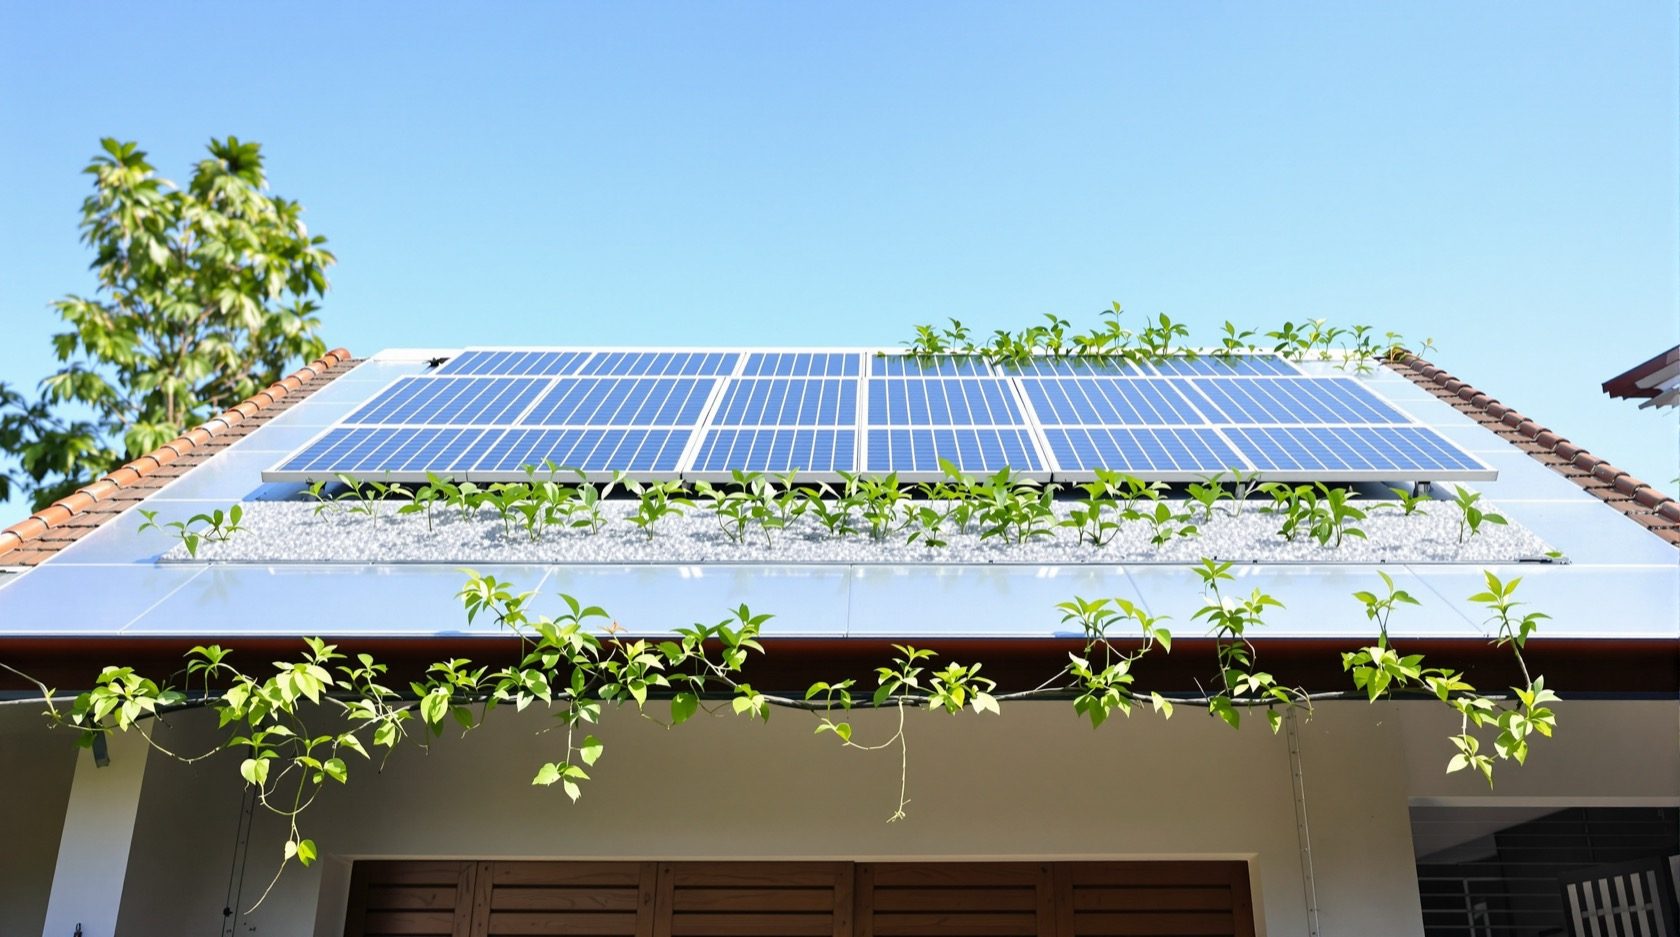
Climate-Resilient Roofing
India’s weather is getting more extreme — fiercer downpours, longer heatwaves, stronger cyclones, more erratic seasons. A climate-resilient roof is designed for the worst case, not the average, with layered and redundant defences. A plain-language, forward-looking synthesis of the whole hazard cluster.
The roof you build today has to survive a climate that is no longer the one you grew up with. Across India the monsoon arrives in shorter, fiercer bursts; heatwaves last longer and start earlier; cyclones on both coasts are trending stronger; and the old certainties about when the rains come and how much fall have frayed. A roof is a 30-to-75-year decision, which means every roof cast now is a bet on the weather of the 2050s and beyond. Climate-resilient roofing is the discipline of designing that roof for the extremes it will face over its whole life — not the comfortable average of the past.
This is the synthesis guide that ties together the hazard cluster of the Roofing Knowledge Hub. It sits on top of The Ultimate Guide to Roofing Systems and the Roof Selection Guide for Indian Climates: where those tell you the roof for your normal climate, this one asks the harder question — what happens when your climate throws its worst at the roof, and how do you build in the margin to take it? It pulls the individual hazard guides — monsoon, coast, cyclone, snow, seismic — into a single way of thinking.
Scope & safety. This guide helps you understand, plan, choose and judge a resilient roof. Designing the structure and calculating wind, snow and seismic loads is code-mandated qualified structural engineering — an engineer must size the tie-downs, the members and the connections to IS 875, IS 875 (Part 4) and IS 1893. Specifying and applying waterproofing, and any work at height, are qualified professional work. Nothing here replaces a site-specific design or an on-site professional. Hazard zones in particular carry legal, code-mandated requirements only an engineer can size.
Why resilience matters now
For most of the twentieth century, an Indian roof could be built to the “normal” weather of its district and be fine. That assumption is breaking down. The evidence a homeowner actually feels is on the roof:
- More intense rain. The same annual rainfall now arrives in fewer, heavier cloudbursts. A drainage system sized for yesterday’s steady monsoon overflows in today’s downpour, and the roof ponds and leaks.
- Longer, hotter heatwaves. Summers are hotter and last longer, so an un-insulated terrace bakes the top floor for more of the year and the waterproofing membrane ages faster in the UV and heat.
- Stronger cyclones. Both the east and west coasts are seeing more intense storms. Wind uplift — the force that peels a poorly-fixed roof off like a lid — scales sharply with wind speed.
- Erratic, unpredictable weather. Out-of-season storms, hail, sudden temperature swings and the odd freak event mean the roof has to cope with conditions the old “design for the local normal” rule never anticipated.
The response is not panic but margin. A resilient roof is simply one built with headroom — a steeper pitch, a bigger drain, a tougher fixing, a thicker insulation — so that when the weather exceeds the average, the roof is still inside its comfort zone. That margin costs a little more at construction and pays for itself the first time the extreme arrives.
The three principles of a resilient roof
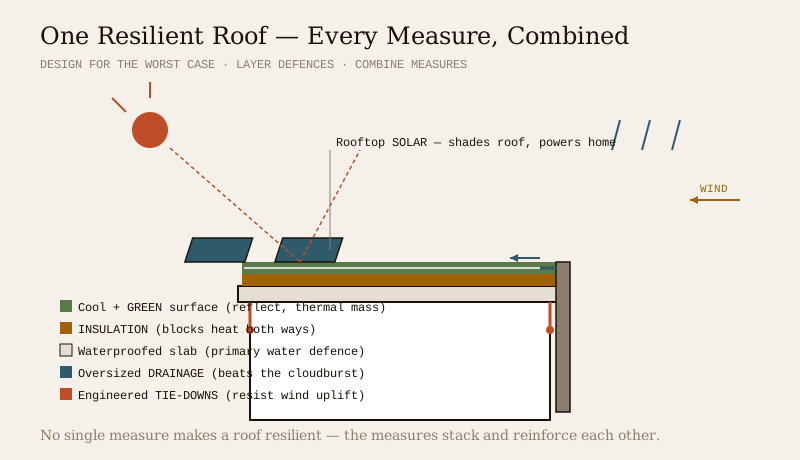
Underneath every specific measure sit three principles. Get these into your thinking and the rest follows.
1. Design for the worst case, not the average. Resilience means sizing the roof for the extreme event it will meet over its life — the once-in-fifty-year cloudburst, the design cyclone wind, the record heatwave — not the typical year. Building codes already encode this idea (they specify return-period loads); resilience is about not cutting those margins thin and, where you can afford it, adding to them.
2. Layer your defences — never rely on one thing. A resilient roof keeps water and heat out with several independent lines of defence, so that if one is breached the next still holds. Slope sheds most of the water; drainage carries away what the slope delivers; waterproofing stops what gets past both. If you lean on waterproofing alone, one pinhole is a leak. Layered, it is a nuisance.
3. Combine measures — resilience is additive. No single product makes a roof resilient. A cool coating and insulation and ventilation together beat heat far better than any one alone; a steep pitch and a big drain and good waterproofing together beat water. The measures stack, and the roof is resilient because they reinforce each other.
The engineering word for principle two is redundancy — a back-up behind every primary defence. Aircraft and bridges are built this way; a roof that has to face a worsening climate deserves the same respect.
The resilient roofing toolkit
Resilience is not a mystery material you buy — it is the ordinary roofing toolkit, dialled up and combined. Read the matrix below as: here is the climate stress, here is the resilient response, and here is the guide that goes deep on it.
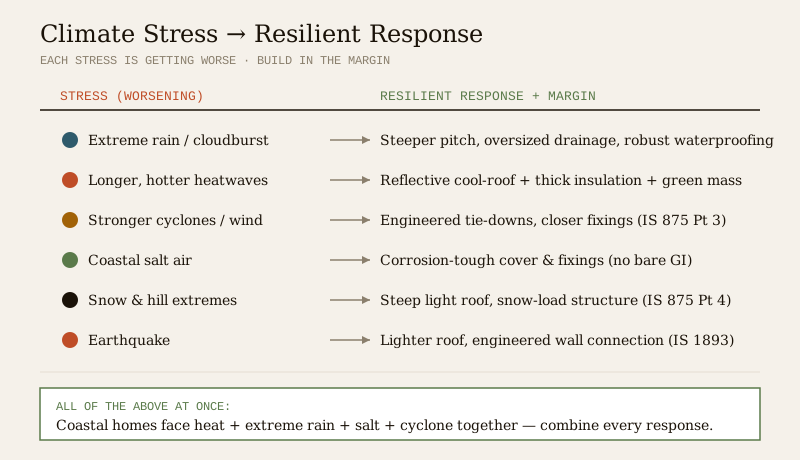
| Climate stress (getting worse) | Resilient roof response | Go deep |
|---|---|---|
| Extreme rain / cloudbursts | Steeper pitch to shed fast; drainage and gutters oversized above code minimum; ponding-proof falls; robust waterproofing | Heavy-monsoon roofing · Drainage · Waterproofing |
| Longer, hotter heatwaves | Reflective high-SRI cool-roof finish + thick insulation + (where possible) a green roof for thermal mass; ventilated roof cavity | Cool roof · Insulation |
| Stronger cyclones / high wind | Engineered roof-to-wall tie-downs, closer fixing pattern, wind-rated covering — sized by an engineer to IS 875 (Part 3) | Cyclone / high-wind roofing |
| Coastal salt air | Corrosion-tough materials — aluminium, high-grade coated steel, clay tile; corrosion-resistant fixings; no bare galvanised | Coastal / saline-area roofing |
| Snow & hill extremes | Steep light roof sized for snow load (IS 875 Part 4), anti-ice-dam eaves, heavy insulation | Cold / snow-region roofing |
| Earthquake | Lighter roof to lower seismic forces; engineered connection to the walls (IS 1893) | Seismic-zone roofing |
| All of the above | Generous margins on every number, and every measure combined | This guide |
The single most important row for most of India is the first — extreme rain — because water failure is still the number-one way roofs fail, and it is the hazard climate change is worsening fastest. But the point of the table is that a truly resilient roof answers every row that applies to its plot, not just the loudest one. A coastal home near Chennai faces heat, extreme rain, salt and cyclone at once; its roof has to combine all four responses.
Layered, redundant defence in practice
The most useful mental model is water. Picture the four lines of defence a resilient flat roof puts between the sky and your ceiling, and see how each backs up the last.
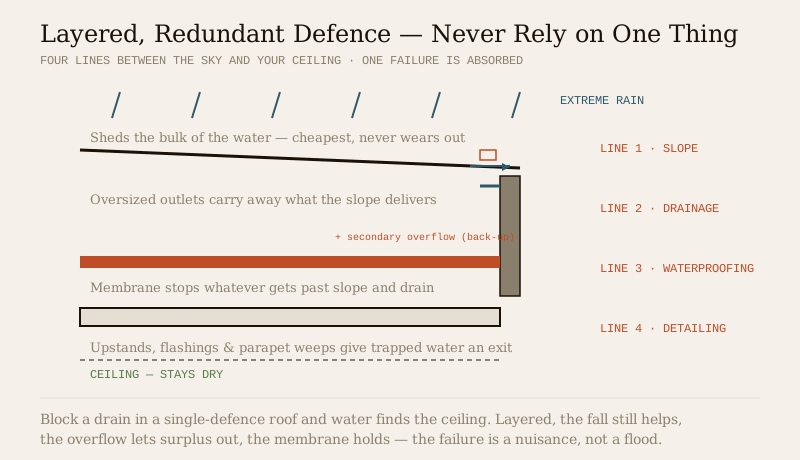
- Line 1 — Slope. A proper fall (even on a “flat” roof) moves the bulk of the water off before it can do harm. This is the cheapest and most reliable defence, and it never wears out.
- Line 2 — Drainage. Outlets, gutters and downpipes sized for the extreme rainfall carry the water away. Oversize them: a drain that is twice the code minimum barely costs more but shrugs off the cloudburst that overwhelms the minimum.
- Line 3 — Waterproofing. The membrane or coating stops whatever water still reaches the deck — from splash, back-up or a blocked drain.
- Line 4 — Detailing & parapet weep. Upstands, flashings and secondary overflow outlets in the parapet give trapped water an escape route before it finds the house instead.
If a leaf blocks a drain in a single-defence roof, the water rises and finds the ceiling. In this layered roof, the fall still helps, the secondary overflow lets the surplus out, and the waterproofing holds the line. One failure is absorbed, not catastrophic. The identical logic applies to heat (reflect, then insulate, then ventilate) and to wind (aerodynamic form, then fixings, then engineered tie-downs). Build every critical function with a back-up and the roof stops being fragile.
Retrofitting an existing roof for resilience
Most Indian homes already have a roof, so resilience is usually a retrofit problem, not a new-build one. The good news: you can raise an existing roof’s resilience a long way without rebuilding it. Prioritise by cost-to-benefit:
| Retrofit move | What it buys | Effort |
|---|---|---|
| Add / renew a reflective cool-roof coating | Cuts peak surface heat and slows membrane ageing | Low |
| Clear and oversize drainage, add a secondary overflow | Defeats the cloudburst; stops ponding | Low–medium |
| Overlay over-deck insulation | Cools the top floor, protects waterproofing | Medium |
| Re-do failing waterproofing properly | Restores the primary water defence | Medium |
| Add a green roof layer (if structure allows) | Thermal mass, stormwater buffer, longer membrane life | Medium–high |
| Engineer wind tie-downs / fixings on a sheet or tiled roof | Stops uplift failure in high wind | High — needs an engineer |
Two rules for retrofits. First, fix the primary defences before the nice-to-haves — a leaking roof needs drainage and waterproofing sorted before a green roof goes on top. Second, anything structural — tie-downs, added loads, snow or seismic strengthening — is an engineer’s call. Piling a heavy green roof or a water tank onto a slab that was never designed for it is how a resilience upgrade becomes a collapse. Start with a pre-monsoon inspection to find the weak links, and fold resilience into your roof maintenance routine.
Durability, maintainability and whole-life thinking
Resilience is not only about surviving the storm — it is about surviving decades of storms. Two ideas matter here.
Durability. A resilient roof is built from materials chosen for the long haul in your environment: corrosion-tough metals or clay near the coast, UV-stable membranes under fierce sun, fasteners that outlast the covering. The cheapest option that lasts fifteen years is not cheaper than the tougher one that lasts forty — especially when you count the leaks, the interior damage and the re-roofing labour in between.
Maintainability. The most resilient roof in the world fails if nobody can look after it. Design for access — a safe way onto the roof, clear-able gutters, inspectable junctions — because a defence you cannot check is a defence you cannot trust. This is whole-life thinking: judge a roof not by its first cost but by its total cost and performance across its full service life, including maintenance, the odd repair, and the extreme events it will have to absorb. A roof designed for the worst case and easy upkeep is one you can rely on for a generation.
Solar and rainwater as resilience assets
The two big modern additions to an Indian roof are not just green add-ons — they are genuine resilience assets, and a resilient roof integrates them by design.
- Rooftop solar. Solar panels shade the roof surface beneath them, cutting heat gain, and — with storage — give the home power through the grid outages that extreme weather brings. A resilient roof is at minimum solar-ready: oriented, un-shaded and structurally allowed for, so panels can go on without a rebuild. The mounting must itself be wind-engineered, or the panels become sails in a cyclone.
- Rainwater harvesting. Rooftop rainwater harvesting turns the extreme downpour from a threat into a resource — capturing the cloudburst that would otherwise overload the drains, easing local flooding and banking water for the longer dry spells that the same erratic climate brings. It is mandatory in many Indian cities anyway; on a resilient roof it doubles as a stormwater buffer.
Plan both before the slab is cast — the loads, the penetrations and the routing are far cheaper designed-in than retrofitted. A roof that reflects heat, sheds and stores water, and generates its own power is not just resilient to the changing climate — it is part of the answer to it.
The one-line answer
A climate-resilient roof is designed for the worst case, not the average, because India’s rain is getting fiercer, its heat longer, its cyclones stronger and its weather less predictable — and it wins by layering redundant defences (slope, then drainage, then waterproofing; reflect, then insulate, then ventilate) and combining measures rather than trusting any one. The toolkit is the ordinary one dialled up with generous margins — steeper pitch and bigger drains for extreme rain, cool-plus-insulated-plus-green surfaces for worsening heat, engineered tie-downs for stronger wind, corrosion-tough materials for the coast — applied to a durable, maintainable roof that also carries solar and rainwater as assets. Hand every load calculation to a structural engineer, build in the headroom, and the roof will take the climate of the coming decades in its stride.
Where to go next
- The whole subject in one map: The Ultimate Guide to Roofing Systems.
- Match the roof to your weather: Roof Selection Guide for Indian Climates.
- The hazard siblings: Heavy-Monsoon Roofing · Coastal / Saline Roofing · Cyclone / High-Wind Roofing · Cold / Snow-Region Roofing · Seismic-Zone Roofing.
- Beat the heat: Cool Roof · Insulation · keep the rain out: Waterproofing · Drainage.
- The whole library: Roofing Knowledge Hub · and the wider Structural Safety hub.
References
- National Building Code of India (SP 7), Bureau of Indian Standards — Part 6 (Structural Design) and Part 4 (Fire & Life Safety); the framework for designing a building for its hazard loads. Verify the current edition via the BIS catalogue.
- IS 875 (Part 3): Design Loads (Wind) for Buildings and Structures — governs uplift and tie-down design for cyclone and high-wind zones. IS 875 (Part 4) covers snow loads — Bureau of Indian Standards.
- IS 1893 (Part 1): Criteria for Earthquake Resistant Design of Structures (seismic zones) — Bureau of Indian Standards.
- IS 456: Plain and Reinforced Concrete — Code of Practice (RCC roofs); and IS 277 / IS 14871 (galvanised and coated steel sheet, coastal corrosion) — verify current status via the BIS catalogue: https://www.services.bis.gov.in/
This is an educational overview. Structural design, wind, snow and seismic load calculation, waterproofing application and any work at height are qualified professional work — engage a structural engineer and a licensed roofing contractor for your project, and verify any standard’s current status via the BIS catalogue before relying on it.
Export this guide
Related Guides — Deep-dive reading
Roofing for Heavy Monsoon Areas
Kerala, the Konkan coast, the Western Ghats and the North-East get some of the heaviest rain on earth. A plain-language, India-grounded guide to designing and detailing a roof that sheds it fast, throws it clear of the walls, drains it away and never lets it in.
RoofingHow Wind Loads Affect Buildings: A Homeowner's Guide
Wind as a structural force — push, suction and the roof-lifting uplift that wrecks homes in India's cyclone belt; what makes a house wind-resilient, and why so many compound walls fall.
Structural SafetyRoofing in Seismic Zones
In India’s high-earthquake belts — the Himalaya, the North-East, Kutch, the Andaman & Nicobar and parts of the Indo-Gangetic plain (BIS Seismic Zones IV–V) — the counter-intuitive rule is that a lighter roof is a safer roof, and how the roof ties to the walls matters more than what it is made of. A plain-language, India-grounded guide to how earthquakes shape roof design.
RoofingRelated Tools — Try Free
Rainwater Tank Sizer
How big should your rainwater tank be? Computes annual harvest, recommended tank capacity in litres, water-bill savings, and payback — for 10 Indian cities.
RWH CalculatorMonsoon-Readiness Checklist
Pre-rain home audit across 9 categories — terrace, drains, waterproofing, electrical, HVAC, pest, vehicles, documents.
Seasonal AuditCross-Ventilation Analyzer
Estimate airflow and air changes per hour (ACH) from room size, window areas, layout, and local wind — with NBC 2016 Part 8 compliance check.
Ventilation Calculator