
Roofing for Cold & Snow Regions
In the Himalaya and high hills — Kashmir, Himachal, Uttarakhand, Ladakh, Sikkim and the North-East highlands — a roof has two jobs at once: shed the snow so it never piles into a crushing load, and hold the winter’s heat inside. A plain-language guide to steep pitch, snow load, heavy insulation and the ice-dam problem.
Most of India designs a roof to fight heat and rain. In the high country — the Kashmir valley, the hills of Himachal and Uttarakhand, the cold desert of Ladakh, Sikkim and the North-East highlands — the enemy flips. Here a roof carries a second, heavier winter enemy: snow, which does not run off the way rain does. It settles, deepens, and turns into a silent, growing weight on the structure below. At the same time the roof has to do the opposite of a hot-climate roof — instead of throwing heat off, it must trap heat in through long, freezing winters. Those two demands, working against each other, shape every decision a hill roof makes.
This guide is the cold-and-snow chapter of the Roofing Knowledge Hub and a companion to The Ultimate Guide to Roofing Systems. It sits alongside the Roof Selection Guide for Indian Climates, which places the cold zone in the national picture; this one goes deep on the roof itself. It will tell you what a snow-country roof must do, what to ask your engineer for, and where the real dangers — snow load, ice dams and sliding snow — hide.
Scope & safety. This guide helps you understand, plan, choose and judge a roof for a cold, snowy region. Snow load is a code-mandated structural calculation — under IS 875 (Part 4) a qualified structural engineer must size the roof for the snow your site actually gets. Designing the structure, specifying insulation and detailing, applying waterproofing, and any work at height (especially clearing a snowy roof) are qualified professional work. Nothing here replaces a site-specific design or an on-site professional. In the high Himalaya, snow and seismic loads together make engineering non-negotiable.
The two jobs a snow-country roof does at once
A hot-climate roof has one dominant enemy and can be optimised for it. A cold, snowy roof has to satisfy two opposing masters at the same time, and the art is in serving both without sacrificing either.
1. Shed and carry snow. Snow that lands must slide off before it piles up — and whatever does not slide, the structure must be strong enough to carry. This is a matter of shape (a steep pitch so gravity does the work) and structure (an engineer sizing the frame for the snow load that remains).
2. Keep heat in. In a Shimla or Srinagar winter the roof is the biggest escape route for expensive heat. Here insulation works in reverse — the same layer that keeps a Chennai roof cool keeps a hill roof warm. Get this wrong and you pay in fuel every winter, and, worse, you feed the ice-dam problem.
The tension between the two is real: a warm roof melts the snow sitting on it, and meltwater that re-freezes at the cold eaves is exactly what causes ice dams. Solving both jobs cleanly — shedding snow and holding heat and not melting snow from below — is what good cold-roof design is about.
Job one: a genuinely steep pitch
The first and cheapest defence against snow load is slope. A shallow roof lets snow settle and accumulate; a steep roof lets gravity shed most of it before it ever becomes a load.
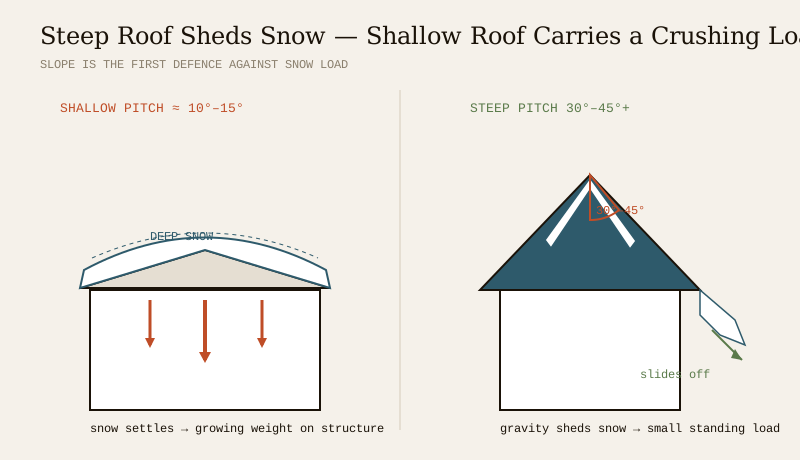
- How steep? Snow-country roofs are typically pitched at 30° to 45° or more. Below roughly 30° snow tends to cling; above it, snow sheds far more readily. Steeper also means less flat area for snow to sit on and a smaller projected snow load.
- Why steep beats strong-and-flat. You could build a low-slope roof strong enough to carry a full season’s snow, but it is heavier, dearer and riskier — one freak storm can exceed the assumption. A steep roof keeps the standing load small in the first place, which is cheaper and more forgiving.
- Simple forms shed better. Long, clean gable and hip planes shed snow well. Complex roofs with many valleys, dormers and internal gutters trap snow and meltwater and create weak points — in snow country, simpler is safer.
A steep pitch is also why sloping-roof design matters here; the Sloping Roof Design Guide covers the geometry, and the hill tradition of a sharply pitched roof over living space is no accident of style — it is snow engineering that became architecture.
Job two: snow load is an engineer’s calculation, not a guess
This is the part a homeowner must not improvise. Snow load — the weight of accumulated snow the roof must be designed to carry — is a formal structural input governed by IS 875 (Part 4): Snow Loads. An engineer, not a builder’s rule of thumb, must size the roof for it.
- It depends on your specific site. Ground snow load varies enormously with altitude and location — a Gulmarg or high-Ladakh slope is a different world from a lower Shimla ridge. The design snow load is derived from the site’s ground snow figure, then adjusted for roof slope (steeper sheds more, so the design load falls), for wind, and for where snow drifts and piles — against a wall, in a valley, or behind a parapet.
- Fresh snow is light; old and wet snow is heavy. Snow density rises as it ages, compacts and absorbs rain. A roof must be designed for the heavy, saturated case, not the fluffy fresh case — which is why the engineer’s number is often surprisingly large.
- It combines with other loads. Snow sits on the roof at the same time as wind, and, across most of the Himalaya, in high seismic zones. IS 875 (Part 4) for snow, IS 875 (Part 3) for wind and IS 1893 (Part 1) for earthquake are read together. A lighter roof covering helps the seismic case — see the sibling Roofing in Seismic Zones.
The homeowner’s job is simply to insist this calculation is done properly and to a current code — not to accept “we always build them like this” in a region where snow loads are unforgiving.
Job three: hold the heat — heavy insulation and ventilation
Once the roof sheds and carries snow, the winter fight is about heat. The cold-region roof is where roof insulation matters most, and where it works in reverse.
- Insulate hard. A cold roof needs substantially more insulation than a plains roof — a thick, continuous layer in the roof or ceiling plane that keeps living heat inside and slows the fuel bill. This is the single biggest comfort-and-cost decision in a hill home.
- Ventilate the roof cavity. A cold roof is usually built “ventilated” — a gap between the insulation and the underside of the covering, open to cold outside air, so the covering itself stays cold. This does two things: it stops warm indoor air condensing on the cold underside of the metal (which would rot timber and drip), and, crucially, it keeps the covering cold enough that snow on top does not melt from below. A cold covering is the front line against ice dams.
- Stop the warm air leaking up. Insulation only works if warm, moist indoor air cannot bypass it. A continuous air-and-vapour barrier on the warm side keeps heat and moisture out of the roof build-up — the detail that quietly prevents both condensation and ice dams.
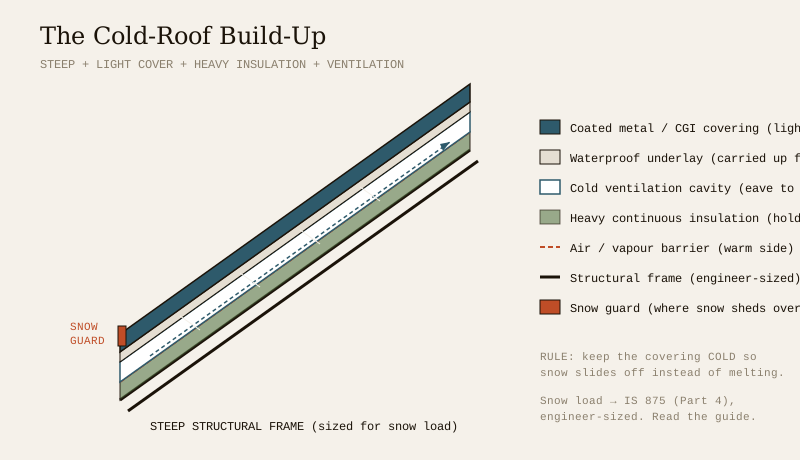
The counter-intuitive rule of cold roofs: keep the roof surface cold. A well-insulated, well-ventilated roof loses so little heat upward that the snow on top stays frozen and slides off as snow, instead of melting and re-freezing into trouble at the eaves.
The ice-dam problem — and how detailing beats it
Ice dams are the classic, damaging failure of a poorly built cold roof, and they are worth understanding because the cure is design, not repair.
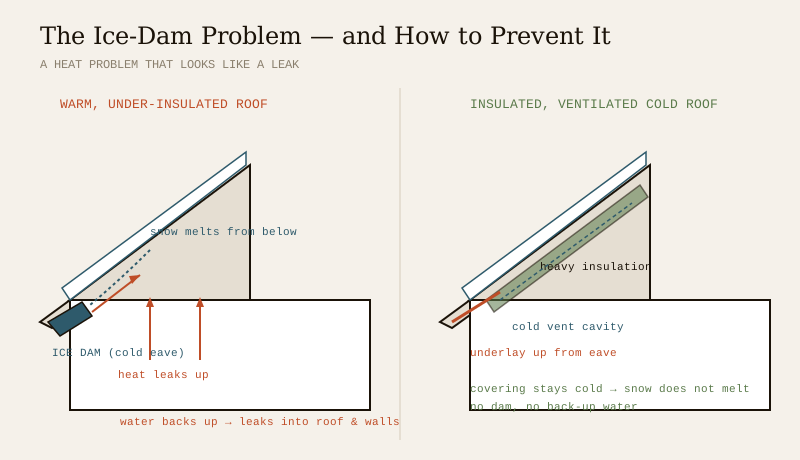
Here is the mechanism. Heat leaking up through a poorly insulated roof warms the covering and melts the underside of the snow. That meltwater runs down the slope until it reaches the eave — the roof edge overhanging the wall, which is cold because there is no heated room beneath it. There the water re-freezes into a ridge of ice: the dam. More meltwater pools behind the dam, and because it is standing water on a slope, it works its way back up under the covering and leaks into the roof and walls. The damage looks like a roof leak but the cause is a heat-and-cold problem.
The defences, in order:
- Insulate and air-seal so little heat reaches the snow and it does not melt from below in the first place.
- Ventilate the roof cavity so the covering stays uniformly cold, eave to ridge, and there is no warm patch to start the melt.
- Detail the eave against back-up water — a waterproof underlay carried well up from the eave (a sacrificial second line under the covering) so that even if a dam forms, water cannot get into the structure. See the Roof Waterproofing Guide.
- Keep gutters clear of the shedding path — gutters and downpipes freeze and clog in snow country; where sliding snow would rip them off, they are often omitted at the main eaves and handled differently.
Ice dams are almost entirely a detailing and insulation problem. A roof built cold, ventilated and eave-detailed rarely gets them; a warm, leaky, under-insulated one gets them every winter.
Covering, snow guards and winter access
With shape, structure and heat settled, the last decisions are the covering and the safety details around shedding snow.
- Lightweight, durable covering. Coated metal sheet — galvanised (GI) or, better, colour-coated / Galvalume steel, and the ubiquitous corrugated galvanised iron (CGI) — is the practical Himalayan standard. It is light (kind to the structure and the seismic case), sheds snow cleanly off a smooth pitched surface, spans far, and goes up fast in a short building season. Slate, where locally available, is the handsome traditional alternative. See the Metal Roofing Guide. For coastal-plus-cold pockets, specify a properly coated steel, never bare galvanised, per IS 277 / IS 14871.
- Snow guards where people are below. A steep metal roof sheds snow suddenly and violently — a slab of snow sliding off can injure someone or crush what is beneath. Where a roof sheds over a doorway, path, parking or a neighbour’s plot, snow guards (snow rails or stops fixed to the roof) hold the snow so it melts and drips instead of avalanching off in one go. This is a life-safety detail, not a nicety.
- Winter access and maintenance. Roofs sometimes need clearing after an exceptional storm, gutters and valleys need keeping open, and any solar or plant on the roof needs safe reach. Plan safe access — and treat clearing a snow-laden, icy roof as a job for equipped professionals, never a casual homeowner climb. The general Roof Maintenance Guide and a pre-winter inspection routine apply here with the seasons reversed.
The cold-roof build-up at a glance
The whole assembly in one view — steep, light, heavily insulated and ventilated.
| Element | Cold / snow region choice | Why | Whose job |
|---|---|---|---|
| Pitch | Steep, typically 30°–45°+ | Sheds snow by gravity; keeps standing snow load small | You + architect |
| Structure | Sized for site snow load (IS 875 Pt 4) with wind & seismic | Carries the snow that does not shed; safe in the mountains | Structural engineer |
| Covering | Lightweight coated metal / CGI (or slate) | Light, sheds cleanly, spans far, fast to build | Architect + contractor |
| Insulation | Heavy, continuous, in roof/ceiling plane | Holds heat in; keeps covering cold to stop ice dams | Architect / specialist |
| Ventilation | Cold cavity above insulation, eave-to-ridge | Stops condensation; keeps snow frozen on top | Architect / specialist |
| Air / vapour barrier | Continuous on warm side | Stops warm moist air reaching the cold covering | Contractor (careful detailing) |
| Eave detail | Waterproof underlay carried up from eave | Second line against ice-dam back-up water | Architect + contractor |
| Snow guards | Where snow sheds over people/paths | Stops sudden avalanching of shed snow | Architect + contractor |
Indicative guidance for typical hill homes — a structural engineer sizes the snow, wind and seismic loads and a roofing contractor confirms detailing for your specific altitude, exposure and budget.
The one-line answer
A snow-country roof in the Indian Himalaya does two opposing jobs at once — it sheds and carries snow, and it holds heat in. Give it a genuinely steep pitch (30°–45°+) so snow slides off instead of piling into a crushing load; have a structural engineer size it for the site’s snow load to IS 875 (Part 4), read together with wind and seismic; cover it in lightweight coated metal or CGI (or slate) so it is kind to the structure and sheds cleanly; insulate heavily and ventilate the cavity so the roof holds heat yet stays cold on top; detail the eaves and air-seal to defeat ice dams; and fit snow guards wherever shedding snow could hurt someone below. Get those right and a hill home stays warm, dry and safe through the hardest winter.
Where to go next
- The whole subject in one map: The Ultimate Guide to Roofing Systems.
- Place your climate in the national picture: Roof Selection Guide for Indian Climates.
- The geometry of a pitched roof: Sloping Roof Design Guide.
- The light, snow-shedding covering: Metal Roofing Guide · Hold the heat in: Roof Insulation Guide.
- Sibling hazard guides: Roofing in Seismic Zones · Roofing for Heavy-Monsoon Areas · Climate-Resilient Roofing.
- The whole library: Roofing Knowledge Hub.
References
- IS 875 (Part 4): Design Loads (other than Earthquake) for Buildings and Structures — Snow Loads. The governing code for sizing a roof against accumulated snow; a structural engineer applies it to your site. Verify the current edition via the BIS catalogue.
- IS 875 (Part 3): Design Loads (Wind) and IS 1893 (Part 1): Criteria for Earthquake Resistant Design of Structures — read together with snow load across the Himalaya — Bureau of Indian Standards.
- National Building Code of India (SP 7), Bureau of Indian Standards — Part 6 (Structural Design) and Part 4 (Fire & Life Safety); verify the current edition via the BIS catalogue.
- IS 277 and IS 14871: coated (galvanised / colour-coated) steel sheet for roofing — relevant where cold combines with damp or coastal exposure. Verify current status via the BIS catalogue: https://www.services.bis.gov.in/
This is an educational overview. Structural design, snow, wind and seismic load calculation, insulation and eave detailing, waterproofing application and any work at height — including clearing a snow-laden roof — are qualified professional work. Engage a structural engineer and a licensed roofing contractor for your project, and verify any standard’s current status via the BIS catalogue before relying on it.
Export this guide
Related Guides — Deep-dive reading
Roofing in Seismic Zones
In India’s high-earthquake belts — the Himalaya, the North-East, Kutch, the Andaman & Nicobar and parts of the Indo-Gangetic plain (BIS Seismic Zones IV–V) — the counter-intuitive rule is that a lighter roof is a safer roof, and how the roof ties to the walls matters more than what it is made of. A plain-language, India-grounded guide to how earthquakes shape roof design.
RoofingRoofing for Heavy Monsoon Areas
Kerala, the Konkan coast, the Western Ghats and the North-East get some of the heaviest rain on earth. A plain-language, India-grounded guide to designing and detailing a roof that sheds it fast, throws it clear of the walls, drains it away and never lets it in.
RoofingRoof Access & Walkways
Someone will need to get onto your roof several times a year — to clear a drain, service the tank, wash the solar panels, check the waterproofing. Access designed into the house is far safer and cheaper than a ladder propped against a wall. This guide covers the ways up (mumty stairs, fixed ladders, hatches, loft ladders), the ways around (walkways and duckboards over fragile or waterproofed surfaces), and the guardrails and anchor points that make maintenance safe.
RoofingRelated Tools — Try Free
Rainwater Tank Sizer
How big should your rainwater tank be? Computes annual harvest, recommended tank capacity in litres, water-bill savings, and payback — for 10 Indian cities.
RWH CalculatorMonsoon-Readiness Checklist
Pre-rain home audit across 9 categories — terrace, drains, waterproofing, electrical, HVAC, pest, vehicles, documents.
Seasonal AuditCross-Ventilation Analyzer
Estimate airflow and air changes per hour (ACH) from room size, window areas, layout, and local wind — with NBC 2016 Part 8 compliance check.
Ventilation Calculator