
Roofing for Cyclone & High-Wind Areas
On India's east coast and the Gujarat seaboard, wind, not rain, is the roof's deadliest enemy. Cyclonic wind tries to peel the roof off like a wing. A plain-language guide to why roofs fly away and the engineered tie-downs — the continuous load path from covering to foundation — that keep them on.
Along India’s entire east coast — Odisha, Andhra Pradesh, Tamil Nadu and coastal West Bengal — and along the Gujarat seaboard, the roof faces an enemy most inland homes never meet: cyclonic wind. In a severe cyclone the wind does not merely push on a roof; it lifts it. A roof in a high wind behaves exactly like an aircraft wing, and the same physics that lets a wing carry a jet into the sky will, given the chance, carry a poorly built roof off a house. Year after year, cyclone damage surveys in India tell the same story — the roofs that fail are the ones that were never tied down.
This is the wind-and-cyclone chapter of the Roofing Knowledge Hub and a companion to The Ultimate Guide to Roofing Systems. If you are still deciding a roof by region, start with Roof Selection for Indian Climates; this guide zooms into the single hazard that overrides every other roofing choice on an exposed coast — wind uplift — and explains, in plain language, the engineered response that keeps a roof where it belongs.
The core idea is simple and worth stating up front: on a cyclone coast the roof covering is only as safe as its weakest link in a chain that runs all the way to the ground. Getting the tiles or sheets right is worthless if the fasteners, the purlins, the trusses, the roof-to-wall connection or the walls themselves are the weak link. Cyclone roofing is the discipline of building one continuous, unbroken load path — and every part of that chain is engineering, not guesswork.
Scope & safety. This guide helps you understand, plan, choose and judge a roof for a high-wind or cyclone-prone site. It does not let you size one. Wind-load design is code-mandated work under IS 875 (Part 3): a qualified structural engineer must calculate the design wind speed for your location, the uplift pressures on every zone of your roof, and the size, spacing and anchorage of every fastener, strap and connection along the load path. Nothing here replaces a site-specific structural design or a licensed contractor building to it. On a cyclone coast, treat under-design as a life-safety risk, not a saving.
Why wind, not rain, is the design driver
Inland, the roof’s great enemy is water. On an exposed coast, water still matters — cyclones bring torrential rain — but the force that actually destroys roofs is wind uplift. A cyclone packs sustained winds that can exceed 200 km/h in a severe storm, and wind pressure rises with the square of wind speed: double the wind and you roughly quadruple the force. That is why a roof that shrugs off an ordinary monsoon gale can be torn apart by a cyclone — the storm is not a little worse, it is several times more violent.
Crucially, the wind does not just blow against a roof, it sucks upward on it. As wind flows over a sloping or curved roof it speeds up, and faster-moving air has lower pressure — the same effect that lifts a wing. The result is a powerful upward suction across most of the roof surface, strongest at the edges. At the same time the wind pushes outward on the walls. So the roof is being sucked up and the walls pushed out at the same moment — a roof that is merely resting on its walls, held down by its own weight, simply has nothing to resist that pull. It lifts, and once air gets under it, it goes.
This is why the whole logic of cyclone roofing inverts the inland instinct. Inland you build a roof heavy and watertight; on a cyclone coast you build it light where you can, but tied down everywhere it matters. The design question is never “will it hold the rain out” alone — it is “will it stay on the house.”
The physics of uplift — and why edges, corners and ridges suffer most
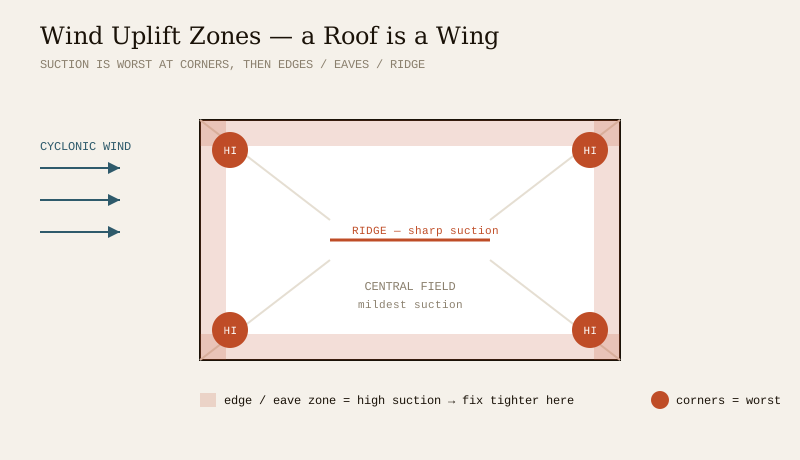
Uplift is not spread evenly. When wind hits a building it has to bend sharply around the edges, and where the airflow separates and curls into vortices the suction spikes. The result is a predictable map of danger that every wind engineer works to, and that IS 875 (Part 3) codifies as pressure coefficients:
- Corners suffer the fiercest suction of all — the two edge streams meet and the vortices are strongest. This is where roofs almost always begin to fail.
- Edges and eaves (the perimeter strip) come next: high suction all along the windward and side edges. The eave is doubly dangerous because wind can also get underneath an overhang and push the roof up from below while suction pulls from above.
- The ridge of a pitched roof sees sharp local suction as air accelerates over the top.
- The central field of the roof sees the mildest suction — still upward, but far lower than the edges.
The design consequence is direct: fastenings must be closest together where suction is worst. A competent cyclone roof uses tighter fastener spacing in a defined perimeter and corner zone and standard spacing only in the calm central field. A homeowner cannot eyeball these zones — their width and the pressures within them come out of the engineer’s IS 875 (Part 3) calculation — but you can recognise the principle and make sure your contractor is not fixing the whole roof to one lazy uniform grid. Uniform spacing on a cyclone coast is a red flag.
The one thing that matters most — a continuous load path
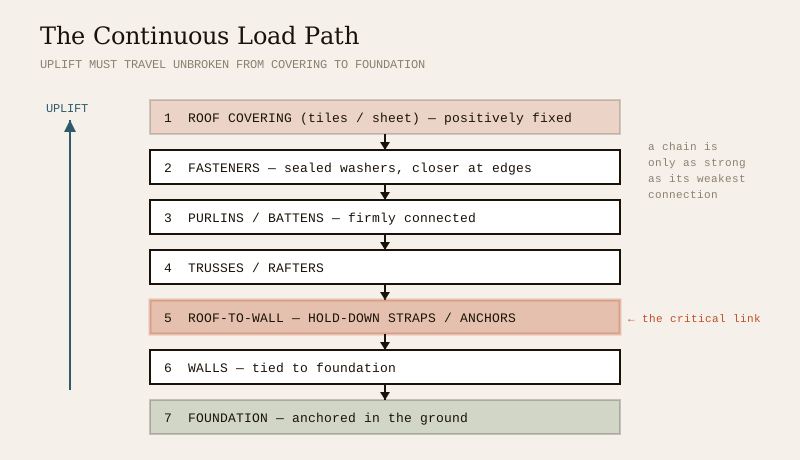
If you remember one idea from this guide, make it this: the uplift force generated at the roof surface has to be carried, without a break, all the way down into the ground. Engineers call this the continuous load path, and it is the single most important concept in cyclone-resistant construction. Picture the chain from the top down:
Roof covering → fasteners → purlins/battens → trusses/rafters → roof-to-wall connection → walls → foundation.
Every link in that chain must be strong enough to carry the uplift, and every connection between links must be at least as strong as the links it joins. The roof fails at whichever connection is weakest — and a chain is only as strong as its weakest link. This is why cyclone roofing is not about buying one heroic component; it is about the disciplined engineering of every joint:
1. Covering to fasteners. The tiles or sheets must be positively fixed — not merely laid — with enough correctly placed fasteners to resist being sucked off.
2. Fasteners to purlins/battens. The fasteners must bite properly into sound purlins or battens; the number and spacing follow the pressure zone.
3. Purlins/battens to trusses. Battens and purlins must be firmly connected to the rafters or trusses beneath them, not just nailed once.
4. Trusses to walls — the critical link. This roof-to-wall connection is where most catastrophic failures happen. Simply resting a truss on a wall is not enough; it must be positively anchored with hold-down straps or anchors (galvanised metal straps, or anchor bolts cast into a ring beam) that tie the truss down into the wall.
5. Walls to foundation. The walls must in turn be tied to the foundation, so the uplift is finally resisted by the sheer weight of the building and the ground.
Break the chain anywhere — a truss merely resting on a wall, a sheet fixed with too few screws, a batten weakly nailed — and the whole roof is at risk regardless of how good the rest is. A continuous load path is the deliverable of a cyclone roof.
Why sheet roofs fly away — and how fixing detail decides it
Lightweight sheet roofs — galvanised iron (GI), Galvalume and profiled metal — are common and sensible on the coast: they are light, fast to fix, span far and, when properly coated, resist salt reasonably well (see the metal roofing guide and the coastal & saline-area roofing guide). But a light sheet is precisely the thing wind loves to lift, so the fixing detail is everything.
The classic sheet-roof failure is fastener pull-through: under uplift, the sheet does not tear across its span — instead the screw or nail head pulls through the thin metal, and the sheet peels off the roof leaving the fasteners behind in the purlin. The defences are specific and non-negotiable on a cyclone coast:
- Fix at the crest, with washers. Fasteners must be placed and detailed to the manufacturer’s and engineer’s specification, always with wide load-spreading washers (EPDM-sealed) that stop the head pulling through.
- More fasteners, closer together, at the edges and corners. As above, the perimeter and corner zones need tighter fastener spacing than the field.
- Screws, not plain nails; the right length and gauge to grip sound purlins fully.
- Sound, well-connected purlins. A perfectly fixed sheet on a weak or poorly anchored purlin still fails — the purlin leaves with the sheet.
The same principle applies to tiled roofs: on an exposed coast, tiles cannot simply be laid loose — they must be individually fixed (clipped, wired or screwed) to the battens, or the wind lifts them one by one. Whatever the covering, positive mechanical fixing designed for the local wind load is the rule.
Geometry, overhangs and debris — the design moves that help
Beyond tie-downs, the shape of the roof changes how much uplift it has to fight in the first place. These are the engineer’s levers, and they explain some counter-intuitive coastal choices:
- A moderate pitch, not a steep or a flat one. Very low-slope and very steep roofs both attract high uplift; a moderate pitch (broadly in the 30° region for many cyclone-resistant designs) tends to experience lower net uplift. This is one reason the ultra-steep monsoon instinct is tempered on the cyclone coast — the sloping roof design guide covers pitch in general; here wind, not just rain, sets it.
- Simple, compact geometry. A plain hipped or gently pitched roof with few projections gives the wind less to grab than a complex roof full of gables, dormers and sudden changes of level. Hipped roofs generally perform better than gable roofs in cyclones because they present no large flat gable end for the wind to pound.
- Avoid large overhangs. Deep eaves that are wonderful for throwing monsoon rain clear of the walls are dangerous in a cyclone, because wind gets under them and levers the roof up. On an exposed coast, overhangs are kept modest and, where present, their soffits are closed and firmly fixed so wind cannot get underneath.
- Guard against debris impact. Cyclonic wind turns loose objects — sheets, branches, signboards — into missiles. A roof (and its openings) must survive impact, and just as important, your own roof must not become debris that destroys a neighbour’s house. Well-fixed roofs protect the whole street.
None of these choices is a substitute for tie-downs — they reduce the load, but the load path still has to carry what remains.
It is code-mandated engineering, not a checklist you eyeball
Everything above is governed by IS 875 (Part 3): Design Loads (Wind) for Buildings and Structures, the Indian standard an engineer uses to turn your location into numbers. This is genuinely quantitative work, and it is worth understanding what the engineer calculates so you know what to ask for:
| Design input | What it means | Who decides it |
|---|---|---|
| Basic wind speed | The regional design wind speed for your location — the coastal cyclone belt carries India’s highest values | IS 875 (Part 3) wind map, by location |
| Terrain & exposure | An open coast or seafront is far more exposed than a sheltered inland plot | Engineer, from the site |
| Building height & shape | Taller and more complex buildings see higher and more concentrated pressures | Engineer, from the design |
| Pressure-zone coefficients | The corner/edge/ridge/field multipliers that map where uplift concentrates | IS 875 (Part 3) |
| Fastener & strap design | Size, type, spacing and anchorage of every fixing along the load path | Engineer, to code |
| Roof-to-wall anchorage | Hold-down straps/anchors and any ring beam tying trusses to walls | Engineer, to code (with IS 456 for RCC elements) |
For the overarching structural and life-safety framework, the National Building Code of India (SP 7) — Part 6 (Structural Design) and Part 4 (Fire & Life Safety) — sits above the load standards. And because coastal air is also corrosive, the coated-steel standards (IS 277 / IS 14871) matter for the sheets and, critically, the fasteners and straps — a rusted tie-down is a broken load path a few years on, so corrosion resistance and wind resistance must be specified together.
You can get a first-order feel for the forces involved with our Roof Wind Load Calculator — useful for understanding scale and asking better questions — but it does not replace the engineer’s full IS 875 (Part 3) design, which alone can size your specific roof.
A cyclone-roof detailing checklist
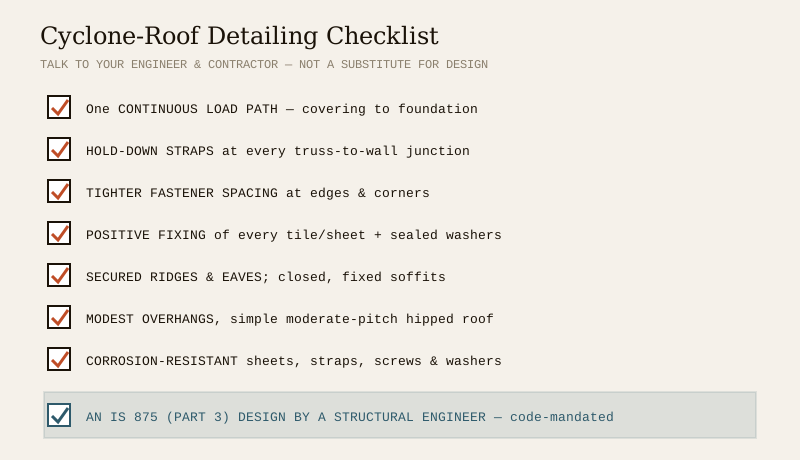
Use this as a conversation checklist with your engineer and contractor — not as a substitute for their design:
- One continuous load path, covering to foundation, with every connection checked as a possible weak link.
- Hold-down straps or anchors at every truss/rafter-to-wall junction — never a truss merely resting on a wall.
- Tighter fastener spacing in the edge and corner zones; standard spacing only in the central field.
- Positive mechanical fixing of every tile or sheet — nothing laid loose; sheets fixed with sealed washers against pull-through.
- Secured ridges and eaves, with closed, firmly fixed soffits so wind cannot get under an overhang.
- Modest overhangs and a simple, moderate-pitch, ideally hipped geometry to reduce the uplift in the first place.
- Corrosion-resistant everything on the coast — sheets, straps, screws and washers — because a rusted fixing is a failed fixing.
- An IS 875 (Part 3) design by a structural engineer, not a copied detail or a builder’s habit.
The one-line answer
On India’s cyclone coasts — the whole east seaboard and the Gujarat coast — wind, not rain, is the roof’s deadliest enemy, because cyclonic wind sucks upward on a roof exactly as air lifts a wing, hardest at the corners, edges, eaves and ridge. The answer is not a heavier roof but an engineered continuous load path — covering to fasteners to purlins to trusses to walls to foundation — held together by hold-down straps at every truss, closer fixings at the edges, positively fixed tiles and pull-through-proof sheet fasteners, modest overhangs and a simple moderate-pitch geometry, all sized by a structural engineer to IS 875 (Part 3). Tie the roof down, unbroken, all the way to the ground — and it stays on.
Where to go next
- The whole subject in one map: The Ultimate Guide to Roofing Systems.
- Match the roof to your region first: Roof Selection for Indian Climates.
- The coast’s other enemy — salt: Roofing for Coastal & Saline Areas.
- When the same coast also drowns: Roofing for Heavy-Monsoon Areas.
- Build for many hazards at once: Climate-Resilient Roofing.
- The light coastal cover of choice: Metal Roofing Guide · Estimate the forces: Roof Wind Load Calculator.
- The wider structural picture: Structural Safety Hub · The whole library: Roofing Knowledge Hub.
References
- IS 875 (Part 3): Design Loads (Wind) for Buildings and Structures — the governing standard for cyclone and high-wind roof design in India (design wind speed, terrain, pressure-zone coefficients and fastener/anchorage design). Bureau of Indian Standards; verify the current edition via the BIS catalogue.
- National Building Code of India (SP 7), Bureau of Indian Standards — Part 6 (Structural Design) and Part 4 (Fire & Life Safety), the overarching framework above the load standards; verify the current edition via the BIS catalogue.
- IS 456: Plain and Reinforced Concrete — Code of Practice (for RCC ring beams, anchor blocks and slabs in the load path) — Bureau of Indian Standards.
- IS 277 and IS 14871: coated (galvanised / aluminium-zinc-coated) steel sheet — relevant to coastal corrosion resistance of coverings, fasteners and straps — verify current status via the BIS catalogue: https://www.services.bis.gov.in/
This is an educational overview. Wind-load calculation, structural design, the sizing and anchorage of every fastener, strap and connection along the load path, and any work at height are qualified professional work — engage a structural engineer and a licensed roofing contractor for your project, and verify any standard’s current status via the BIS catalogue before relying on it.
Export this guide
Related Guides — Deep-dive reading
How Wind Loads Affect Buildings: A Homeowner's Guide
Wind as a structural force — push, suction and the roof-lifting uplift that wrecks homes in India's cyclone belt; what makes a house wind-resilient, and why so many compound walls fall.
Structural SafetyRoofing in Seismic Zones
In India’s high-earthquake belts — the Himalaya, the North-East, Kutch, the Andaman & Nicobar and parts of the Indo-Gangetic plain (BIS Seismic Zones IV–V) — the counter-intuitive rule is that a lighter roof is a safer roof, and how the roof ties to the walls matters more than what it is made of. A plain-language, India-grounded guide to how earthquakes shape roof design.
RoofingRoofing for Heavy Monsoon Areas
Kerala, the Konkan coast, the Western Ghats and the North-East get some of the heaviest rain on earth. A plain-language, India-grounded guide to designing and detailing a roof that sheds it fast, throws it clear of the walls, drains it away and never lets it in.
RoofingRelated Tools — Try Free
Cross-Ventilation Analyzer
Estimate airflow and air changes per hour (ACH) from room size, window areas, layout, and local wind — with NBC 2016 Part 8 compliance check.
Ventilation CalculatorRoof Wind Load Calculator
The design wind pressure and roof uplift (field and edge/corner) from your area's basic wind speed, IS 875-3 style, in N/m² and kg/m² — showing why cyclone-zone roofs need engineered tie-downs.
RoofingInterior Red Flag Checklist — Before Signing
54 red flags across 8 categories with a live risk score and personalised PDF.
Red Flag Checklist