
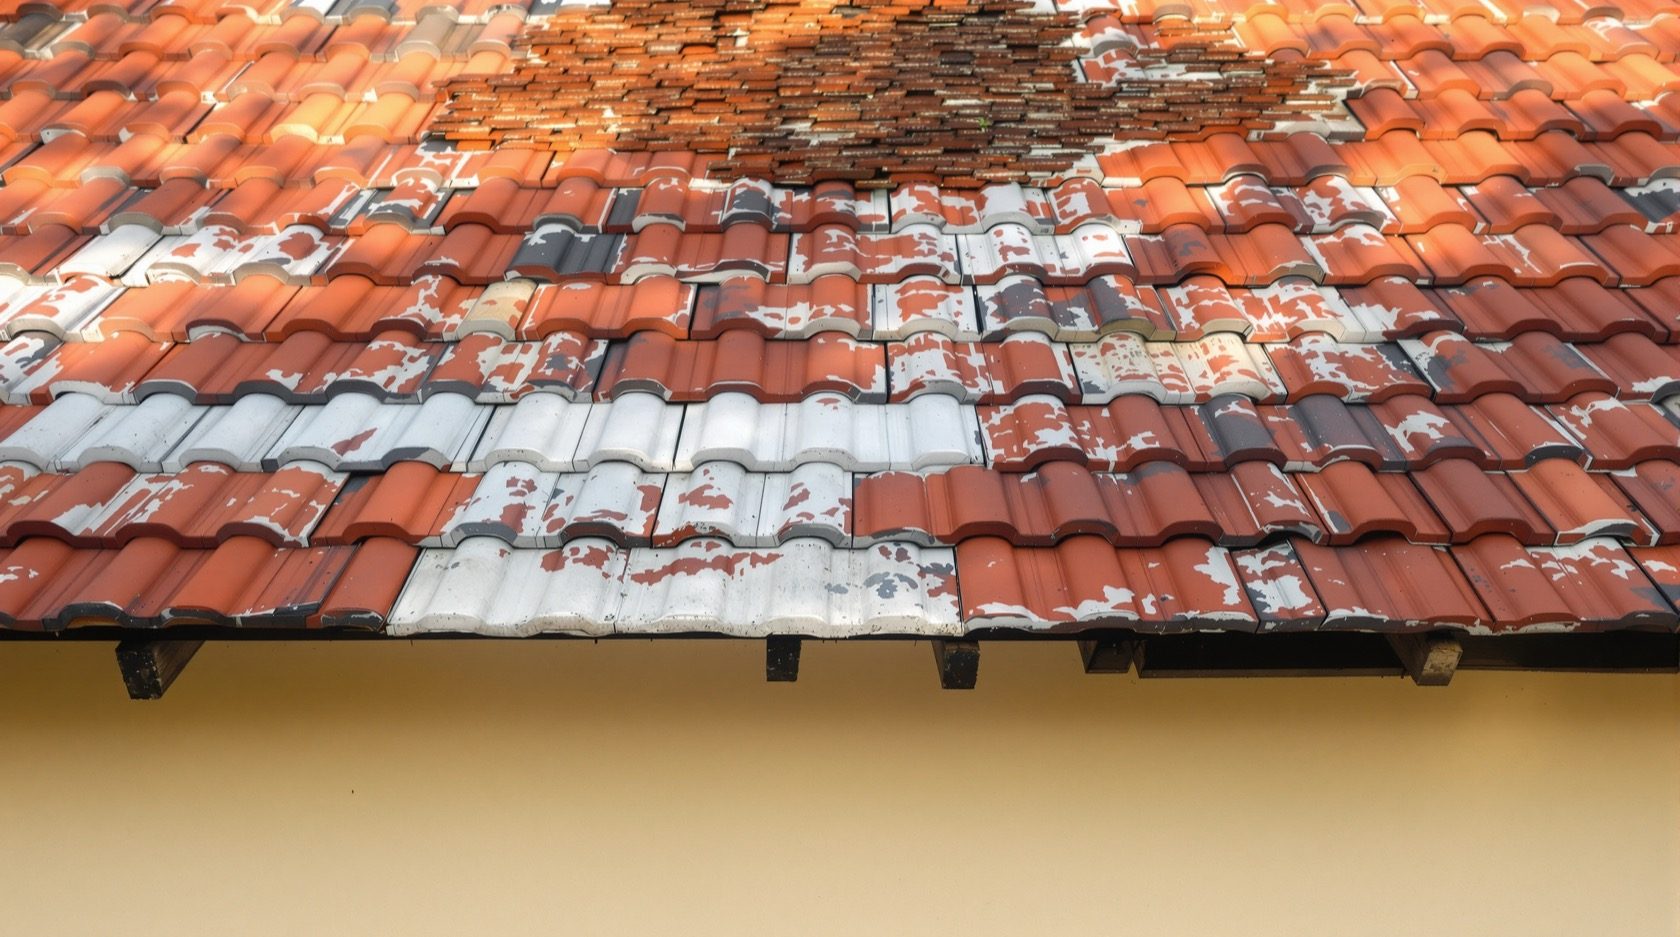
Heritage Roof Conservation in India: Repair, Restore or Reinterpret
The practical anchor for anyone who owns an old or heritage roof in India — a Mangalore-tiled bungalow, a Kerala tharavadu, a Himalayan kath-kuni house, a Madras-terrace home, a wada, a haveli, a colonial or Art-Deco building. How to read its condition safely, decide between maintain, repair, restore and replace, match the right materials and craft, and modernise it without destroying its character.
An old roof is the part of a heritage building that works hardest and gets noticed least. It takes every monsoon, every summer, every winter, and asks for nothing until the day a ceiling stain appears or a tile slides into the courtyard. By then the question is rarely "how do I fix this?" It is "how do I look after something that was built in a way nobody around me still builds?" That is the heart of heritage roof conservation — caring for a roof made of clay tiles, lime, slate, timber or thatch, using knowledge and craft that have grown scarce, in a world of cement, membranes and steel that were never meant to sit on it.
This guide is the practical anchor of the Roofing Knowledge Hub's tradition series. It is written for the owner of a real old roof: a Mangalore-tiled bungalow on the Konkan or in the cantonment, a Kerala tharavadu with its deep tiled slopes, a kath-kuni house in the Himalaya, a Madras-terrace home in Chennai, a wada or haveli with timber-and-lime floors and roofs, a colonial or Art-Deco building with a flat lime terrace. It sets out a calm way to think: how to read your roof's condition from safe ground, how to decide between maintaining, repairing, restoring and replacing, why matching materials and craft matters so much, what the hard realities are, and how to bring a heritage roof gently into the present without erasing what makes it worth keeping.
Conservation is not nostalgia and it is not freezing a building in aspic. It is a discipline with a clear order of preference — do the least you can, keep what you can, and make every change honest and, wherever possible, reversible. Get that order right and an old roof can outlast anything new you might put in its place.
Scope & safety. This guide helps you understand, plan, appreciate and judge — and do genuinely safe checks from the ground and from inside. It does NOT ask you to climb an old roof. Historic roofs are fragile, slippery and often structurally uncertain; working at height on them is dangerous and is qualified work. Surveying the structure, specifying repairs, matching lime and timber, and any restoration or re-roofing are the province of a conservation architect, a structural engineer and skilled traditional craftspeople. If your building is listed or protected, there are extra legal rules — confirm locally before touching anything. Nothing here replaces a site-specific professional assessment.
Why an old roof is worth conserving
It is easy to see a leaking heritage roof as a problem to be solved with the fastest modern fix. Three reasons argue for patience and care instead.
- The original roof is usually better made than its replacement will be. A century-old Mangalore-tiled or Madras-terrace roof was built by people who did nothing else, from materials tuned to the local climate. A hasty RCC-and-membrane replacement is often heavier, hotter, less breathable and, ironically, shorter-lived. Conserving the original frequently outperforms replacing it.
- Character is not recoverable. Once the tiles, the timber, the lime finish and the roofline are gone, they are gone. A heritage roof carries the proportion, texture and craft of its time; a modern re-roof rarely gets it back. This matters for the building's value, for its place in a streetscape, and for what it means to a family.
- It is the low-carbon choice. Repairing lime, clay, timber and stone in place uses a fraction of the material and energy of a full demolition-and-rebuild. Keeping the roof you have is almost always the greenest thing you can do with it.
None of this means an old roof should be preserved untouched at any cost. It means the starting assumption should be conservation, and the burden of proof should fall on replacement — not the other way round.
Reading an old roof safely — before anyone climbs anything
The first job is not repair. It is understanding — building a picture of the roof's condition without endangering yourself and without disturbing the fabric. Almost everything an owner needs to notice can be seen from the ground, from inside the roof space, and from the rooms below.
From the ground (with binoculars). Walk the whole perimeter. Look for slipped, cracked or missing tiles or slates; a sagging or wavy ridge or slope (a sign the structure beneath is moving); vegetation, moss or a sapling growing in a gutter or valley; damaged or choked gutters and downpipes; cracked or bulging parapets; and daylight where there should be none. Photograph everything, dated, from the same spots each season, so you can see change over time.
From inside the roof space or top floor. In daylight with a torch, look up at the underside without walking on ceilings or fragile joists. Signs to note: daylight through the covering, water stains and tide-marks on timber, damp or crumbling lime, sagging, cracked or beetle-bored beams, powder or frass beneath timber (termites or borers), a musty smell (trapped damp), and any timber that feels soft or spongy where you can safely reach it from a landing.
From the rooms below. Ceiling stains, blistering plaster, damp patches after rain, and cracks that open and close with the weather all report on the roof above. A stain that grows after every shower is a live leak; a dry old stain may be historic.
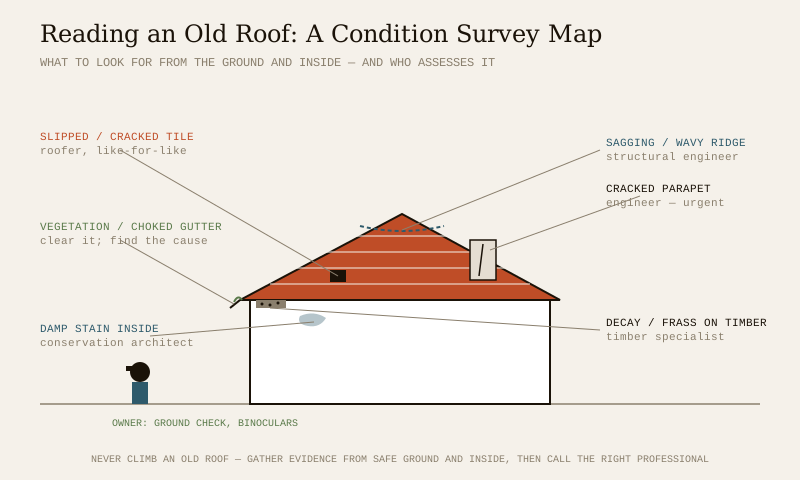
What you must NOT do is climb onto the roof, walk the tiles, or poke at suspect timber to "test" it. Old coverings break under a foot and old structure can be weaker than it looks. Your job is to gather evidence; the diagnosis and the height work belong to professionals. The table below sorts common red flags by who should respond.
| Condition red flag | What it may mean | Who to call |
|---|---|---|
| A few slipped or cracked tiles / slates | Normal weathering; localised repair | Skilled traditional roofer (like-for-like) |
| Widespread slippage across a slope | Failing battens, nails or fixings below | Conservation roofer + structural check |
| Sagging or wavy ridge / slope line | Structural movement or rot in the frame | Structural engineer + conservation architect |
| Damp stains, soft or spongy timber | Active leak; possible timber decay | Conservation architect + timber specialist |
| Powder / frass, hollow-sounding beams | Termite or borer attack | Timber-treatment specialist + engineer |
| Cracked, bulging or leaning parapet | Movement; falling-masonry risk | Structural engineer — treat as urgent |
| Water pooling on a flat lime terrace | Lost fall, cracked lime, blocked outlet | Conservation architect + lime specialist |
| Vegetation rooted in the roof | Trapped moisture, blocked drainage | Roofer (remove) + investigate why |
Anything under "structural" or "urgent" means keep people away from that part of the building until a qualified engineer has looked. When in doubt, get the survey before the monsoon, not during it.
The conservation hierarchy — do the least, keep the most
Conservation practice worldwide follows a settled order of preference, and it maps cleanly onto roofs. The guiding ideas are minimum intervention (do only what is necessary to keep the roof sound and weathertight), like-for-like (match original materials and methods), reversibility (prefer changes that a future owner could undo without harming the original), and honesty (a repair should not pretend to be older than it is, nor an old roof pretend to be new). The order runs from gentlest to most drastic; you climb the ladder only when the rung below genuinely cannot serve.
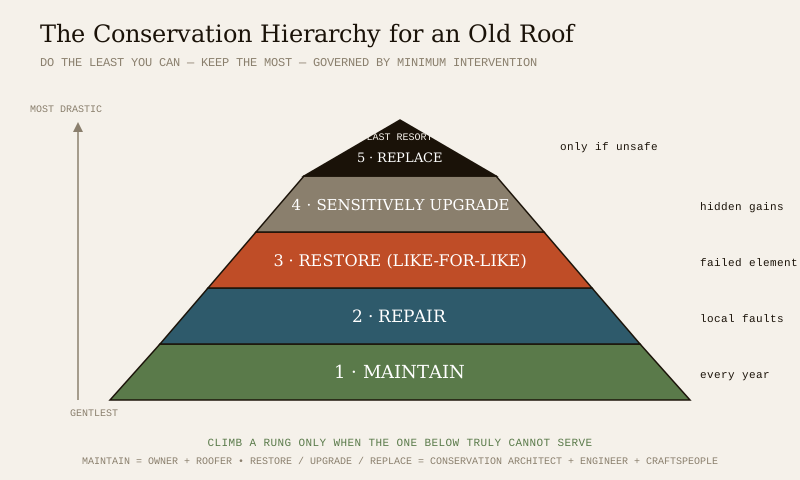
| Level | What it means | When it is the right call | Who does it |
|---|---|---|---|
| 1. Maintain | Keep gutters clear, replace the odd slipped tile, cut back vegetation, renew a lime coat on schedule | Always — the default, every year | Owner (ground-level) + roofer for height |
| 2. Repair | Fix a defined problem: re-fix a slope, splice a decayed rafter end, patch a lime terrace, re-bed ridge tiles | Localised, well-understood damage | Skilled traditional roofer / carpenter under guidance |
| 3. Restore (like-for-like) | Renew a failed element with matching material and craft — re-lay a slope in salvaged or matching tiles, re-beat a lime terrace | An element has failed but the type is sound | Conservation architect + traditional craftspeople |
| 4. Sensitively upgrade | Add hidden performance — concealed underlay, insulation, discreet structural or seismic reinforcement | Modern comfort or safety is genuinely needed | Conservation architect + structural engineer |
| 5. Replace (last resort) | Re-roof in a new system where the original is beyond saving or unsafe to keep | Structure or covering is unsafe and unrepairable | Full professional team; record what is lost |
The single most important habit is to live at Level 1. A heritage roof that is inspected each year, cleared of vegetation, kept draining and topped up with the odd matching tile or a fresh lime coat almost never reaches the expensive levels. Most catastrophic heritage-roof failures are simply years of skipped maintenance arriving all at once. For the general discipline of upkeep, see the roof maintenance guide; for reading faults, the roof defects guide.
Match, don't mismatch — materials and craft
The commonest way a well-meaning owner damages a heritage roof is by repairing it with the wrong materials. Modern materials are stiffer, denser and less breathable than the lime, clay and timber they replace, and mixing them sets up stresses and traps moisture that slowly destroy the original fabric. The rule is like-for-like: match what is there.
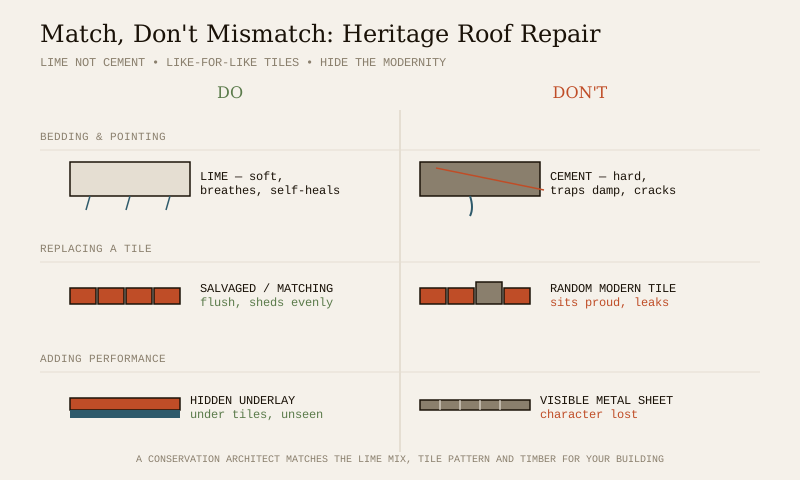
Lime, not cement. This is the golden rule of almost every old roof and wall in India. Traditional roofs are bedded, pointed and finished in lime, which is soft, breathable and mildly self-healing; moisture passes through it and evaporates. Cement is hard, brittle and impervious; used to point or patch an old roof it traps water against timber and soft brick, cracks at the junction, and drives decay. A cement "repair" on a lime roof is one of the most damaging things you can do. Lime terraces, lime mortar bedding and lime plaster should be renewed in lime, matched by a specialist to the original mix. (Modern re-roofing to code is a different matter; if a roof genuinely must be replaced, that is engineered work — see the renovation and replacement guide.)
Like-for-like tiles, slates and timber. A slipped Mangalore tile should be replaced with a matching Mangalore tile — ideally salvaged from the same or a similar building, or sourced from a maker of the same pattern — not a random modern tile that sits proud, sheds water differently and looks wrong. The same holds for country clay tiles, Himalayan slate, timber shingles and structural timber: match the species, size, profile and finish. Salvage and careful sourcing are part of the craft, which is why heritage repair takes longer than a modern re-roof.
Keep the character; hide the modernity. Where you do add modern performance, put it out of sight. A concealed waterproof underlay beneath re-laid tiles, insulation tucked into the roof space, a discreet steel plate strengthening a joint — these keep the visible roof unchanged. What you should not do is swap a breathing tiled slope for a visible sheet of modern profiled metal, or a lime terrace for a black bitumen membrane, purely for speed. The do-and-don't table gathers the essentials.
| Do | Don't |
|---|---|
| Point and bed in lime matched to the original | Point or patch with cement — it traps damp and cracks |
| Replace tiles / slates like-for-like (salvage or matching) | Mix in random modern tiles that sit proud and shed wrongly |
| Keep timber ventilated and dry; treat, splice, conserve | Encase old timber in cement or seal it airtight |
| Hide underlay and insulation out of sight | Replace a breathing roof with a visible modern covering for speed |
| Renew a lime terrace in lime, re-beaten by a specialist | Slap a bitumen membrane over an old lime roof |
| Repair the smallest area that solves the problem | Strip and re-roof a whole slope to fix a local leak |
| Record what you do (photos, notes, drawings) | Throw away salvageable original material |
| Fix the cause (drainage, damp) not just the symptom | Chase stains with sealant while the leak continues |
Matching a lime mix, a tile pattern or a timber species is specialist knowledge; a conservation architect or experienced traditional craftsperson specifies it for your building. The traditional roofing materials guide maps the material families.
The hard realities
Conserving a heritage roof well is deeply worthwhile, but it is honest to be clear-eyed about what it asks. These are the real difficulties owners meet.
- Skilled craftspeople are scarce. The masons who can beat a lime terrace, the carpenters who understand kath-kuni or tharavadu framing, the roofers who can re-lay a Mangalore slope correctly — there are fewer of them every year, and demand exceeds supply. Finding the right people, and waiting for them, is often the hardest part of the whole job.
- Matching materials can be hard to source and can cost more. Salvaged tiles, matching slate, seasoned durable timber and true lime are not always on the shelf, and heritage-grade work is labour-intensive. It is entirely possible for a like-for-like repair to cost more than a modern re-roof would — you are paying for scarcity, skill and time, not mass-produced convenience. Budget for that and get more than one quote.
- Damp, timber decay and termites are the quiet killers. Water that gets in and cannot get out is what destroys old roofs — it rots timber, dissolves lime and invites termites and borers. Much conservation is really moisture management: keeping the roof draining, breathing and dry. Active decay and infestation need a timber specialist, not a coat of paint.
- Fire and seismic safety may need attention. Timber and thatch roofs carry a fire load; heavy tiled, slate or terrace roofs in the seismic belt (much of the Himalaya, the North-East and beyond) may need discreet strengthening to hold together in a quake. Both can usually be addressed sensitively and invisibly, but both are engineering questions for a professional, not something to ignore because "it has stood this long".
- Insurance and lending can be awkward. Non-standard heritage roofs sometimes complicate home insurance and loans, because they do not fit the standard tick-boxes. Talk to your insurer and lender early, keep a professional condition report on file, and be ready to explain the roof. This is an administrative reality worth handling before it becomes a surprise.
- Cost and time run longer than modern work. Between scarce craft, sourced materials, careful methods and often a heritage-permission process, conservation runs slower and less predictably than a modern re-roof. Plan the calendar around the dry season and around craftspeople's availability, not around a fixed deadline.
None of this is a reason to walk away from an old roof. It is a reason to go in informed, to budget realistically in indicative 2026 ranges rather than fixed figures (a slipped-tile repair might run a few hundred to a few thousand rupees; a full lime-terrace renewal or a slope re-lay by skilled craftspeople runs into lakhs and varies enormously with access, area and material scarcity — always get local quotes), and to lean on the professionals who do this for a living. Use the roof cost calculator only as a rough starting frame; heritage work sits outside standard rates.
Modernising sensitively — comfort without loss
A heritage roof does not have to mean cold rooms, leaks and worry. The art is to add modern performance where it cannot be seen, so the roof looks and behaves as it always did while quietly doing more.
- Hidden waterproofing. When a tiled or slate slope is being re-laid anyway, a modern breathable underlay can go beneath the tiles as a concealed second line of defence — invisible from outside, and far kinder than replacing the whole covering. See the roof waterproofing guide for the principles, applied here with a light, breathable hand.
- Quiet insulation. Insulation laid in the roof space or between rafters lifts comfort and cuts cooling load without altering the roofline. On a flat lime terrace, a lime-based cool layer keeps the traditional character while managing heat — the ideas in the roof insulation guide and cool roof guide adapt well, provided breathability is preserved.
- Discreet reinforcement. A conservation-minded structural engineer can strengthen a tired frame or add seismic resilience with hidden steel ties, plates and connections that leave the visible timber and covering untouched. The goal is always the lightest hand that achieves safety.
- Better drainage and ventilation. Often the single biggest gain is simply making the roof drain and breathe properly again — clearing and re-sizing gutters, re-opening blocked ventilation, restoring the fall on a terrace. The roof ventilation guide explains why airflow keeps old timber alive.
The principle throughout is reversibility and restraint: additions that a future custodian could remove or renew without harming the original, and never more intervention than the comfort or safety gain truly needs.
Finding the right people — and the rules
Heritage roof work is a team effort, and choosing the team is half the battle.
- A conservation architect leads: they read the building, set the strategy, specify materials and craft, and coordinate the rest. This is the person to engage first for anything beyond routine maintenance.
- A structural engineer — ideally one experienced with old timber, masonry and lime — assesses the frame, sizes any reinforcement, and signs off on safety and seismic questions.
- Skilled traditional craftspeople — lime masons, heritage carpenters, tilers and roofers who know the specific tradition — do the hands-on work. Ask to see their previous conservation projects, not just general building work.
- Heritage bodies and guidelines. Organisations such as INTACH and various state and city heritage cells promote conservation and can be a starting point for guidance and for finding practitioners — described here in general terms, because their exact remit, panels and guidelines vary by place and change over time. Confirm locally what applies to you.
Listing and permissions. If your building is on a heritage list, in a heritage precinct, or otherwise protected, there are usually extra legal rules about what you may do to the roof, and you may need permission before repairs, restoration or replacement. The specifics differ by city, state and the grade of listing, and they change — so treat this as a firm "confirm locally" rather than a rule this guide can state for you. Check with your local municipal or heritage authority before work begins; doing unpermitted work to a protected building can carry real consequences and can also void the very character you are trying to keep. For the general compliance backdrop, the roof structural safety & compliance guide is a companion; note that the National Building Code (SP 7; the 2016 edition is withdrawn, superseded by SP 7:2026) touches heritage and structural matters in general terms — verify the current edition via the BIS catalogue.
To brief and choose a contractor for the modern parts of the work, the roofing contractor guide helps you ask the right questions.
An owner-safe checklist
Everything here is ground-level and inside-only. Leave the roof itself to professionals.
- Walk the perimeter each season with binoculars; photograph slopes, ridges, valleys, parapets and gutters from fixed spots so you can compare over time.
- Keep gutters, valleys and outlets clear — from a safe position, or via a professional. Blocked drainage is the number-one cause of heritage-roof damage.
- Cut back overhanging branches and remove any vegetation rooting in the roof (get help for anything at height).
- Check the roof space and top-floor ceilings in daylight after heavy rain for stains, damp, daylight, frass or a musty smell — without walking on ceilings or fragile joists.
- Note and date every change — a new stain, a fresh slip, a widening crack — and share the record with your conservation architect.
- Fix causes early. A single slipped tile or a choked gutter dealt with now prevents the timber rot that costs lakhs later.
- Get a professional condition survey before the monsoon, and again after any big storm, rather than waiting for a leak.
- Keep documents on file — condition reports, photos, past repair records, and any heritage-listing paperwork — for insurers, lenders and future work.
- Never climb the roof, never let untrained people walk it, and keep everyone clear of any cracked or leaning parapet until an engineer has checked it.
The five traditions this ties together
This guide is the conservation anchor for the Roofing Hub's tradition series. Each sibling covers one roof in depth — its story, how it is built, and how to care for it. Whatever kind of old roof you have, start with its tradition, then bring the conservation thinking here to bear.
| Your roof | Read this sibling guide | Conservation watch-points |
|---|---|---|
| Mangalore-tiled bungalow, cantonment or Konkan house | Mangalore tile roof guide | Slipped tiles, batten decay, like-for-like tile match |
| Kerala tharavadu / nalukettu with deep tiled slopes | Kerala traditional roof guide | Timber frame in high humidity, ridge and valley leaks |
| Himalayan kath-kuni, slate or timber-shingle house | Himalayan slate & wood roof guide | Seismic ties, slate slippage, timber rot and durable wood |
| Chennai / Tamil Nadu Madras-terrace home | Madras terrace roof guide | Lime re-surfacing, embedded-timber decay, keeping the fall |
| Coastal or rural bamboo-and-thatch structure | Bamboo & thatch roof guide | Fire care, regular re-laying, borer treatment |
For the whole family of materials in one place, see the traditional roofing materials guide; to explore which tradition belongs where, try the vernacular roof explorer.
The one-line answer
Heritage roof conservation means caring for an old roof by doing the least that keeps it sound: maintain it every year, repair small faults promptly, restore failed elements like-for-like in the original materials and craft, upgrade its comfort and safety only where genuinely needed and always out of sight, and replace it only as a last resort when it is truly unsafe and unrepairable. Read its condition from the ground and from inside — never climb it — match lime where lime belongs and never cement, manage damp and decay before they take hold, and engage a conservation architect, a structural engineer and skilled traditional craftspeople. If the building is listed or protected, confirm the extra rules locally before you begin. Done this way, an old roof keeps its character and quietly outlasts almost anything you could put in its place.
Where to go next
- The whole subject in one map: The Ultimate Guide to Roofing Systems · the Roofing Knowledge Hub.
- The material families: Traditional Roofing Materials Guide · Clay Roof Tiles Guide.
- The five traditions: Mangalore Tile · Kerala Traditional · Himalayan Slate & Wood · Madras Terrace · Bamboo & Thatch.
- The upkeep and diagnosis discipline: Roof Maintenance Guide · Roof Defects Guide.
- When conservation gives way to renewal: Roof Renovation & Replacement Guide.
- Getting it dry and breathing: Roof Waterproofing Guide · Roof Ventilation Guide · Roof Insulation Guide · Cool Roof Guide.
- Safety, rules and the right people: Roof Structural Safety & Compliance · Roofing Contractor Guide.
- Tools: Vernacular Roof Explorer · Roof System Selector · Roof Cost Calculator · Roofing Homeowner Toolkit.
References
- National Building Code of India (SP 7), Bureau of Indian Standards — general provisions touching heritage, structural and building requirements; the 2016 edition is withdrawn and superseded by SP 7:2026. Verify the current edition via the BIS catalogue: https://www.services.bis.gov.in/
- Indian National Trust for Art and Cultural Heritage (INTACH) and state and city heritage cells — general sources of conservation guidance and practitioner contacts; remit, panels and guidelines vary by place and change over time, so confirm locally what applies to your building.
- Charters and principles of architectural conservation (minimum intervention, like-for-like repair, reversibility and honesty of repair) as reflected in international and Indian conservation practice — described here in general terms; consult a conservation architect for their application to your building.
This is an educational and cultural guide. Structural assessment, lime and timber specification, waterproofing, restoration, seismic and fire questions, and any work at height are qualified professional work — engage a conservation architect, a structural engineer and skilled traditional craftspeople for your project. If your building is listed or protected, confirm the applicable rules and permissions with your local heritage authority before any work, and verify any standard's current status via the BIS catalogue before relying on it.
Export this guide
Related Guides — Deep-dive reading
Roof Leak Diagnosis & Repair
The homeowner's most common roofing crisis, calmly explained — how to read the signs (stains, damp, efflorescence, peeling paint, drips, a musty smell), why the leak is almost never right above the stain, where roofs actually leak, how leaks are traced, and the honest line between what you can safely check yourself and what needs a professional. India-grounded, monsoon-tested.
RoofingShower Niche India: Building a Recessed Wall Shelf That Holds Shampoo Without Ever Leaking
A shower niche is a shelf you carve into the wall instead of screwing onto it. Done right it is invisible and dry for decades; done wrong it is the single most common source of seepage into the room behind. Here is how to size it, which wall you may cut, and how to waterproof, slope and tile the recess so it never leaks.
BathroomsFlat Roof & Terrace Waterproofing
The flat RCC terrace is India's most common roof and its most common leak — because water barely slopes off it. This guide explains why flat roofs are the hardest to keep dry, the traditional methods (brick-bat coba, mud-phuska, lime terracing, china-mosaic) versus the modern ones (liquid membranes, torch-applied felts, inverted systems), the fall-to-drain and layered build-up that actually stop leaks, and how to re-do a leaking old terrace. Plain language, India-grounded.
RoofingRelated Tools — Try Free
Monsoon-Readiness Checklist
Pre-rain home audit across 9 categories — terrace, drains, waterproofing, electrical, HVAC, pest, vehicles, documents.
Seasonal AuditMaterial Schedule Generator
Generate a room-wise finish schedule — walls, floors, ceilings, trim, and joinery by location.
Material ScheduleBathroom Renovation Cost Calculator
Cost to renovate an existing bathroom with a replace-vs-keep model — demolition, re-waterproofing, tiles, fittings and the money saved by keeping items.
Bathroom Calculator