
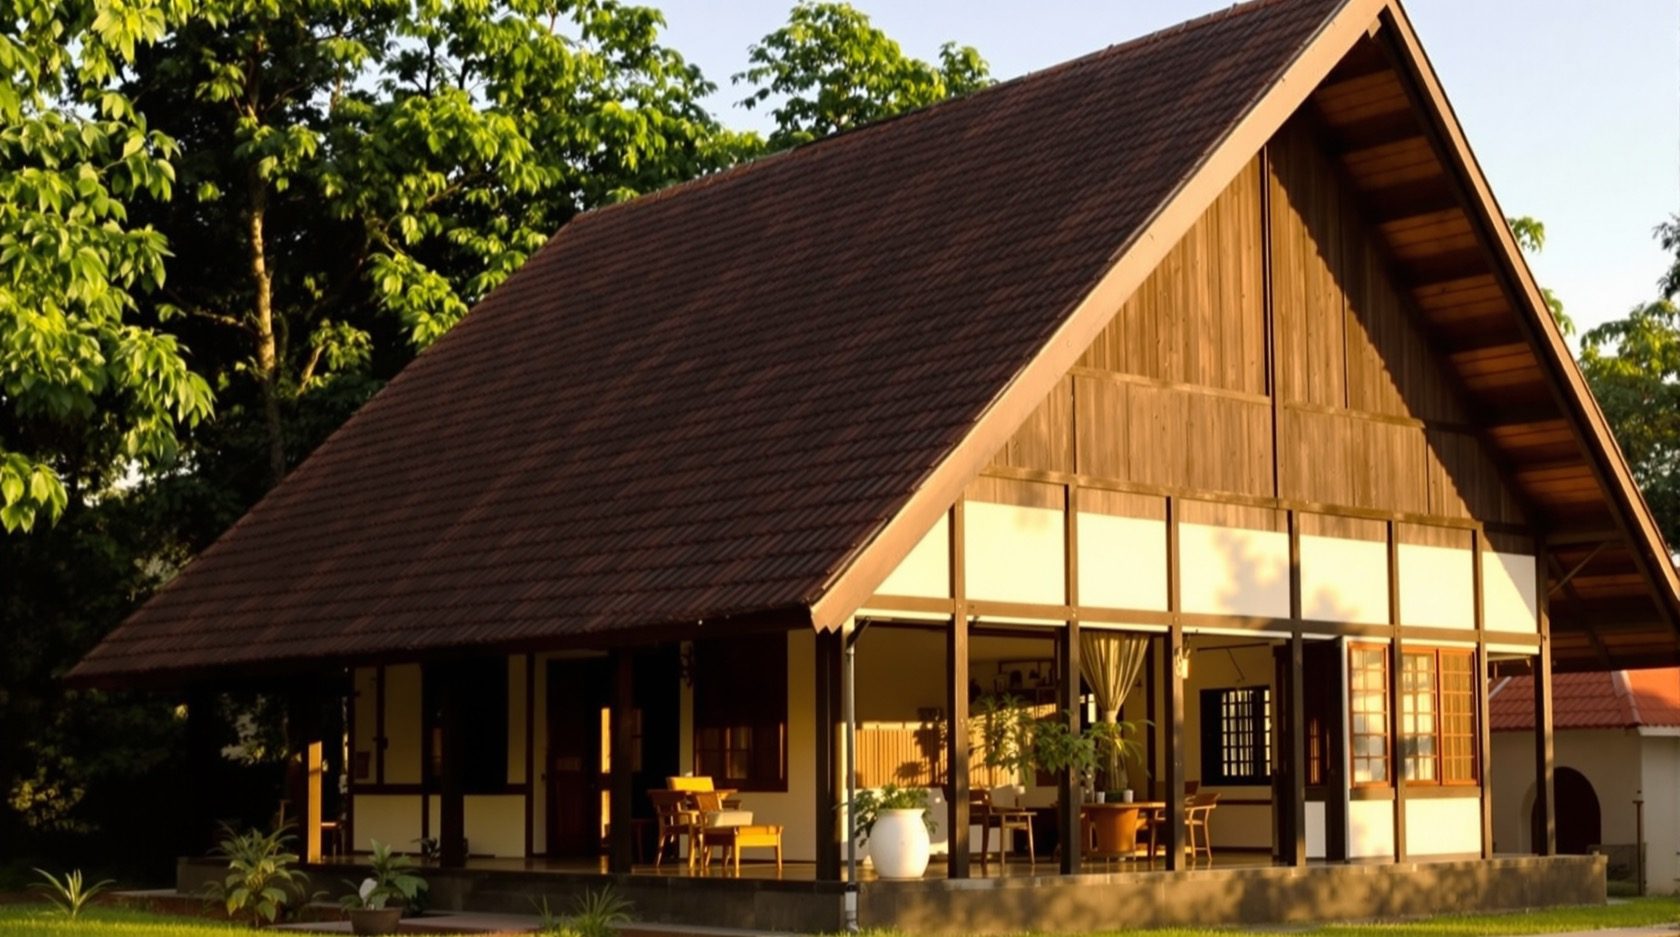
Traditional Indian Roofing Materials
The vernacular roofs that kept India dry and cool for centuries — country clay tiles, the Madras terrace, lime and brick-bat coba, thatch, timber shingles, bamboo, stone slabs and mud roofs — region by region, with the climate wisdom behind each and where it still belongs today. Plain language, India-grounded.
Long before cement, membranes and steel, every region of India had already solved its own roof. With nothing but earth, lime, timber, bamboo, palm and stone, local builders worked out how to keep out a Kerala monsoon, a Chennai summer, a Rajasthan sun and a Himalayan winter — each with a roof so suited to its place that many of them still stand a century later. These vernacular roofs are not quaint relics. They are climate engineering, tuned by trial and error over generations, and they carry lessons that matter again now that we are trying to build cooler and lower-carbon.
This is the traditional-materials chapter of the Roofing Knowledge Hub and a companion to The Ultimate Guide to Roofing Systems. It walks the great families of Indian vernacular roofing — country clay tiles, the Madras terrace, lime and brick-bat coba, thatch, timber shingles and bamboo, stone slabs and mud roofs — region by region: how each works, where it belongs, the climate logic behind it, its honest pros and cons, and why several of them are quietly relevant again today. It celebrates real wisdom without romanticising it: these roofs ask for care, skill and upkeep, and reviving one well is specialist heritage work.
Scope & safety. This guide helps you understand, appreciate and judge traditional roofs. Designing or restoring one — sizing timber and joists, specifying lime mixes and waterproofing, assessing an old structure's soundness, and any work at height — is qualified work for a structural engineer, a conservation architect and skilled traditional craftspeople. Heritage restoration in particular is a specialist trade, not a DIY project. Nothing here replaces a site-specific assessment or an on-site professional.
Why the old roofs still matter
It is tempting to file traditional roofs under nostalgia. That is a mistake. Three things make them worth understanding — and, in the right hands, reviving.
- They are climate-tuned. A vernacular roof evolved for exactly one place. The steep, deep-eaved tiled roofs of Kerala were shaped by 3,000 mm of monsoon; the thick lime-and-brick Madras terrace was shaped by relentless heat; the heavy stone roofs of the high hills were shaped by snow. Each is a local answer to a local sky.
- They are low-carbon. Earth, lime, timber, bamboo, thatch and stone are largely local, minimally processed materials with a fraction of the embodied carbon of cement and steel. Lime absorbs carbon dioxide as it cures; thatch and bamboo are renewable and fast-growing. As Indian building turns to cool-roof and low-carbon thinking, these materials look less like the past and more like the future.
- They perform. A Madras terrace stays cooler than a bare RCC slab; a tiled roof breathes; a thatch roof is a superb insulator. Their weakness is rarely performance — it is maintenance, durability against neglect, and the vanishing supply of the craftspeople who know how to build and mend them.
The honest verdict runs through this whole guide: the wisdom is real, but so is the upkeep. These are roofs that reward attention and punish neglect. Understanding them helps you value a heritage home, brief a conservation architect, or borrow a good idea for a new one.
Country clay tiles — the roof of wet India
The most widespread traditional roof in India is the fired-clay tile laid over a timber or bamboo frame on a steep slope. It runs from Kerala and coastal Karnataka up the Konkan, across the Deccan and into Bengal and the North-East — wherever the rain is heavy.
The oldest form is the country tile (naadan or "Mangalore country" tile in the south, and the curved pan-tile or "half-round" tiles of Bengal and the Deccan) — hand-shaped, kiln-fired terracotta laid in overlapping courses so water runs from tile to tile down the slope. The great leap came in the 1860s, when a German mission at Mangalore introduced the machine-pressed, interlocking Mangalore tile: a flat tile with grooves and lugs that lock together and hook over battens, far more watertight and regular than the old country tile. Mangalore tiles spread across the whole of southern and western India and became the defining roof of the region. Their manufacture is covered by IS 654 (verify the current edition via the BIS catalogue).
How it works. Small fired-clay units, each overlapping the one below, turn the whole slope into a shingled skin that sheds water by gravity. The steep pitch (typically 30°–45° in heavy-rain country) keeps rain moving so it never sits on a joint. Underneath, the timber or bamboo frame carries the load, and the gaps between tiles let the roof breathe — a small but constant airflow that keeps the structure dry and the rooms below cooler.
Climate logic. Terracotta is porous and has real thermal mass, so it moderates heat rather than radiating it like metal. The breathing skin manages humidity. The steep slope and deep eaves throw monsoon water clear of the walls. It is a roof built entirely around living with heavy rain and heat.
Pros and cons. Clay tiles are handsome, breathable, long-lived (a good tiled roof lasts 30–60 years), repairable one tile at a time, and made from cheap local clay. Against that: they are heavy, so they need a sound timber structure; individual tiles crack, slip or grow moss and must be checked and replaced after each monsoon; and the traditional country tile leaks more readily than the modern interlocking type. The deep dive on the modern versions is the clay roof tiles guide; the pitched structure that carries them is the sloping roof design guide.
The Madras terrace — a flat roof made of brick, timber and lime
Where the south wanted a flat, usable roof but had no steel or cement, it invented one of the most ingenious roofs in India: the Madras terrace. For a century and more it roofed the homes, colleges and bungalows of Chennai and much of Tamil Nadu, and countless examples are still sound today.
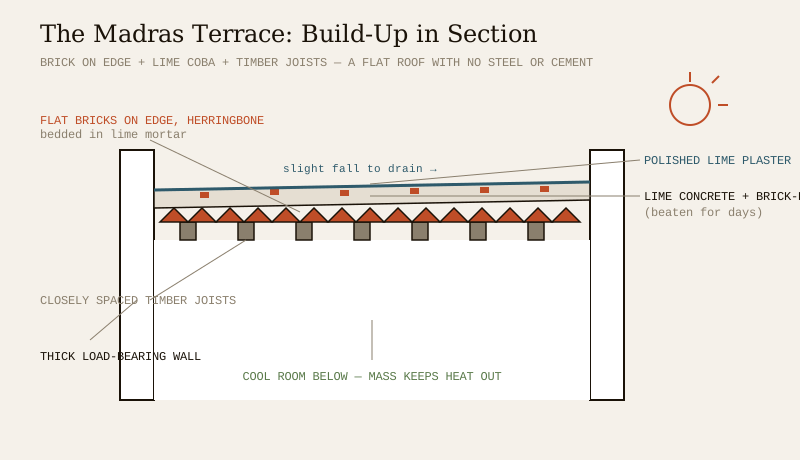
How it works. Closely spaced timber joists (traditionally teak or the local "Madras terrace" hardwood) span between the walls. Across them, small flat bricks called Madras terrace bricks are laid on edge, diagonally, in a herringbone pattern, bedded in lime mortar. Over this brick deck goes a thick layer of lime concrete (brick-bat coba — lime mixed with broken brick pieces), rammed and beaten for days by hand with wooden beaters (the famous rhythmic "thaapi" beating) until it is dense and slightly sloped to drain. A finishing coat of lime plaster, often polished, completes it. The result is a solid, flat, walkable terrace built with no steel and no cement at all.
Climate logic. The great thickness of lime and brick gives the roof enormous thermal mass and insulation — it soaks up the day's heat slowly and keeps the rooms below markedly cooler than a thin RCC slab does. Lime is mildly self-healing (fine cracks re-close as it re-carbonates) and breathable, so the roof manages moisture instead of trapping it. It is, in effect, a natural cool roof.
Pros and cons. A Madras terrace is cool, solid, elegant, remarkably durable when maintained (many are over a century old), and made from low-carbon lime and clay. But it is labour-intensive and slow to build, it is heavy (demanding thick walls and closely spaced joists), the embedded timber is vulnerable to termites, borers and rot if it ever gets damp, and — crucially — it needs periodic re-surfacing of the lime terrace to stay watertight. It also depends on craftsmen who are now rare. Restoring one is precise conservation work: matching the lime mix, protecting the timber and re-beating the coba are not jobs for a general contractor.
Lime terracing and brick-bat coba — the waterproofing of old India
Underlying the Madras terrace, and used on its own over brick vaults, stone slabs and early flat roofs across India, is the family of lime-based terracing — the traditional answer to waterproofing before bitumen and polymers existed.
Brick-bat coba (also called lime-concrete terracing) is the workhorse. Broken brick pieces (bats) are laid over the structural deck to create slope and a lightweight base, then a lime mortar — traditionally lime, sand, and additives like jaggery, kadukkai (terminalia), fermented plant extracts and even egg white — is spread, rammed and beaten over them for days. The long beating drives out air, densifies the mix and produces a hard, slightly water-shedding, breathable terrace. This is still specified today over many RCC roofs across western and southern India, both for waterproofing and for the cooling its mass provides.
| Traditional additive | Role in the lime mix |
|---|---|
| Broken brick bats | Lightweight fill; creates slope; bonds with lime |
| Jaggery (gur) | Plasticiser and retarder; improves workability and strength |
| Kadukkai / herbal extracts | Water-resistance and durability; natural admixtures |
| Fermented plant / seed gums | Bind and reduce cracking; ancient "organic" additives |
| Surkhi (brick dust) | Makes the lime hydraulic — sets and hardens even in damp |
Traditional recipes varied by region and mason. A conservation architect specifies the mix for the specific building; modern lime-terracing waterproofing compounds are covered in principle by IS 2645 (verify the current edition via the BIS catalogue).
Climate logic and relevance. Lime terracing is breathable, mildly self-healing, low-carbon and cooling — a genuinely good waterproofing-and-insulation layer in a hot climate, without the heat-trapping of a black bitumen membrane. Its weakness is that it needs skilled application (the beating is everything) and periodic renewal; a neglected lime terrace cracks and leaks. It is enjoying a quiet revival on heritage and sustainable projects precisely because it is a low-carbon cool layer.
Thatch — palm and grass, the lightest roof
Across rural and coastal India, the oldest and lightest roof of all is thatch — bundles of dried palm leaf (coconut, palmyra), grass, reed or straw laid thickly over a light timber or bamboo frame at a steep pitch.
How it works. Overlapping layers of dried vegetation, packed dense and pitched steeply (45° and up), shed water off the surface of the fibres before it can soak through. The thickness of the layer — often 150–300 mm — makes it a superb insulator.
Climate logic. Thatch is the best natural insulator of any traditional roof: cool in summer, warmer in the cool season, and near-silent in rain. It is renewable, essentially free where the material grows, and weightless enough to sit on the slenderest frame — ideal for coastal huts, farm buildings and the palm-fringed coasts of Kerala, Bengal, Odisha and the islands.
Pros and cons. Superb insulation, lowest cost, lowest carbon, fully renewable and biodegradable — against a short life (a thatch roof needs re-laying every few years), a real fire risk, and vulnerability to rot, rodents and insects. It survives only with regular renewal by people who know the craft. Modern treated and engineered thatch, and thatch-look alternatives, address the fire and life issues at higher cost, and it remains a beloved choice for resorts and eco-builds.
Timber shingles and bamboo — the roofs of the hills and the North-East
In the forested hills and the North-East, where timber and bamboo are the local abundance, roofs were built from them directly.
Timber shingles (shakes) are thin split slabs of durable wood (deodar in the western Himalaya, other rot-resistant species elsewhere) laid in overlapping courses like tiles. Common in Himachal, Uttarakhand, Kashmir and parts of the North-East, they shed rain and snow, insulate well, weather to a soft silver-grey, and can last decades if the wood is durable and kept ventilated. They are combustible and need good timber and upkeep.
Bamboo roofs take two forms: split bamboo laid as overlapping channels (like Mangalore tiles, alternate lengths facing up and down to make ridges and valleys), and bamboo used as the framing under thatch or leaf. Fast-growing, strong-for-its-weight, renewable and abundant across the North-East and the eastern hills, bamboo is one of the great low-carbon building materials — provided it is properly treated against borers and kept dry, since untreated bamboo has a short life.
Climate logic. Both are light, insulating and made from what grows nearby — sensible in high-rainfall, forested, often seismically active regions where a light roof on a timber frame flexes rather than cracks. Both trade durability for renewability and demand upkeep and treatment.
Stone slabs and mud roofs — the heavy roofs of dry and cold India
At the opposite extreme from thatch sit the heavy roofs of the dry plains and the cold high mountains.
Stone-slab roofs. Where stone splits into flat sheets — parts of Rajasthan (the "patthar" roofs, famously the thin khimsar/Jodhpur sandstone slabs), the Himalaya (slate in Himachal, Uttarakhand and the North-East), and the Deccan — roofs were built by laying stone slabs across closely spaced stone or timber beams, sometimes with a mud or lime layer over them. They are extraordinarily durable (a good slate or sandstone roof can last generations), fireproof, and give real mass against both heat and cold. The cost is weight — they need a heavy, well-built supporting structure — and skilled masons to lay and seal the joints.
Mud (earth) roofs. Across the dry North and West, and dramatically in the cold desert of Ladakh and Spiti, the traditional flat roof is rammed earth or mud over a deck of timber or poplar poles, brushwood (willow twigs) and a mat layer. A thick bed of local earth, sometimes stabilised, is packed over the deck and re-mudded each year.
Climate logic. Both play the thermal-mass game to the hilt. In the desert, huge day-night temperature swings are smoothed by a heavy earth or stone roof that stays cool through the fierce day and releases warmth into the cold night. In Ladakh, the mud roof insulates against ferocious winter cold. These are roofs built for dry climates with little rain — which is exactly why they struggle where rain is heavy.
Pros and cons. Outstanding thermal mass, very low carbon, fireproof (stone), and made entirely of local earth or rock. But heavy (demanding strong structure), poor at shedding heavy rain (mud roofs must be re-surfaced and can wash or leak in unseasonal downpours — a growing problem as rainfall patterns shift), and dependent on annual maintenance. They belong to their dry, cold homelands and rarely travel well.
The regional map — matching roof to place
Step back and the whole tradition resolves into a simple pattern: the roof follows the sky. Wet regions slope and shed; hot-dry regions pile on mass; cold regions insulate; forested regions build from timber and bamboo.
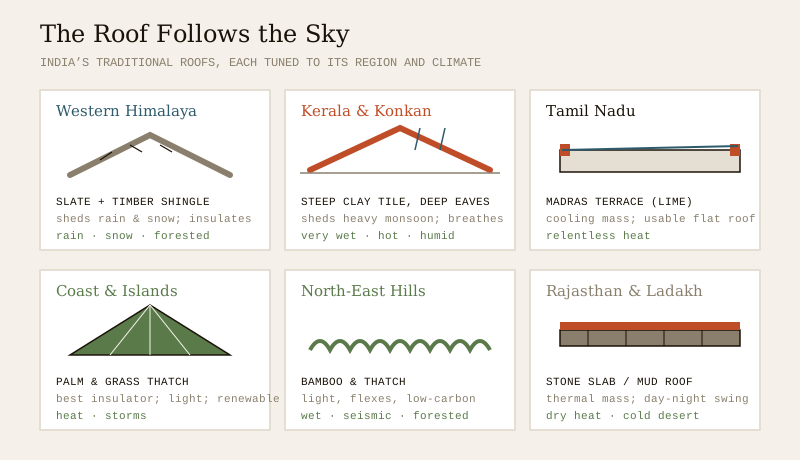
| Region | Traditional roof | Climate answered |
|---|---|---|
| Kerala, Konkan, coastal Karnataka | Steep clay-tiled slope, deep eaves | Very heavy monsoon, heat, humidity |
| Tamil Nadu (Chennai) | Madras terrace (brick, timber & lime) | Relentless heat; wanted a usable flat roof |
| Bengal, Odisha, the east | Curved pan-tiles; thatch on bamboo | Monsoon, humidity, abundant bamboo |
| Coastal & island belts | Palm and grass thatch | Heat, storms, renewable local material |
| Western & western Himalaya | Slate and split timber shingles | Rain and snow; abundant stone and deodar |
| North-East hills | Bamboo, thatch, timber shingle | High rainfall, seismic, forested |
| Rajasthan, dry plains | Stone slabs; mud over timber | Fierce dry heat, big day-night swing |
| Ladakh, Spiti (cold desert) | Rammed mud on poplar/willow deck | Extreme cold, very low rainfall |
The lesson for a modern home is not to copy these roofs literally but to read their logic: slope and eaves for rain, mass for heat, insulation for cold, local materials for low carbon. The roof selection guide for Indian climates applies exactly that thinking to today's materials.
Are they still worth building? An honest comparison
Traditional roofs are having a moment — in resorts, eco-homes, heritage restoration and sustainable architecture. But they are not a soft, free, low-tech option. Each asks something in return, and the choice is a trade between low carbon and character on one side and durability and maintenance on the other.
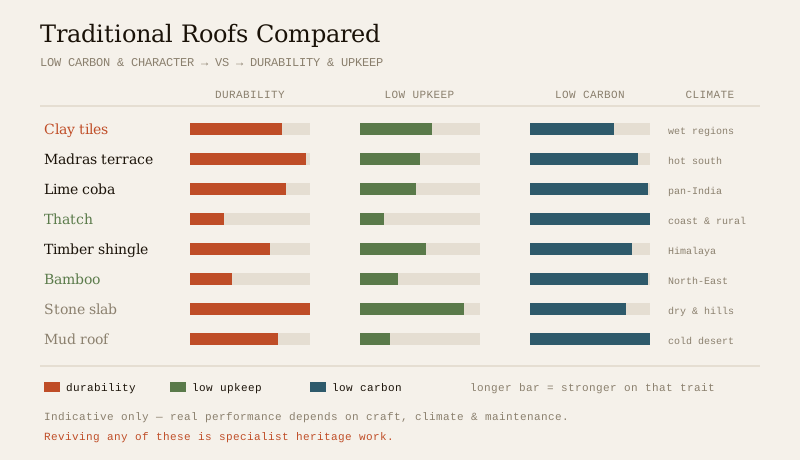
| Material | Home region | Climate logic | Durability | Upkeep | Carbon |
|---|---|---|---|---|---|
| Clay tiles | Wet south & west | Breathable, mass, sheds rain | 30–60 yr | Moderate (post-monsoon checks) | Low–moderate |
| Madras terrace | Tamil Nadu | Cooling mass, breathable | 100+ yr if maintained | Periodic lime re-surfacing | Low |
| Lime / brick-bat coba | Pan-India (flat roofs) | Cool, breathable, self-healing | Long, with renewal | Periodic renewal | Very low |
| Thatch | Coast & rural | Superb insulation | A few years | Frequent re-laying; fire care | Very low, renewable |
| Timber shingle | Himalaya | Insulates; sheds snow | Decades if durable wood | Moderate; combustible | Low, renewable |
| Bamboo | North-East, east | Light, insulating, flexes | Short unless treated | Treatment; regular checks | Very low, renewable |
| Stone slab | Rajasthan, hills | Mass; fireproof | Generations | Low; occasional re-sealing | Low (local stone) |
| Mud roof | Ladakh, dry NW | Thermal mass; insulates | Long in dry climate | Annual re-mudding | Very low |
Indicative — real performance depends on craftsmanship, climate, material quality and, above all, maintenance. Reviving or restoring any of these is specialist heritage work.
The takeaway is balanced. If you want the lowest carbon, the most character, and a roof tuned to your climate — and you can commit to the upkeep and find the craftspeople — traditional roofs are superb. If you want fit-and-forget durability with minimal maintenance, a modern RCC roof or metal roof will ask less of you. Many of the best modern Indian homes take the middle path: a modern structure with a traditional idea layered on — a lime-coba cool terrace over an RCC slab, clay tiles over a steel truss, a deep traditional overhang — borrowing the wisdom without the fragility.
The one-line answer
India’s traditional roofing materials are a library of local climate solutions — country and Mangalore clay tiles for the wet south and west, the ingenious Madras terrace of brick, timber and beaten lime for the hot south, lime and brick-bat coba as the old low-carbon waterproofing, thatch for the lightest, best-insulated coastal roof, timber shingles and bamboo for the forested hills and North-East, and heavy stone slabs and mud roofs for the dry plains and the cold high desert. Each follows one rule — the roof follows the sky: slope and eaves for rain, mass for heat, insulation for cold, local material for low carbon. Their wisdom is real and newly relevant as we build cooler and greener, but so is their appetite for skilled upkeep — and restoring one is specialist heritage work for a conservation architect and traditional craftspeople, not a weekend job.
Where to go next
- The whole subject in one map: The Ultimate Guide to Roofing Systems.
- The modern versions of the tiled roof: Clay Roof Tiles Guide · Metal Roofing Guide.
- The structure that carries a traditional slope: Sloping Roof Design Guide.
- Match a roof to your weather: Roof Selection Guide for Indian Climates.
- Bring an old roof back: Roof Renovation & Replacement Guide.
- The whole library: Roofing Knowledge Hub.
References
- National Building Code of India (SP 7), Bureau of Indian Standards — Part 6 (Structural Design) and Part 3 (General Building Requirements & heritage guidance); verify the current edition via the BIS catalogue.
- IS 654: Clay Roofing Tiles, Mangalore Pattern — Specification (country and Mangalore clay tiles) — Bureau of Indian Standards.
- IS 2690: Burnt-Clay Flat Terracing Tiles — Specification (flat terracing tiles used in Madras-terrace and lime-terraced roofs) — Bureau of Indian Standards.
- IS 2645: Integral Waterproofing Compounds for Cement Mortar and Concrete — Specification (relevant to modern lime-terracing and coba practice) — verify current status via the BIS catalogue: https://www.services.bis.gov.in/
This is an educational and cultural overview. Structural assessment, lime and timber specification, waterproofing, heritage restoration and any work at height are qualified professional work — engage a structural engineer, a conservation architect and skilled traditional craftspeople for your project, and verify any standard’s current status via the BIS catalogue before relying on it.
Export this guide
Related Guides — Deep-dive reading
Roofing for Cold & Snow Regions
In the Himalaya and high hills — Kashmir, Himachal, Uttarakhand, Ladakh, Sikkim and the North-East highlands — a roof has two jobs at once: shed the snow so it never piles into a crushing load, and hold the winter’s heat inside. A plain-language guide to steep pitch, snow load, heavy insulation and the ice-dam problem.
RoofingRoofing for Heavy Monsoon Areas
Kerala, the Konkan coast, the Western Ghats and the North-East get some of the heaviest rain on earth. A plain-language, India-grounded guide to designing and detailing a roof that sheds it fast, throws it clear of the walls, drains it away and never lets it in.
RoofingHimalayan Slate Roof: Slate, Timber and the Kath-Kuni Tradition of the Hills
The mountain roofs of Himachal, Uttarakhand, Kashmir and the wider Himalaya - heavy stone slate and split timber shingles on deodar frames, sitting on interlocked kath-kuni wood-and-stone walls - the snow, cold and earthquake logic that shaped them, and how an owner respects, repairs or reinterprets one today.
RoofingRelated Tools — Try Free
Monsoon-Readiness Checklist
Pre-rain home audit across 9 categories — terrace, drains, waterproofing, electrical, HVAC, pest, vehicles, documents.
Seasonal AuditCross-Ventilation Analyzer
Estimate airflow and air changes per hour (ACH) from room size, window areas, layout, and local wind — with NBC 2016 Part 8 compliance check.
Ventilation CalculatorRainwater Tank Sizer
How big should your rainwater tank be? Computes annual harvest, recommended tank capacity in litres, water-bill savings, and payback — for 10 Indian cities.
RWH Calculator