
The Mangalore Tile Roof: The Terracotta Tile That Roofed South India
The story of India's most iconic interlocking clay roofing tile - where it came from, how the tile-on-batten-on-rafter system works, the deep-eaved bungalow it created, where you still see it, and how to respect, repair or reinterpret an old Mangalore-tiled roof today. Warm but practical, and India-grounded.
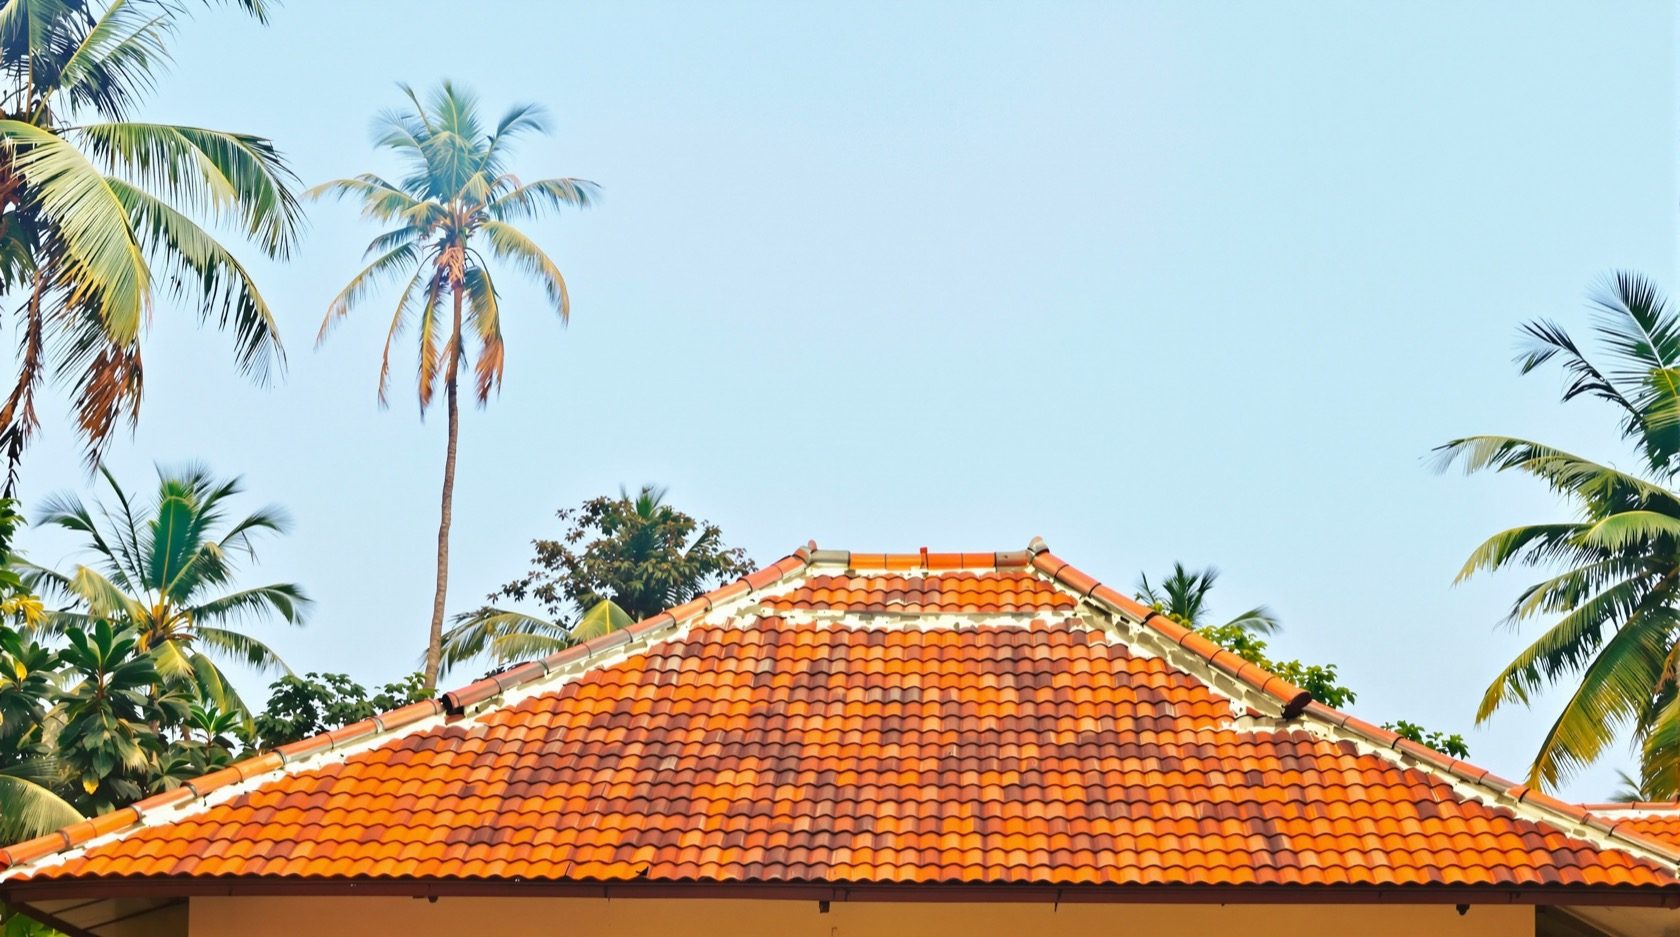
Few objects say "South India" as quietly and completely as the Mangalore tile. The flat, ribbed, interlocking terracotta tile — laid in tidy rows over timber battens, hooked one into the next, throwing off the monsoon under a deep shading eave — became the signature roof of the entire west coast and far beyond. It roofed the coastal Karnataka home, the Goan villa, the Kerala bungalow, the railway station, the mission school, the plantation office and the colonial cantonment. For the better part of a century it was simply what a good roof looked like across the wet tropics, and a great many of those roofs are still up there, still working.
This is the Mangalore-tile deep-dive of the Roofing Knowledge Hub and a companion to The Ultimate Guide to Roofing Systems. It is a warmer, more cultural guide than the technical ones, but no less practical: it tells the tile's story, explains the climate logic that made it spread, shows how the tile-on-batten-on-rafter roof is actually built and why the interlock matters, walks through where you still find it and why it is worth keeping, and — most usefully for an owner of an old tiled bungalow — sets out how to respect, repair, restore or sensitively reinterpret one today. It sits alongside the broader Clay Roof Tiles Guide and Traditional Roofing Materials of India.
A note on the word: "Mangalore tile" describes a pattern — the flat interlocking clay tile — not a single factory or place. The pattern is what spread; today it is made in many towns, and the name has become generic for the type, much as the Indian standard for it (IS 654) is titled for the "Mangalore pattern."
Scope & safety. This guide helps you understand, appreciate, plan, judge and safely check a Mangalore-tile roof from the ground. Assessing the timber frame, calculating the load the tiles impose, specifying battens and fixings, re-laying or replacing tiles, and any work at height are qualified professional work for a structural engineer, a conservation architect and skilled traditional-roofing craftspeople. Old tiled roofs are fragile and high off the ground — tiles crack and slip underfoot, and a fall is the real danger, not the leak. Never climb an old roof to inspect or repair it. Diagnose from below and hand the roof to people with proper access and fall protection.
Origins and the story of a tile
The Mangalore tile is one of those rare industrial objects whose origin is reasonably well documented and genuinely interesting. It is generally attributed to the Basel Mission, a European missionary organisation active on the Karnataka coast in the nineteenth century, which is widely credited with setting up a mechanised tile factory in Mangalore from around the 1860s. Working with the region's excellent clay, the enterprise pressed a flat, ribbed tile with interlocking grooves — a European roofing idea adapted to Indian earth and the Indian monsoon — and it caught on with remarkable speed.
Why it spread so fast is no mystery. The interlocking tile was lighter and faster to lay than the old curved country tiles, more weather-tight because the pieces keyed together, and it suited the tropical building the colonial and mercantile economy was putting up everywhere: bungalows, warehouses, offices, stations and institutions. Tile works multiplied — along the coast, and later well inland — and the "Mangalore pattern" became a manufactured standard rather than a single product. From coastal Karnataka the roof travelled up the Konkan to the then Bombay Presidency, into Goa, down into Kerala and Tamil Nadu, across to old bungalows nationwide, and to colonial buildings across the tropics well outside India.
Treat the tidy version of this history with a light hand. The broad outline — Basel Mission, Mangalore, mechanised clay tile from roughly the 1860s, rapid spread across the west coast and the tropics — is well established and safe to state. Precise founding dates, output figures and firm-by-firm chronologies vary between accounts, so this guide keeps them general. What matters for a homeowner is the through-line: a locally-made, interlocking terracotta tile became, within a generation or two, the default good roof of wet-tropical India.
The climate logic that made it stick
A roofing tradition survives because it answers its climate, and the Mangalore tile answers the monsoon coast almost perfectly. The west coast and the southern peninsula get intense, prolonged, often wind-driven rain, high humidity and a hard sun between the downpours. The tiled roof meets all three.
- It sheds heavy rain fast. A steep-enough slope of small lapped, interlocking units drains a cloudburst quickly, and the side-and-head interlock stops wind-driven rain creeping back under the joints — the failure mode that defeats loose tiles on a shallow roof.
- It stays cool and breathes. Fired clay has thermal mass and a light, matte terracotta colour, so it absorbs less heat than dark metal and releases it slowly. A tiled roof is a lapped skin of loose units over a ventilated loft, not a sealed membrane, so air and moisture move through it — a real advantage in a humid climate where a sweating, sealed roof breeds damp.
- The deep eave does half the work. The classic Mangalore-tiled bungalow has a broad, low, overhanging eave. It throws rain clear of the walls, shades the walls and windows from the sun, and shelters the verandah that wraps the tropical house. The roof form and the building form evolved together: the deep-eaved, verandah-ringed, sloping-roofed bungalow is the Mangalore-tile house.
The result is a roof that is comfortable without machinery — cool, dry, quiet under rain, and forgiving to repair — which is exactly why it out-competed heavier, steeper, more labour-hungry traditional roofs across the wet tropics.
How the roof is built
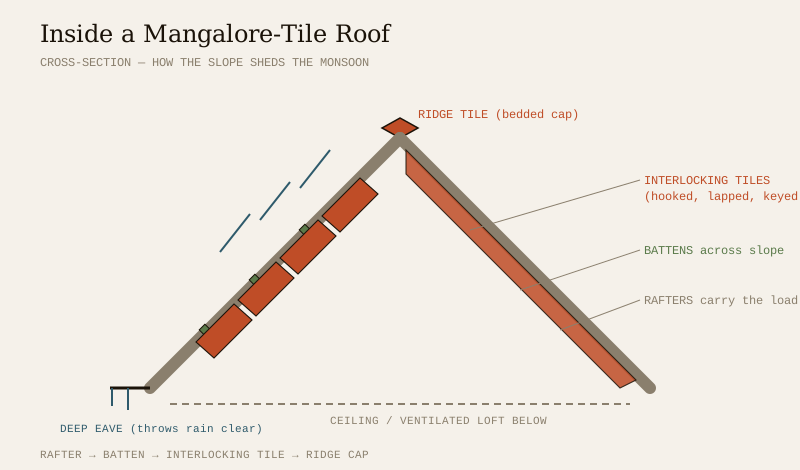
A Mangalore-tile roof is a beautifully simple layered assembly, and understanding the four or five layers is what lets you judge a quote, read a leak and appreciate the craft. From the structure outward:
1. Rafters (and, on bigger roofs, a ridge beam and purlins). The sloping timber frame — traditionally good local hardwood — that carries the whole roof. This is the load-bearing skeleton, and everything above hangs on it. The frame must be sized for the tile weight, which is far more than a light metal sheet; sloping-roof structure is covered in the Sloping Roof Design Guide.
2. Battens. Slim timber (in some later or hybrid roofs, steel or reinforced-concrete) members run across the slope, fixed over the rafters, spaced to the tile's "gauge" — the exposed length of each tile. The battens are what the tiles hook over, and correct batten spacing is what sets the head-lap. Get the spacing wrong and every tile either leaks or overhangs.
3. The tiles. Each Mangalore tile has an underside nib that hooks over a batten, and side and head grooves that key into its neighbours. Laid in courses up the slope, every tile laps the one below and interlocks with the ones beside it, so water runs over a continuous keyed surface, never into a joint.
4. Ridge, hip and valley tiles. Special half-round or angular caps close the ridge (the top line) and the hips (the sloping outer corners), usually bedded in lime or cement mortar. Valleys — the internal lines where two slopes meet — are lined with a metal gutter under the tiles. These lines, not the open field of tiles, are where a tiled roof actually leaks and where it needs the most attention over the years.
5. The eave and the ceiling below. The tiles run out to a deep overhanging eave, and beneath the rafters sits a ventilated loft and, often, a boarded or reed ceiling. Traditionally there was no underlay — the tiles alone kept the rain out, and the ventilated loft dealt with the odd drip. A modern re-lay usually adds a breather membrane as a sensible second line of defence.
The mental model is a pitched roof reduced to its essentials: rafter → batten → interlocking tile → ridge cap. No membrane chemistry, no sealed deck — just geometry, lap and gravity.
| Layer (top to bottom) | Material | Role |
|---|---|---|
| Ridge / hip tiles | Fired-clay half-round or angular caps, bedded in mortar | Close the top line and the outer corners; shed water off the apex |
| Field tiles | Fired-clay Mangalore-pattern interlocking tiles | The weather skin — lapped and keyed to shed rain, hooked to the battens |
| Battens | Timber (or steel / RCC in later roofs) | Carry and space the tiles; set the gauge and the head-lap |
| Rafters / purlins / ridge beam | Timber (traditionally hardwood) | The load-bearing frame that carries the whole roof to the walls |
| Deep eave + ventilated loft / ceiling | Overhanging tile edge; boarded or reed ceiling below | Throws rain off the walls, shades them; the loft lets the roof breathe |
Indicative build-up — the exact members, spacing and whether an underlay is added are decided on site by a structural engineer and a skilled roofing craftsperson for your span, timber and rainfall.
The interlock — the tile's clever heart
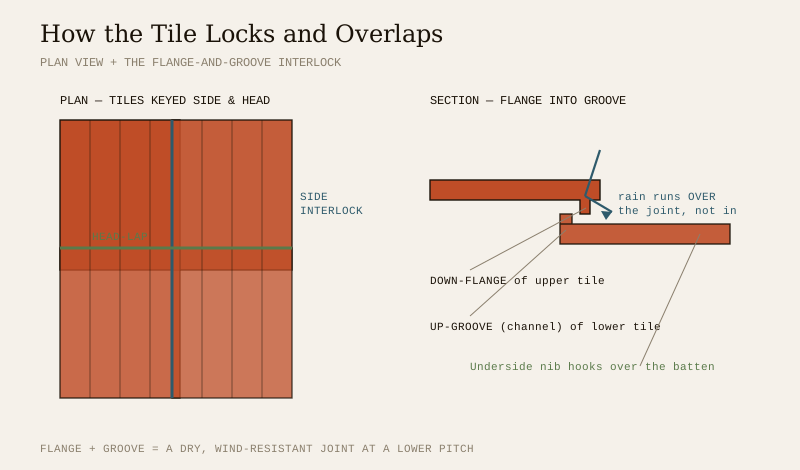
What separated the Mangalore tile from the old curved country tile it replaced was the interlock. A country (Nattu) tile is a loose half-cylinder laid over-and-under: it works, but it is heavy, slow, and leaks if the slope is too shallow because nothing holds the joint. The Mangalore tile solved that with a moulded flange and groove.
Along each side and at the head, the tile has a raised rib and a matching channel. When tiles are laid, the down-flange of one tile drops into the up-groove (channel) of its neighbour, and the head of each tile laps over the one below. Rain landing on the roof runs over a continuous keyed surface and is guided down the channels; even wind-driven rain, pushed sideways and uphill, meets a raised rib before it can reach a joint. The interlock does three things at once: it makes the roof far more weather-tight, it makes it more wind-resistant (the tiles key together instead of sitting loose), and it lets the roof run at a lower pitch than loose tiles need — which meant less timber, faster laying and a lower, more sheltering roofline.
That single detail — a European roofing idea pressed into Mangalore clay — is most of the reason the tile spread. It turned a slow, heavy, steep vernacular roof into a light, quick, forgiving one, without giving up the coolness, the breathing skin or the handsome terracotta look.
Where you still see it, and its cultural place
The Mangalore tile never really left. Drive through coastal Karnataka — Mangalore, Udupi, the whole Dakshina Kannada coast — and it is still the roof of the place: homes, temples, churches, schools, old commercial streets. Up the Konkan and into Goa, the tiled, deep-eaved villa with its verandah is the settled image of the region. Down into Kerala, the Mangalore tile sits alongside the older sloping timber-and-tile roofs of the Kerala traditional roof. Across Tamil Nadu and much of the peninsula, and in old bungalows nationwide — hill-station cottages, railway quarters, cantonment houses, plantation bungalows — the terracotta tiled roof is the mark of a certain era of building. And because the pattern travelled with the colonial economy, you find the same tile on old buildings across the tropics well beyond India.
Culturally, the tile carries a particular weight. It is bound up with the coastal town, the mission school and church, the plantation, the railway and the bungalow — a whole nineteenth- and twentieth-century landscape of building. For many families the old tiled house is the ancestral home, and the warm terracotta roofline is simply what "home" looks like. That is worth naming honestly: much of the case for keeping a Mangalore-tiled roof is cultural and emotional as well as technical, and there is nothing soft about that — a roof that carries memory and identity is worth the trouble of doing right.
Living with a Mangalore-tiled roof today — the honest ledger
A tiled roof is lovable but not effortless, and an owner deserves both columns. The virtues are real: it is cool, it breathes, it is quiet under rain, it is colour-fast for life, it ages gracefully, and — being made of small units — it is repairable one tile at a time rather than in whole sheets. The costs are equally real: the tiles are heavy (the frame must be sized for them), they are brittle (they crack under a careless foot or a falling branch), they grow moss on shaded damp slopes, the many joints at ridges, hips and valleys need periodic re-pointing, and — increasingly — both matching tiles and the skilled craftspeople who can re-lay them are getting scarce.
That scarcity is the modern catch, and it can invert the usual economics. A generation ago a tiled roof was the cheap, ordinary choice; today, matching hand-made tiles and a crew who can re-lay a heritage roof properly can cost more than putting up a modern coated-steel or concrete-tile roof. There are also quieter frictions: lenders and insurers sometimes treat a non-standard old timber-and-tile roof more cautiously than a conventional slab, and a valuation or a policy may ask questions a standard roof would not. None of this is a reason to abandon a good tiled roof — but it is a reason to go in with eyes open and get local quotes before deciding.
| Factor | Traditional Mangalore-tile roof | A modern equivalent (coated steel / concrete tile) |
|---|---|---|
| Look & character | The true terracotta roofline; colour-fast for life; ages gracefully | Can imitate the look, but rarely matches the depth and patina |
| Comfort | Cool, breathing, quiet under rain; ventilated loft | Warmer under sun unless insulated; steel is loud under rain |
| Repairability | Swap one tile at a time; endlessly patchable | Sheet or panel replacement; less granular |
| Weight on structure | Heavy — frame must be designed for it | Lighter (steel) or similar/heavier (concrete tile) |
| Breakage / fragility | Brittle; cracks underfoot or under debris | Tougher on impact; dents (steel) rather than shatters |
| Skilled labour | Increasingly scarce; slow, unit-by-unit craft | Widely available; faster to lay |
| Cost trend | Can cost MORE now — tiles & crews scarce | Often the cheaper, quicker option today |
| Lending / insurance | Non-standard old roofs may draw extra scrutiny | Conventional; usually straightforward |
Indicative comparison — the balance depends entirely on the condition of your frame, local tile and craftsman availability, and your own weighting of character versus cost. Get local quotes for both paths.
Repair, restore or reinterpret
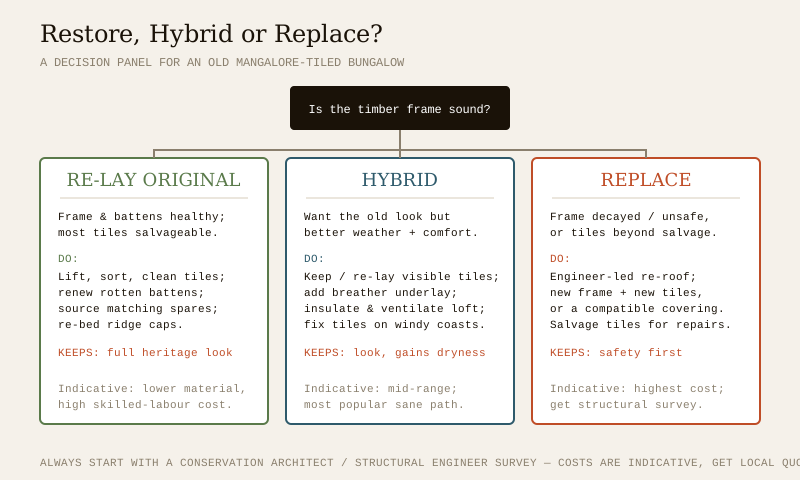
When an old tiled roof starts to leak or slip, an owner has three broad paths, and the right one depends first on the timber frame, not the tiles. A conservation architect or structural engineer should survey the frame before any decision, because the tiles are cheap to move and the frame is the expensive, safety-critical part.
- Re-lay the original. If the frame and most battens are sound and the tiles are salvageable, the best conservation answer is to lift, sort and clean the tiles, renew any rotten battens, source matching spares for the breakages, re-bed the ridge and hip caps, and re-lay. This keeps the full heritage roof — lower on materials, higher on skilled labour. Sourcing matching tiles is the art here: patterns and clay colours vary between makers and eras, so salvage every reusable tile, hunt down the same pattern from surviving tile works or reclamation yards, and keep a stock of spares for the future.
- Hybrid — keep the look, gain performance. The most popular sane path for a lived-in house. Keep or re-lay the visible tiles, but add a breather underlay beneath them as a second line of defence, insulate and ventilate the loft for comfort, and mechanically fix more tiles on windy coasts so the monsoon cannot lift them. You keep the terracotta roofline and the character, and gain a drier, warmer, more secure roof. Sometimes the hybrid uses new tiles of the same pattern where the old ones are too far gone, mixing salvage and new.
- Replace. If the frame is decayed or unsafe, or the tiles are genuinely beyond salvage, the honest answer is a professional re-roof: an engineer-led new frame with new tiles of the same pattern, or — where budget or availability rules that out — a compatible modern covering detailed to respect the old lines. Even then, salvage the sound old tiles: they are the perfect matching stock for repairing neighbouring heritage roofs.
| Path | Best when | What it keeps | Indicative 2026 cost note |
|---|---|---|---|
| Re-lay original | Frame & battens sound; tiles mostly salvageable | Full heritage look & fabric | Lower materials, high skilled-labour; scarcity can push it up — get local quotes |
| Hybrid (underlay + insulate + fix) | House is lived in; want look + comfort + dryness | The roofline, with better weather & comfort | Mid-range; usually the best value for a real home — get local quotes |
| Replace (engineer-led) | Frame decayed / unsafe; tiles beyond salvage | Safety first; can retain the pattern | Highest; commission a structural survey first — get local quotes |
All figures are indicative and vary widely with frame condition, roof size, tile and craftsman availability, and access. Traditional materials and skilled craftspeople can be scarce and sometimes cost more than modern equivalents. Never treat these as fixed prices — get several local quotes.
For a broader treatment of assessing and modernising an old roof, see the Roof Renovation & Replacement Guide and, for the conservation mindset, Heritage Roof Conservation in India. For the monsoon-detailing that a coastal tiled roof needs, see Roofing for Heavy-Monsoon Areas.
Finding the right people
A Mangalore-tile roof lives or dies on the skill of the people who touch it, and the trades are getting rarer. For anything beyond ground-level appreciation, look for:
- A conservation architect or structural engineer with experience of old timber-and-tile roofs, to survey the frame and decide the path — this is the first call, before any tiles move.
- Skilled traditional-roofing craftspeople or a roofing contractor who has actually re-laid tiled roofs, not just laid modern sheets. Ask to see past tiled-roof jobs.
- A source of matching tiles — surviving tile works that still press the pattern, and architectural-salvage or reclamation yards for old tiles. Buy spares while you can.
- Heritage bodies and conservation networks (such as INTACH-style organisations, in general terms) can sometimes point to craftspeople and sympathetic architects for an old building — worth asking locally.
Get more than one quote, ask specifically about their experience with tiled and heritage roofs, and be wary of anyone who reaches straight for a full tear-off when a re-lay or a hybrid would save the roof.
An owner-safe checklist — from the ground
You can do a great deal of caretaking without ever leaving the ground. Leave the roof itself to the professionals.
- Look up before and after every monsoon. From the ground or an upstairs window, scan for slipped, cracked or missing tiles, a sagging ridge line, or a dip in the slope (a possible sign of a failing rafter). Note anything and get a professional up to check.
- Watch the ceiling below. Damp stains, a musty smell, peeling paint or a bulging boarded ceiling are the roof telling you it is leaking — usually at a valley, a ridge or a flashing, not the open tiles. Trace and photograph stains; they help the roofer find the source.
- Keep valleys, gutters and eaves clear. Blocked valleys and gutters are the commonest cause of a sudden leak because water backs up under the tiles. Have them cleared — from a stable ladder by someone equipped for it, never by walking the roof.
- Watch for moss and growth on shaded, damp slopes. Heavy growth holds water against the clay and can lift tiles; have it cleaned gently by a professional — never with a harsh pressure wash, which drives water under the laps and chips the tiles.
- Keep a stock of matching spares and note where you sourced them. Future repairs are only invisible if the tiles match.
- Never climb the roof. Old tiles crack and slip underfoot, offer no grip, and a fall from a roof is a life-changing injury. Diagnose from below; hand access and repair to people with proper ladders, roof boards and fall protection.
The one-line answer
The Mangalore tile roof is India's most iconic interlocking clay roof — a flat, ribbed, keyed terracotta tile generally attributed to the Basel Mission's Mangalore tile factory from around the 1860s, which spread across the west coast, Goa, Kerala, old bungalows nationwide and the colonial tropics. It works because the interlock keys the tiles together into a cool, breathing, wind-resistant, low-pitch skin, laid rafter → batten → tile → ridge cap under a deep sheltering eave. It is lovable and repairable one tile at a time, but heavy, brittle, moss-prone and increasingly dependent on scarce matching tiles and skilled crews — which can now cost more than a modern roof. Faced with an ageing tiled bungalow, survey the frame first, then re-lay the original, go hybrid (keep the look, add underlay, insulation and fixings), or replace engineer-led — and hand every bit of the structure, the re-laying and the work at height to a conservation architect, a structural engineer and skilled traditional-roofing craftspeople.
Where to go next
- The whole subject in one map: The Ultimate Guide to Roofing Systems.
- The tile family it belongs to: Clay Roof Tiles Guide · the wider roots: Traditional Roofing Materials of India.
- The roof form it created: Sloping Roof Design Guide · Roof Shapes Guide.
- Its climate home: Roofing for Heavy-Monsoon Areas.
- Keeping and renewing one: Roof Maintenance Guide · Roof Renovation & Replacement · Heritage Roof Conservation in India.
- A sibling tradition: The Kerala Traditional Roof.
- Explore the traditions interactively: Vernacular Roof Explorer.
- The whole library: Roofing Knowledge Hub.
References
- IS 654: Clay Roofing Tiles, Mangalore Pattern — Specification (governs the interlocking clay tile), Bureau of Indian Standards — verify the current edition via the BIS catalogue.
- IS 875 (Part 1, dead loads; Part 3, wind loads): Design Loads for Buildings and Structures — governs the tile dead load and wind-uplift the timber frame must carry — Bureau of Indian Standards.
- National Building Code of India (SP 7) — for any modern re-roofing to code; the 2016 edition has been withdrawn, so verify the current edition (SP 7:2026) and the relevant parts via the BIS catalogue: https://www.services.bis.gov.in/
- General reading on the Basel Mission and Mangalore-tile industry, and on the colonial bungalow and west-coast vernacular architecture — consult regional architectural histories and heritage bodies; treat specific founding dates and output figures as approximate and cross-check locally.
- Heritage conservation guidance for old buildings — heritage-conservation organisations (such as INTACH-style bodies, in general terms) can advise on sympathetic repair and on finding conservation architects and craftspeople.
This is an educational and cultural overview. Structural assessment of the timber frame, load and wind calculation, batten and fixing specification, tile re-laying and replacement, and any work at height are qualified professional work — engage a structural engineer, a conservation architect and skilled traditional-roofing craftspeople, and verify any standard's current status via the BIS catalogue before relying on it. Historical details are given in general terms and hedged where uncertain; verify specifics against regional sources.
Export this guide
Related Guides — Deep-dive reading
Heritage Roof Conservation in India: Repair, Restore or Reinterpret
The practical anchor for anyone who owns an old or heritage roof in India — a Mangalore-tiled bungalow, a Kerala tharavadu, a Himalayan kath-kuni house, a Madras-terrace home, a wada, a haveli, a colonial or Art-Deco building. How to read its condition safely, decide between maintain, repair, restore and replace, match the right materials and craft, and modernise it without destroying its character.
RoofingRoofing for Heavy Monsoon Areas
Kerala, the Konkan coast, the Western Ghats and the North-East get some of the heaviest rain on earth. A plain-language, India-grounded guide to designing and detailing a roof that sheds it fast, throws it clear of the walls, drains it away and never lets it in.
RoofingRoof Access & Walkways
Someone will need to get onto your roof several times a year — to clear a drain, service the tank, wash the solar panels, check the waterproofing. Access designed into the house is far safer and cheaper than a ladder propped against a wall. This guide covers the ways up (mumty stairs, fixed ladders, hatches, loft ladders), the ways around (walkways and duckboards over fragile or waterproofed surfaces), and the guardrails and anchor points that make maintenance safe.
RoofingRelated Tools — Try Free
Cross-Ventilation Analyzer
Estimate airflow and air changes per hour (ACH) from room size, window areas, layout, and local wind — with NBC 2016 Part 8 compliance check.
Ventilation CalculatorWindow Material Comparison Tool
Compare uPVC, aluminium, wood, steel and composite windows on cost, life, upkeep and insulation.
CompareMonsoon-Readiness Checklist
Pre-rain home audit across 9 categories — terrace, drains, waterproofing, electrical, HVAC, pest, vehicles, documents.
Seasonal Audit