
The Madras Terrace Roof: The Flat Roof That Built Old South India
The distinctive lime-brick-and-timber flat roof of Tamil Nadu and old South India - closely spaced timber joists, flat bricks laid on edge across them, a beaten lime-concrete topping and a smooth lime finish. How it was built, why it stays cool, and how to live with, repair or conserve one today. Plain language, India-grounded.
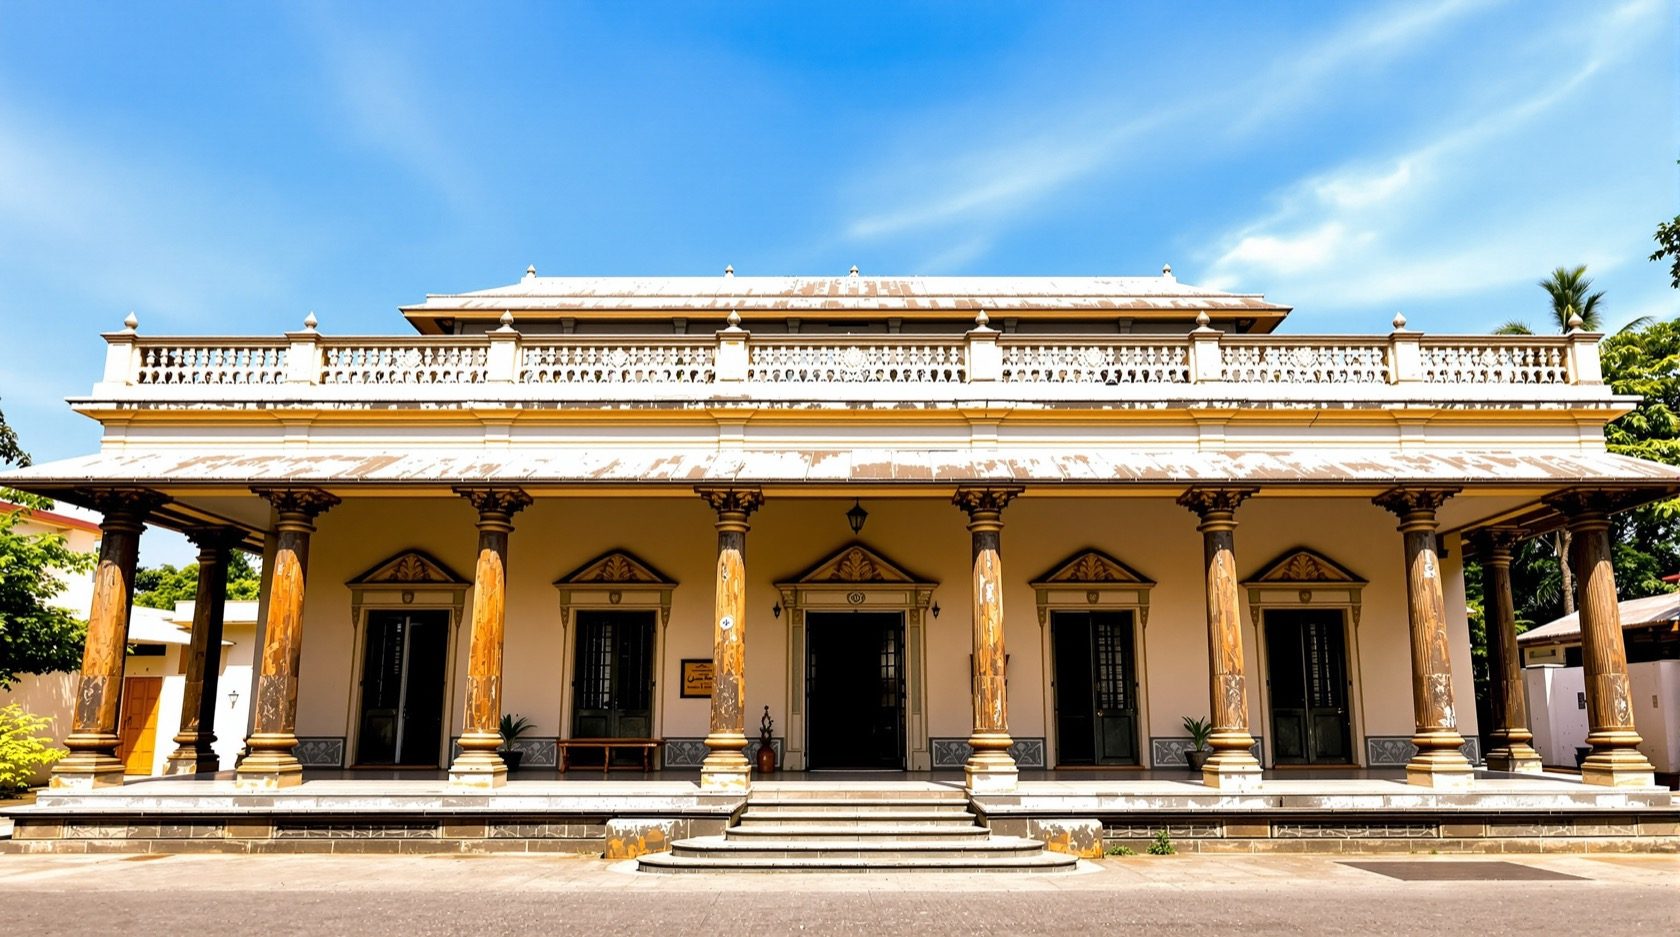
Long before reinforced cement concrete arrived, South India already had a flat roof - one you could walk on, sleep on, dry grain and papads on, and sit out under the stars on a hot night. It was not a slab of steel and cement. It was a patient assembly of timber, flat brick and beaten lime called the madras terrace, and for well over a century it roofed the homes, colleges, courts and bungalows of Chennai (then Madras), Chettinad and much of Tamil Nadu. Many of these roofs are still standing, still cool, still watertight - a quiet argument that the old builders knew exactly what they were doing.
The madras terrace is one of India's most ingenious vernacular roofs precisely because it did something the other traditional roofs could not: it made a flat, usable terrace out of small units and lime, in a hot-dry-to-humid climate, with no steel and no cement. This guide, part of the Roofing Knowledge Hub and a companion to The Ultimate Guide to Roofing Systems and the broader traditional roofing materials guide, walks the whole story: where the madras terrace came from, the climate logic that shaped it, exactly how it is built, where you still find it, and - most usefully for anyone who owns or is buying an old house - how to live with, repair, conserve or (honestly) when to move on from one today.
It is a warm subject, but not a sentimental one. A madras terrace is a genuinely fine roof, and it is also a demanding one: it wants timber kept dry, lime periodically renewed, and craftspeople who are now rare. We will celebrate the wisdom without hiding the upkeep.
Scope & safety. This guide helps you understand, appreciate and judge a madras terrace roof - and do safe checks from the ground or from inside the room below. Assessing an old roof's soundness, sizing or replacing timber joists, specifying lime mixes, waterproofing, and any work at height or on a fragile old terrace is qualified work for a structural engineer, a conservation architect and skilled traditional-roofing craftspeople. Old flat roofs can be weaker than they look; never climb onto one to inspect it, and never let a general contractor "repair" a heritage terrace with cement without expert advice. Nothing here replaces a site-specific assessment.
Where the madras terrace came from
The madras terrace is generally understood as a colonial-era South Indian building tradition - a marriage of local lime-and-brick craft with the European demand for flat-roofed, multi-storey masonry buildings in the growing city of Madras and across the Tamil country. The exact origin is not something to pin to a single date or person, and you will see it described loosely as an eighteenth-to-nineteenth-century development that matured through the colonial period; treat any precise date you read with caution. What is clear is that it became the default flat roof of the region for a long stretch before RCC displaced it in the twentieth century.
It took hold because it solved a specific problem elegantly. Builders wanted a flat roof - for terraces, for stacking storeys, for the European bungalow plan - but the two things that make a modern flat roof easy, steel and cement, did not exist here in usable form. Timber could span, but a bare timber-and-plank roof is neither fireproof nor cool nor waterproof for long. The madras terrace answered all of that at once: small flat bricks turned a field of closely spaced joists into a continuous deck, and a thick skin of beaten lime made it solid, cool and weather-shedding. It is a roof built out of scarcity and skill, and it shows.
You see it most vividly in two settings. In the grand merchant mansions of Chettinad - the palatial homes of the Nagarathar (Chettiar) community in and around Karaikudi - madras-terrace roofs sit over vast pillared halls, often finished below with lustrous Athangudi tiles on the floors (the handmade coloured cement tiles made in the village of Athangudi nearby). And in the colonial bungalows of old Madras and the towns of Tamil Nadu, the high-ceilinged rooms with their monsoon-defying flat terraces are almost all madras terrace overhead. If you have stood in one of these rooms and felt how much cooler it is than the street, you have felt the roof working.
The climate logic - why a heavy lime roof kept the room cool
To understand the madras terrace you have to understand what it is fighting: long, hot days. In Chennai and much of Tamil Nadu the sun beats on the roof for hours, and a thin roof simply passes that heat straight into the room by late afternoon. The madras terrace defeats this with thermal mass.
- Mass soaks up heat slowly. The thick layer of lime concrete and brick is heavy and dense. It absorbs the day's heat gradually across its depth, so the underside - the ceiling you sit beneath - stays much cooler than the top surface, and the peak heat arrives late and muted rather than at full strength in the afternoon. This "time lag" is the same principle behind a thick mud or stone roof, and it is why old rooms with madras terraces feel cool without any machine.
- Lime breathes. Lime is a porous, vapour-open material, so the roof manages moisture rather than sealing it in the way a black bitumen membrane does. A breathable roof over breathable walls is part of why these houses feel fresh rather than clammy.
- A pale, walkable surface. A well-finished lime terrace is light in colour and reflects more sun than a dark modern surface - in effect a natural cool roof - and because it is solid you can actually use it: sleep out, dry produce, keep plants.
- Lime is mildly self-healing. As lime cures it re-absorbs carbon dioxide and re-hardens, so very fine hairline cracks can partially re-close over time - a gentleness that rigid cement does not share.
The result is a roof that does, passively, several jobs a modern flat roof needs separate layers for: structure, insulation, a cool surface and a degree of waterproofing. That efficiency is the heart of its appeal - and understanding it is what lets you repair one without breaking the logic.
How a madras terrace is built
This is the craft, and it repays a close look, because every repair decision flows from how the roof is put together. Work upward from the room below.
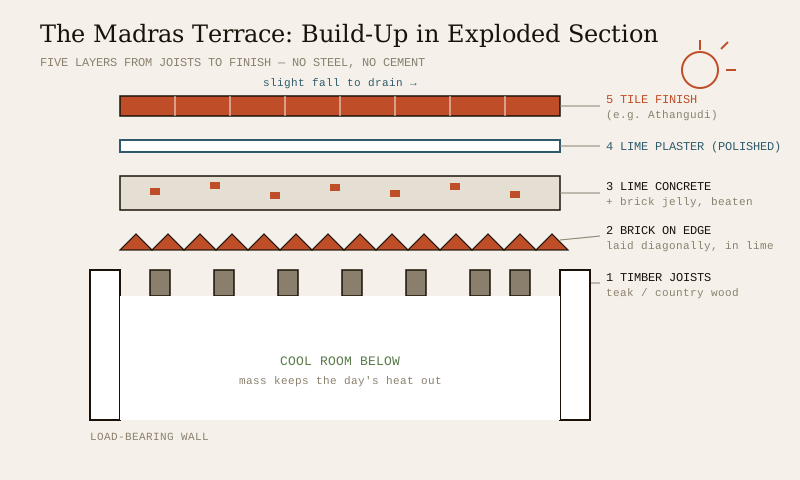
1. The joists. Closely spaced timber joists - traditionally teak where it could be afforded, or a local "country wood" - span between the load-bearing walls, or between timber or steel beams on larger rooms. They sit far closer together than modern floor joists, because the small flat bricks above them span only a short distance. The joists are the skeleton, and they are also the roof's single greatest vulnerability, because they are the one organic, moisture-sensitive part carrying the whole weight.
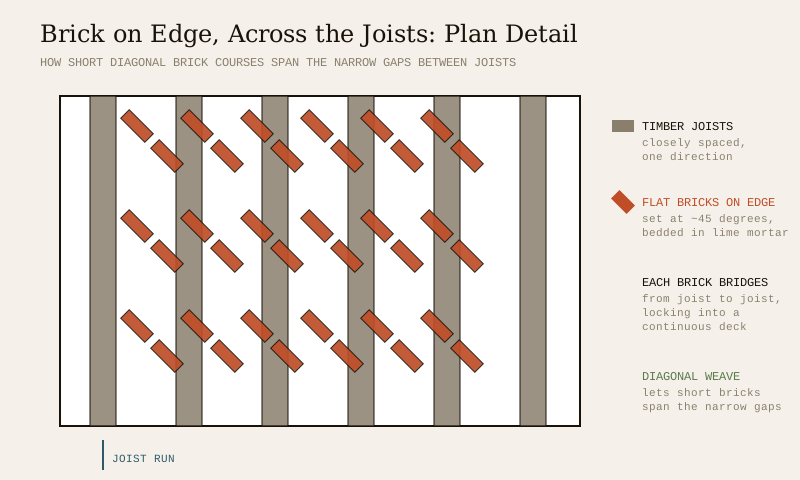
2. The brick-on-edge deck. Across the joists, small flat bricks - the madras terrace brick, thinner and flatter than an ordinary wall brick - are laid on edge and diagonally, bridging from joist to joist in courses set at roughly forty-five degrees to the run of the timber. Each brick is bedded and jointed in lime mortar. Laying them diagonally lets the short bricks span the narrow gaps between the joists neatly and lock together into a continuous deck; the pattern reads as a herringbone or diagonal weave from above. This brick deck is the flat floor onto which everything above is built.
3. The lime concrete (brick-jelly lime concrete). Over the brick deck goes a thick layer of lime concrete - lime mortar packed with brick jelly (broken fired-brick aggregate, sometimes called brick-bat or brick-jelly) - laid to a slight fall so water drains to the outlets. Traditional lime mixes often carried natural additives (jaggery, herbal extracts, plant gums and the like) whose exact recipe varied by region and by mason; treat any single "authentic recipe" you read as one version among many. This layer is then beaten - rammed and tamped by hand, often by teams working for days with wooden beaters in a rhythmic motion - to drive out air, densify the mix and knit it together. The long beating is not decorative: it is what makes the terrace hard, dense and weather-shedding. It is the defining labour of the whole roof.
4. The lime finish. The beaten surface is closed with one or more coats of fine lime plaster, often smoothed and polished, giving the pale, slightly water-repellent skin that sheds rain and reflects sun.
5. The floor finish (optional). On the terrace or on the room floor below, a finish layer of tiles may be laid - and in the Chettinad houses this is where the famous handmade Athangudi tiles appear, their patterns set by hand. (In general terms, these decorative cement tiles are a separate craft laid over the structural terrace, not part of the lime roof itself.)
The table below sets out the whole build-up as a designer or conservator reads it.
| Layer (bottom to top) | Material | Role |
|---|---|---|
| Timber joists | Teak or country wood, closely spaced | Structural skeleton; carry all load to walls/beams |
| Brick on edge, diagonal | Flat madras terrace bricks in lime mortar | Continuous deck spanning between joists |
| Lime concrete | Lime + brick jelly (brick-bat), beaten for days | Mass, slope, cooling, first line of weathering |
| Lime plaster | Fine lime, often polished | Smooth, pale, water-shedding, breathable skin |
| Tile finish (optional) | Athangudi or other floor tiles | Wearing surface / decorative floor below |
Where you still find it - and why it is worth valuing
The madras terrace is not a museum piece. It is overhead in a great many still-inhabited buildings across Tamil Nadu and old South India: the Chettinad mansions around Karaikudi, the colonial and early-modern bungalows of Chennai and district towns, older schools, colleges, temples' ancillary buildings and government offices, and countless ordinary town houses built before RCC took over. When you walk into a high-ceilinged old South Indian room that stays cool in May, there is a fair chance a madras terrace is doing the work.
Its cultural value runs deeper than climate performance. These roofs are a record of a low-carbon, hand-made building culture - lime, local brick and timber, worked by skilled craft rather than energy-hungry industry. They are integral to the character of heritage streetscapes and to houses that families have held for generations. Losing one - ripping it out for a quick RCC slab - is often the moment an old house stops being itself. That is why conservation bodies and heritage architects treat an intact madras terrace as something to keep if it can reasonably be kept. The broader case for keeping and caring for such roofs is the subject of the heritage roof conservation guide; you can also place the madras terrace among India's other regional roofs using the vernacular roof explorer.
How it differs from a modern RCC flat roof
It is easy to look up at a flat old terrace and assume it is "just an old slab." It is not. A madras terrace and a modern RCC (reinforced cement concrete) slab are fundamentally different animals, and confusing the two leads to bad repairs. The difference matters most when someone proposes to fix a lime roof with cement - which usually makes things worse, because cement is rigid, non-breathable and chemically unlike lime.
| Aspect | Madras terrace roof | Modern RCC flat slab |
|---|---|---|
| Structure | Timber joists + brick-on-edge deck + lime | Steel reinforcement + cast cement concrete |
| How it carries load | Many small units and a beaten lime mass | Monolithic reinforced slab acting as one plate |
| Thermal behaviour | High mass, breathable, naturally cooler | Thinner, conducts heat faster; often needs added insulation |
| Waterproofing | Beaten lime skin; renewed periodically | Membranes / chemical treatments over the slab |
| Repairability | Repairable in patches by skilled hands | Cracks and leaks need specialist slab repair |
| Weakness | Timber to termite/rot; needs lime renewal | Reinforcement corrosion, thermal cracking, heat gain |
| Build speed / labour | Slow, very labour-intensive, skill-dependent | Fast, industrialised, widely available |
| Carbon | Low (lime, brick, timber) | Higher (cement, steel) |
| Load allowance | Limited; not made for heavy new loads or water tanks | Designed to a specified load; can be engineered heavier |
Two practical points fall out of this. First, a madras terrace has a limited load budget - it was designed to carry itself, people and light use, not a rooftop water tank, a new floor of construction, or heavy planting boxes. Adding such loads without an engineer's assessment is genuinely dangerous. Second, the modern equivalent of "I want a cool, usable flat terrace" is a well-detailed RCC terrace with insulation and a cool finish - covered in the terrace roof design guide and the RCC roof guide - but that is a replacement of the tradition, not a repair of it.
Living with a madras terrace today - the honest pros and cons
If you own or are buying a house with a madras terrace, here is the balanced ledger.
The real virtues.
- Thermal comfort. The single best reason to keep one. Rooms under a sound madras terrace are markedly cooler than under a thin slab, with no running cost.
- Breathability. Lime manages moisture; the house feels fresh, and damp is less likely to be trapped than under a sealed membrane.
- Repairability and longevity. In the right hands it is repaired in patches, not replaced wholesale, and a well-maintained terrace can last generations - many are over a century old and still serving.
- Character and low carbon. It is part of what makes the house beautiful and historically whole, and it is made of low-carbon, local materials.
The real needs.
- Timber care. The joists are organic and vulnerable to termites, wood-borers and rot if they ever get damp. A persistent leak that soaks the timber is the classic way a madras terrace fails - the lime above may look fine while the wood beneath quietly weakens.
- Lime renewal. The beaten lime skin needs periodic re-plastering and renewal to stay watertight; a neglected terrace cracks and lets water in. This is normal upkeep, not failure - but it must be done, and done in lime, not cement.
- Leaks and their trail. Watch for damp patches, staining or salt bloom on the ceiling below; these are the ground-level tell-tales of a roof that needs attention (see the roof defects guide and roof maintenance guide).
- Load limits. As above - do not add tanks, extra storeys or heavy loads without an engineer.
- Skilled-mason scarcity. The craftspeople who can build and correctly repair a madras terrace are now rare, concentrated in pockets of Tamil Nadu, and their skilled work - with proper lime - can cost more, not less, than a modern equivalent. Budget and plan for that.
- Non-standard-roof quirks. Because it is not a standard RCC roof, some insurers and lenders are unfamiliar with it and may ask more questions during valuation or cover; a clear condition report from a conservation professional helps.
The overall verdict is genuinely balanced: a sound madras terrace, maintained, is a superb and irreplaceable roof; a neglected one with soaked timber and no available craftspeople is a real liability. Which one you have is a question for a professional assessment, not a guess from the street.
Repair, conserve, or replace - and how to decide
The central decision for an owner is conserve versus replace, and it should be made on evidence, not sentiment or panic. The guiding principle in heritage work is: keep and repair what is sound; intervene as little as possible; match materials; and route the work to people who understand lime and timber. A cement "fix" on a lime roof is the commonest way a good terrace is ruined.
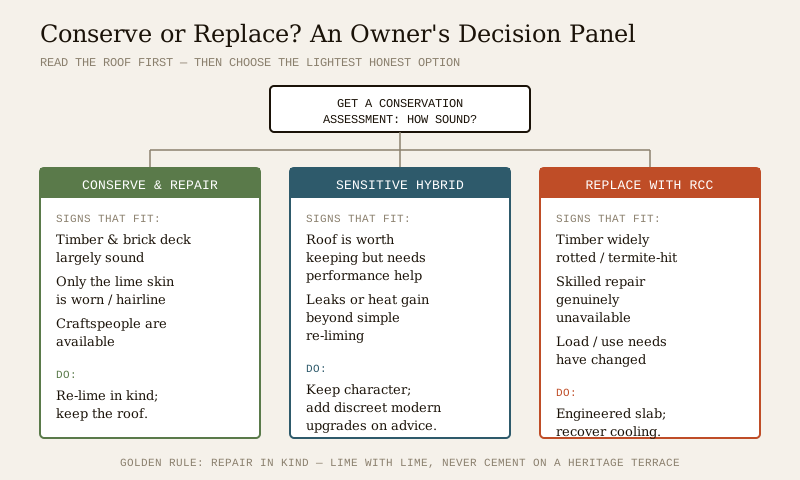
Here is the honest menu, from lightest touch to heaviest, with indicative 2026 rupee ranges. These are broad ballparks that vary enormously by city, access, condition, extent and the scarcity of skilled labour - always get local quotes from people who have actually done this work.
| Path | What it involves | When it fits | Indicative cost (get local quotes) |
|---|---|---|---|
| Monitor & minor upkeep | Keep drains clear, watch the ceiling for damp, re-point small cracks in lime | Roof is broadly sound; you are catching problems early | Low; a modest annual allowance |
| Lime re-surfacing / re-plastering | Renew the beaten lime finish and top layer in matching lime | Surface is worn or hairline-cracked but timber & deck are sound | Moderate, per ₹/sq ft; skilled-labour premium likely |
| Localised structural repair | Replace/treat affected joists, rebuild a failed brick-deck patch, re-lime | Isolated timber rot or termite damage; rest is sound | Higher; depends heavily on extent and access |
| Full conservation restoration | Comprehensive lime and timber restoration by a conservation team | Historically important or much-loved roof worth full repair | Substantial; specialist heritage rates |
| Sensitive modern hybrid | Keep the character/room but add a discreet modern waterproofing/insulation strategy on expert advice | Roof needs performance help but is worth keeping | Case-by-case |
| Replace with RCC | Remove the terrace and cast a new engineered slab | Timber is widely failed, load needs have changed, or skilled repair is genuinely unavailable | Full re-roofing cost; see the renovation guide |
A reasonable way to weigh it: if the timber and brick deck are largely sound and it is mainly the lime skin that is tired, conserve - re-lime it and keep the roof. If the timber is widely rotted or termite-eaten, if you genuinely cannot find craftspeople who can do it properly, or if your load or use needs have changed (a new floor, heavy services), a careful, engineered RCC replacement may be the responsible choice - ideally one that recovers some of the lost cooling with insulation and a cool finish. The middle path - a sensitive hybrid that keeps the room and its character while quietly improving performance - is often the best of both, and it is exactly the kind of judgement a conservation architect exists to make. The mechanics of any full re-roof are in the roof renovation and replacement guide.
Whatever the path, the golden rule for a heritage terrace is repair in kind: lime with lime, timber with sound timber, brick with brick. Do not let anyone slap cement plaster or a hard cement screed onto a madras terrace as a quick fix; it traps moisture, cracks differently from the lime beneath, and can accelerate the very timber rot you are trying to stop.
An owner-safe checklist (ground level only)
You can appreciate and monitor a madras terrace safely - from inside the room and from the ground. Leave the roof itself, and any work at height, to professionals.
- Read the ceiling. Look up at the underside for damp patches, brown staining, salt bloom (white efflorescence) or sagging. These are the earliest, safest signs that water is getting in or timber is stressed.
- Watch after rain. Note where drips or fresh stains appear during and just after heavy rain - that maps roughly to where the trouble is.
- Sniff for musty timber. A persistent damp, musty smell in a top room can hint at wet, decaying joists.
- Look for movement. Cracks that grow, doors that begin to stick, or a visibly dipping ceiling are reasons to call a structural engineer promptly.
- Keep the outlets clear where you can safely reach them from a terrace door - blocked drains and standing water are the enemy of any flat roof.
- Do not climb onto the terrace to inspect it, load it with tanks or heavy planters, drill or cut into it, or let anyone "waterproof" it with cement or a random chemical without expert advice.
- When in doubt, get an assessment from a conservation architect or structural engineer, and use a craftsperson who has actually restored madras terraces - not a general contractor learning on your roof. The roofing contractor guide covers how to vet the people you hire.
The one-line answer
The madras terrace roof is old South India's ingenious flat roof: closely spaced timber joists, flat bricks laid on edge diagonally across them, a thick beaten lime-concrete (brick-jelly) topping and a smooth lime finish - a cool, breathable, walkable terrace built with no steel and no cement, and still overhead in Chettinad mansions and colonial Madras bungalows today. Its virtues are real - thermal comfort, breathability, repairability, low carbon - and so are its needs: keep the timber dry and termite-free, renew the lime periodically, respect its load limits, and find the increasingly rare craftspeople who can repair it in kind. Assessing, restoring or replacing one is qualified work; conserve a sound roof, consider a sensitive hybrid where it needs help, and reserve a careful engineered RCC replacement for the cases where the timber has genuinely gone or the skill simply cannot be found.
Where to go next
- The whole family of Indian traditions: Traditional Roofing Materials Guide · place it among the regions with the Vernacular Roof Explorer.
- The modern equivalent of a usable flat terrace: Terrace Roof Design Guide · RCC Roof Guide.
- Keep it cool and dry: Cool Roof Guide · Roof Insulation Guide · Roof Waterproofing Guide.
- Catch and fix problems: Roof Maintenance Guide · Roof Defects Guide · Roof Renovation & Replacement Guide.
- Keeping heritage roofs alive: Heritage Roof Conservation Guide.
- The whole library: Roofing Knowledge Hub · The Ultimate Guide to Roofing Systems.
References
- National Building Code of India (SP 7) - Bureau of Indian Standards; relevant in general terms for any modern re-roofing and structural work (NBC's earlier 2016 edition was withdrawn - verify the current edition, SP 7:2026, via the BIS catalogue). No madras-terrace-specific code exists; the tradition is craft-based.
- IS 2690: Burnt-Clay Flat Terracing Tiles - Specification (flat terracing bricks/tiles of the type used in madras-terrace and lime-terraced roofs) - Bureau of Indian Standards; verify current edition.
- INTACH and other heritage-conservation bodies publish general guidance on lime, timber and traditional-roof conservation - consult a conservation architect for building-specific advice rather than relying on any single recipe or figure.
- Regional accounts of Chettinad and colonial-Madras architecture describe the madras terrace and the associated Athangudi-tile floors; treat specific dates and attributions in popular sources with caution and hedge accordingly.
This is an educational and cultural overview. Structural assessment, timber and lime specification, waterproofing, heritage restoration and any work at height are qualified professional work - engage a structural engineer, a conservation architect and skilled traditional craftspeople for your building, and verify any standard's current status via the BIS catalogue before relying on it.
Export this guide
Related Guides — Deep-dive reading
Heritage Roof Conservation in India: Repair, Restore or Reinterpret
The practical anchor for anyone who owns an old or heritage roof in India — a Mangalore-tiled bungalow, a Kerala tharavadu, a Himalayan kath-kuni house, a Madras-terrace home, a wada, a haveli, a colonial or Art-Deco building. How to read its condition safely, decide between maintain, repair, restore and replace, match the right materials and craft, and modernise it without destroying its character.
RoofingSecurity for People Living Alone in India (2026): Calm, Practical Habits When There Is No Second Person to Notice
Living alone is an ordinary and growing part of Indian life - the student in a new city, the working single, the elder whose children are abroad, the person after a separation. It does not call for fear. It calls for a few deliberate habits, because there is no second person in the home to notice trouble, raise the alarm, or catch an accident. This is calm self-reliance, layer by layer.
SecurityCracks in Your Roof & Slab: What They Mean and When to Worry
Not every crack is a crisis, and not every crack is harmless. A calm, India-grounded field guide to reading cracks on RCC roofs, terraces, parapets and ceiling plaster — hairline vs map vs structural, what each type means for leaks and for the structure, the safe homeowner job of observe-photograph-measure-monitor, and the exact patterns that mean call a structural engineer today.
RoofingRelated Tools — Try Free
Monsoon-Readiness Checklist
Pre-rain home audit across 9 categories — terrace, drains, waterproofing, electrical, HVAC, pest, vehicles, documents.
Seasonal AuditCross-Ventilation Analyzer
Estimate airflow and air changes per hour (ACH) from room size, window areas, layout, and local wind — with NBC 2016 Part 8 compliance check.
Ventilation CalculatorFalse Ceiling Cost Estimator
Live ₹/sqft across 8 ceiling types — POP, gypsum, designer, metal, PVC, wooden — with cove and spot lighting for 20 Indian cities.
Cost Calculator