
Himalayan Slate Roof: Slate, Timber and the Kath-Kuni Tradition of the Hills
The mountain roofs of Himachal, Uttarakhand, Kashmir and the wider Himalaya - heavy stone slate and split timber shingles on deodar frames, sitting on interlocked kath-kuni wood-and-stone walls - the snow, cold and earthquake logic that shaped them, and how an owner respects, repairs or reinterprets one today.
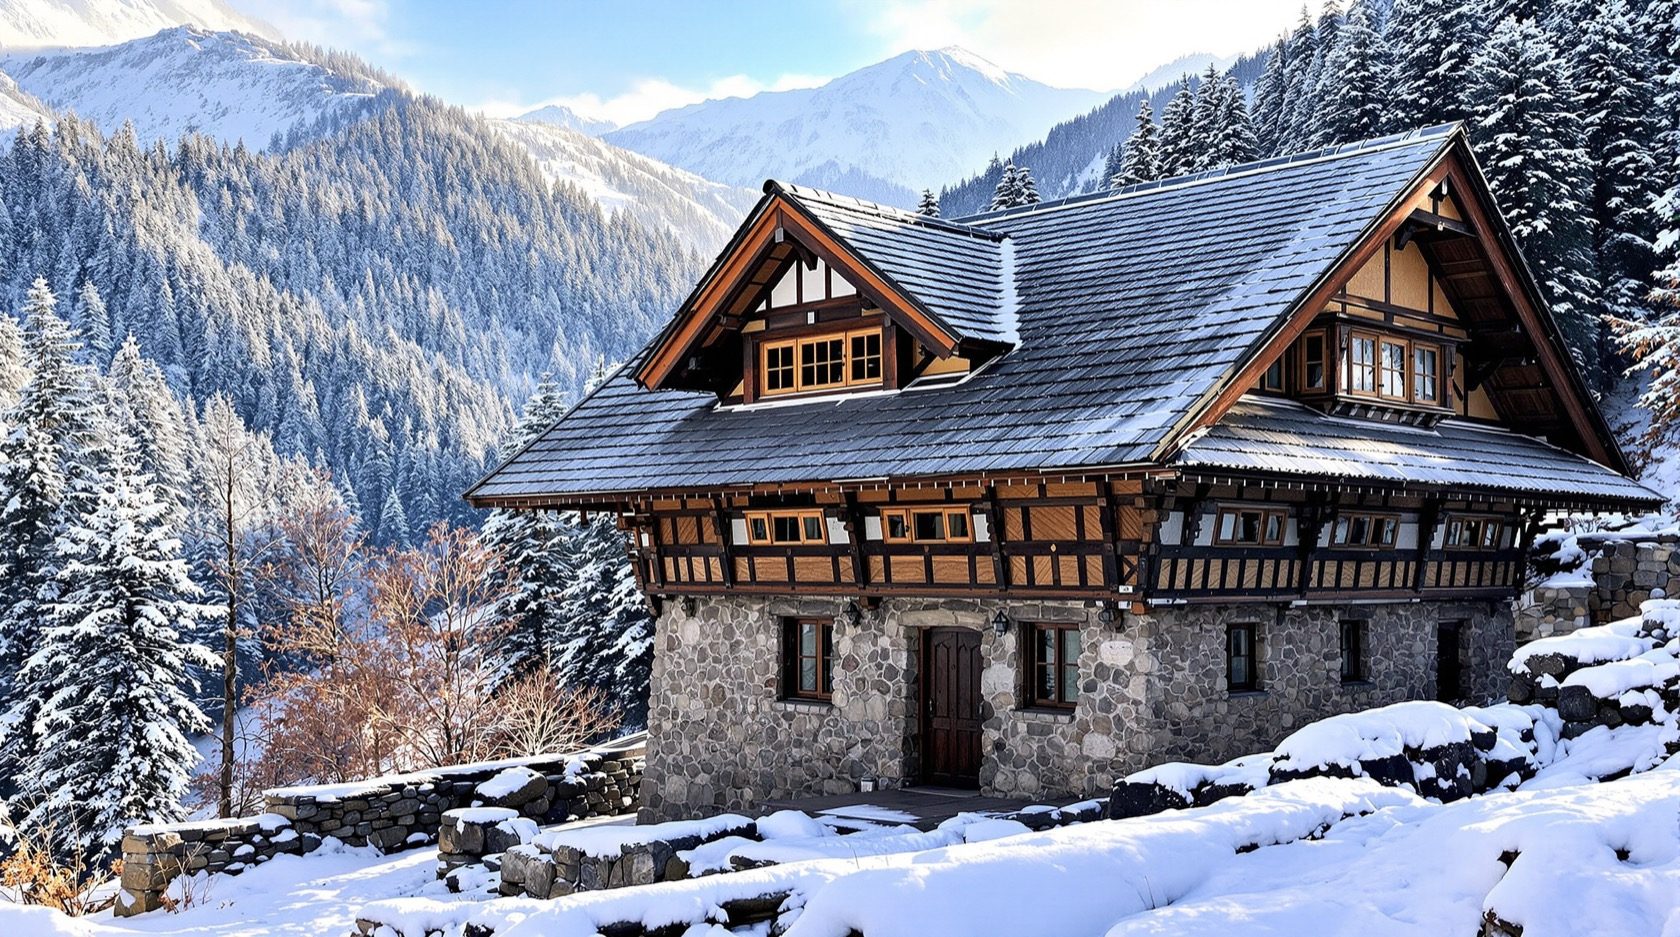
Climb into the old villages of Himachal, Uttarakhand or the Kashmir valley and the roofs change character completely. Down in the plains a roof is a lid against sun and rain. Up here it is armour against snow, cold and the ground itself moving. The classic hill roof is a steep skin of heavy grey stone slate - or split planks of fragrant deodar - laid over a stout timber frame, resting on walls that are themselves a woven lattice of wood and stone. Deep eaves throw snowmelt clear of the walls. Ceilings sit low and an attic loft traps warmth. Nothing about it is accidental. Every choice answers a mountain problem.
These are among the most sophisticated vernacular roofs in India, and they belong to a wider building tradition - kath-kuni in the western Himalaya, dhajji-dewari in Kashmir - where the roof and the wall are one continuous idea: massive interlocked timber and stone, tuned over generations to shrug off both winter and earthquakes. This guide, part of the Roofing Knowledge Hub and a companion to The Ultimate Guide to Roofing Systems, tells the story of the himalayan slate roof and its timber-shingle cousins: how they are built, the climate and seismic logic behind them, where you still find them, and how an owner today can appreciate, repair or sensitively reinterpret one - without romanticising away the real cost, weight and craft they demand.
Scope & safety. This guide helps you understand, value and plan for a Himalayan hill roof. Assessing an old timber-and-stone structure, sizing rafters for snow load, judging seismic soundness, matching slate or shingles, and any work at height or on a fragile old roof is qualified work for a structural engineer, a conservation architect and skilled traditional hill craftspeople. Old mountain roofs are steep, heavy and often fragile - never climb one. Nothing here replaces a site-specific professional assessment.
Origins and story - roofs woven from the forest and the rock
There is no single inventor and no tidy founding date for the Himalayan roof; it is generally understood as a slowly evolved folk technology, refined village by village over many generations from the two things the high hills give in abundance - stone and timber. Where the geology yields slate or fissile stone that splits into flat sheets, roofs were laid in stone; where good cedar forests stood nearby, they were laid in split wooden planks. Often the same house used both over its life, re-roofing in whatever the season and the purse allowed.
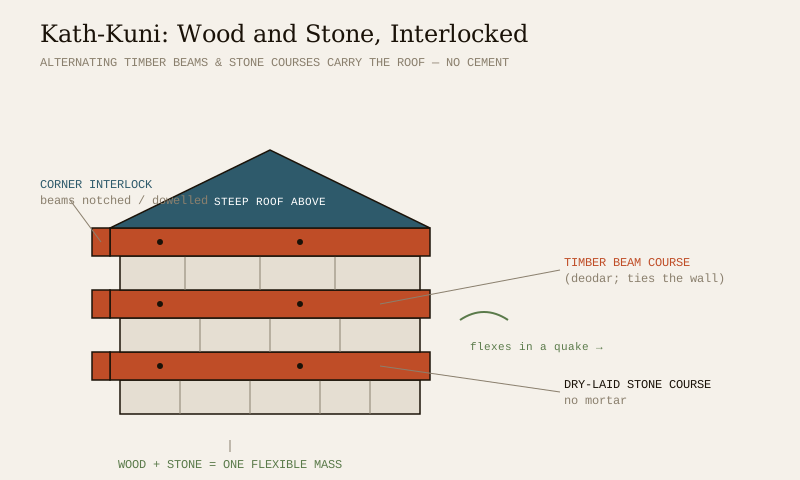
The roof was never separate from the wall. In the western Himalaya - the Kullu, Kinnaur, Shimla and neighbouring belts of Himachal, and adjacent Uttarakhand - the signature system is kath-kuni (from words traditionally read as "wood" and "corner" or "angle"), in which walls are built as alternating courses of long timber beams and dry-laid stone, interlocked at the corners like a giant joinery puzzle, with no cement at all. In the Kashmir valley the related tradition is dhajji-dewari, a timber frame in-filled with brick or stone - a "patchwork quilt" wall. On top of these walls sat the heavy pitched roof. Temples, granaries, forts and homes were all built this way, and some of the finest surviving hill temples show the tradition at its most ambitious, with tiers of deep slated eaves. Exact dates for specific buildings vary and are best taken from local heritage sources rather than stated with false precision.
The climate and geography that shaped it
A Himalayan roof is a direct answer to four mountain facts at once. Read them together and the whole form makes sense.
- Snow. Snow is heavy, and it lingers. A flat roof would collect a crushing, standing load and let meltwater soak in. So the hill roof is steeply pitched to shed snow and keep water moving, and heavy enough not to lift in mountain wind. The steep planes and deep eaves are the same instinct you see in the wider cold and snow region roofing guide.
- Cold. Winters are long and bitter. The response is low ceilings that keep a small volume easy to heat, a warm attic loft under the roof that doubles as insulation and storage (and historically as fodder or grain store), thick mass walls, and small openings. The roof is part of a whole warmth strategy, not just a rain cover - the thinking that today we handle with a dedicated roof insulation layer.
- Seismicity. The young Himalaya is among the most earthquake-prone terrain in the country. Rigid, brittle construction cracks; the traditional answer is the opposite. Kath-kuni and dhajji-dewari are flexible, ductile systems - the timber lacing and the many small dry joints let the wall flex and absorb shaking rather than shatter, and the many friction joints dissipate energy. These systems are widely admired for their seismic behaviour, and the same principles inform the modern roof structural safety and compliance guide. The specifics of any building's earthquake performance, though, depend on its condition and detailing and are for an engineer to judge - not something to assume from the style alone.
- Local material. Everything came from close by: deodar (Himalayan cedar) and other durable conifers for the frame and shingles, local slate and stone for the walls and the roof cover. Long haulage up mountain paths was impossible, so the building used what the valley grew and quarried.
How it is built - structure, materials and the craft
At heart the roof is simple to describe and hard to build well: a heavy, steep, layered skin on a strong timber frame, over walls that can carry the weight and move in an earthquake.
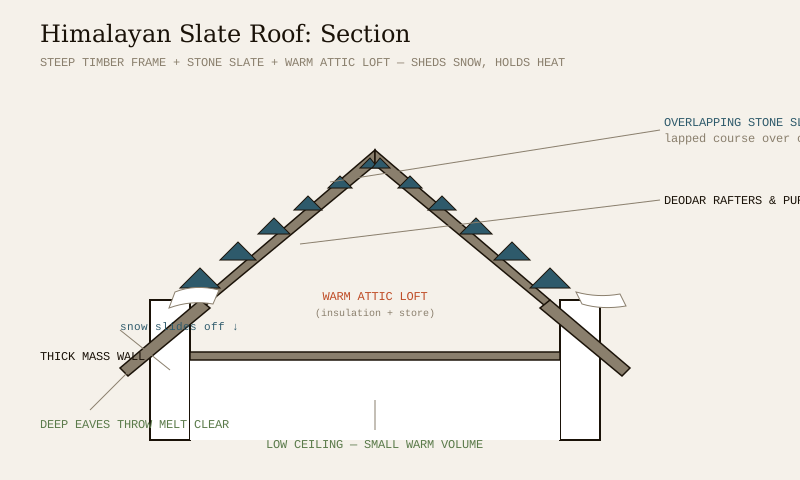
The frame. Stout deodar or similar timber rafters run up the steep slope, tied by purlins and a ridge beam, and carried on the massive timber-laced walls. The pitch is deliberately steep so snow slides rather than settles. Eaves project well beyond the wall face to throw snowmelt and rain clear of the vulnerable wall-head and to shelter the balcony or verandah below.
The cover. On top go the weatherproofing courses:
- Stone slate (pathar). Flat slabs of local slate or fissile stone are split, roughly dressed and laid in overlapping courses, each course lapping the one below so water runs slab to slab down the slope. The joints are packed and the whole skin relies on lap, pitch and sheer mass to stay watertight and windproof. Slate roofs are extremely durable - a well-laid one can last generations - fireproof, and quietly handsome as they weather. The price is weight: the frame and walls must be built to carry it.
- Wooden shingles (planks). Where wood was easier than stone, thick split shingles or planks of durable cedar were laid in overlapping courses like tiles, sometimes weighted with stones against the wind. They insulate better than stone, weather to a soft silver-grey, and can last decades if the timber is durable and kept ventilated - but they are combustible and need upkeep.
The walls that carry it. In kath-kuni, horizontal timber beams alternate with courses of dry-laid stone, pinned together with wooden dowels or notched joints at the corners, so wood and stone lock into a single flexible mass with no mortar. Dhajji-dewari instead uses a braced timber lattice filled with stone or brick. Either way, the wall is doing structural work the roof depends on, and the two must be understood together.
The build-up, layer by layer. The table below reads the roof and its wall from the top down.
| Layer / element | What it is | Its job |
|---|---|---|
| Stone slate or wood shingle | Overlapping dressed slabs / split cedar planks | Shed snow & rain by lap and steep pitch; resist wind and fire (stone) |
| Battens / boarding | Timber laths or planks over the rafters | Carry and space the cover; give it something to hook to |
| Rafters, purlins, ridge | Deodar / conifer timber frame | Take the snow and roof load down to the walls |
| Steep pitch & deep eaves | The roof geometry itself | Slide snow off; throw meltwater clear of the walls |
| Attic loft | Warm void under the roof | Insulation buffer + storage; keeps rooms below warmer |
| Kath-kuni / dhajji-dewari wall | Interlocked timber & stone courses | Carry the roof; flex and absorb earthquake shaking |
Details, timber species and slate types vary widely by valley and by builder. A conservation architect and local craftspeople read the specific building; the above is the general pattern.
The snow, cold and seismic logic in one view
It helps to see the three forces the roof answers side by side, because the same features often solve more than one problem at once - a steep pitch sheds snow and drains water; the loft insulates and stores; the timber lacing warms nothing but saves the building in a quake.
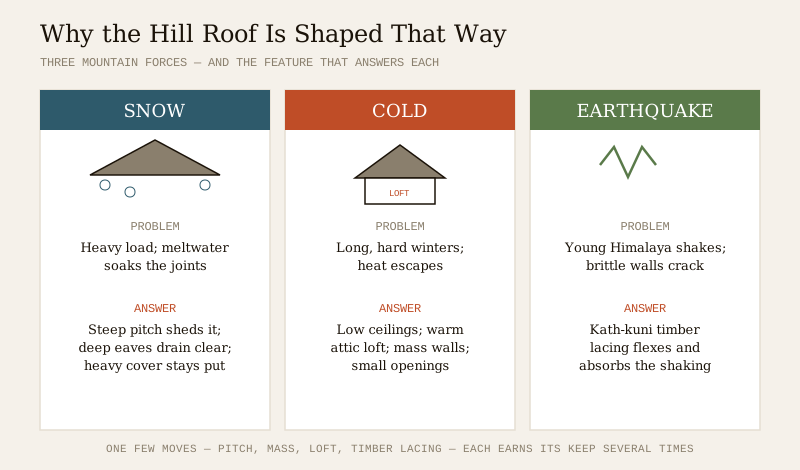
| Mountain force | The problem it poses | The roof's answer |
|---|---|---|
| Heavy snow | Standing load; meltwater soaking joints; ice | Steep pitch to shed snow; heavy cover that stays put; deep eaves to drain clear |
| Long, hard cold | Heat loss; freezing rooms | Low ceilings; warm attic loft; thick mass walls; small openings |
| Earthquakes | Brittle walls crack and collapse | Flexible timber-laced (kath-kuni / dhajji-dewari) walls that flex and absorb shaking |
| Wind & exposure | Cover lifting; driving sleet | Weight of stone; stones weighting shingles; overlapping lapped courses |
The elegance is that none of these is bolted on. They are the same few moves - pitch, mass, timber lacing, a warm loft - each earning its keep several times over.
Where you find it today, and its cultural place
You still see genuine himalayan slate and wooden roofs in the older core of hill villages across Himachal (the Kullu, Kinnaur and Shimla belts especially), parts of Uttarakhand's higher valleys, and in the timber traditions of the Kashmir valley - on old homes, granaries, watermills, community buildings and, most strikingly, on the region's historic temples, whose tiered slated roofs are a defining image of Himalayan architecture. Colonial-era hill stations added their own steep-roofed vocabulary alongside the vernacular.
But the tradition is under real pressure. Concrete-and-steel construction, corrugated metal sheet roofs (cheap, light and quick to lay), the scarcity and cost of good slate and seasoned deodar, and the slow disappearance of the craftspeople who know kath-kuni have all pushed the old roofs to the margins. Many surviving examples are heritage homes, temples or buildings kept alive by owners and conservation efforts. Treat a genuine old hill roof as the precious, irreplaceable thing it is - and read the dedicated heritage roof conservation guide before touching one.
Living with one today - the honest pros and cons
A Himalayan hill roof is beautiful, deeply climate-appropriate and, in the kath-kuni case, quietly brilliant in an earthquake. It also asks a great deal in return. Anyone who owns, inherits or wants to build one should go in clear-eyed.
The genuine strengths. Superb at shedding snow; a slate roof is extremely durable and fireproof; the whole system is tuned for cold and, in traditional timber-laced form, for seismic shaking; it uses local, low-carbon material; and it is simply one of the handsomest roofs in India, ageing beautifully.
The honest drawbacks.
- Weight and structure. Stone slate is heavy. The roof only works on a frame and walls built to carry it, and you cannot casually add a slate roof to an ordinary modern structure without an engineer's say-so.
- Leaks and snow management. Old lapped-stone roofs can let driven sleet and meltwater through tired joints; ice damming and blocked flow at the eaves cause trouble. Managing snow and keeping the roof sound is ongoing, at-height work for professionals - never a DIY winter chore.
- Timber care. Deodar is durable but not immortal. Damp, borers, termites and rot are the enemies; ventilation and keeping the timber dry are everything. Neglected timber is how these roofs fail.
- Cold performance vs modern expectations. The traditional loft-and-mass system is good, but by modern comfort standards a hill home may still want added insulation, sensitively done, to be genuinely warm and efficient.
- Slate sourcing and craft scarcity. Good slate and seasoned timber can be hard to find and expensive, and the skilled kath-kuni and slate-laying craftspeople are few. Because of this scarcity, doing it authentically can cost more, not less, than a modern metal roof - the opposite of the "cheap traditional" assumption.
- Non-standard-roof quirks. As with any heritage or unusual roof, financing, insurance and even finding a willing contractor for a genuine slate-and-timber roof can be harder than for a standard one; budget time to find the right people.
| Traditional slate / timber hill roof vs modern metal | Traditional (slate / deodar shingle) | Modern (metal sheet on hybrid frame) |
|---|---|---|
| Look & heritage fit | Authentic, ages beautifully, fits old villages | Utilitarian; can jar in a heritage setting |
| Snow shedding | Excellent on steep pitch | Excellent; very smooth shedding |
| Durability | Slate: generations; shingle: decades | Coated sheet: long, but corrodes if damaged |
| Weight on structure | Heavy (slate); needs strong frame | Light; forgiving of the structure |
| Insulation | Loft + mass; often wants added insulation | Poor alone; needs an insulation layer added |
| Fire | Slate excellent; timber shingle combustible | Non-combustible sheet |
| Craft & material supply | Scarce, skilled, can be costly | Widely available, quick, cheaper |
| Indicative 2026 cost (get local quotes) | Often a premium - skilled labour & material scarcity push it up; ranges vary widely by valley and access | Generally lower and faster to lay |
Costs are indicative and swing enormously with access, altitude, slate and timber availability and labour - always get several local quotes. The metal roofing guide covers the modern sheet option in depth, and the roof shapes guide and sloping roof design guide cover the pitched forms both share.
Repair, restore or reinterpret
There are three honest paths, and the right one depends on what you have and what you need.
Conserve a genuine old roof. If you have inherited a real slate-and-timber hill house or temple roof, the default is careful conservation with matching materials - re-laying slipped slates, replacing failed timber like-for-like with well-seasoned deodar, keeping the kath-kuni lacing intact, and improving ventilation and drainage. This is specialist conservation work; the heritage roof conservation guide and a conservation architect are the starting point, and heritage bodies such as INTACH-style organisations work on exactly this kind of building in general terms. Match, don't modernise, the visible fabric.
Sensitively upgrade for comfort. Many owners want to keep the look and the wisdom but live warmer and drier. Done well, this means adding concealed insulation and a modern under-layer beneath a traditional slate or shingle cover, improving ventilation to protect the timber, and quietly upgrading drainage and snow management - all without changing the roof's appearance. Get an engineer and a conservation-minded architect to specify it; the roof insulation guide and roof maintenance guide give the background.
Reinterpret in a new build. For a new hill home, the honest approach is often a hybrid: a modern, engineered structure and a well-insulated build-up, finished in a traditional idiom - real or natural-looking slate, deep eaves, steep pitch, timber detailing and a warm loft - so the house belongs to its place without the full weight, cost and fragility of the pure tradition. Borrow the logic, not necessarily every kilogram of stone. Whatever the route, if any modern re-roofing is done to code, verify the current edition of the relevant standards via the BIS catalogue, and remember that the National Building Code (SP 7; the 2016 edition is withdrawn, superseded by SP 7:2026) covers structural and snow-load matters by topic - an engineer applies them.
Finding the right people
The single hardest part of a hill roof today is people. You want, in rough order: a structural engineer who understands snow load and Himalayan seismicity; a conservation architect if the building is old or heritage; and skilled traditional craftspeople who genuinely know slate-laying and kath-kuni, not a general contractor learning on your roof. Ask to see completed hill roofs, talk to past clients, and be patient - the right team is scarce and worth waiting for. The roofing contractor guide covers how to vet and brief them.
An owner-safe checklist (ground-level only)
Everything here is done from the ground or a window, with your feet safe. The roof itself is for professionals.
1. From the ground, look for slipped or missing slates / shingles and dark damp streaks on the wall-head below the eaves after snow or rain.
2. Check the deep eaves and any drainage are clear of leaves and ice from below; blocked flow is a common leak cause.
3. Inside, inspect the attic loft and ceilings for damp stains, daylight, sagging or a musty smell - early signs of a leak or tired timber.
4. Watch the timber near the wall-head and loft for borer dust, softness or rot where you can safely reach; keep the roof space ventilated and dry.
5. After every winter and before it, have a professional inspect and clear the roof and manage snow - never climb up yourself.
6. Keep a simple record of what is original slate, timber and kath-kuni fabric, so any repair matches it.
7. Call in the engineer and conservation architect early for anything structural, seismic or at height - see the roof maintenance guide for the rhythm of checks.
The one-line answer
The himalayan slate roof - and its split-deodar shingle cousin - is a steep, heavy, layered skin on a stout timber frame, sitting on flexible kath-kuni or dhajji-dewari walls of interlocked wood and stone. Its every move answers a mountain: steep pitch and deep eaves to shed snow, a warm loft and low ceilings against the cold, timber lacing to ride out earthquakes, and local slate and cedar for a low-carbon build. Its wisdom is real and newly admired; so is its appetite for weight, craft, upkeep and cost. Appreciate it, plan for it, and leave the structure, the slate and the heights to a structural engineer, a conservation architect and skilled hill craftspeople.
Where to go next
- The whole subject in one map: The Ultimate Guide to Roofing Systems.
- The tradition in the round: Traditional Indian Roofing Materials.
- The cold-climate cousin problems: Roofing for Cold & Snow Regions.
- The pitched forms this roof shares: Sloping Roof Design Guide · Roof Shapes Guide.
- Keeping it warm and sound: Roof Insulation Guide · Roof Maintenance Guide.
- The structure and safety behind it: Roof Structural Safety & Compliance.
- Bringing an old roof back: Heritage Roof Conservation.
- Explore the traditions interactively: Vernacular Roof Explorer.
- The whole library: Roofing Knowledge Hub.
References
- National Building Code of India (SP 7), Bureau of Indian Standards — structural design and general building requirements, including snow load and seismic provisions by topic; the 2016 edition is withdrawn (superseded by SP 7:2026). Verify the current edition via the BIS catalogue.
- Regional and heritage studies of Himalayan vernacular architecture — kath-kuni and dhajji-dewari construction — consult local heritage sources and conservation bodies (INTACH-style organisations) for building-specific history; treat undated popular accounts with caution.
- Bureau of Indian Standards catalogue — for current status of any structural, timber or roofing standard before relying on it: https://www.services.bis.gov.in/
This is an educational and cultural overview. Structural assessment, snow-load and seismic design, timber and slate specification, heritage restoration and any work at height are qualified professional work — engage a structural engineer, a conservation architect and skilled traditional hill craftspeople for your project, and verify any standard’s current status via the BIS catalogue before relying on it.
Export this guide
Related Guides — Deep-dive reading
Heritage Roof Conservation in India: Repair, Restore or Reinterpret
The practical anchor for anyone who owns an old or heritage roof in India — a Mangalore-tiled bungalow, a Kerala tharavadu, a Himalayan kath-kuni house, a Madras-terrace home, a wada, a haveli, a colonial or Art-Deco building. How to read its condition safely, decide between maintain, repair, restore and replace, match the right materials and craft, and modernise it without destroying its character.
RoofingRoofing for Cold & Snow Regions
In the Himalaya and high hills — Kashmir, Himachal, Uttarakhand, Ladakh, Sikkim and the North-East highlands — a roof has two jobs at once: shed the snow so it never piles into a crushing load, and hold the winter’s heat inside. A plain-language guide to steep pitch, snow load, heavy insulation and the ice-dam problem.
RoofingCast Iron Bathtub India: The Heirloom Tub, Weight & Slab Load, Enamel Care & Cost (2026)
Why an enamelled cast-iron bathtub is the heirloom tub — unbeatable heat retention, a quiet soak and a vitreous-enamel surface that shrugs off scratches and stains for decades — set against the one thing India buyers must plan for: the sheer weight on the slab, the crew it takes to carry it up, chip repair, the cost premium, and an honest verdict versus acrylic.
BathroomsRelated Tools — Try Free
Cross-Ventilation Analyzer
Estimate airflow and air changes per hour (ACH) from room size, window areas, layout, and local wind — with NBC 2016 Part 8 compliance check.
Ventilation CalculatorFalse Ceiling Cost Estimator
Live ₹/sqft across 8 ceiling types — POP, gypsum, designer, metal, PVC, wooden — with cove and spot lighting for 20 Indian cities.
Cost CalculatorClient Brief Generator
8-section questionnaire that produces a professional design brief PDF with signature lines.
Brief Generator